

1124 Birch Avenue Tobin Lake, Saskatchewan S0E 1E0

$825,000
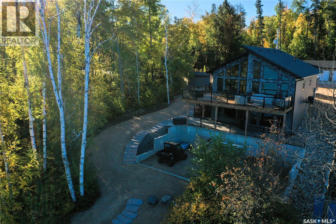
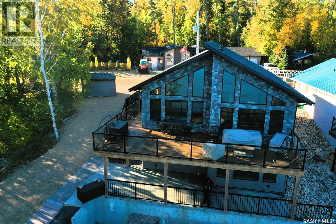
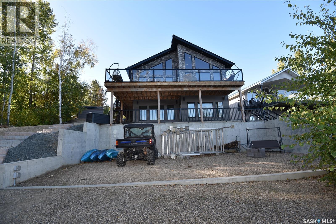
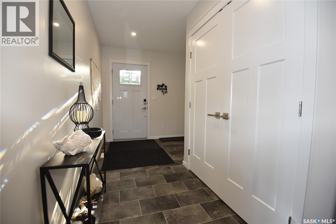
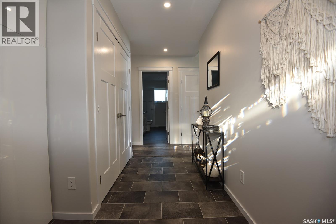
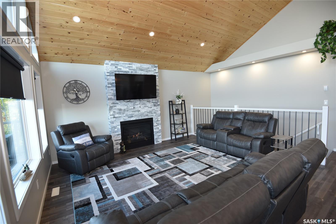
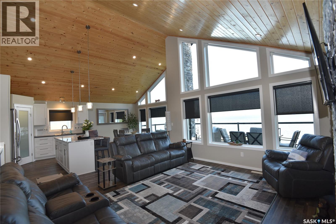
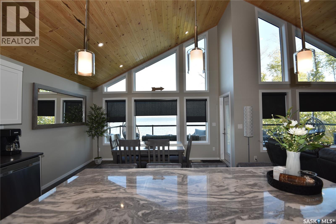
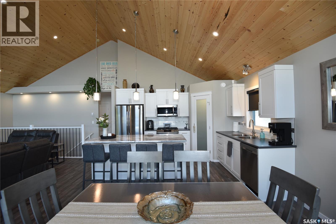
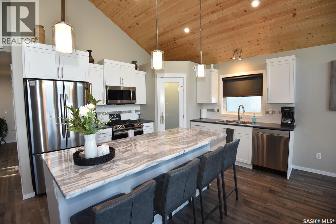
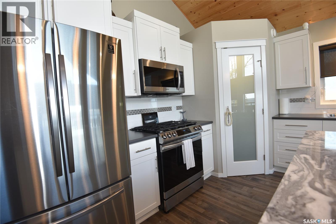
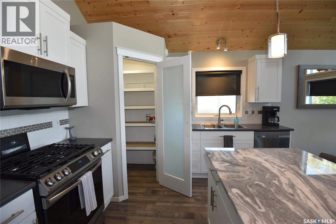
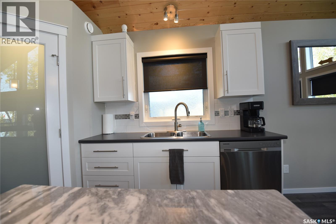
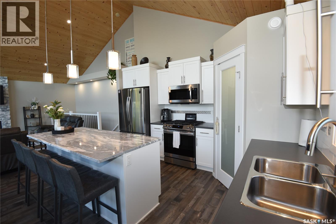
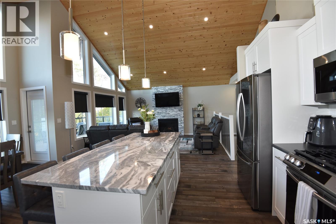
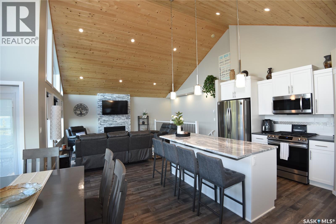
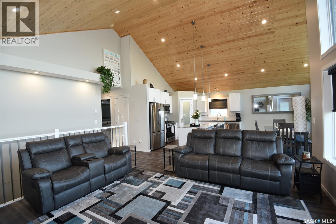
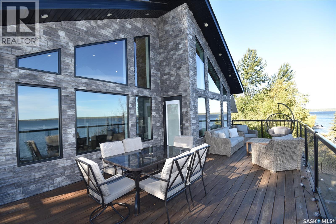
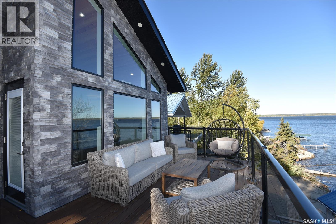
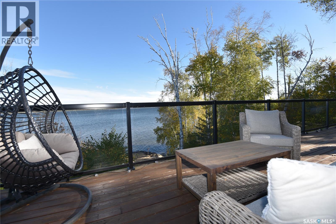
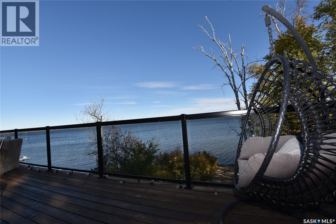
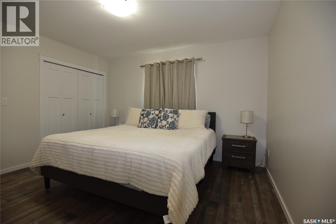
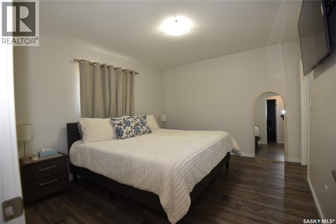
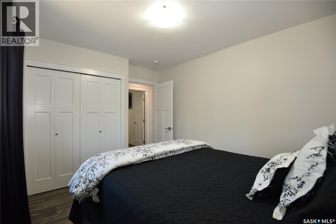
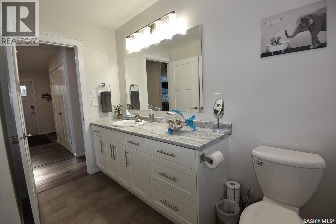
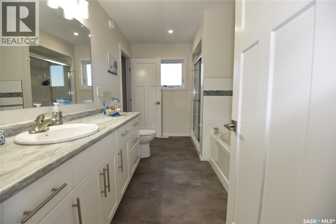
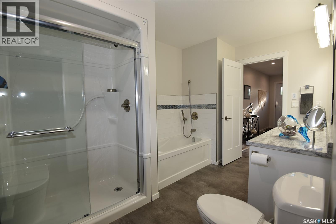
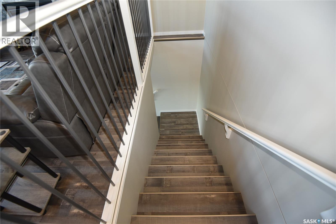
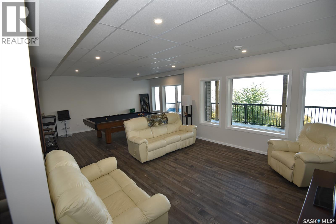
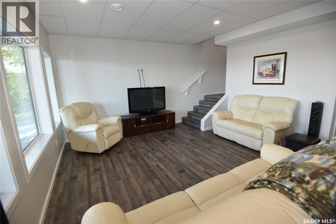
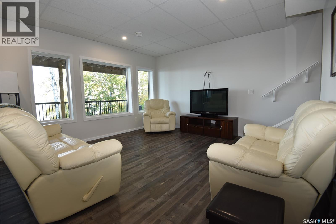
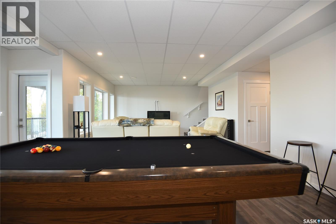
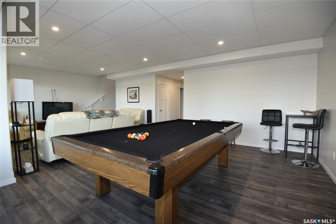
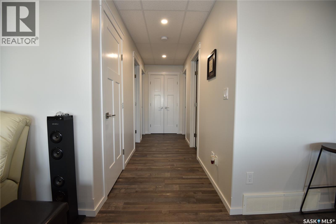
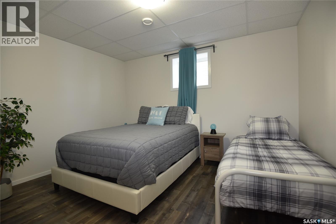
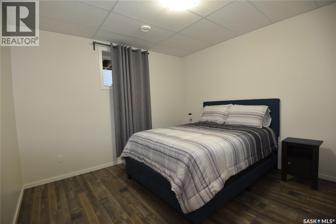
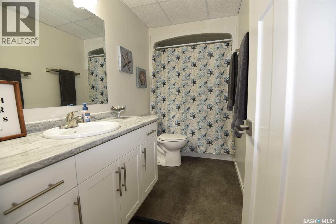
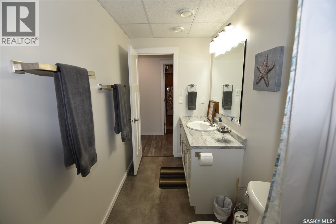
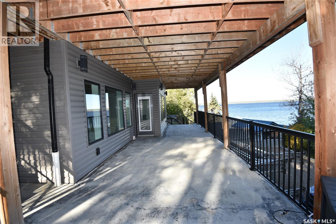
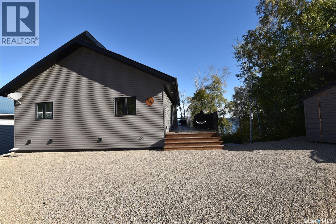
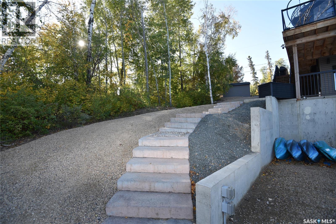
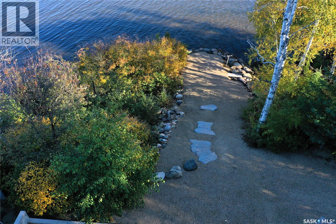
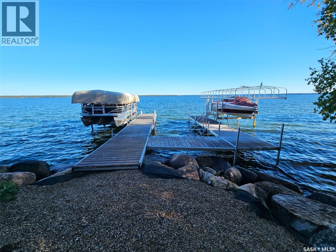
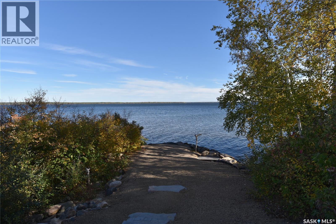
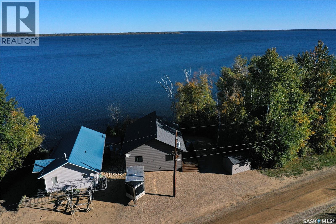
STUNNING LAKEFRONT LIVING AT TOBIN LAKE! Rarely does an opportunity come along to own a modern, turnkey, four-season lakefront home in such an exceptional setting. Built in 2020, this impressive property at 1124 Birch Avenue in Tobin Lake Resort Village offers over 2,400 square feet of total finished living space, 4 bedrooms, and 2 bathrooms. Designed with family gatherings and entertaining in mind, this home delivers the perfect combination of modern comfort, spacious living, and an incredible lakefront lifestyle. The spacious main floor features an impressive kitchen, dining, and living area, creating the perfect gathering place for family and friends. Custom cabinetry, granite countertops, and a natural gas fireplace add warmth and style, while central air conditioning and convenient main-floor laundry provide everyday comfort. The walkout basement offers additional living space and easy access to the outdoors. Step onto the large deck and take in the amazing lake views. With a dock included in the sale, enjoying everything Tobin Lake has to offer is right at your doorstep. The beautifully landscaped, low-maintenance yard means more time relaxing and less time on upkeep. Additional conveniences include a roadside RV electrical hookup and a power outlet on the lakeside retaining wall. Located in northeastern Saskatchewan’s renowned recreational region, Tobin Lake is celebrated for its world-class fishing and year-round outdoor adventure. Enjoy boating and fishing in the warmer months, groomed snowmobile trails in the winter, and nearby golfing at Rolling Pines Golf Course and Evergreen Golf Course near Nipawin. Whether you’re searching for the ultimate family gathering place, a four-season recreational retreat, or a modern lakefront home ready to enjoy, this is a rare opportunity to experience the very best of Tobin Lake living (id:51699)
Property Details
| MLS® Number | SK051070 |
| Property Type | Single Family |
| Neigbourhood | Tobin Lake |
| Features | Treed, Irregular Lot Size, Recreational, Sump Pump |
| Structure | Deck |
| Water Front Name | Tobin Lake |
| Water Front Type | Waterfront |
Building
| Bathroom Total | 2 |
| Bedrooms Total | 4 |
| Appliances | Washer, Refrigerator, Dishwasher, Dryer, Microwave, Window Coverings, Central Vacuum - Roughed In, Storage Shed, Stove |
| Architectural Style | Bungalow |
| Basement Development | Finished |
| Basement Type | Full (finished) |
| Constructed Date | 2020 |
| Construction Style Attachment | Detached |
| Cooling Type | Central Air Conditioning, Air Exchanger |
| Fireplace Fuel | Gas |
| Fireplace Present | Yes |
| Fireplace Type | Conventional |
| Heating Fuel | Natural Gas |
| Heating Type | Forced Air |
| Stories Total | 1 |
| Size Interior | 1205 Sqft |
| Type | House |
Parking
| None | |
| Gravel | |
| Parking Space(s) | 4 |
Land
| Acreage | No |
| Size Frontage | 65 Ft |
| Size Irregular | 0.13 |
| Size Total | 0.13 Ac |
| Size Total Text | 0.13 Ac |
Rooms
| Level | Type | Length | Width | Dimensions |
|---|---|---|---|---|
| Basement | Bedroom | 12'11" x 11'2' | ||
| Basement | Bedroom | 11'5" x 11'3" | ||
| Basement | 4pc Bathroom | 11' x 4'9" | ||
| Basement | Other | 7'10" x 11'5" | ||
| Basement | Family Room | 14'9" x 14'7" | ||
| Main Level | Kitchen/dining Room | 14'1" x 18'9' | ||
| Main Level | Living Room | 15'3" x 14'11" | ||
| Main Level | Enclosed Porch | 7'11" x 12'6" | ||
| Main Level | 4pc Bathroom | 8' x 12'11" | ||
| Main Level | Primary Bedroom | 11'2" x 12'11" | ||
| Main Level | Bedroom | 9'7" x 12'4" |
https://www.realtor.ca/real-estate/30410604/1124-birch-avenue-tobin-lake-tobin-lake
Interested?
Contact us for more information

The trademarks REALTOR®, REALTORS®, and the REALTOR® logo are controlled by The Canadian Real Estate Association (CREA) and identify real estate professionals who are members of CREA. The trademarks MLS®, Multiple Listing Service® and the associated logos are owned by The Canadian Real Estate Association (CREA) and identify the quality of services provided by real estate professionals who are members of CREA. The trademark DDF® is owned by The Canadian Real Estate Association (CREA) and identifies CREA's Data Distribution Facility (DDF®)
October 19 2026 09:50:12
Saskatoon Region Association of REALTORS® Inc.
Mollberg Agencies Inc.