

1129 1st Avenue Ne Moose Jaw, Saskatchewan S6H 1A2

$457,000
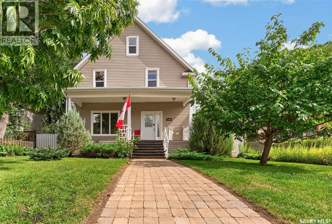
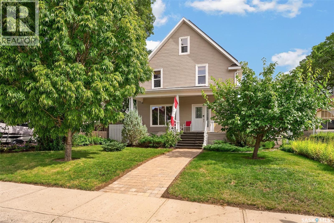
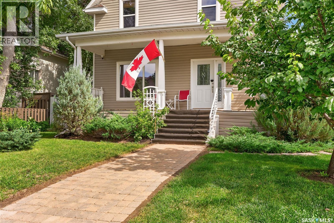
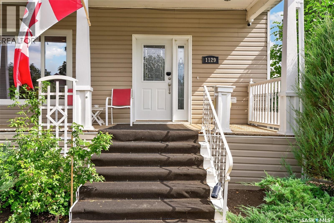
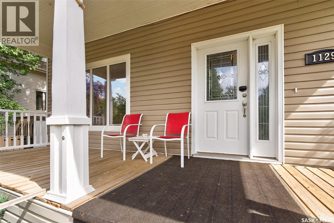
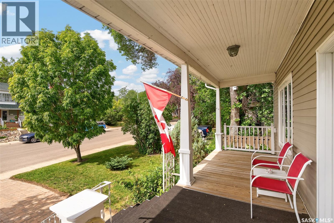
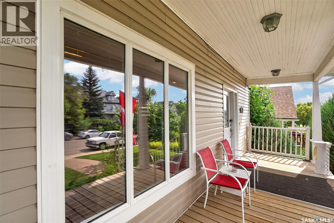
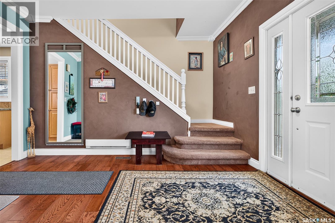
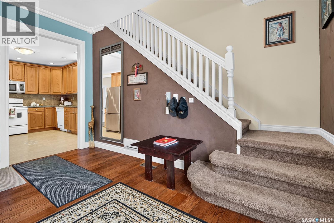
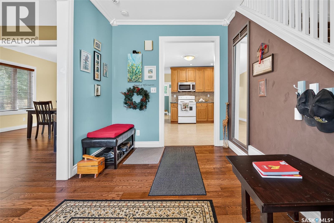
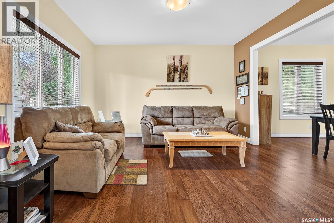
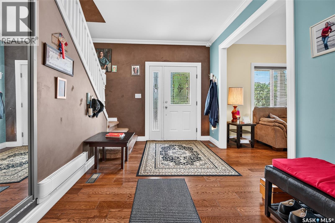
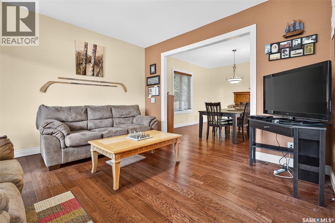
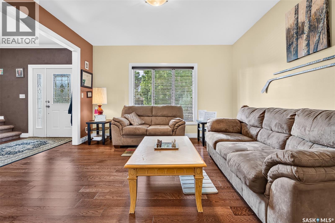
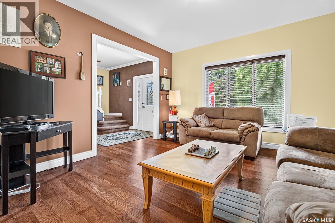
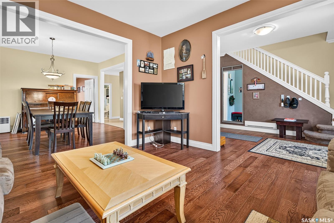
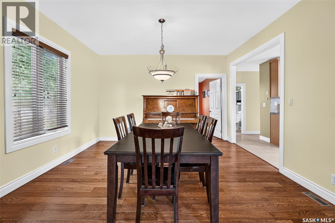
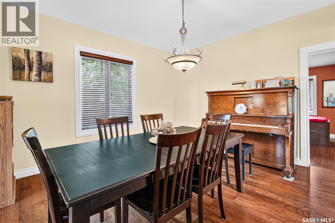
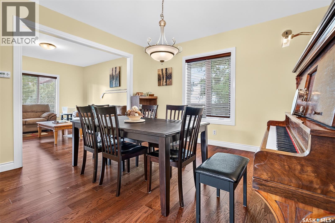
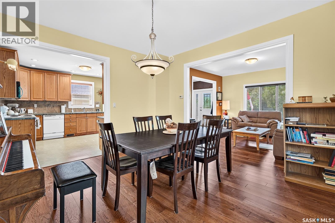
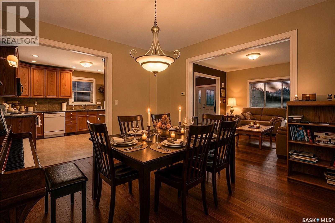
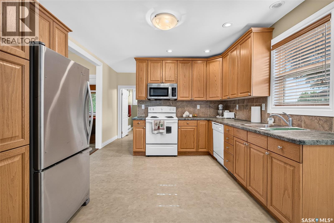
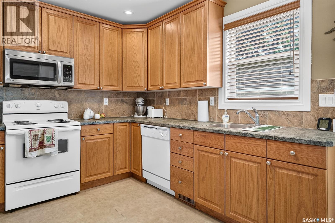
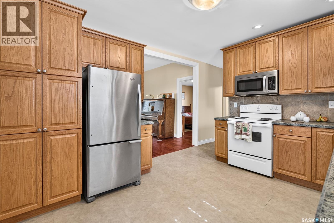
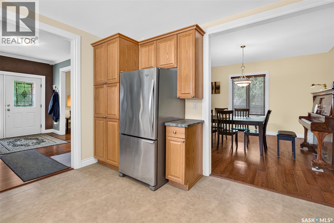
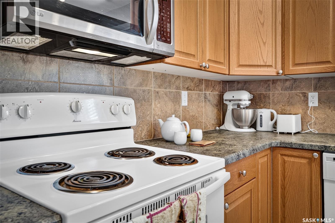
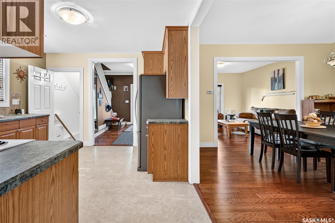
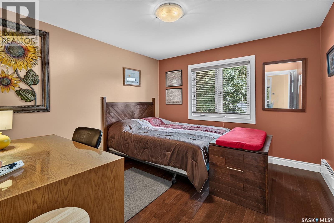
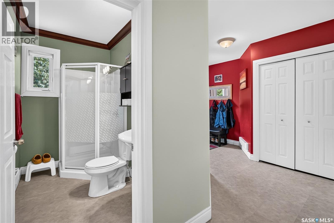
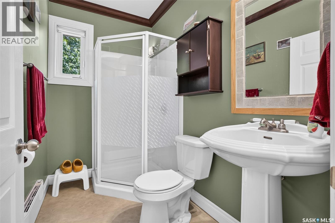
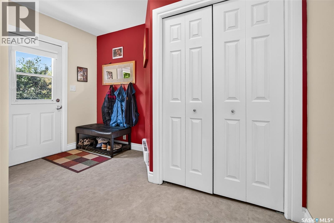
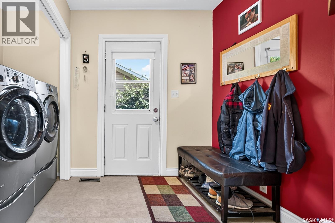
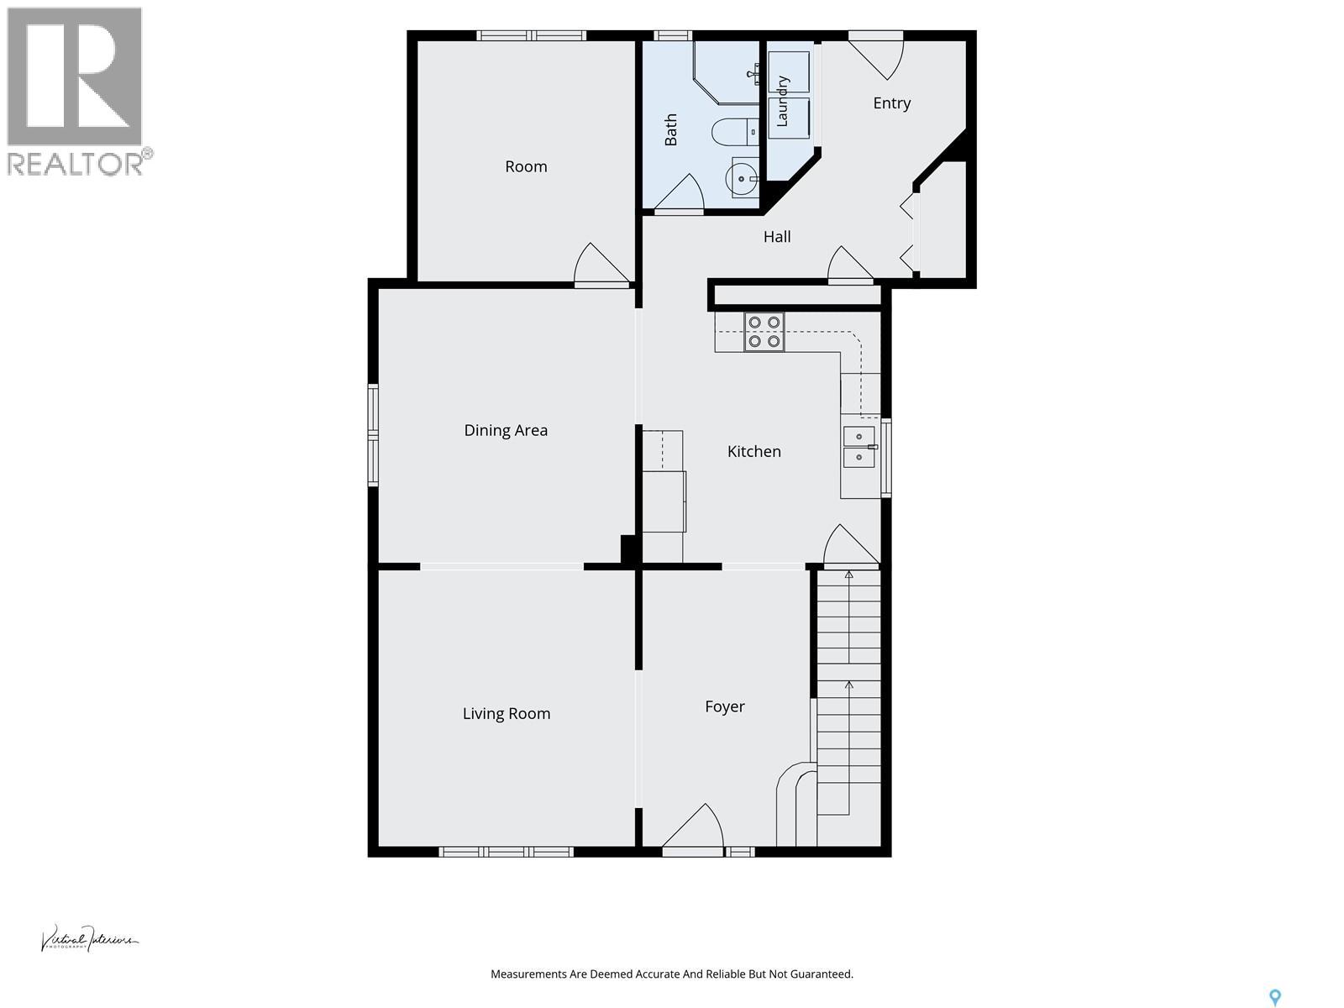
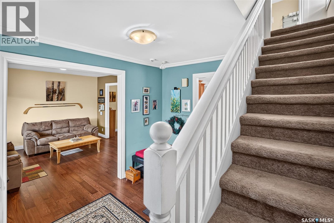
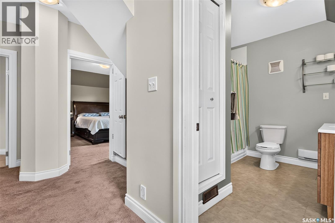
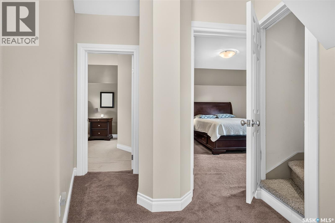
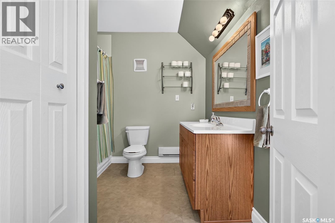
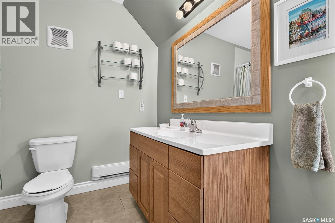
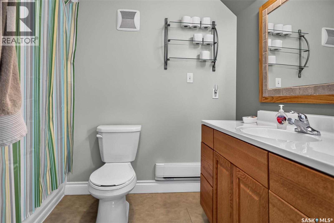
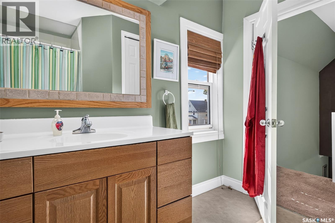
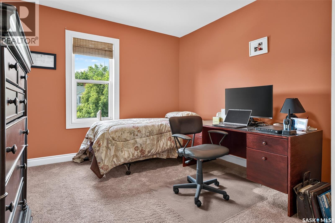
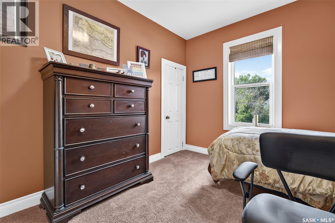
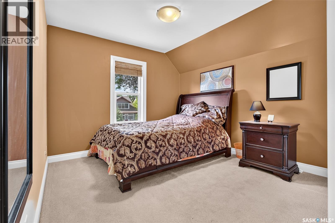
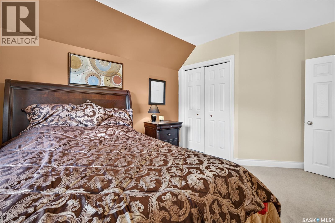
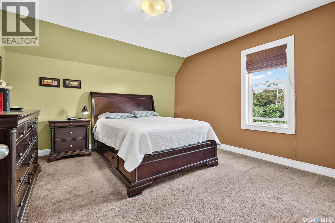
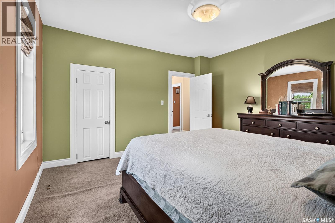
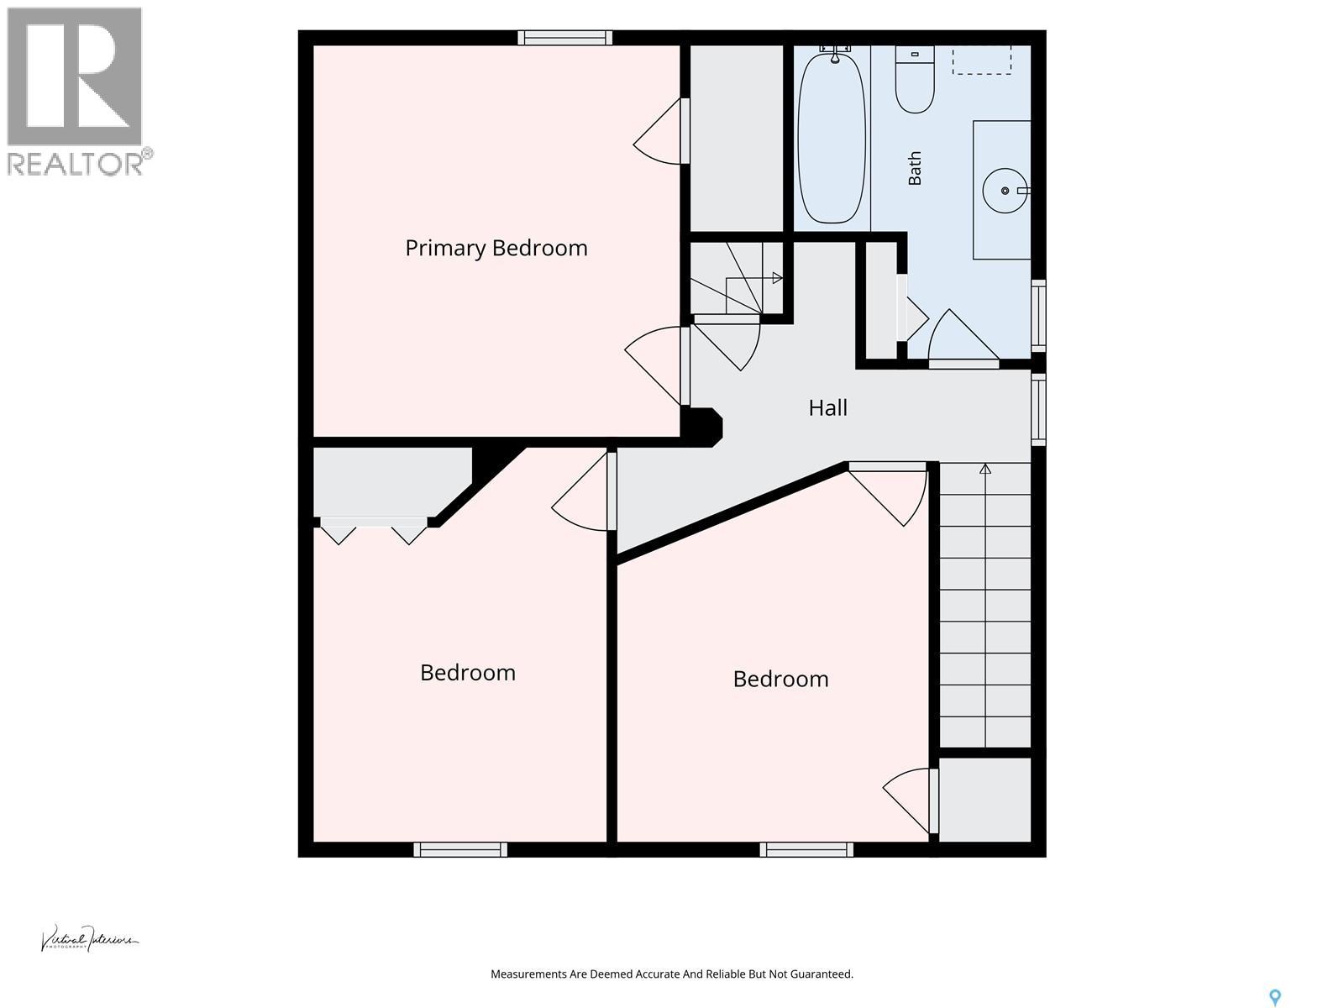
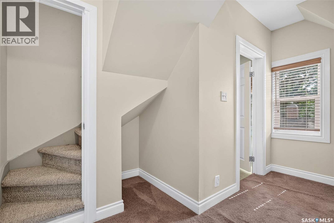
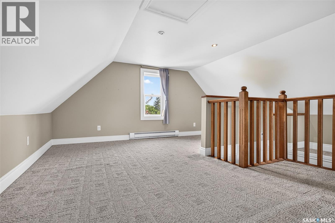
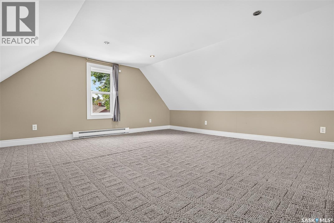
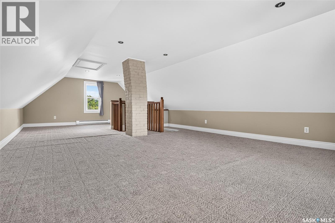
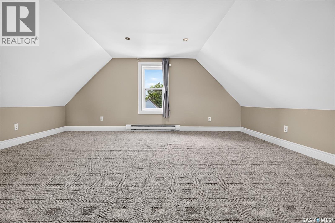
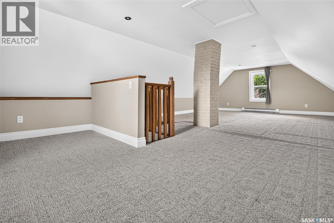
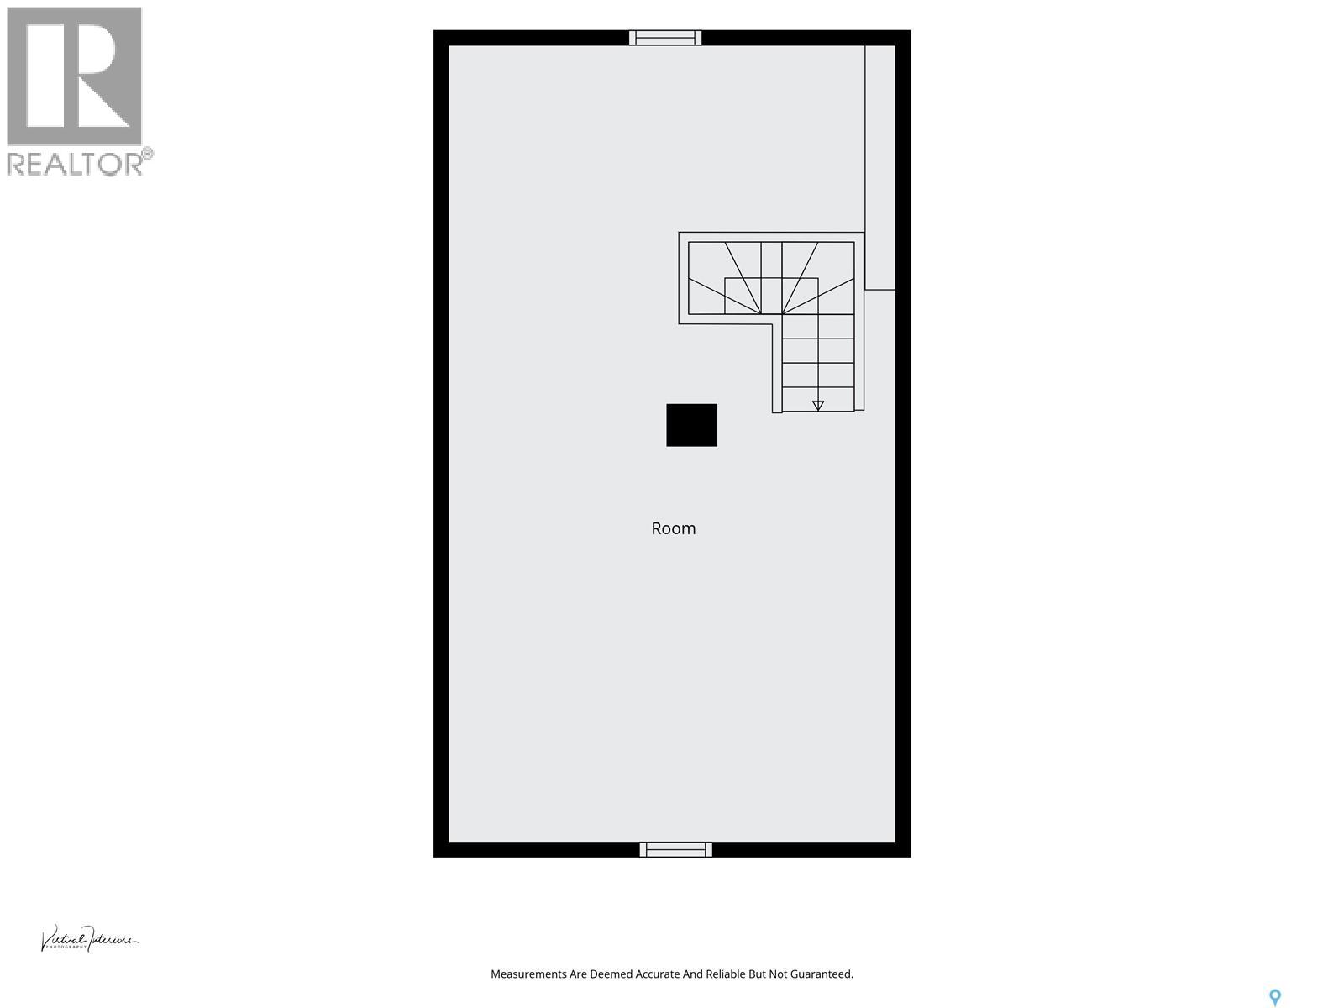
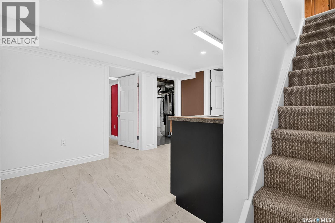
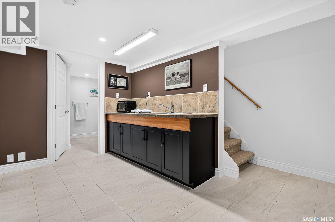
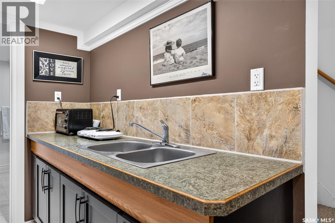
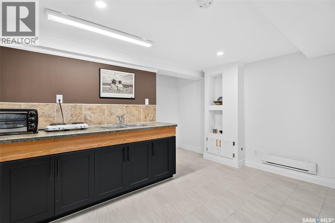
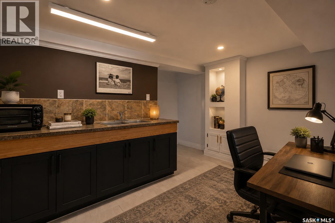
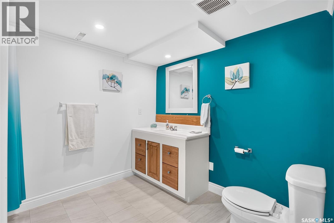
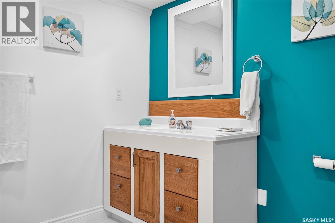
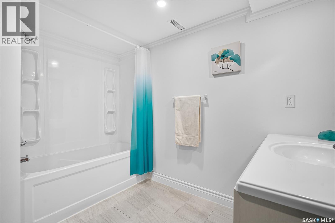
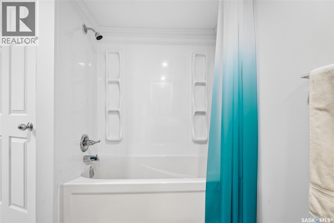
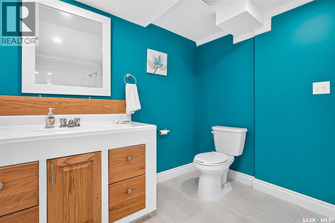
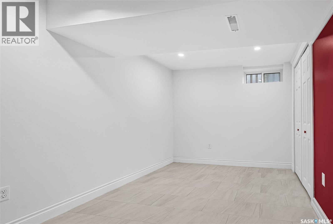
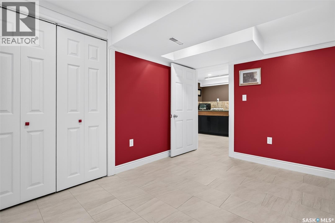
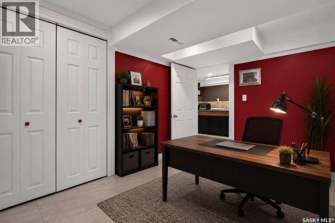
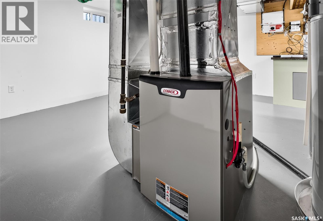
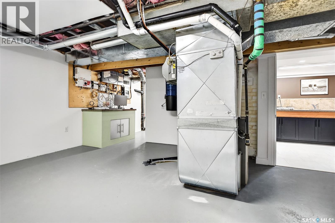
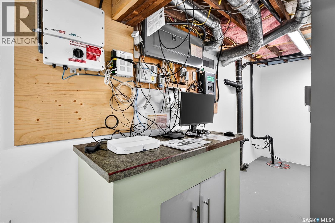
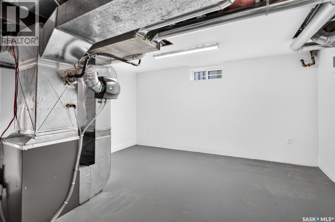
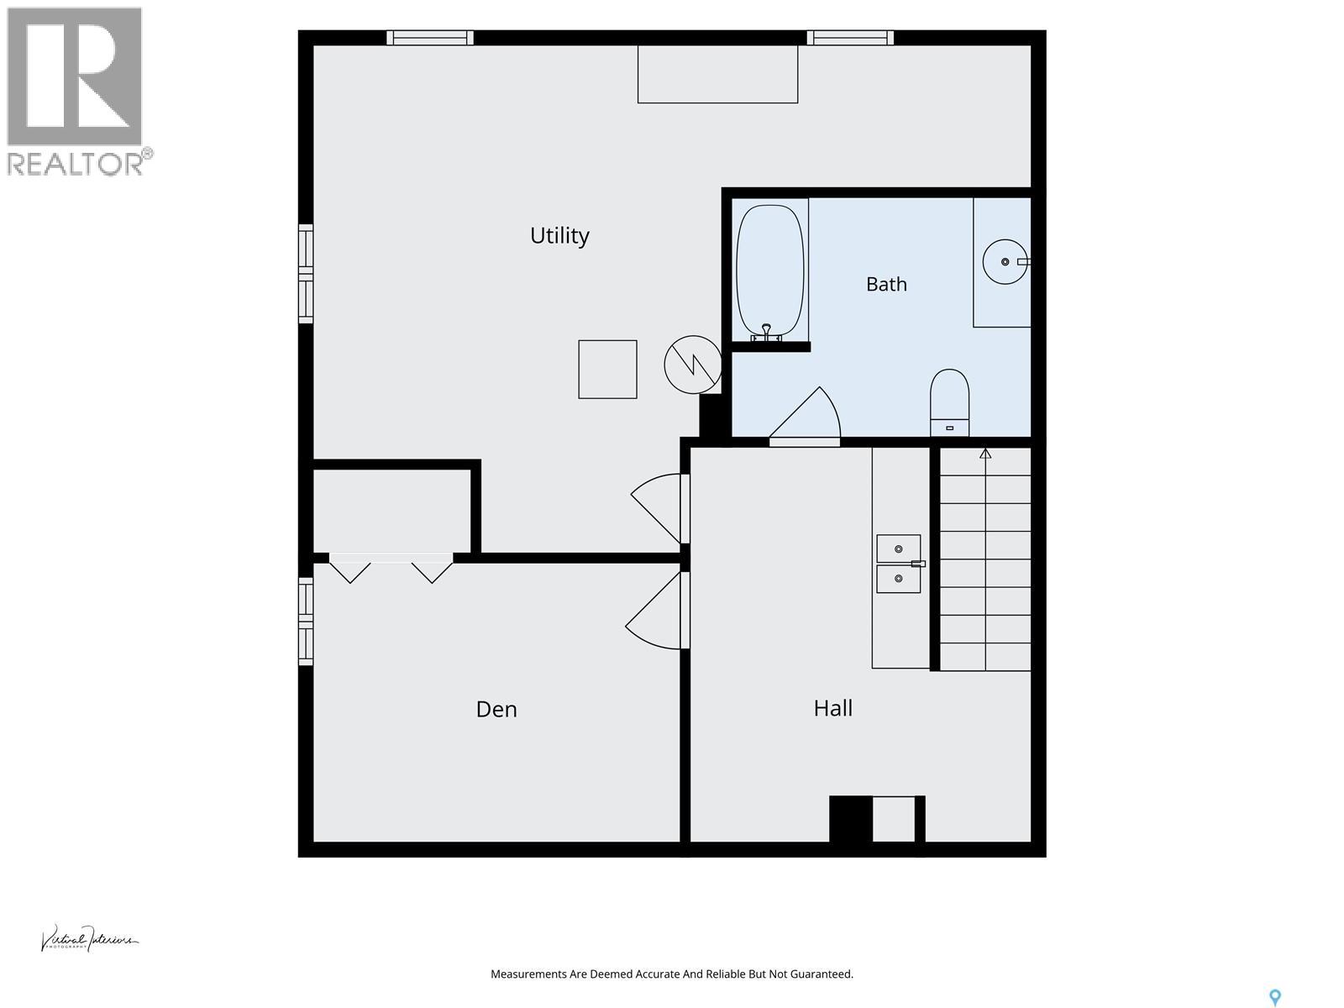
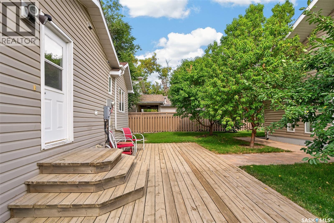
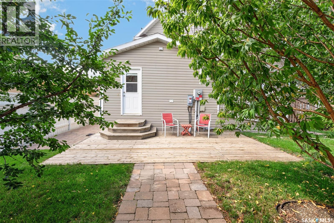
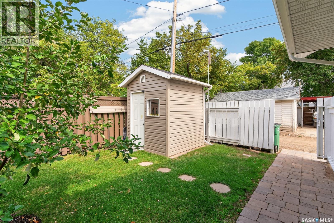
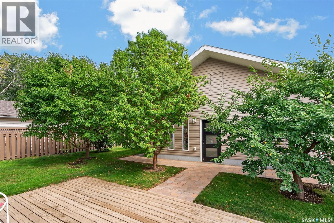
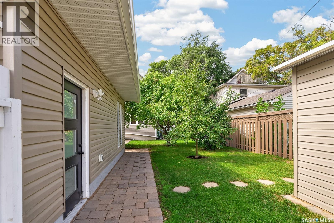
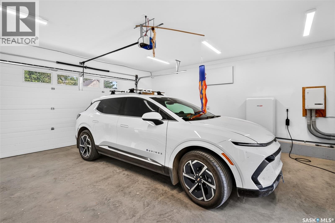
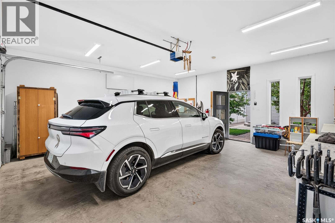
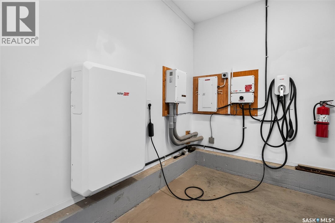
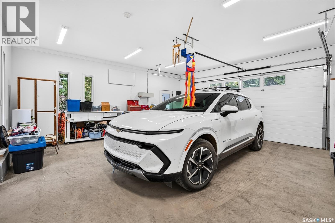
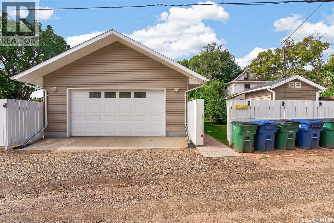
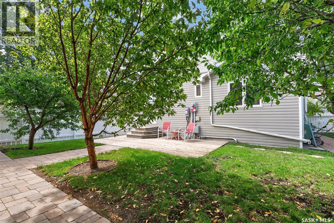
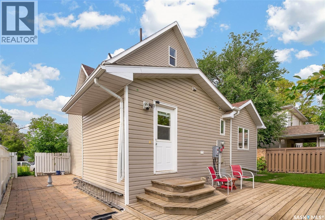
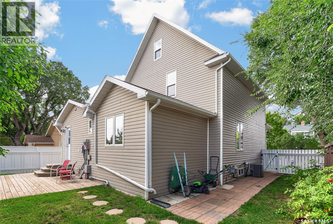
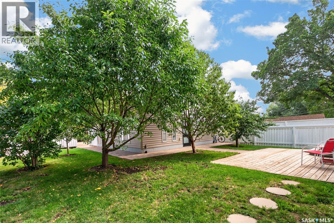
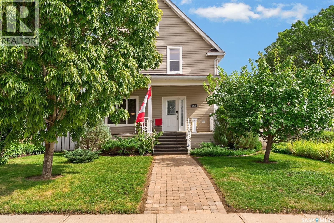
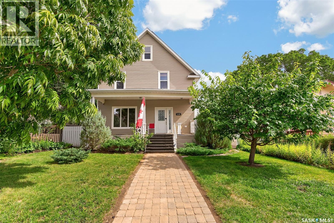
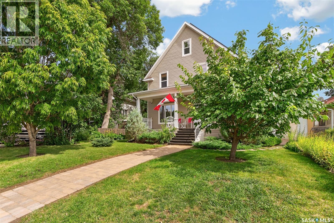
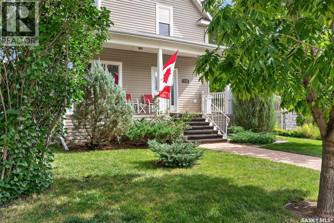
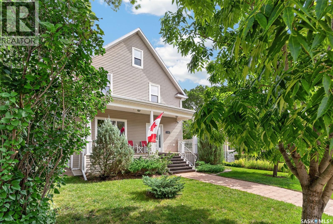
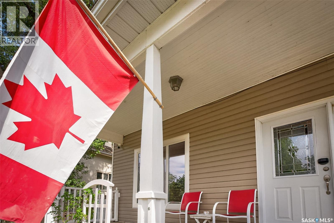
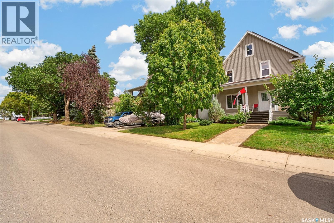
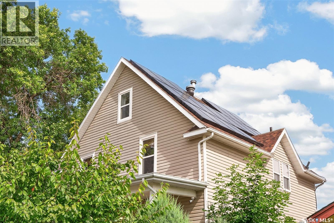
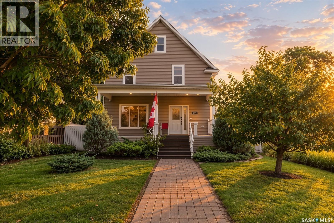
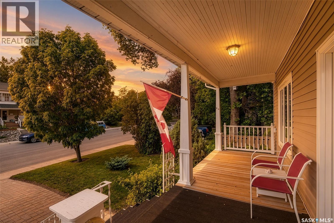
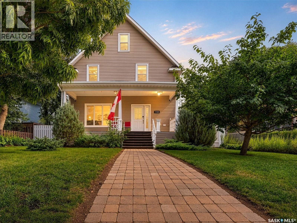
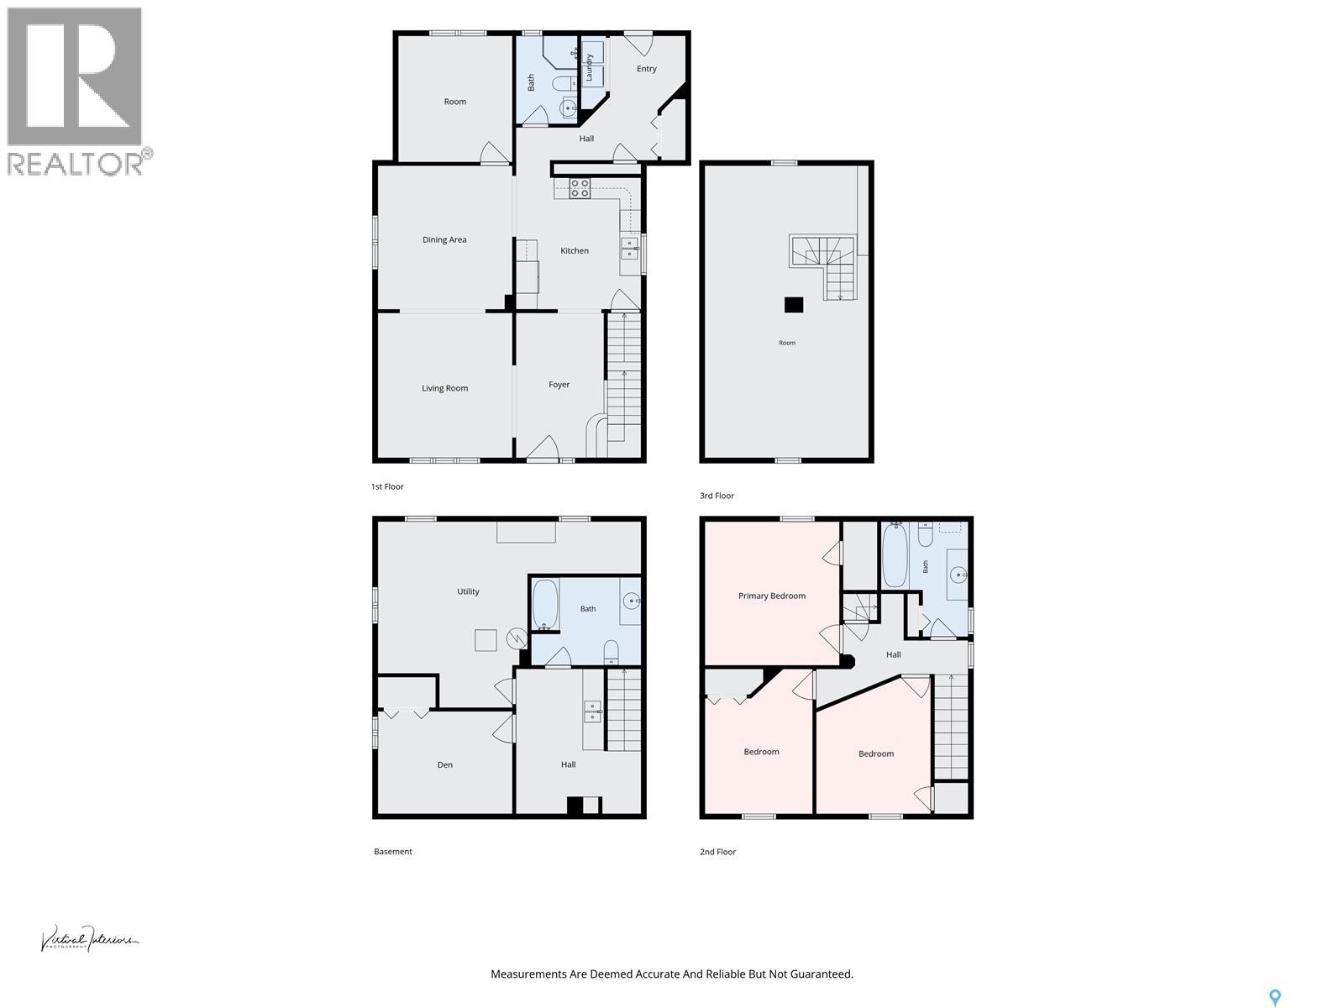
Picture yourself relaxing on the front veranda taking time to daydream! This home has seen many years of local history pass its front door & is now ready for a new family to create memories for the future! Pride of ownership is evident both inside & out with extensive renovations carried out in recent years that will be valuable for a new owner. Thoughtfully decorated, the serene & calming effect of the harmonious colour palette blend historical tones in tune with the era of the home. You are welcomed into a large foyer that gives way to a space that is perfect for entertaining family & friends featuring modern conveniences. Notable on the main level is a bedroom that could double as a home office, as well as 3 pc Bath & laundry. The 2nd floor features 3 generously sized bedrooms & full bath with stairs leading to the 3rd floor loft. The loft is open & could serve numerous purposes such as bedroom, playroom, studio or whatever suits your needs! The basement is finished as well with an area that could serve as a kitchenette or wet bar, den with window, full bath & large utility room with ample storage. The fenced yard is lovely with established fruit trees, shed & 24’x24’ garage (2021) with EV & solar capacity with two Level 2 chargers in the garage. Just some of the recent improvements include: new sewer & water lines to street, permitted basement renovation with structural improvements, shingles, electrical panel in house now 200amps with utilities moved underground, solar panels (you will appreciate the savings!), plumbing upgrades & more! This home is immaculate & truly move-in ready! This is a home that has been a part of history & cared for to provide a promising future! It truly must be seen to be fully appreciated! (id:51699)
Property Details
| MLS® Number | SK047603 |
| Property Type | Single Family |
| Neigbourhood | Hillcrest MJ |
| Features | Treed, Lane, Rectangular, Sump Pump |
| Structure | Deck |
Building
| Bathroom Total | 3 |
| Bedrooms Total | 4 |
| Appliances | Washer, Refrigerator, Dishwasher, Dryer, Microwave, Alarm System, Humidifier, Window Coverings, Garage Door Opener Remote(s), Storage Shed, Stove |
| Architectural Style | 2 Level |
| Basement Development | Finished |
| Basement Type | Partial (finished) |
| Constructed Date | 1910 |
| Construction Style Attachment | Detached |
| Cooling Type | Central Air Conditioning |
| Fire Protection | Alarm System |
| Heating Fuel | Electric, Natural Gas |
| Heating Type | Forced Air |
| Stories Total | 3 |
| Size Interior | 1064 Sqft |
| Type | House |
Parking
| Detached Garage | |
| Heated Garage | |
| Parking Space(s) | 2 |
Land
| Acreage | No |
| Fence Type | Fence |
| Landscape Features | Lawn |
| Size Frontage | 49 Ft ,9 In |
| Size Irregular | 49.9x124.96 |
| Size Total Text | 49.9x124.96 |
Rooms
| Level | Type | Length | Width | Dimensions |
|---|---|---|---|---|
| Second Level | Bedroom | 11 ft ,7 in | 10 ft ,7 in | 11 ft ,7 in x 10 ft ,7 in |
| Second Level | Bedroom | 11 ft ,6 in | 10 ft ,6 in | 11 ft ,6 in x 10 ft ,6 in |
| Second Level | Bedroom | 13 ft ,1 in | 13 ft ,1 in | 13 ft ,1 in x 13 ft ,1 in |
| Second Level | 4pc Bathroom | x x x | ||
| Third Level | Loft | 27 ft ,1 in | 10 ft ,8 in | 27 ft ,1 in x 10 ft ,8 in |
| Basement | Family Room | 12 ft ,9 in | 8 ft ,2 in | 12 ft ,9 in x 8 ft ,2 in |
| Basement | Den | 11 ft ,9 in | 8 ft ,6 in | 11 ft ,9 in x 8 ft ,6 in |
| Basement | Other | 13 ft ,9 in | 13 ft ,7 in | 13 ft ,9 in x 13 ft ,7 in |
| Basement | 4pc Bathroom | 9 ft ,6 in | 8 ft ,1 in | 9 ft ,6 in x 8 ft ,1 in |
| Main Level | Foyer | 13 ft ,2 in | 8 ft ,2 in | 13 ft ,2 in x 8 ft ,2 in |
| Main Level | Living Room | 13 ft ,6 in | 13 ft ,5 in | 13 ft ,6 in x 13 ft ,5 in |
| Main Level | Dining Room | 13 ft ,5 in | 13 ft ,4 in | 13 ft ,5 in x 13 ft ,4 in |
| Main Level | Kitchen | 12 ft ,9 in | 11 ft ,2 in | 12 ft ,9 in x 11 ft ,2 in |
| Main Level | Bedroom | 11 ft ,7 in | 11 ft ,3 in | 11 ft ,7 in x 11 ft ,3 in |
| Main Level | 3pc Bathroom | x x x | ||
| Main Level | Laundry Room | x x x | ||
| Main Level | Foyer | 6 ft ,6 in | 7 ft ,8 in | 6 ft ,6 in x 7 ft ,8 in |
https://www.realtor.ca/real-estate/30239661/1129-1st-avenue-ne-moose-jaw-hillcrest-mj
Interested?
Contact us for more information

The trademarks REALTOR®, REALTORS®, and the REALTOR® logo are controlled by The Canadian Real Estate Association (CREA) and identify real estate professionals who are members of CREA. The trademarks MLS®, Multiple Listing Service® and the associated logos are owned by The Canadian Real Estate Association (CREA) and identify the quality of services provided by real estate professionals who are members of CREA. The trademark DDF® is owned by The Canadian Real Estate Association (CREA) and identifies CREA's Data Distribution Facility (DDF®)
October 13 2026 04:36:43
Saskatoon Region Association of REALTORS® Inc.
Realty Executives Mj