

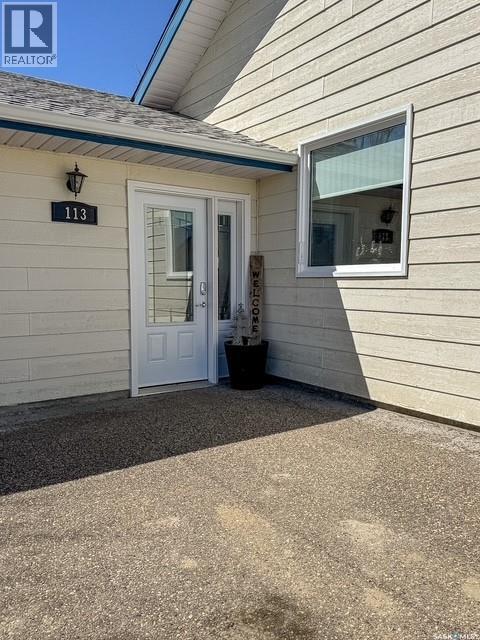
113 1st Street Swift Current Rm No. 137, Saskatchewan S9H 4V1

$409,000
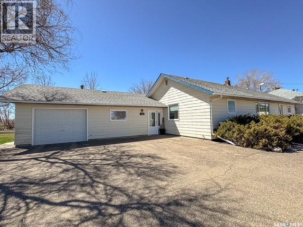
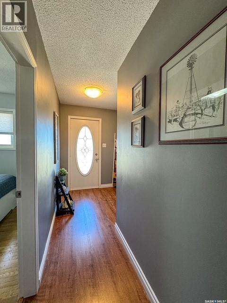
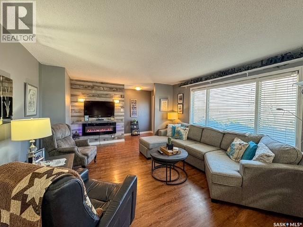
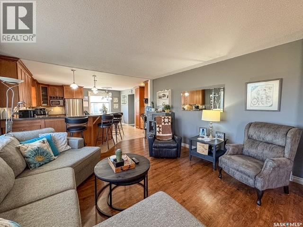
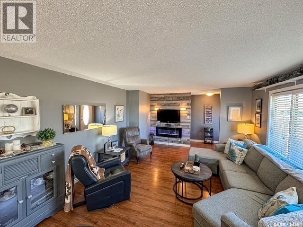
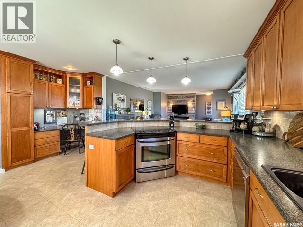
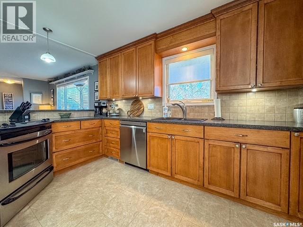
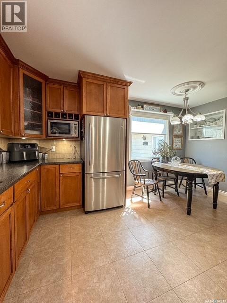
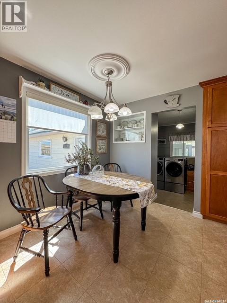
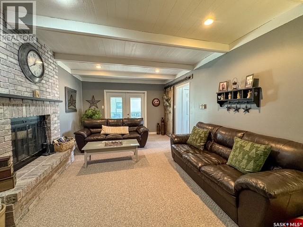
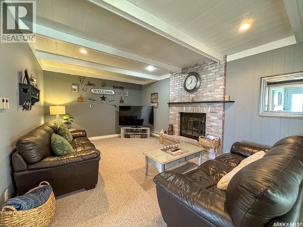
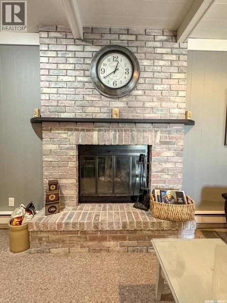
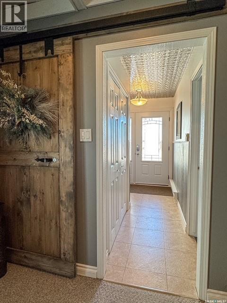
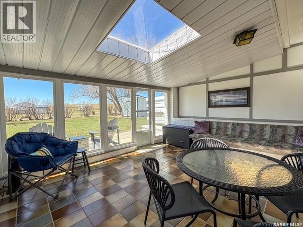
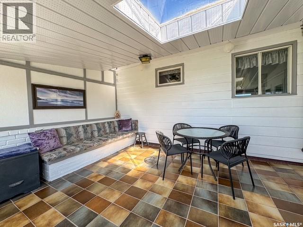
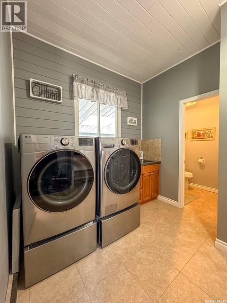
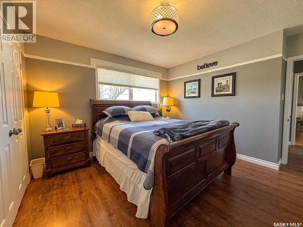
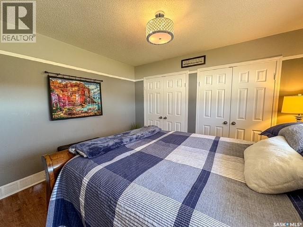
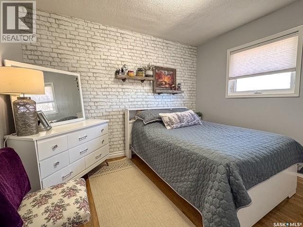
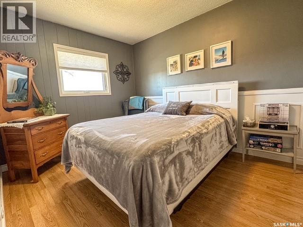
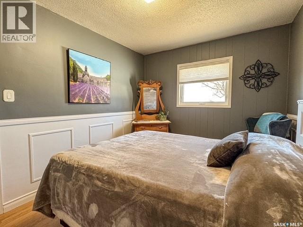
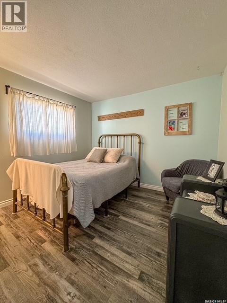
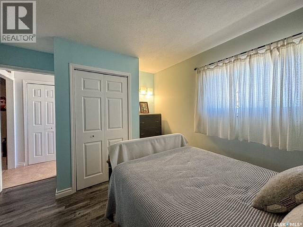
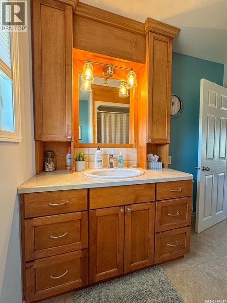
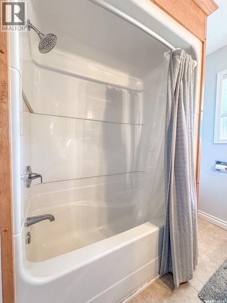
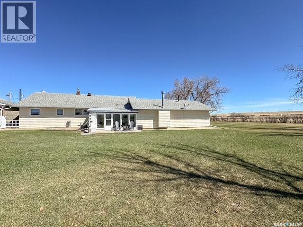
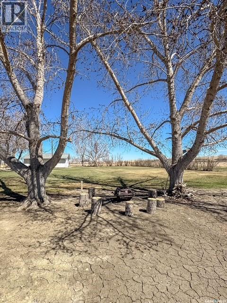
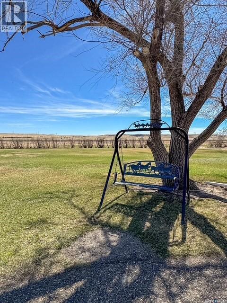
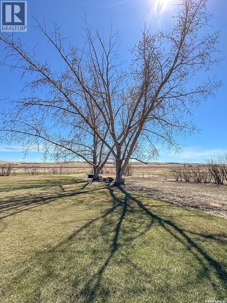
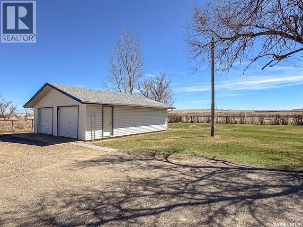
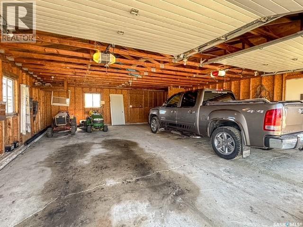
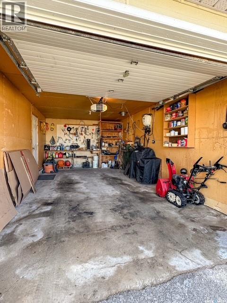
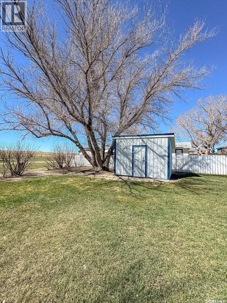
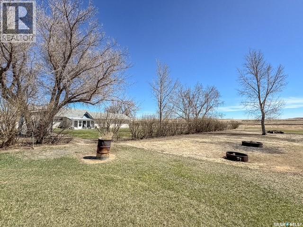
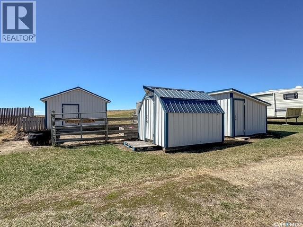
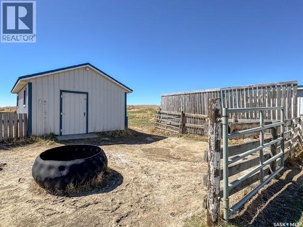
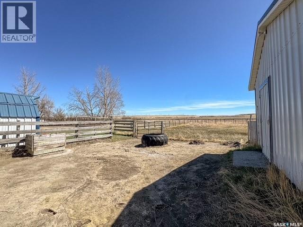
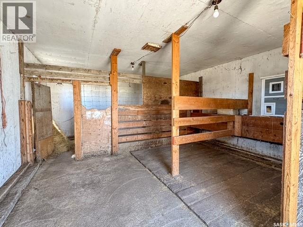
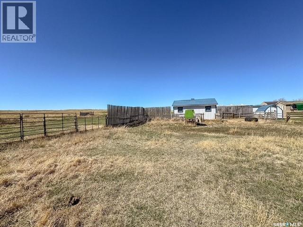
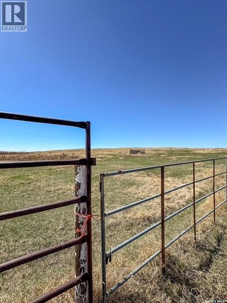
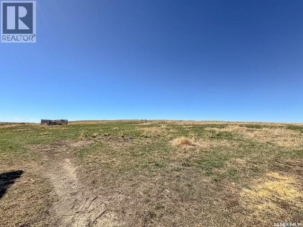
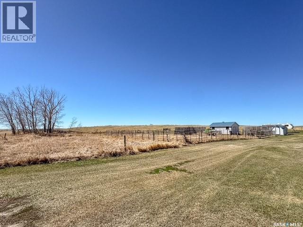
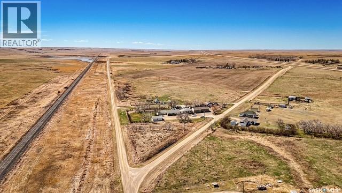
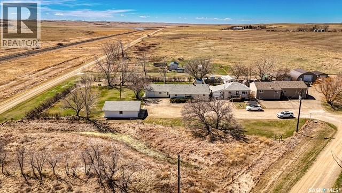
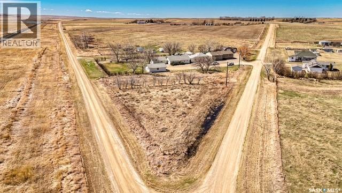
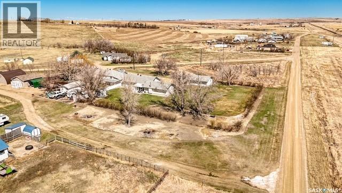
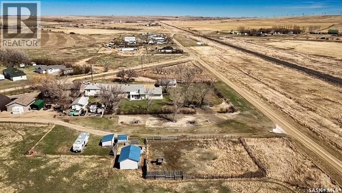
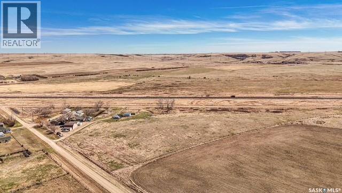
Welcome to your perfect balance of peaceful country living and everyday convenience. Located just 7 minutes west of Swift Current on the edge of the welcoming community of Beverley, this beautifully maintained 14-acre property offers space, comfort, and stunning prairie views. This 1,460 sq ft home has been impeccably cared for and features 4 bedrooms and 2 bathrooms, making it ideal for families or those looking for extra room to grow. The thoughtful layout includes main floor laundry for added convenience, a spacious living room, and a cozy family room complete with a fireplace—perfect for relaxing evenings. One of the standout features is the enclosed sunroom, where you can unwind while taking in the wide-open prairie landscape and endless Saskatchewan skies. For those dreaming of the acreage lifestyle, this property is ready for it all—whether it’s room to roam, or simply enjoying the peace and privacy of country living. The attached garage plus a double detached garage provide ample space for vehicles, toys, or workshop needs. If you’ve been searching for a move-in ready acreage that offers tranquility without sacrificing proximity to city amenities, this is the one. For more information or to book a tour call today. (id:51699)
Property Details
| MLS® Number | SK033764 |
| Property Type | Single Family |
| Neigbourhood | Beverley (Swift Current Rm No. 137) |
| Community Features | School Bus |
| Features | Acreage, Treed, Double Width Or More Driveway, No Bush, Sump Pump |
| Structure | Patio(s) |
Building
| Bathroom Total | 2 |
| Bedrooms Total | 4 |
| Appliances | Washer, Refrigerator, Dishwasher, Dryer, Microwave, Window Coverings, Garage Door Opener Remote(s), Storage Shed, Stove |
| Architectural Style | Bungalow |
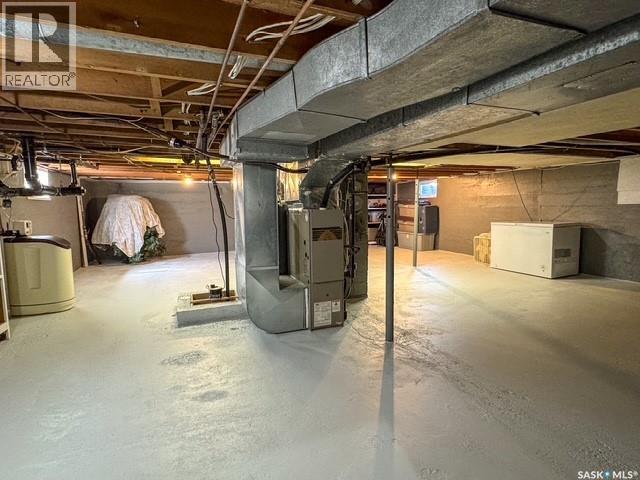
| Basement Development | Unfinished |
| Basement Type | Full, Partial (unfinished) |
| Constructed Date | 1969 |
| Cooling Type | Central Air Conditioning |
| Fireplace Fuel | Wood |
| Fireplace Present | Yes |
| Fireplace Type | Conventional |
| Heating Fuel | Electric, Natural Gas |
| Heating Type | Baseboard Heaters, Forced Air |
| Stories Total | 1 |
| Size Interior | 1460 Sqft |
| Type | House |
Parking
| Attached Garage | |
| Detached Garage | |
| Parking Pad | |
| Parking Space(s) | 5 |
Land
| Acreage | Yes |
| Fence Type | Fence, Partially Fenced |
| Landscape Features | Lawn, Underground Sprinkler, Garden Area |
| Size Irregular | 14.00 |
| Size Total | 14 Ac |
| Size Total Text | 14 Ac |
Rooms
| Level | Type | Length | Width | Dimensions |
|---|---|---|---|---|
| Basement | Other | 24 ft ,8 in | 29 ft | 24 ft ,8 in x 29 ft |
| Main Level | Family Room | 12 ft ,5 in | 19 ft ,10 in | 12 ft ,5 in x 19 ft ,10 in |
| Main Level | Sunroom | 12 ft ,4 in | 16 ft | 12 ft ,4 in x 16 ft |

| Main Level | 2pc Bathroom | Measurements not available | ||
| Main Level | Laundry Room | 8 ft ,11 in | 10 ft ,4 in | 8 ft ,11 in x 10 ft ,4 in |
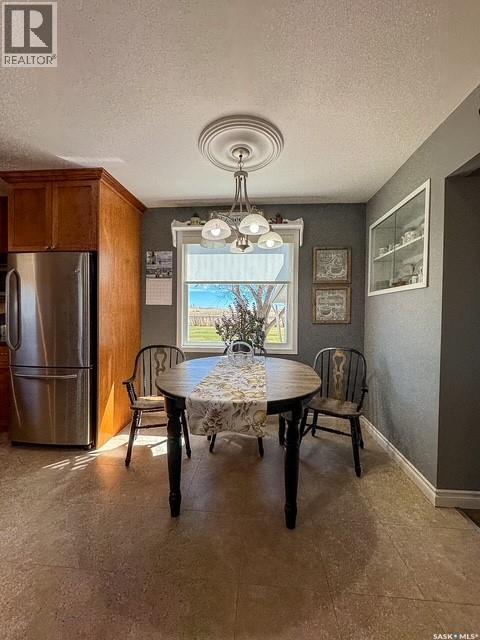
| Main Level | Kitchen | 14 ft ,1 in | 15 ft ,3 in | 14 ft ,1 in x 15 ft ,3 in |
| Main Level | Living Room | 12 ft ,5 in | 17 ft ,1 in | 12 ft ,5 in x 17 ft ,1 in |
| Main Level | Bedroom | 10 ft ,8 in | 12 ft ,2 in | 10 ft ,8 in x 12 ft ,2 in |
| Main Level | Bedroom | 9 ft | 11 ft ,7 in | 9 ft x 11 ft ,7 in |
| Main Level | Bedroom | 9 ft | 11 ft ,11 in | 9 ft x 11 ft ,11 in |
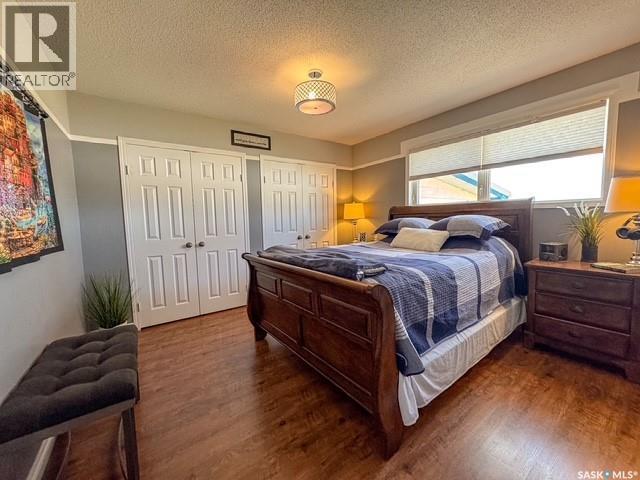
| Main Level | Primary Bedroom | 12 ft | 12 ft ,8 in | 12 ft x 12 ft ,8 in |
| Main Level | 4pc Bathroom | Measurements not available |
Interested?
Contact us for more information

The trademarks REALTOR®, REALTORS®, and the REALTOR® logo are controlled by The Canadian Real Estate Association (CREA) and identify real estate professionals who are members of CREA. The trademarks MLS®, Multiple Listing Service® and the associated logos are owned by The Canadian Real Estate Association (CREA) and identify the quality of services provided by real estate professionals who are members of CREA. The trademark DDF® is owned by The Canadian Real Estate Association (CREA) and identifies CREA's Data Distribution Facility (DDF®)
August 27 2026 03:12:47
Saskatoon Region Association of REALTORS® Inc.
Royal LePage Formula 1