

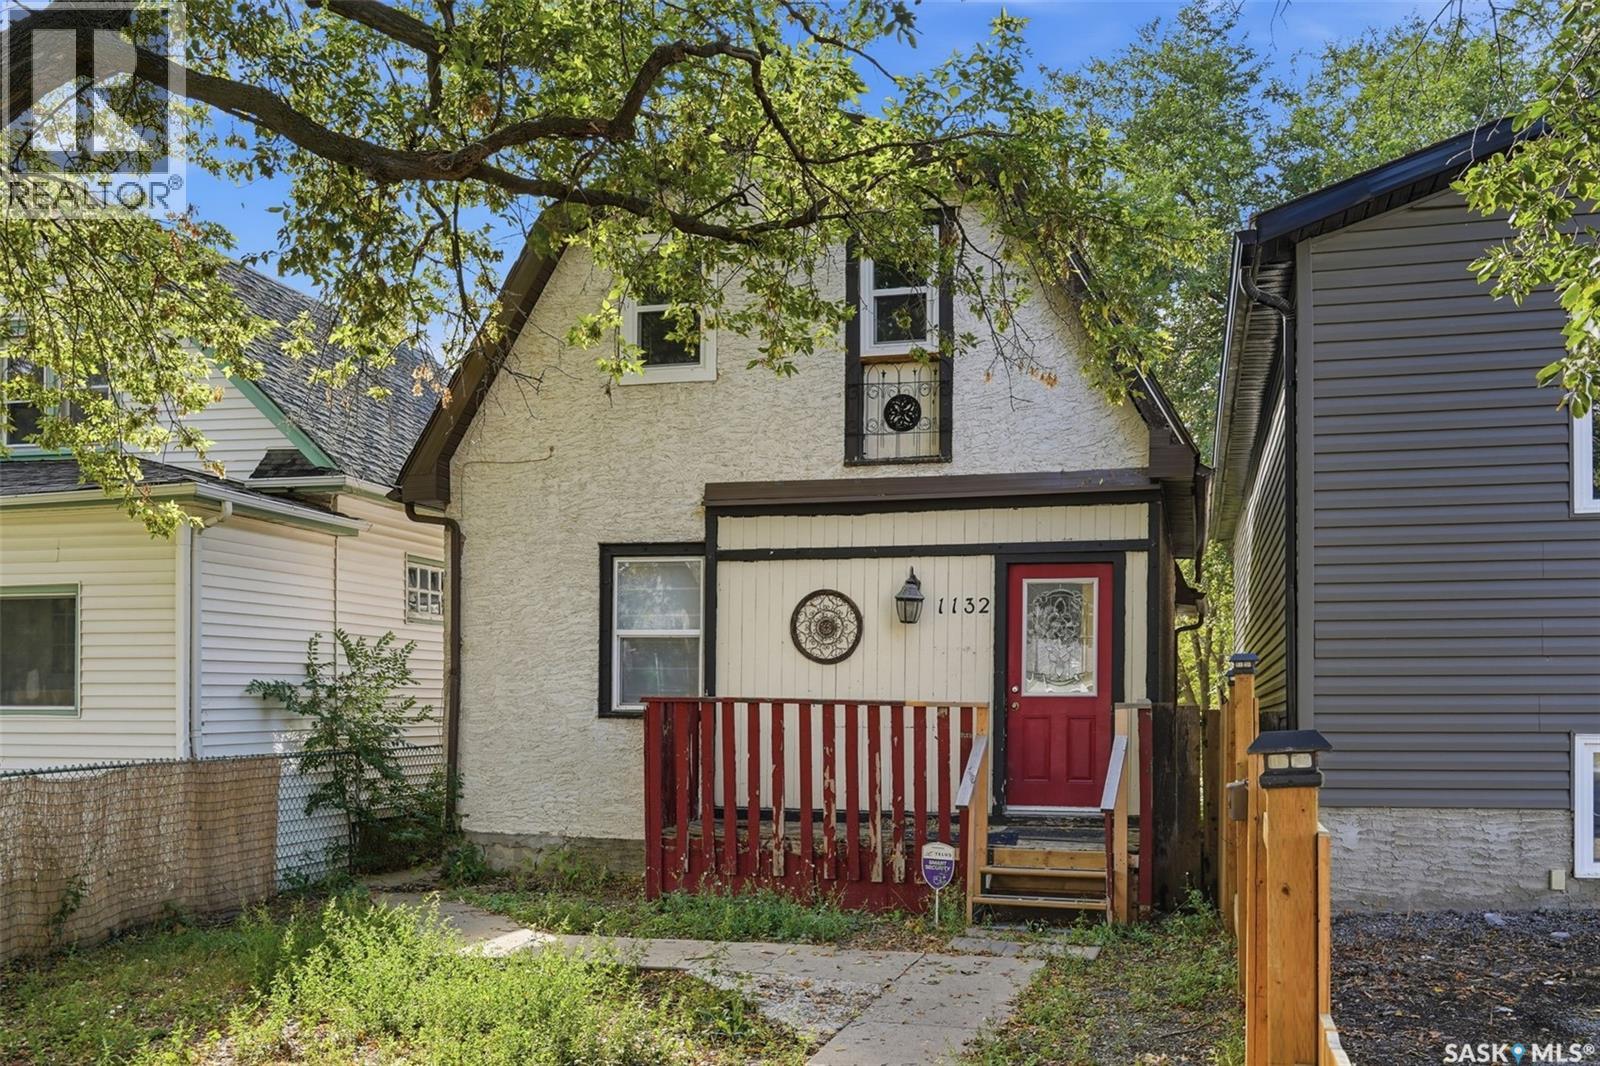
1132 Princess Street Regina, Saskatchewan S4T 3Y5

$88,000
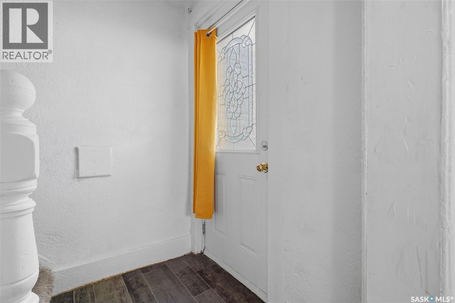
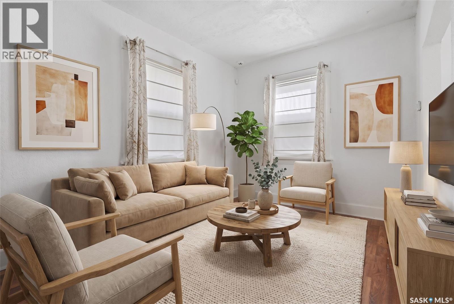
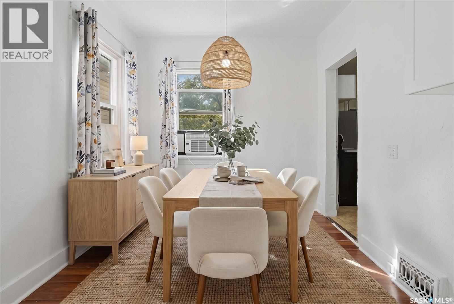
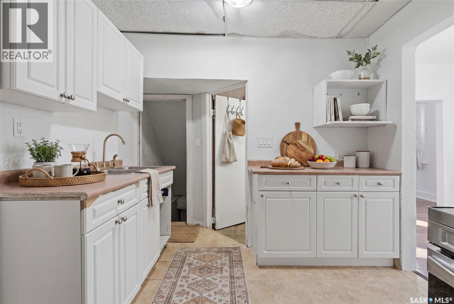
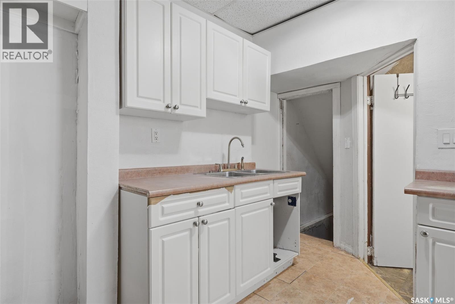
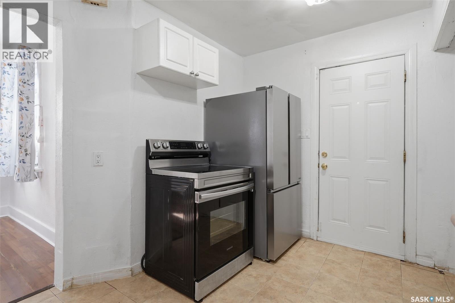
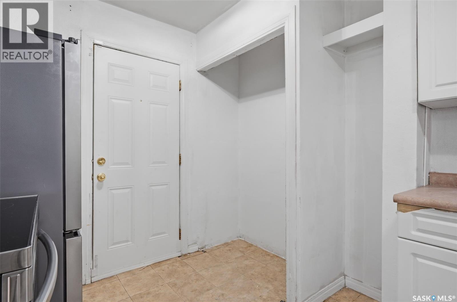
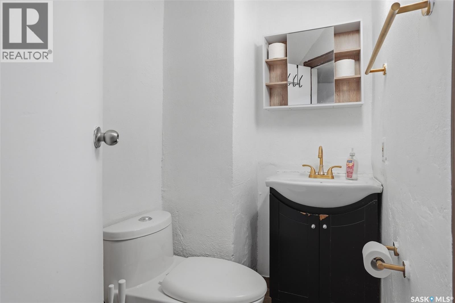
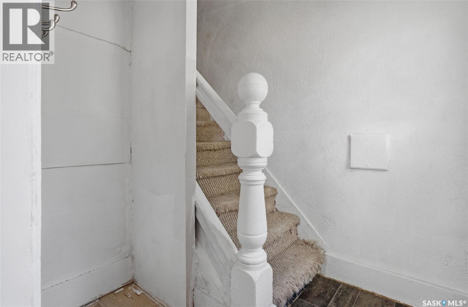
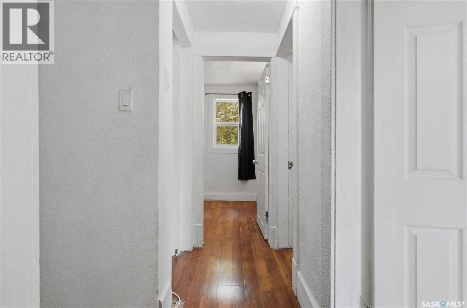
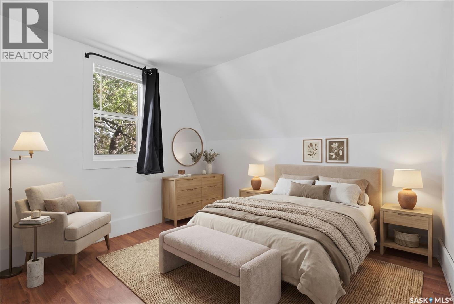
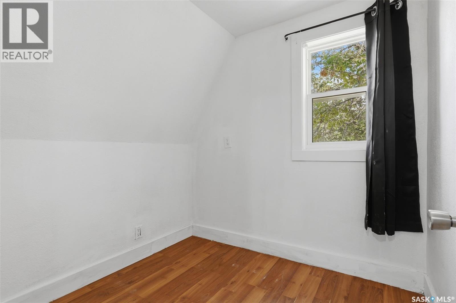
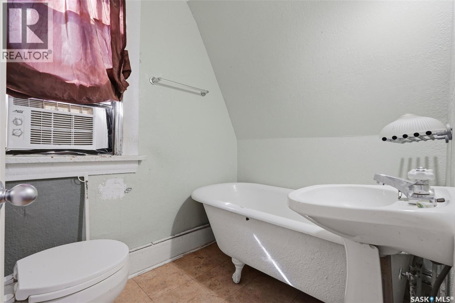
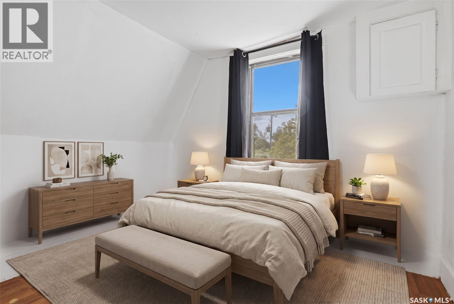
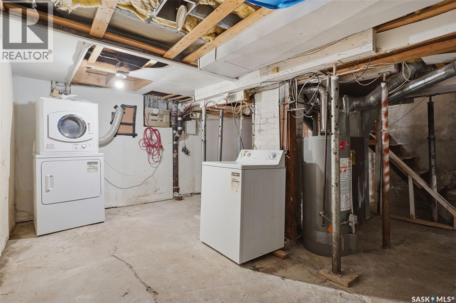
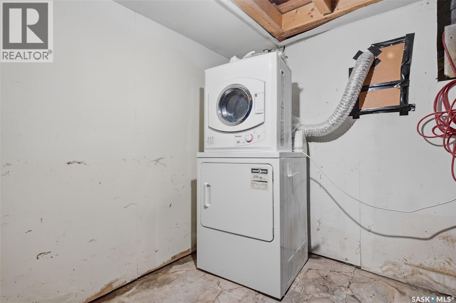
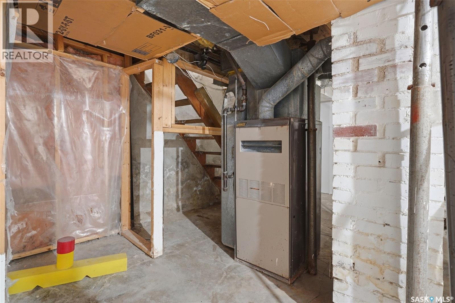
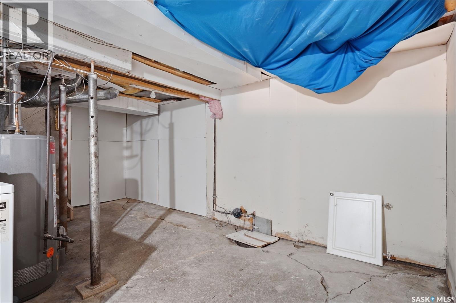
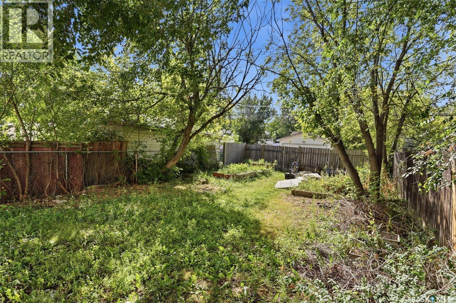
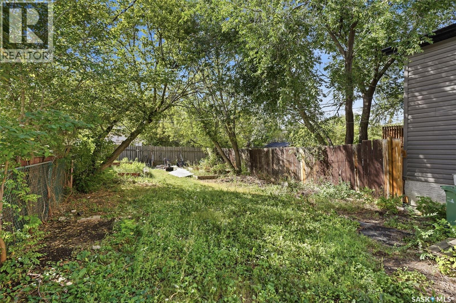
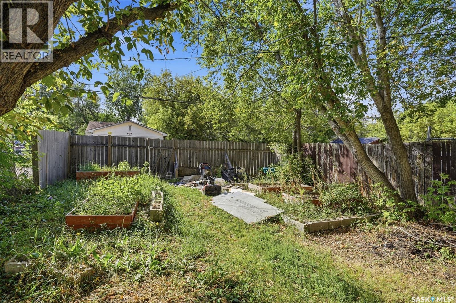
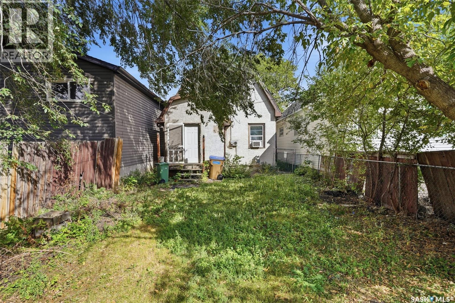
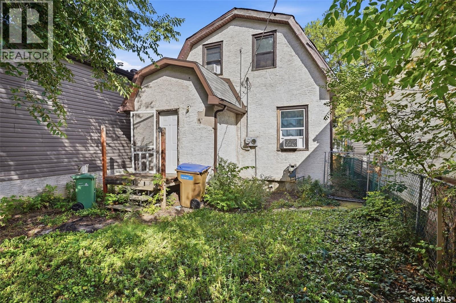
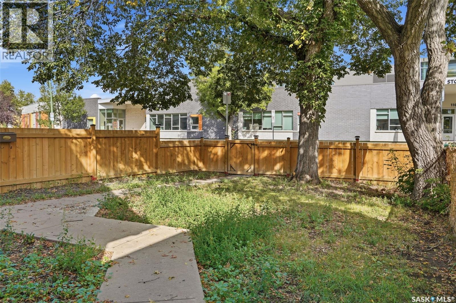
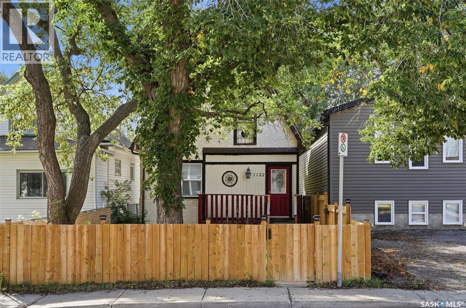
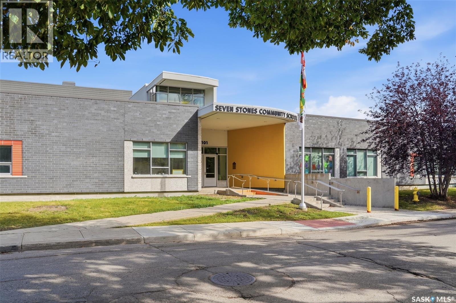
Welcome home to 1132 Princess Street perfectly positioned across from Steven Stones Community School & Herchmer Park in the Washington Park neighbourhood! Within these walls the owners have raised their children & made special memories! Stepping into the foyer, we move into a lovely floorplan showcasing 9ft ceilings, an abundance of natural light with the east to west orientation, & semi open concept living room, dining room & kitchen area! The kitchen is sporting newer SS appliances, bright cabinetry & a good amount of countertop space. There’s also added convenience of having a 3PCE bathroom on the main floor! Upstairs there are two secondary bedrooms (one does not have a closet). The primary bedroom is a good size w/closet space! There is a future full bathroom if one decides to renovate to their hearts desires! Downstairs offers a practical spot for storage, laundry room & utility area. Perks: SS Appliances included, 2 Electrical panels, Washer (newer) & dryer included, Owned Furnace, Rented Hot Water Heater, Newer lighting, Fenced front & backyard. Outside you will appreciate the fenced front and back yard with oodles of room to grow a garden, or consider building a shed/garage! The location is central to the downtown business district, City of Regina public transit, access to the Lewvan Blvd & shopping areas! This could be your home sweet home! (id:51699)
Property Details
| MLS® Number | SK047608 |
| Property Type | Single Family |
| Neigbourhood | Washington Park |
| Features | Other, Lane, Rectangular |
Building
| Bathroom Total | 2 |
| Bedrooms Total | 3 |
| Appliances | Washer, Refrigerator, Dryer, Window Coverings, Storage Shed, Stove |
| Basement Development | Unfinished |
| Basement Type | Full (unfinished) |
| Constructed Date | 1914 |
| Construction Style Attachment | Detached |
| Cooling Type | Central Air Conditioning |
| Heating Fuel | Natural Gas |
| Heating Type | Forced Air |
| Stories Total | 2 |
| Size Interior | 700 Sqft |
| Type | House |
Parking
| None | |
| Parking Space(s) | 2 |
Land
| Acreage | No |
| Fence Type | Fence |
| Landscape Features | Lawn |
| Size Irregular | 3127.00 |
| Size Total | 3127 Sqft |
| Size Total Text | 3127 Sqft |
Rooms
| Level | Type | Length | Width | Dimensions |
|---|---|---|---|---|
| Second Level | Bedroom | 8 ft ,11 in | 7 ft ,11 in | 8 ft ,11 in x 7 ft ,11 in |
| Second Level | Bedroom | 5 ft ,8 in | 6 ft ,4 in | 5 ft ,8 in x 6 ft ,4 in |
| Second Level | Primary Bedroom | 9 ft ,7 in | 8 ft ,1 in | 9 ft ,7 in x 8 ft ,1 in |
| Second Level | 3pc Bathroom | 5 ft ,2 in | 5 ft ,1 in | 5 ft ,2 in x 5 ft ,1 in |
| Basement | Laundry Room | 17 ft ,2 in | 16 ft | 17 ft ,2 in x 16 ft |
| Main Level | Foyer | 5 ft ,5 in | 3 ft | 5 ft ,5 in x 3 ft |
| Main Level | Living Room | 13 ft ,2 in | 9 ft ,2 in | 13 ft ,2 in x 9 ft ,2 in |
| Main Level | Dining Room | 9 ft ,5 in | 9 ft | 9 ft ,5 in x 9 ft |
| Main Level | Kitchen | 11 ft ,3 in | 7 ft ,9 in | 11 ft ,3 in x 7 ft ,9 in |
| Main Level | 3pc Bathroom | 5 ft ,7 in | 4 ft ,1 in | 5 ft ,7 in x 4 ft ,1 in |
https://www.realtor.ca/real-estate/30237829/1132-princess-street-regina-washington-park
Interested?
Contact us for more information

The trademarks REALTOR®, REALTORS®, and the REALTOR® logo are controlled by The Canadian Real Estate Association (CREA) and identify real estate professionals who are members of CREA. The trademarks MLS®, Multiple Listing Service® and the associated logos are owned by The Canadian Real Estate Association (CREA) and identify the quality of services provided by real estate professionals who are members of CREA. The trademark DDF® is owned by The Canadian Real Estate Association (CREA) and identifies CREA's Data Distribution Facility (DDF®)
October 16 2026 12:20:12
Saskatoon Region Association of REALTORS® Inc.
Boyes Group Realty Inc.