

1137 Jurasin Street N Regina, Saskatchewan S4X 0K1

$425,000
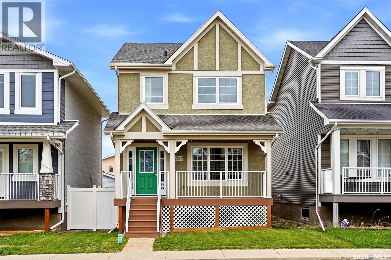
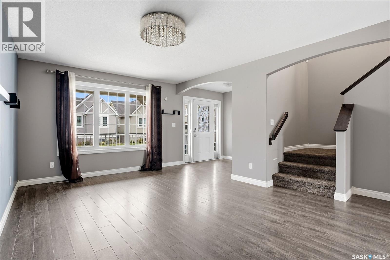
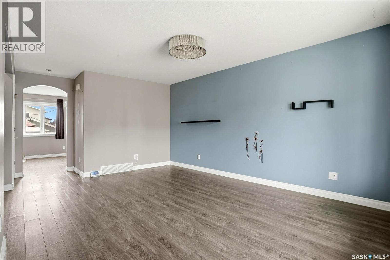
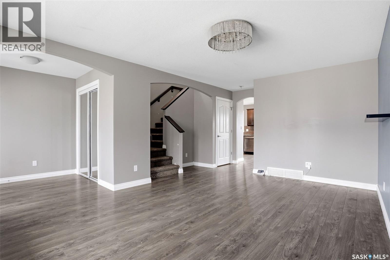
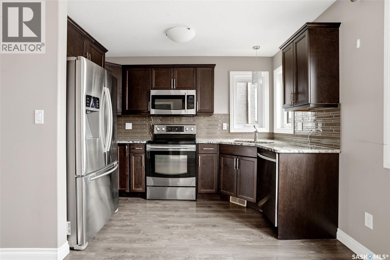
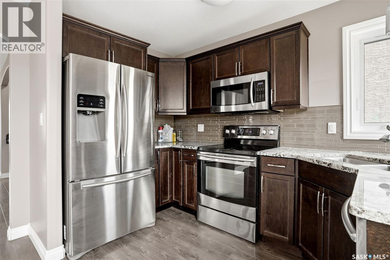
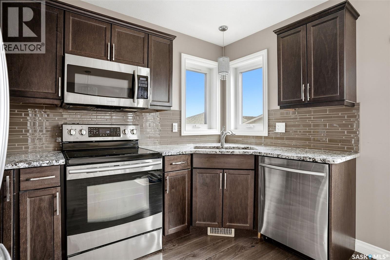
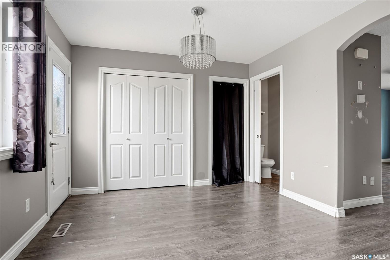
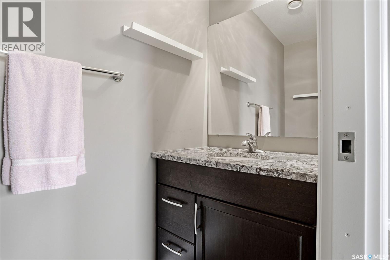
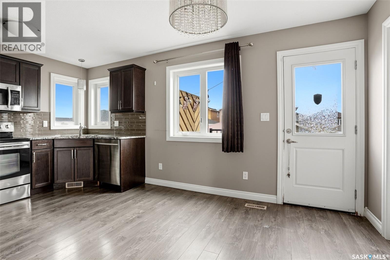
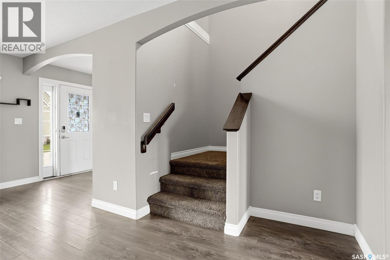
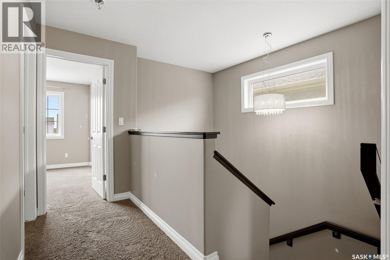
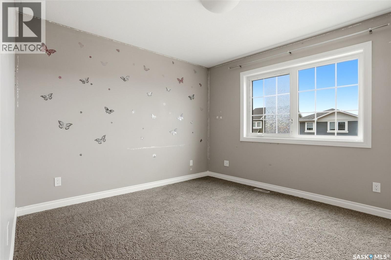
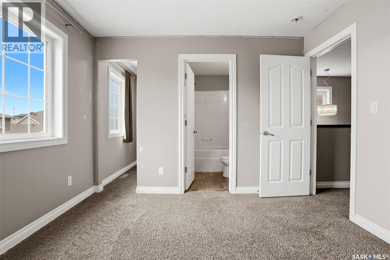
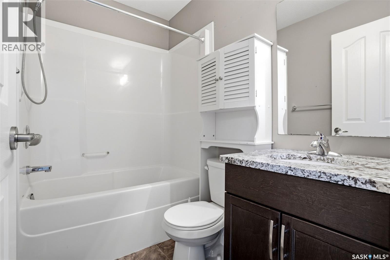
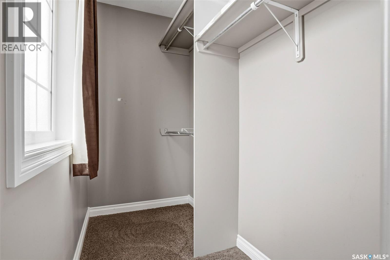
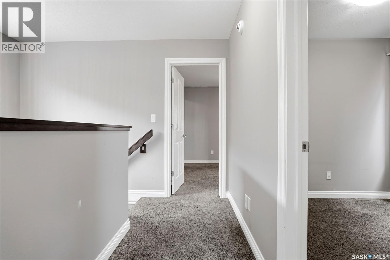
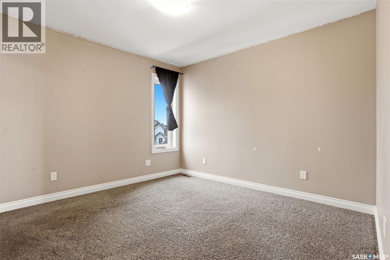
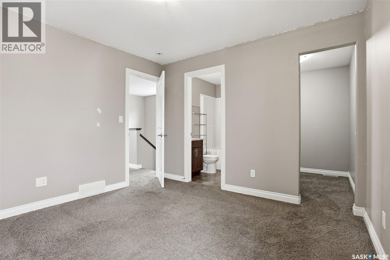
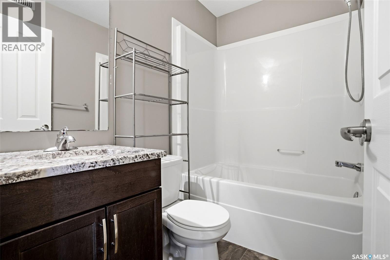
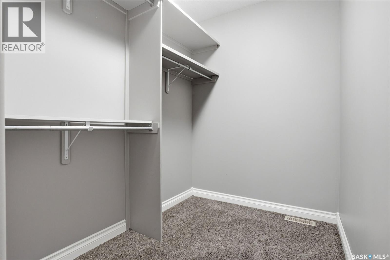
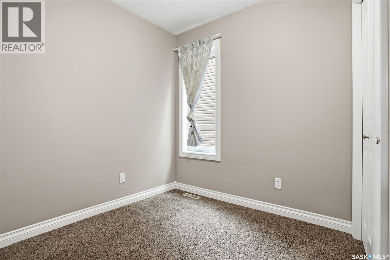
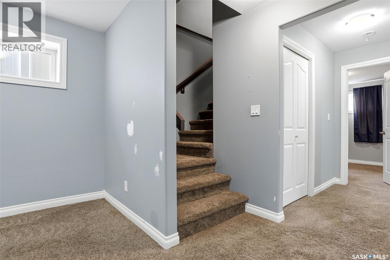
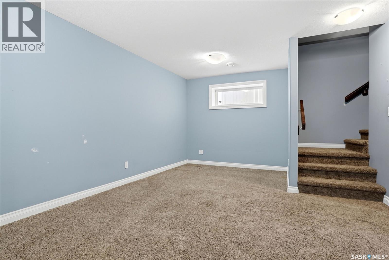
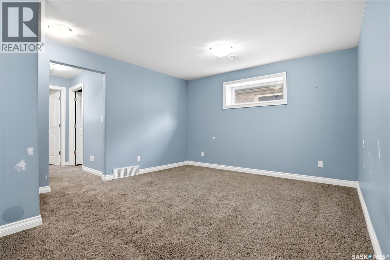
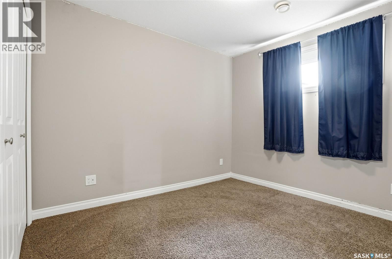
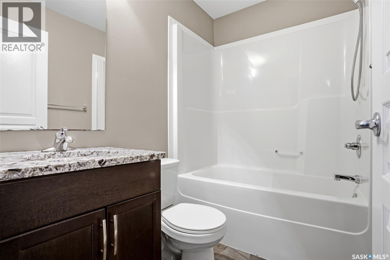
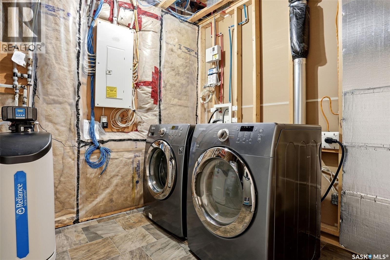
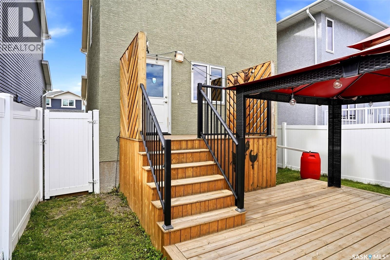
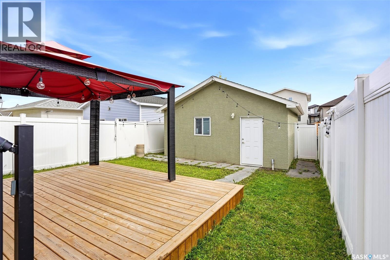
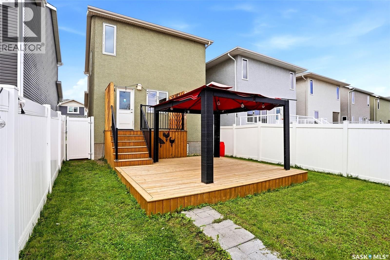
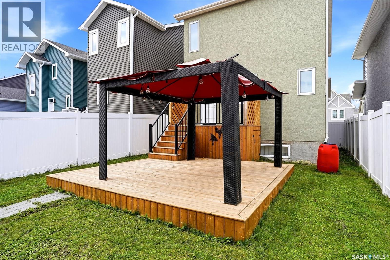
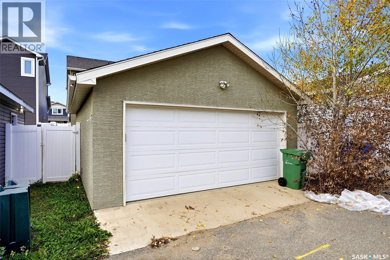
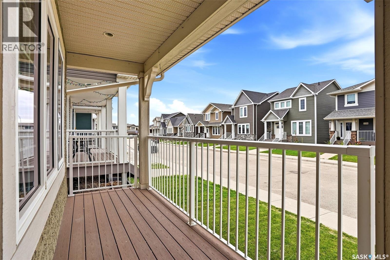
Welcome to 1137 Jurasin Street, located in the popular Hawkstone neighbourhood! This two-storey home offers a functional layout and plenty of finished living space. The main floor features a bright living room with large front windows and laminate flooring that flows through to the kitchen and dining area. The kitchen offers granite countertops, stainless steel appliances and dual pantry closets for plenty of extra storage. Just off the dining area, garden door access leads to your own private deck, making summer BBQs, outdoor cooking and entertaining a breeze. Finishing the main floor is a convenient 2-piece bathroom. Upstairs, you’ll find a unique layout with TWO primary retreats, each complete with its own walk-in closet and private 4-piece ensuite. There is also a smaller third bedroom that would work perfectly as a nursery, home office or flex space. The basement is completely developed and offers even more room to spread out with an open rec room area, utility room, spacious bedroom and an additional 4-piece bathroom. Outside, the front yard features a lawn area with underground sprinklers, while the backyard offers a nice deck area with a gazebo that is included with the home. For added convenience, there is also a double detached garage! (id:51699)
Property Details
| MLS® Number | SK049891 |
| Property Type | Single Family |
| Neigbourhood | Hawkstone |
| Features | Lane |
| Structure | Deck |
Building
| Bathroom Total | 4 |
| Bedrooms Total | 4 |
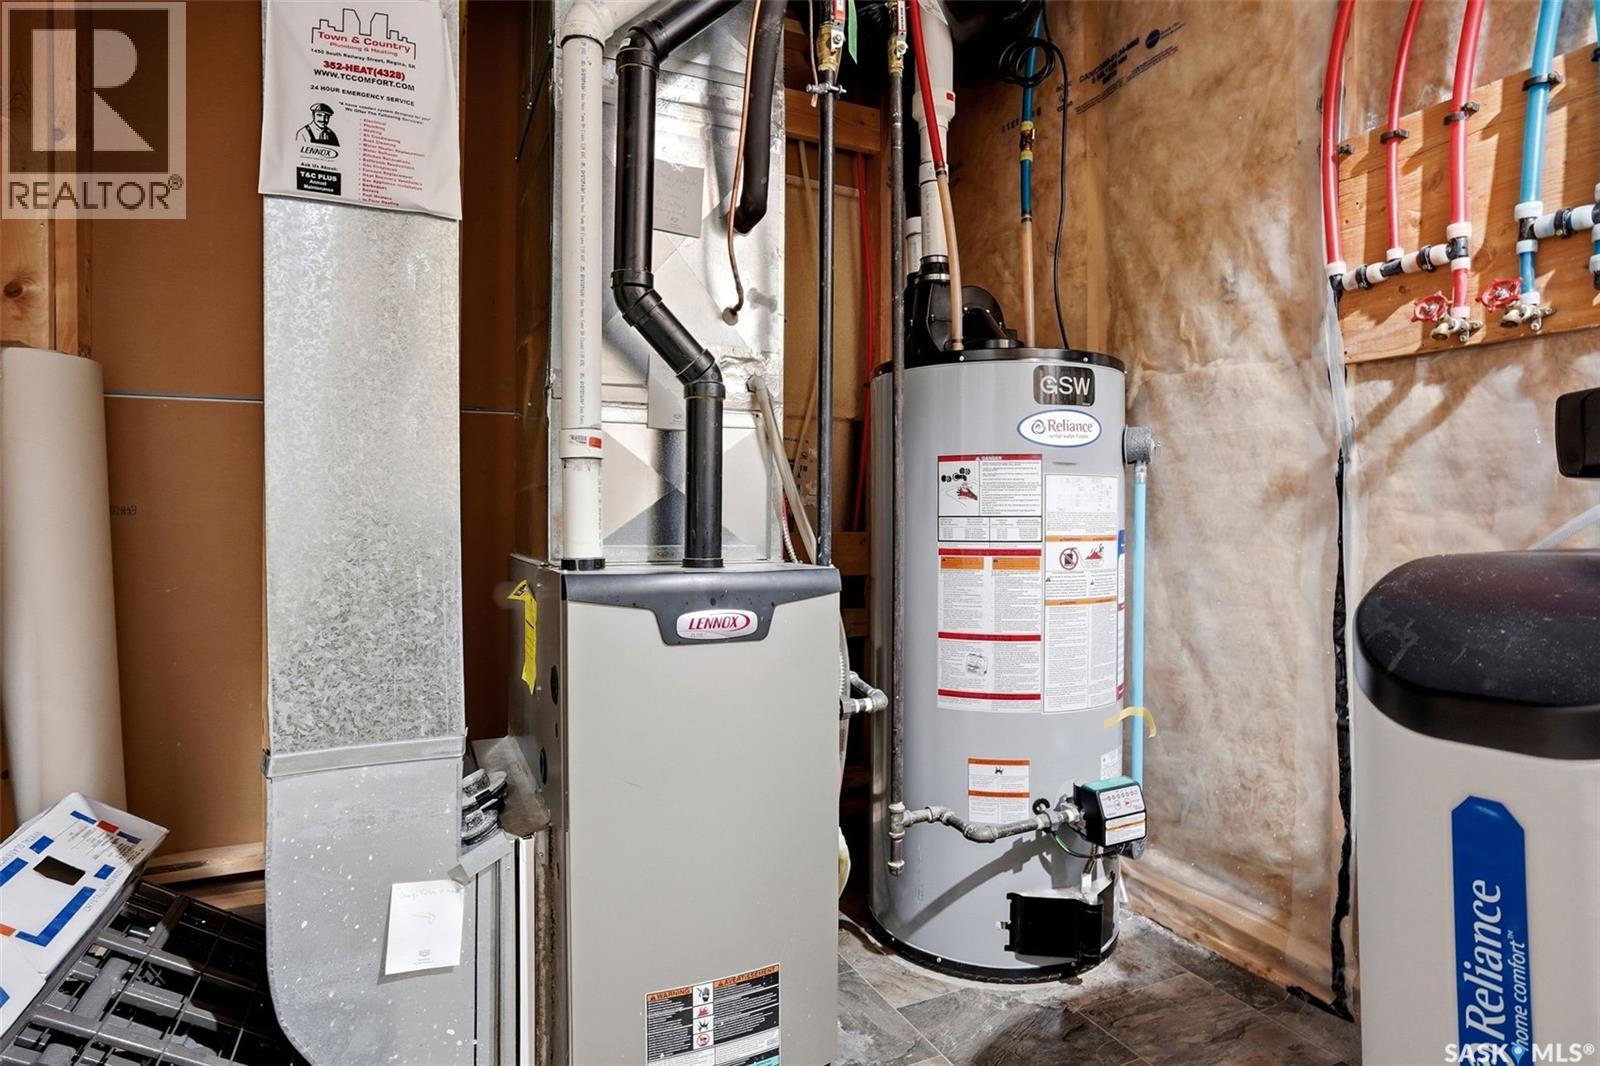
| Appliances | Washer, Refrigerator, Dishwasher, Dryer, Microwave, Window Coverings, Garage Door Opener Remote(s), Stove |
| Architectural Style | 2 Level |
| Basement Development | Finished |
| Basement Type | Full (finished) |
| Constructed Date | 2013 |
| Construction Style Attachment | Detached |
| Cooling Type | Central Air Conditioning, Air Exchanger |
| Heating Fuel | Natural Gas |
| Heating Type | Forced Air |
| Stories Total | 2 |
| Size Interior | 1320 Sqft |
| Type | House |
Parking
| Detached Garage | |
| Parking Space(s) | 2 |
Land
| Acreage | No |
| Landscape Features | Lawn, Underground Sprinkler |
| Size Irregular | 3215.00 |
| Size Total | 3215 Sqft |
| Size Total Text | 3215 Sqft |
Rooms
| Level | Type | Length | Width | Dimensions |
|---|---|---|---|---|
| Second Level | Bedroom | 11 ft ,3 in | 10 ft ,10 in | 11 ft ,3 in x 10 ft ,10 in |
| Second Level | 4pc Ensuite Bath | x x x | ||
| Second Level | Bedroom | 11 ft ,4 in | 10 ft ,10 in | 11 ft ,4 in x 10 ft ,10 in |
| Second Level | 4pc Ensuite Bath | x x x | ||
| Second Level | Bedroom | 7 ft ,3 in | 7 ft ,8 in | 7 ft ,3 in x 7 ft ,8 in |
| Basement | Other | 12 ft ,5 in | 12 ft ,5 in | 12 ft ,5 in x 12 ft ,5 in |
| Basement | 4pc Bathroom | x x x | ||
| Basement | Bedroom | 13 ft ,4 in | 7 ft ,8 in | 13 ft ,4 in x 7 ft ,8 in |
| Main Level | Living Room | 17 ft ,10 in | 12 ft | 17 ft ,10 in x 12 ft |
| Main Level | Dining Room | 10 ft ,10 in | 9 ft ,11 in | 10 ft ,10 in x 9 ft ,11 in |
| Main Level | Kitchen | 8 ft ,10 in | 8 ft ,7 in | 8 ft ,10 in x 8 ft ,7 in |
| Main Level | 2pc Bathroom | x x x |
https://www.realtor.ca/real-estate/30350407/1137-jurasin-street-n-regina-hawkstone
Interested?
Contact us for more information

The trademarks REALTOR®, REALTORS®, and the REALTOR® logo are controlled by The Canadian Real Estate Association (CREA) and identify real estate professionals who are members of CREA. The trademarks MLS®, Multiple Listing Service® and the associated logos are owned by The Canadian Real Estate Association (CREA) and identify the quality of services provided by real estate professionals who are members of CREA. The trademark DDF® is owned by The Canadian Real Estate Association (CREA) and identifies CREA's Data Distribution Facility (DDF®)
October 18 2026 07:36:39
Saskatoon Region Association of REALTORS® Inc.
2 Percent Realty Refined Inc.