

114 105 Willis Crescent Saskatoon, Saskatchewan S7T 0Z3








$269,900Maintenance,
$426.02 Monthly
Maintenance,
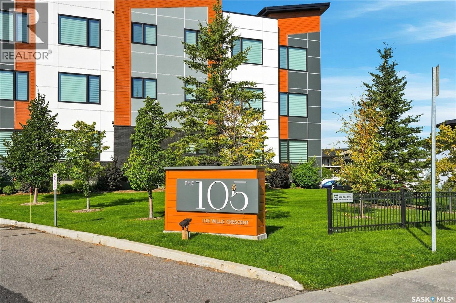
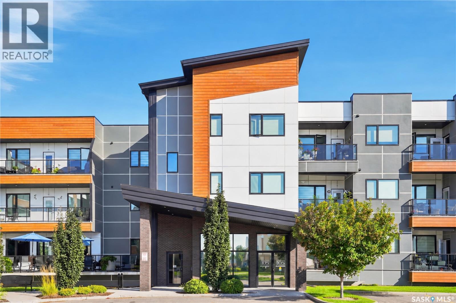
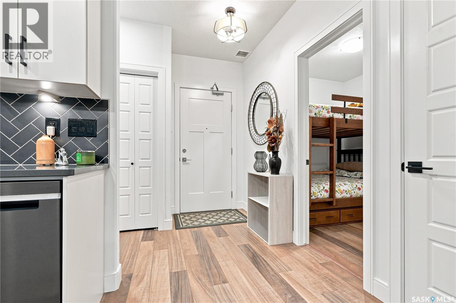
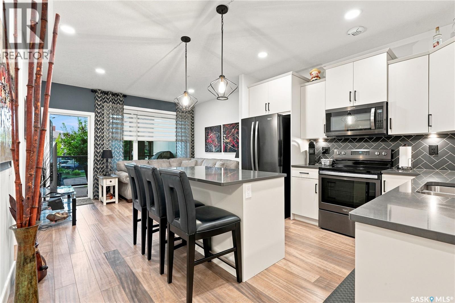
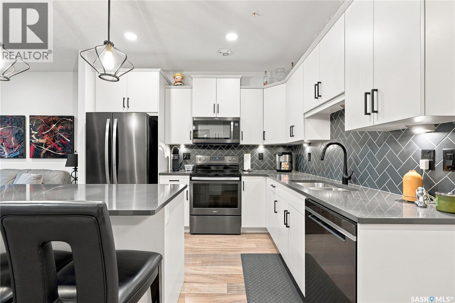
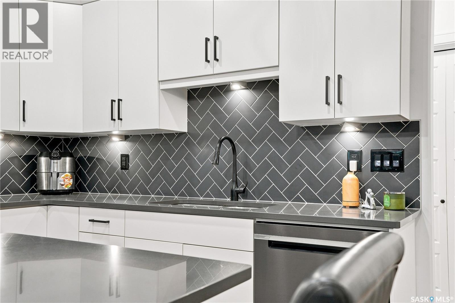
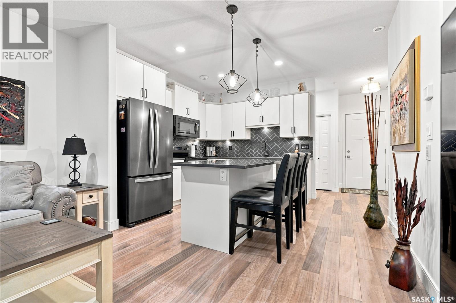
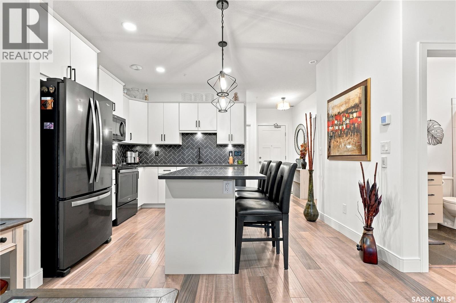
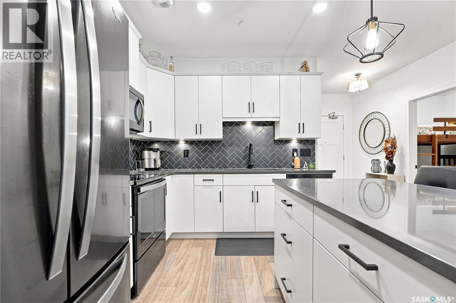
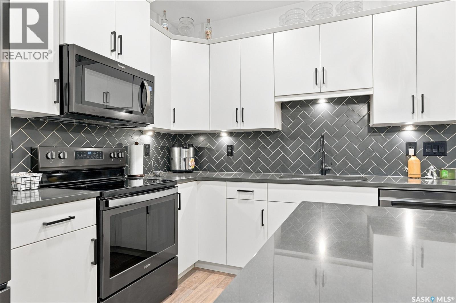
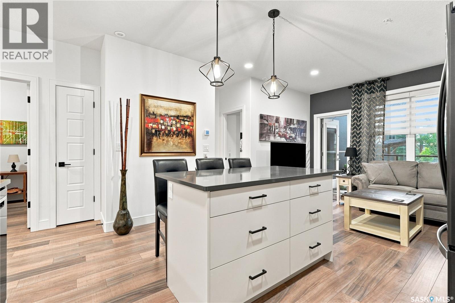
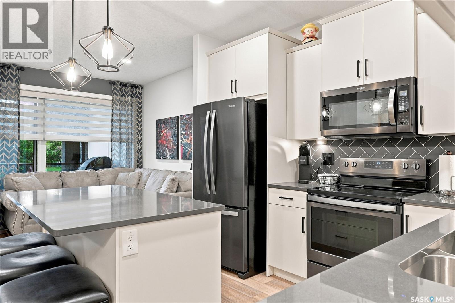
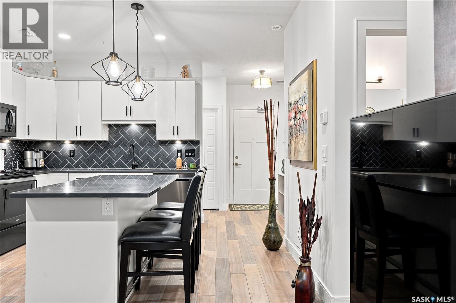
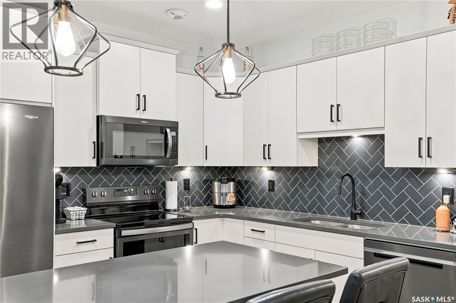
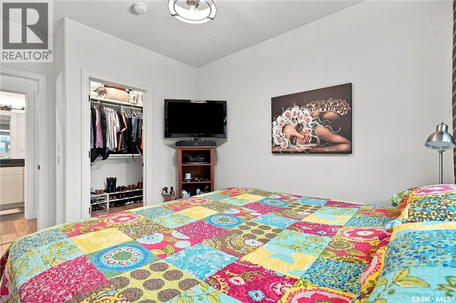
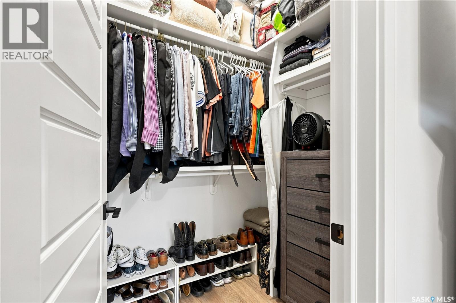
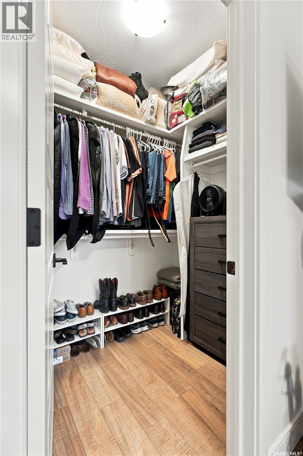
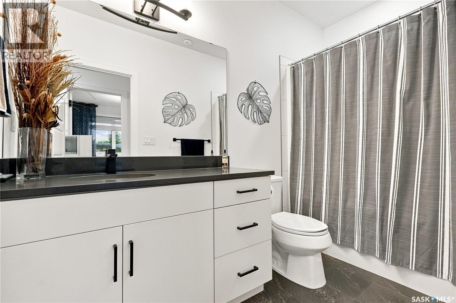
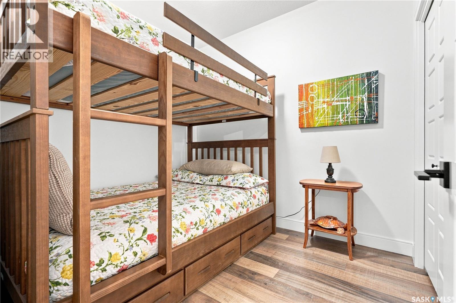
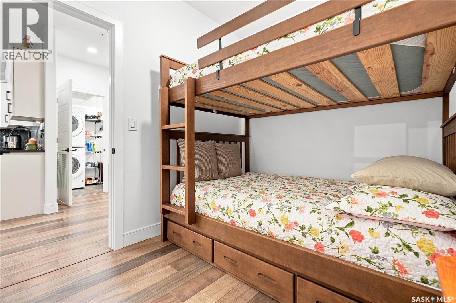
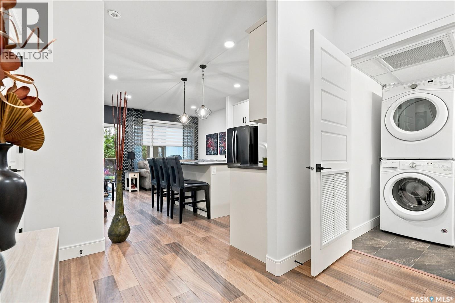
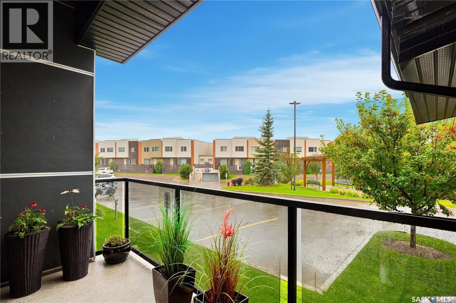
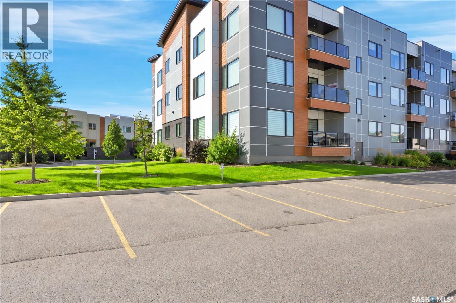
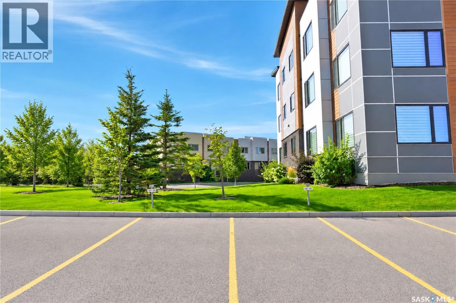
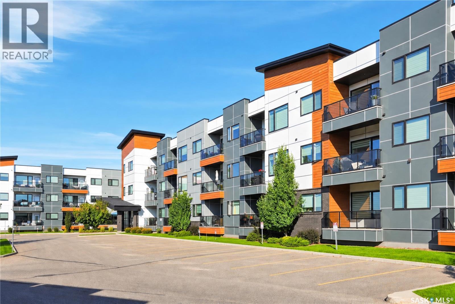
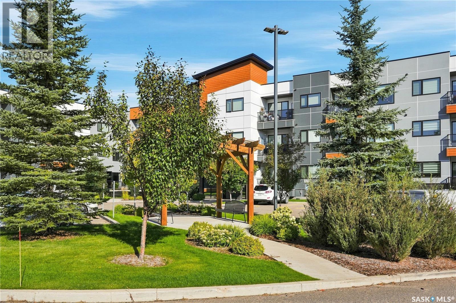
$426.02 MonthlyWelcome to #114 – 105 Willis Crescent, a beautifully appointed former show suite in the heart of Stonebridge! This spacious 1-bedroom plus den, 1-bathroom condo offers a functional layout, stylish finishes and the rare convenience of two side-by-side electrified parking stalls. The open-concept living space is bright and inviting, with a modern kitchen, comfortable dining and living areas, and a versatile den that is perfect for a home office, hobby space or extra storage. As a former show suite, this home offers thoughtful finishing touches that set it apart. Enjoy the convenience of in-suite laundry and a fantastic Stonebridge location close to shopping, restaurants, grocery stores, parks, walking paths and numerous other amenities. Whether you're looking for your first home, a low-maintenance lifestyle or an investment opportunity, this move-in-ready condo is one you won't want to miss! (id:51699)
Property Details
| MLS® Number | SK048072 |
| Property Type | Single Family |
| Neigbourhood | Stonebridge |
| Community Features | Pets Allowed With Restrictions |
| Features | Elevator, Balcony |
Building
| Bathroom Total | 1 |
| Bedrooms Total | 1 |
| Amenities | Exercise Centre, Guest Suite |
| Appliances | Washer, Refrigerator, Dryer, Microwave, Window Coverings, Stove |
| Architectural Style | Low Rise |
| Constructed Date | 2019 |
| Cooling Type | Central Air Conditioning |
| Heating Fuel | Natural Gas |
| Heating Type | Forced Air |
| Size Interior | 721 Sqft |
| Type | Apartment |
Parking
| Other | |
| Parking Space(s) | 2 |
Land
| Acreage | No |
Rooms
| Level | Type | Length | Width | Dimensions |
|---|---|---|---|---|
| Main Level | Laundry Room | 7'6 x 5'10 | ||
| Main Level | Den | 9'0 x 8'1 | ||
| Main Level | Kitchen/dining Room | 10'8 x 9'4 | ||
| Main Level | Living Room | 10'2 x 13'2 | ||
| Main Level | Bedroom | 11'5 x 10'3 |
https://www.realtor.ca/real-estate/30261336/114-105-willis-crescent-saskatoon-stonebridge
Interested?
Contact us for more information

The trademarks REALTOR®, REALTORS®, and the REALTOR® logo are controlled by The Canadian Real Estate Association (CREA) and identify real estate professionals who are members of CREA. The trademarks MLS®, Multiple Listing Service® and the associated logos are owned by The Canadian Real Estate Association (CREA) and identify the quality of services provided by real estate professionals who are members of CREA. The trademark DDF® is owned by The Canadian Real Estate Association (CREA) and identifies CREA's Data Distribution Facility (DDF®)
September 16 2026 02:12:19
Saskatoon Region Association of REALTORS® Inc.
Coldwell Banker Signature