

114 Cowessess Road Saskatoon, Saskatchewan S7V 1S3

$529,900
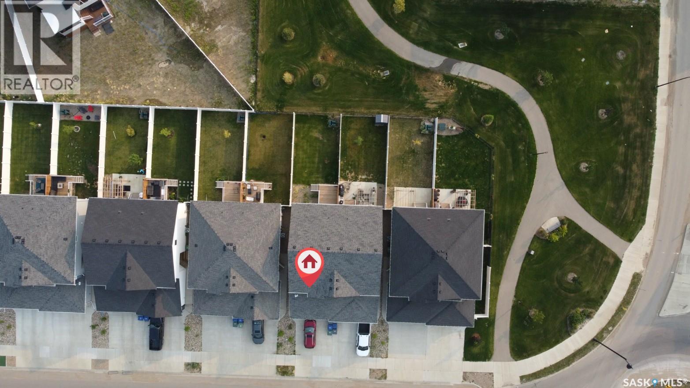
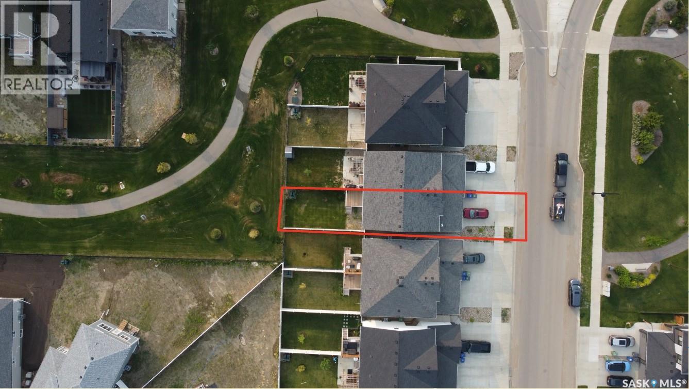
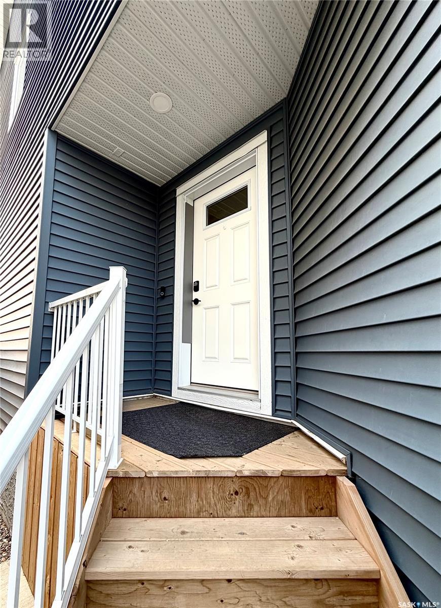
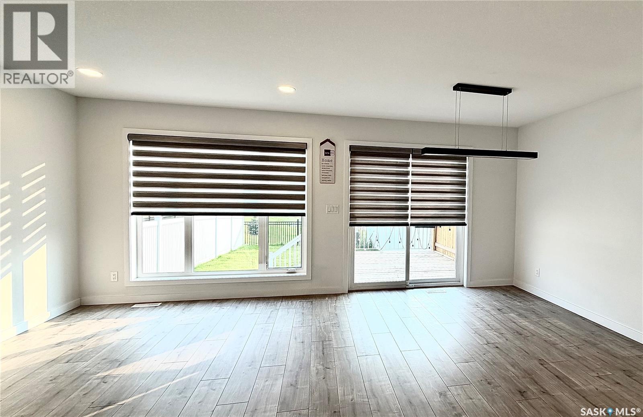
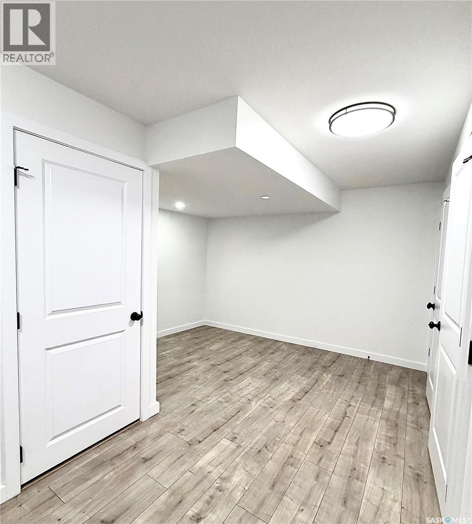
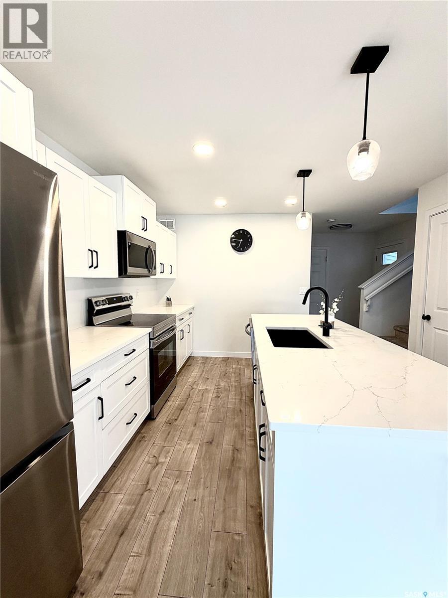
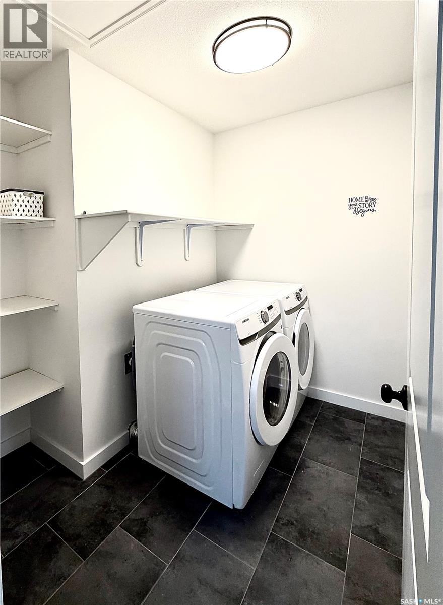
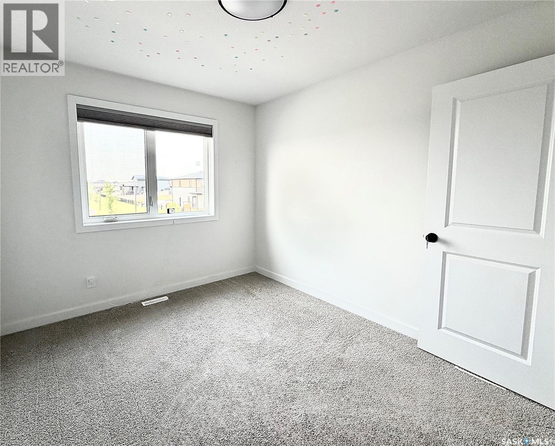
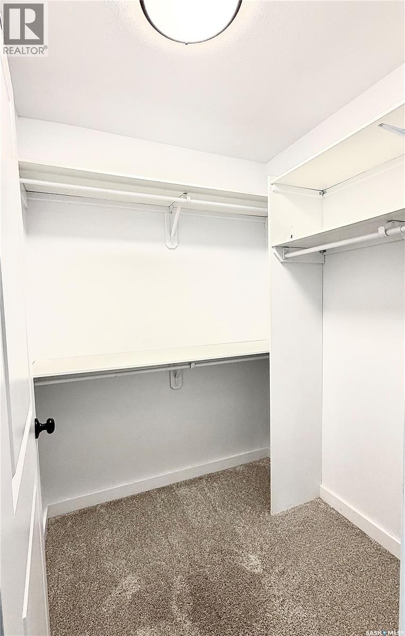
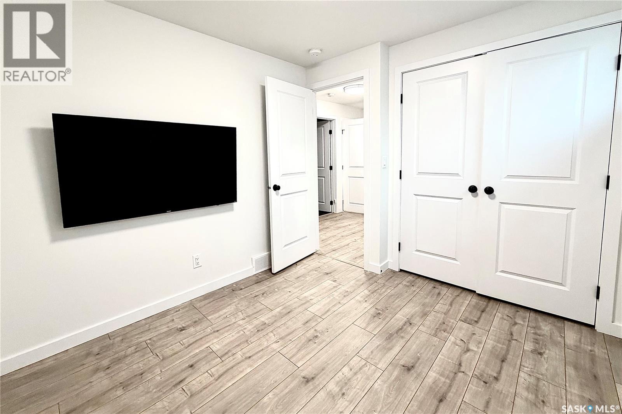
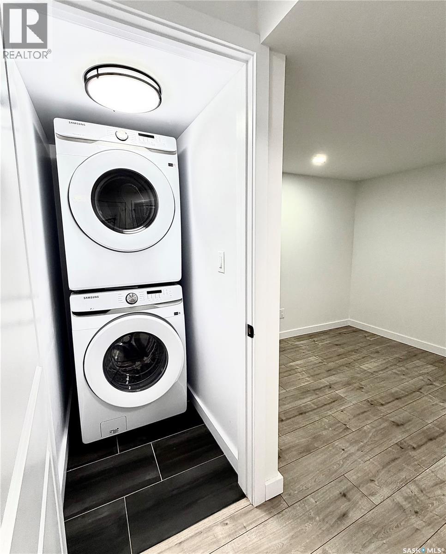
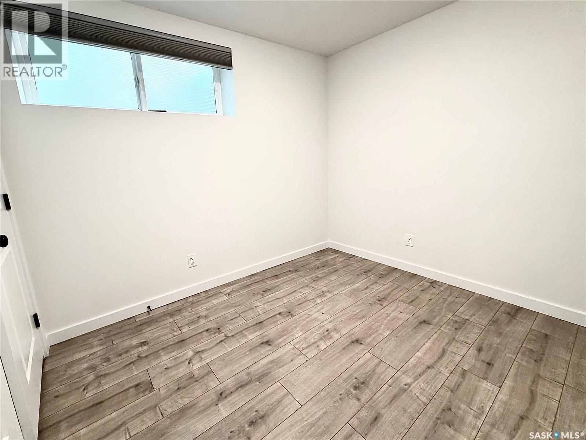
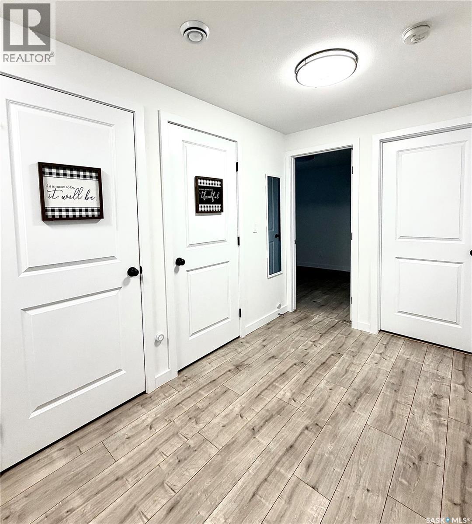
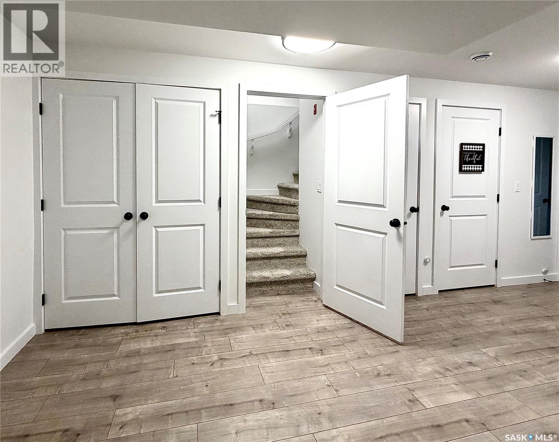
Discover 114 Cowessess Road, a move-in-ready semi-detached home offering 1,389 sq. ft. of living space plus a fully developed basement, with 4 bedrooms, 4 bathrooms, and plenty of room for a growing family. The main floor boasts a bright, open-concept design featuring a spacious living room, dining area, and functional kitchen equipped with white cabinetry, quartz countertops, stainless steel appliances, a large island, and stylish modern lighting. The kitchen connects effortlessly to the dining area and spacious family room, where large windows and a sliding patio door overlook the beautifully landscaped backyard and provide direct access to the deck. The second floor features 3 bedrooms and 2 bathrooms. The primary bedroom offers a beautiful, private ensuite and a walk-in closet, while the conveniently located upstairs laundry room adds everyday practicality. The fully finished basement expands the living space even further, complete with a family room, fourth bedroom, full bathroom, and a separate stackable laundry setup. A standout feature of this property is the privacy offered by both the front and back yards, with no immediately facing neighbours. The front yard overlooks a community park, while the backyard backs onto a peaceful greenspace. The entire yard is landscaped and fenced, featuring a walk-out deck and finished lawn with ample space to unwind, entertain guests, or let children and pets enjoy the outdoors. Situated in the heart of Brighton, the home is within walking distance of parks, walking trails, restaurants, a fitness centre, a movie theatre, shopping, future schools, the University, and the many amenities of this growing neighbourhood. Convenient access to 8th Street and Circle Drive makes getting around easy. With its modern design, quality finishes, and practical layout, this turnkey property is ideally situated in one of Saskatoon's fastest-growing communities. (id:51699)
Property Details
| MLS® Number | SK051322 |
| Property Type | Single Family |
| Neigbourhood | Brighton |
| Features | Treed, Rectangular, Double Width Or More Driveway, Sump Pump |
| Structure | Deck |
Building
| Bathroom Total | 4 |
| Bedrooms Total | 4 |
| Appliances | Washer, Refrigerator, Dryer, Microwave, Window Coverings, Garage Door Opener Remote(s), Stove |
| Architectural Style | 2 Level |
| Basement Development | Finished |
| Basement Type | Full (finished) |
| Constructed Date | 2024 |
| Construction Style Attachment | Semi-detached |
| Cooling Type | Central Air Conditioning |
| Heating Type | Forced Air |
| Stories Total | 2 |
| Size Interior | 1389 Sqft |
Parking
| Attached Garage | |
| Heated Garage | |
| Parking Space(s) | 4 |
Land
| Acreage | No |
| Fence Type | Fence |
| Landscape Features | Lawn, Underground Sprinkler |
| Size Frontage | 24 Ft ,6 In |
| Size Irregular | 3065.16 |
| Size Total | 3065.16 Sqft |
| Size Total Text | 3065.16 Sqft |
Rooms
| Level | Type | Length | Width | Dimensions |
|---|---|---|---|---|
| Second Level | Bedroom | 13'4 x 12'8 | ||
| Second Level | 4pc Bathroom | Measurements not available | ||
| Second Level | Laundry Room | 8'3 x 5'3 | ||
| Second Level | Bedroom | 9'2 x 11'4 | ||
| Second Level | Bedroom | 9'5 x 11'10 | ||
| Second Level | 4pc Bathroom | 8'3 x 5'0 | ||
| Basement | Laundry Room | 5'5 x 3'0 | ||
| Basement | Living Room | 8'7 x 12'0 | ||
| Basement | Bedroom | 9'6 x 9'5 | ||
| Basement | 4pc Bathroom | 8'8 x 5'5 | ||
| Main Level | Kitchen | 13'6 x 8'7 | ||
| Main Level | Dining Room | 10'0 x 8'6 | ||
| Main Level | Living Room | 12'4 x 10'4 | ||
| Main Level | 2pc Bathroom | 5'6 x 5'0 |
https://www.realtor.ca/real-estate/30413517/114-cowessess-road-saskatoon-brighton
Interested?
Contact us for more information

The trademarks REALTOR®, REALTORS®, and the REALTOR® logo are controlled by The Canadian Real Estate Association (CREA) and identify real estate professionals who are members of CREA. The trademarks MLS®, Multiple Listing Service® and the associated logos are owned by The Canadian Real Estate Association (CREA) and identify the quality of services provided by real estate professionals who are members of CREA. The trademark DDF® is owned by The Canadian Real Estate Association (CREA) and identifies CREA's Data Distribution Facility (DDF®)
October 16 2026 10:19:56
Saskatoon Region Association of REALTORS® Inc.
Boyes Group Realty Inc.