

115 Halyard Street Pennant, Saskatchewan S0N 1X0

$54,700
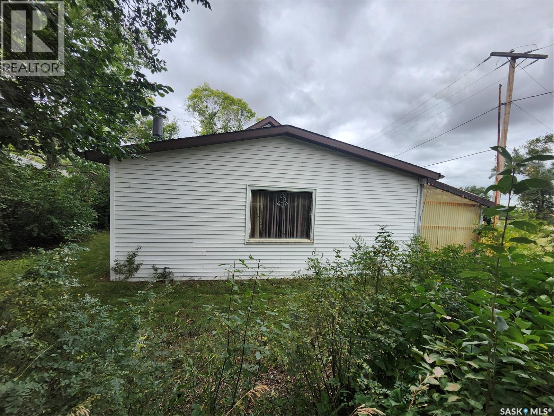
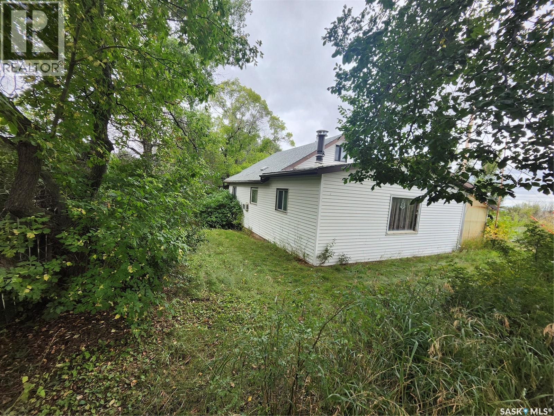
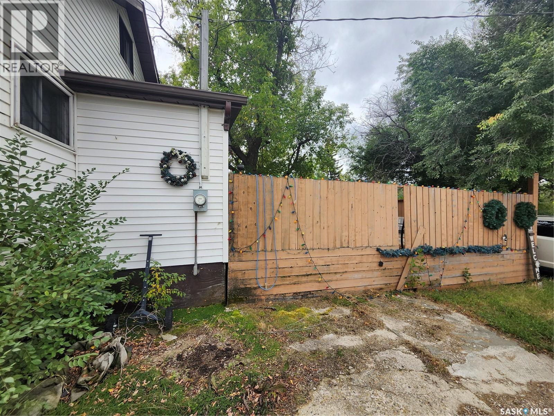
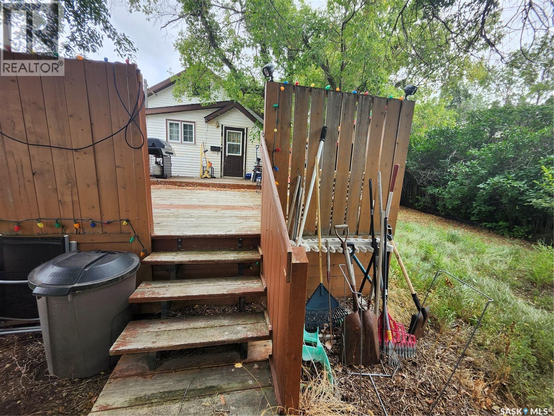
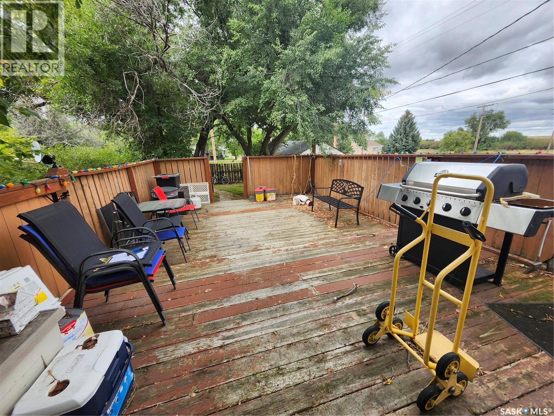
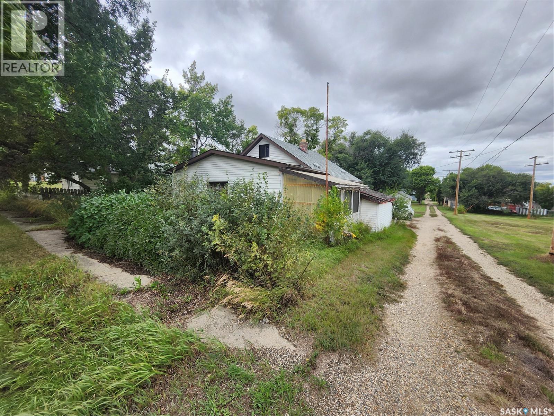
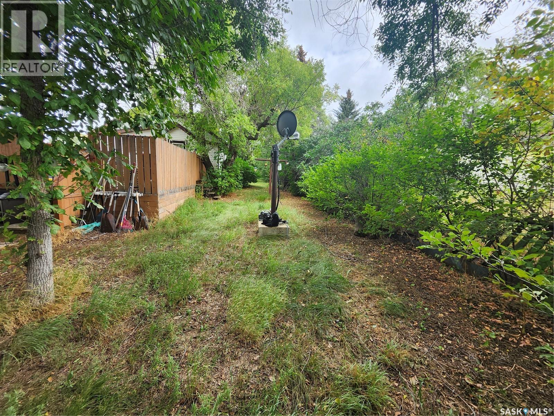
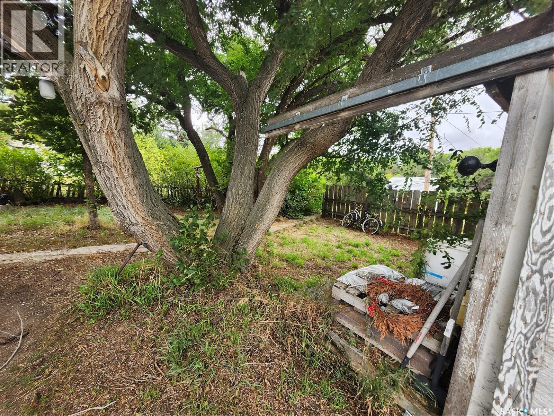
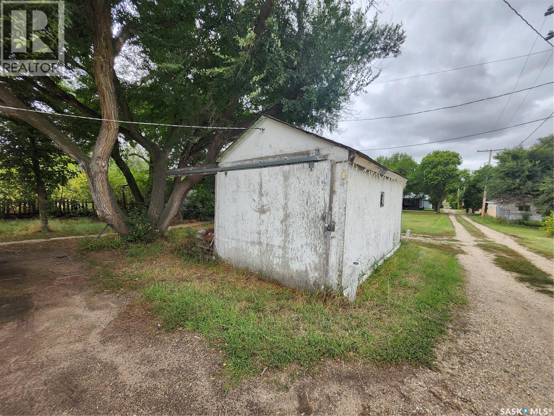
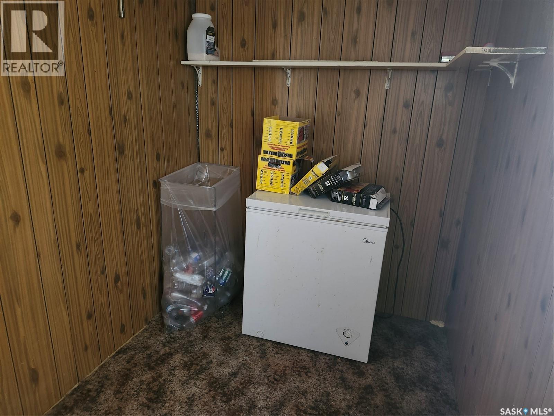
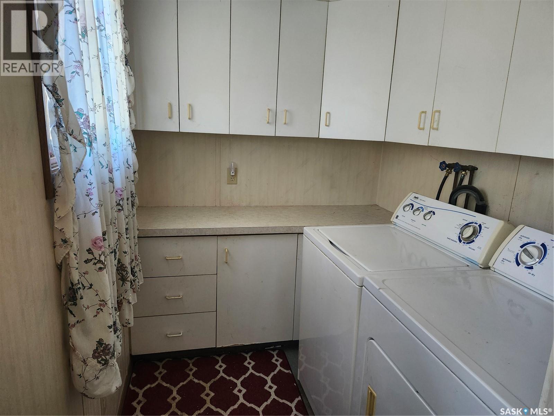
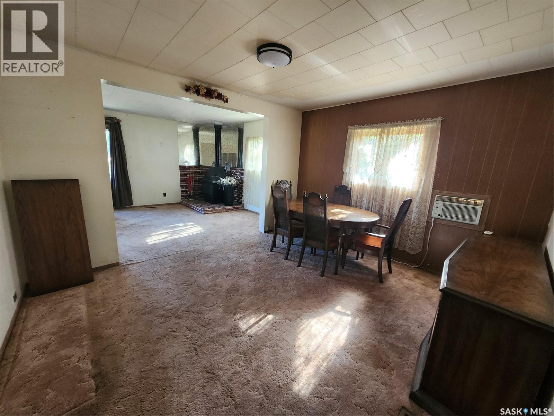
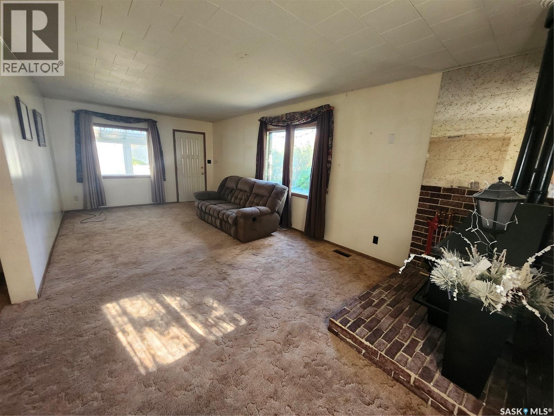
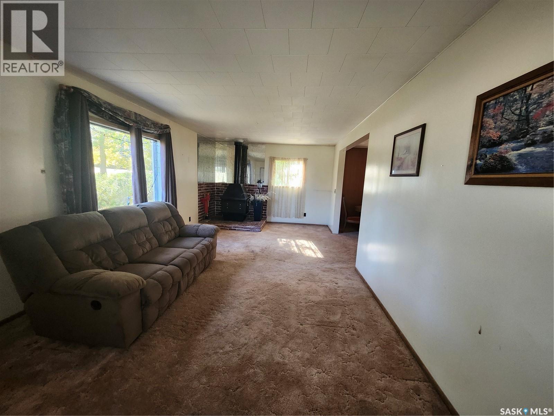
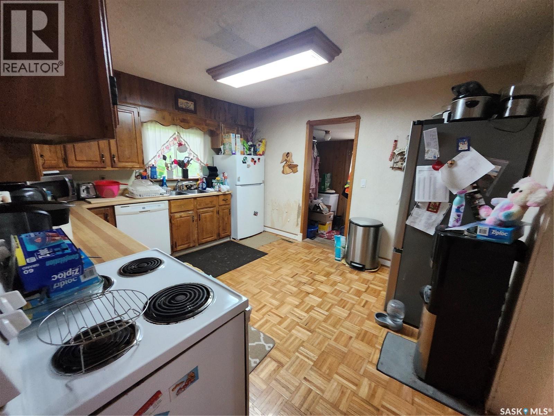
Charming one-and-a-half-storey home in the peaceful town of Pennant. Located just ten minutes from Cabri and thirty-five minutes from Swift Current. This affordable property offers a spacious dining room and living room, a kitchen with ample cupboard space, and a large entry porch for welcoming quests. The laundry room includes generous storage, while the expansive yard offers plenty of space for a garden or garden boxes. A small garage and lean-to and a large deck round out the property. (id:51699)
Property Details
| MLS® Number | SK050327 |
| Property Type | Single Family |
| Features | Treed, Rectangular |
| Structure | Deck |
Building
| Bathroom Total | 1 |
| Bedrooms Total | 3 |
| Appliances | Washer, Refrigerator, Dishwasher, Dryer, Stove |
| Constructed Date | 1940 |
| Construction Style Attachment | Detached |
| Cooling Type | Wall Unit |
| Fireplace Fuel | Wood |
| Fireplace Present | Yes |
| Fireplace Type | Conventional |
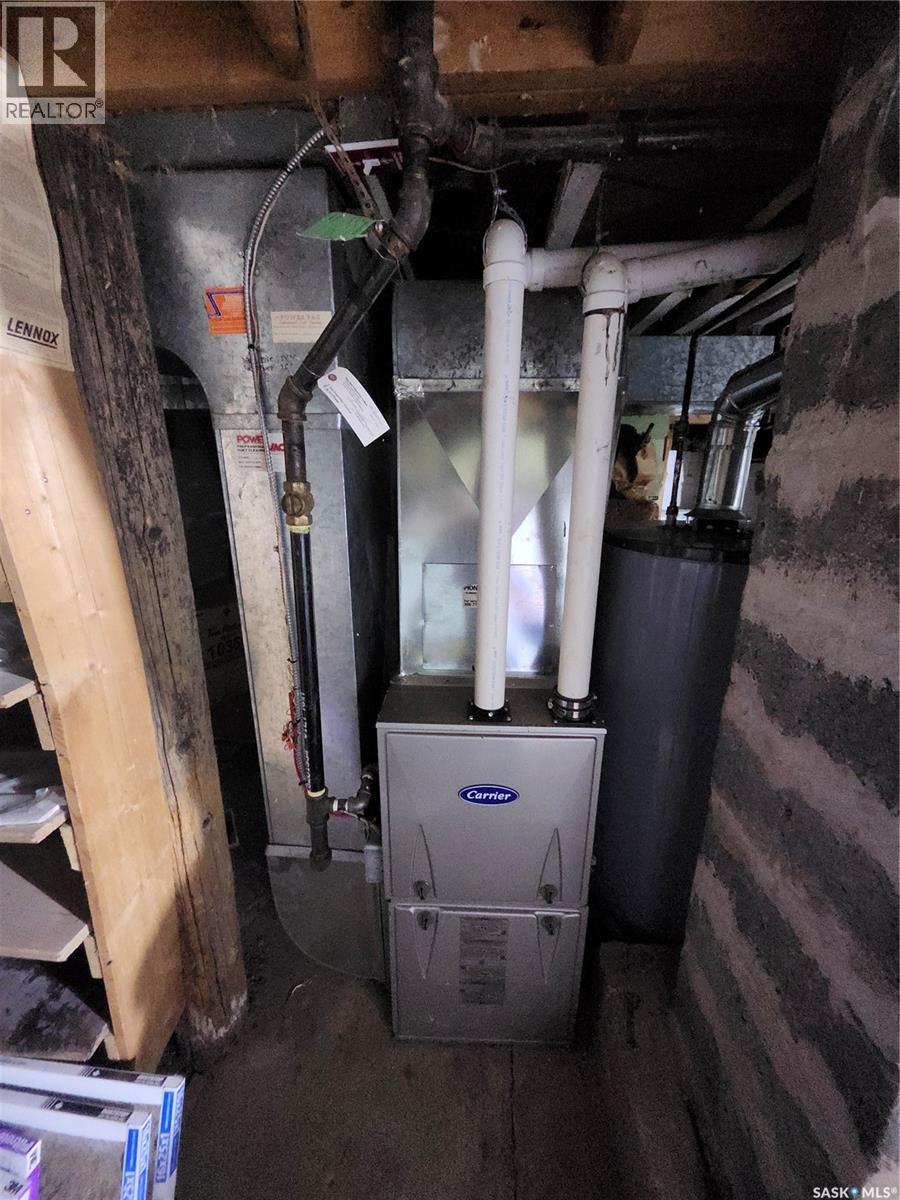
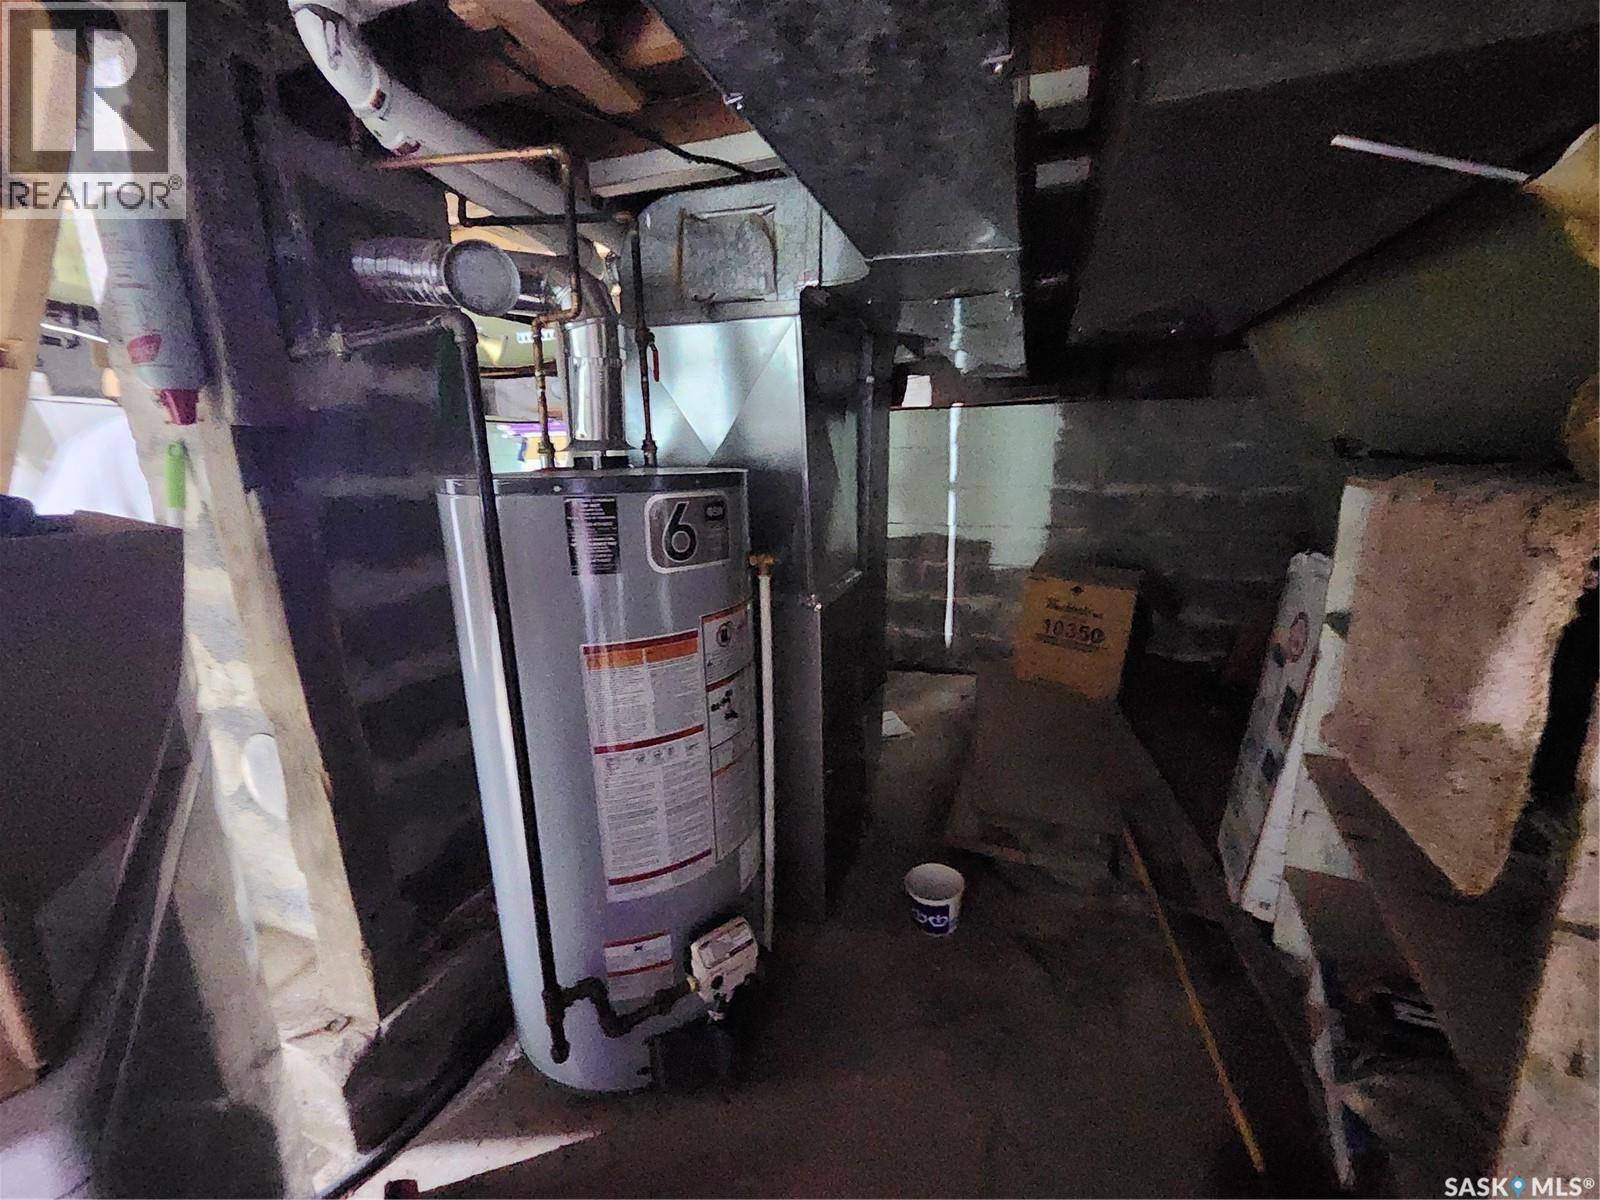
| Heating Fuel | Natural Gas |
| Heating Type | Forced Air |
| Stories Total | 2 |
| Size Interior | 864 Sqft |
| Type | House |
Parking
| Detached Garage | |
| Gravel | |
| Parking Space(s) | 3 |
Land
| Acreage | No |
| Fence Type | Partially Fenced |
| Landscape Features | Lawn, Garden Area |
| Size Frontage | 50 Ft |
| Size Irregular | 50x120 |
| Size Total Text | 50x120 |
Rooms
| Level | Type | Length | Width | Dimensions |
|---|---|---|---|---|
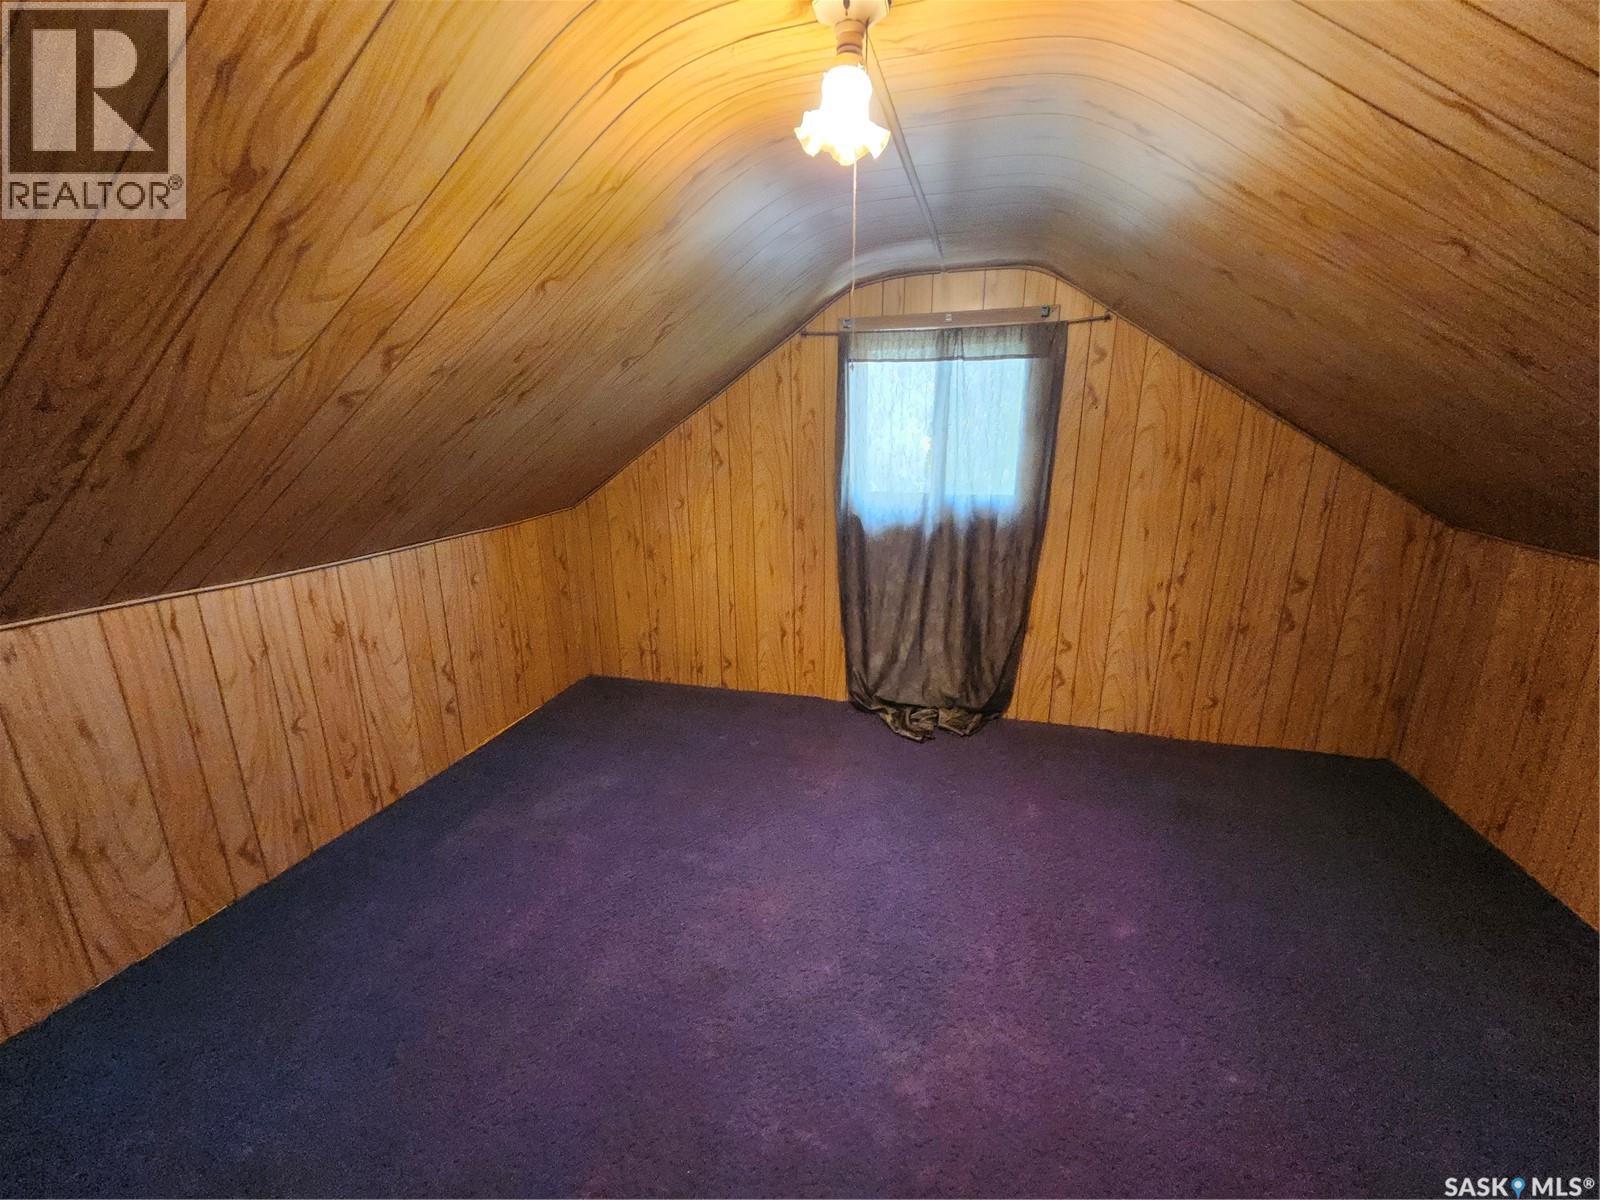
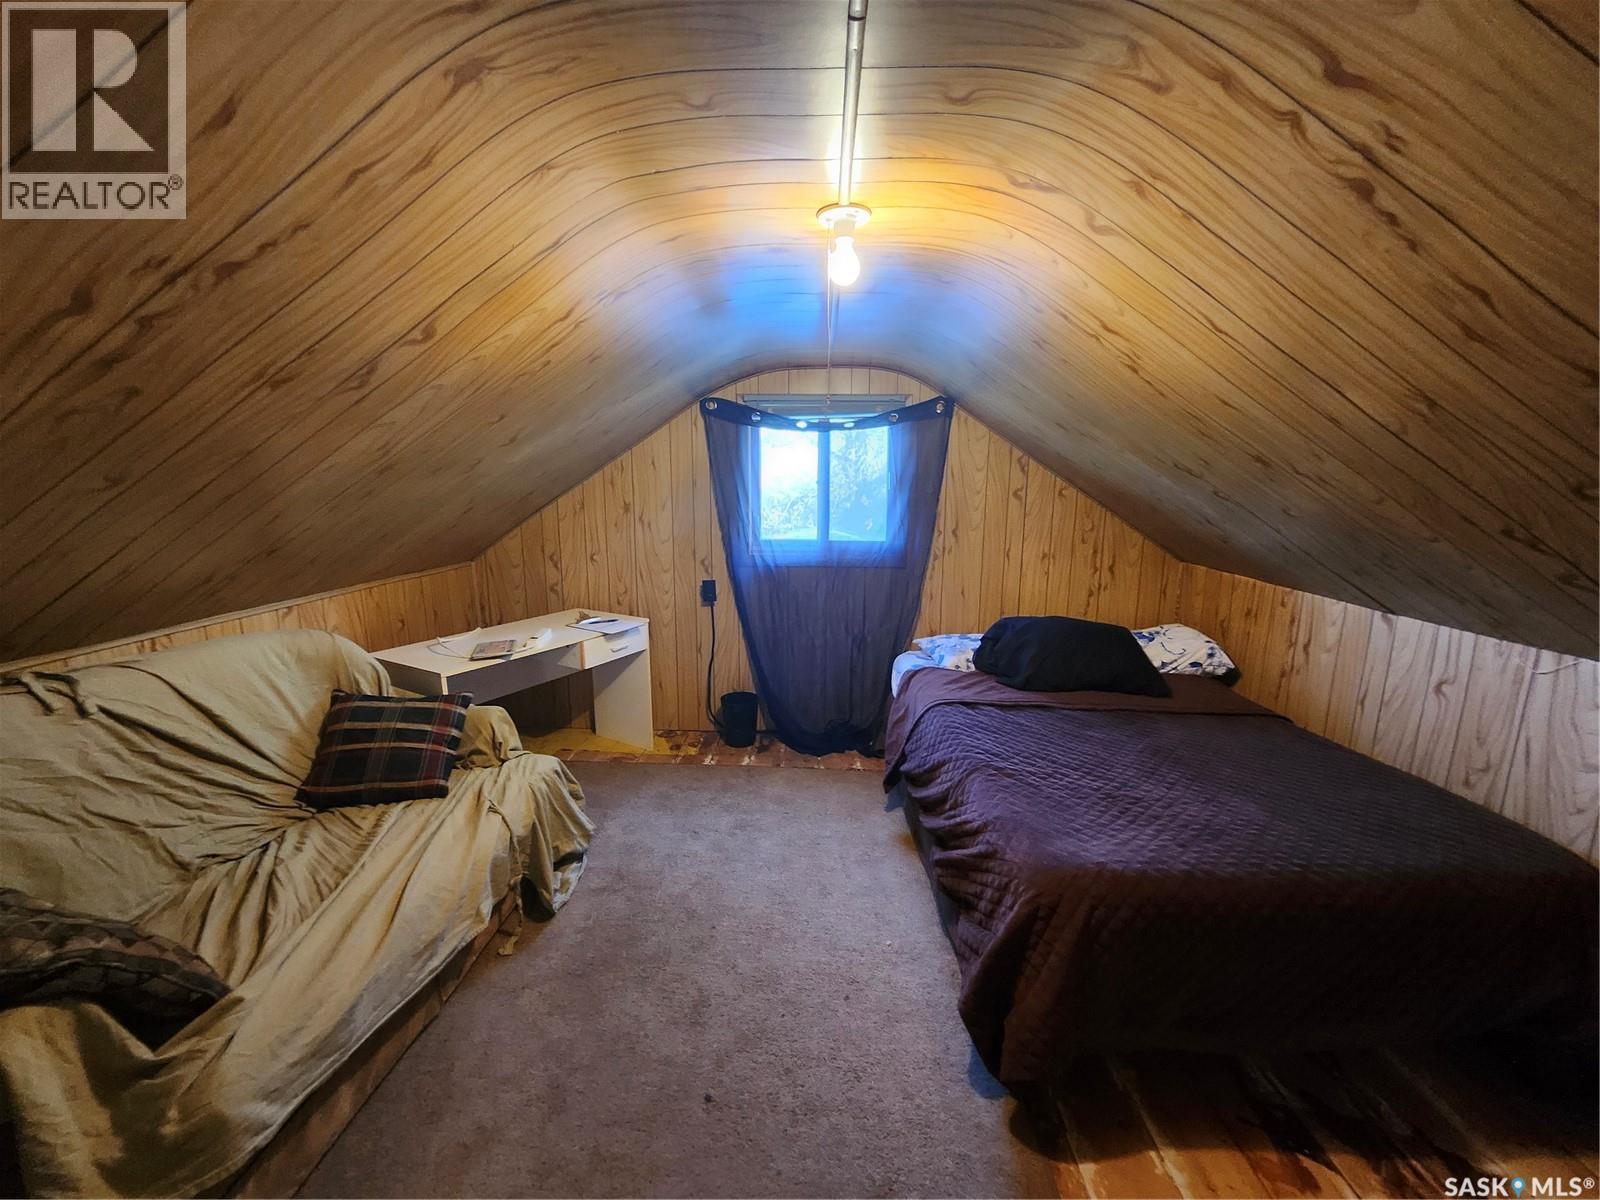
| Second Level | Bedroom | 10' x 12'3" | ||
| Second Level | Bedroom | 8'3" x 12'3" | ||
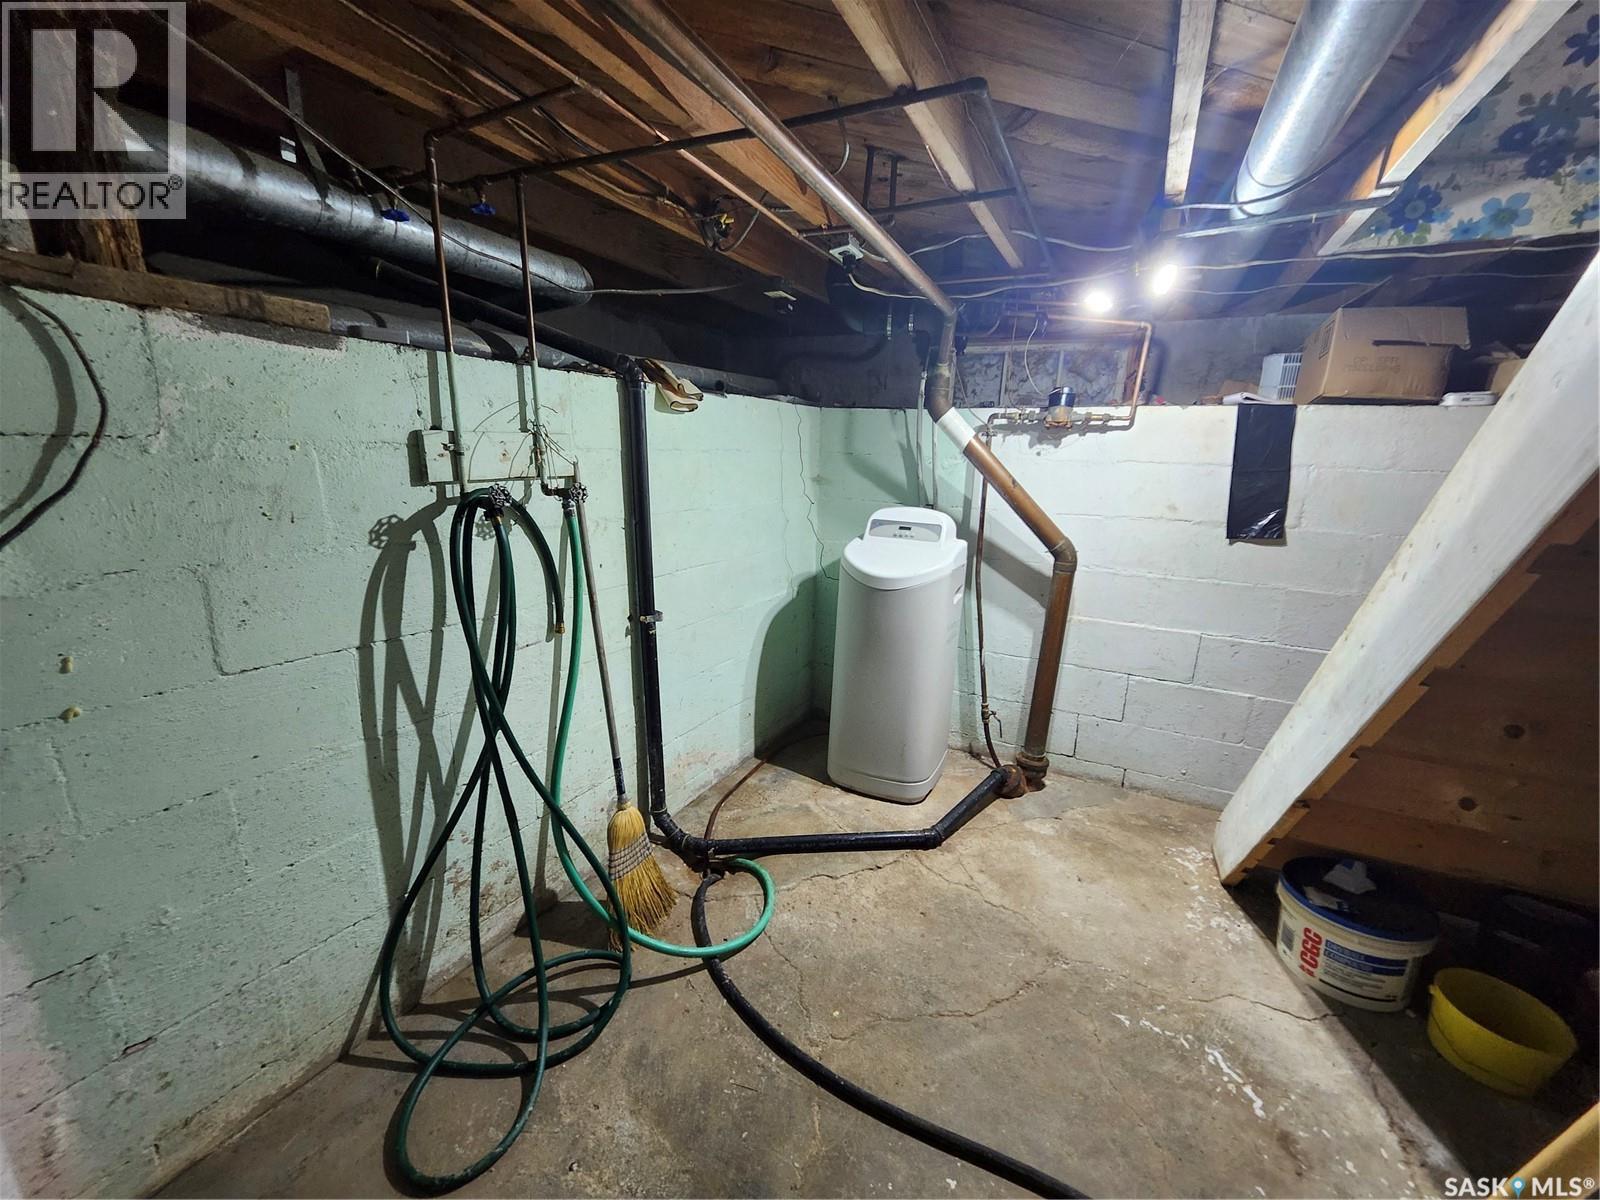
| Basement | Other | 17'8" x 12'4" | ||
| Main Level | Primary Bedroom | 9'1" x 9'1" | ||
| Main Level | Kitchen | 13' x 10'2" | ||
| Main Level | Laundry Room | 7'10" x 5'9" | ||
| Main Level | Enclosed Porch | 8'4" x 5'9" | ||
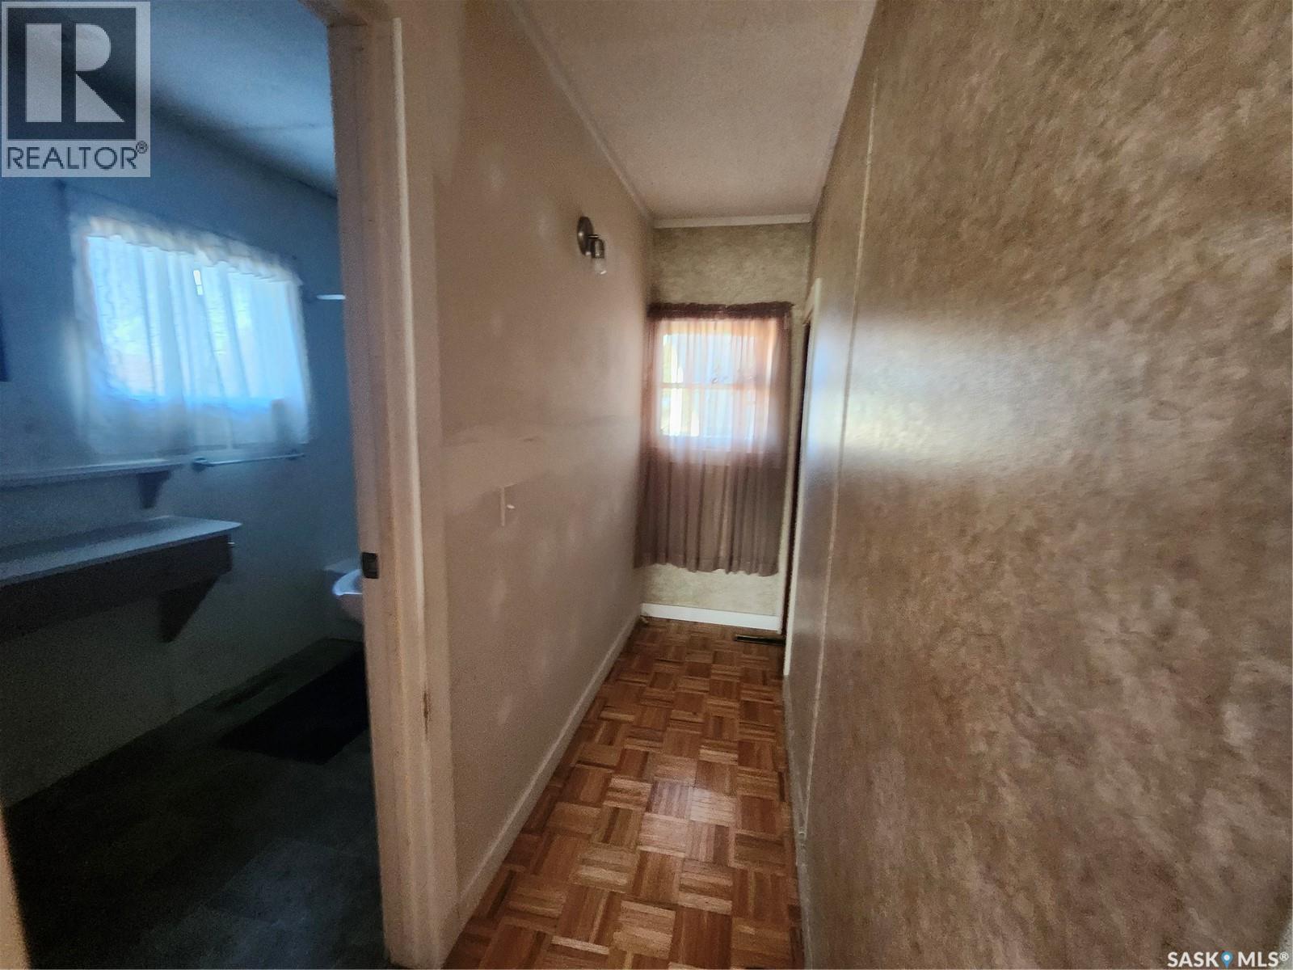
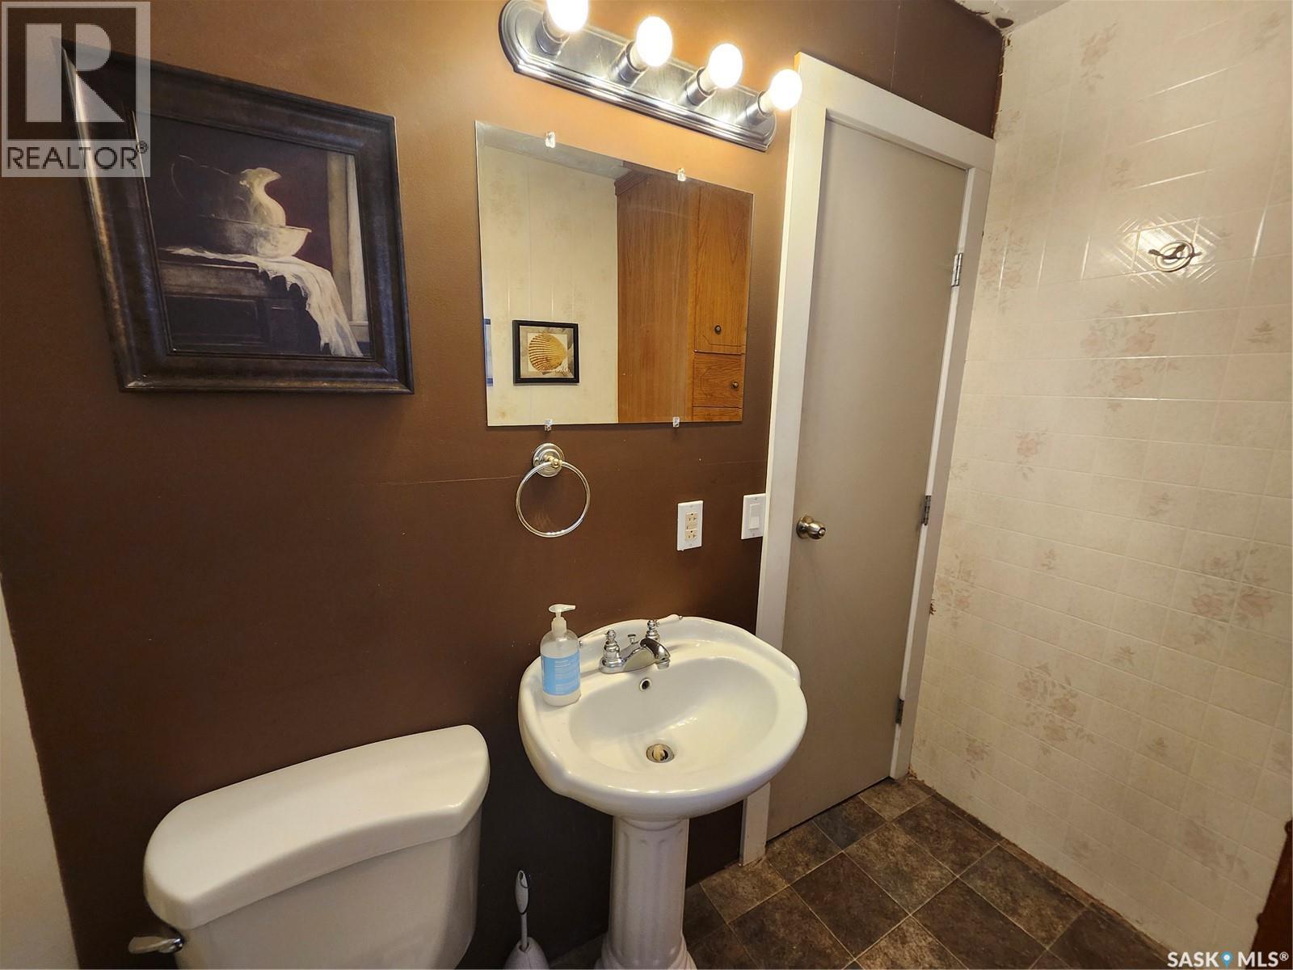
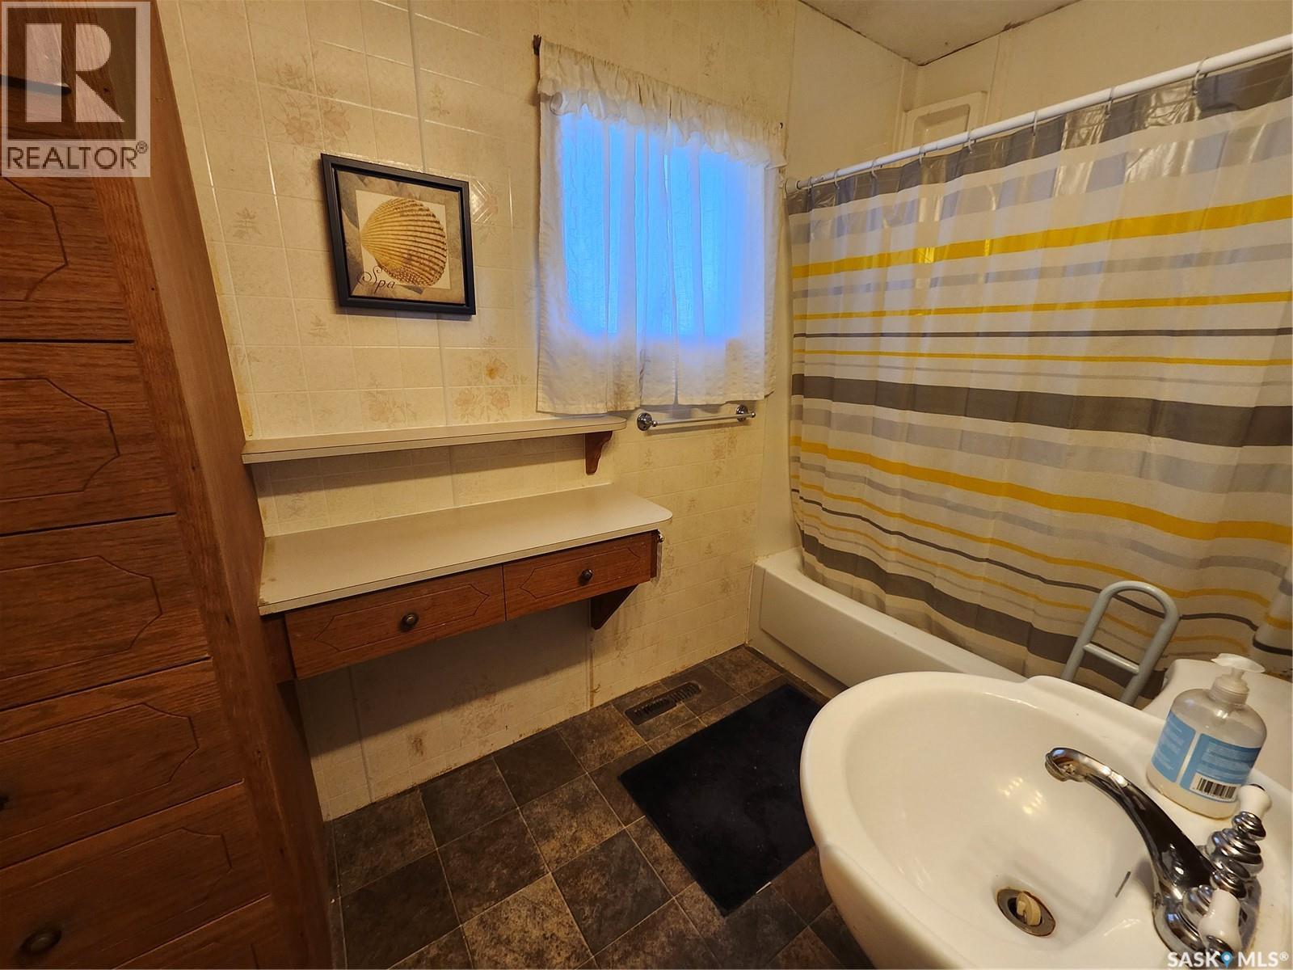
| Main Level | 4pc Bathroom | 9'6" x 4'11" | ||
| Main Level | Dining Room | 11'4" x 12'11" | ||
| Main Level | Living Room | 23'3" x 11'8" |
https://www.realtor.ca/real-estate/30362908/115-halyard-street-pennant
Interested?
Contact us for more information

The trademarks REALTOR®, REALTORS®, and the REALTOR® logo are controlled by The Canadian Real Estate Association (CREA) and identify real estate professionals who are members of CREA. The trademarks MLS®, Multiple Listing Service® and the associated logos are owned by The Canadian Real Estate Association (CREA) and identify the quality of services provided by real estate professionals who are members of CREA. The trademark DDF® is owned by The Canadian Real Estate Association (CREA) and identifies CREA's Data Distribution Facility (DDF®)
October 06 2026 10:36:22
Saskatoon Region Association of REALTORS® Inc.
RE/MAX Of Swift Current