

116 2nd Avenue Meacham, Saskatchewan S0K 2V0

$55,000
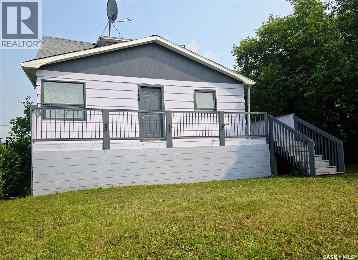
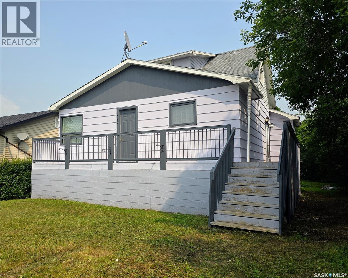
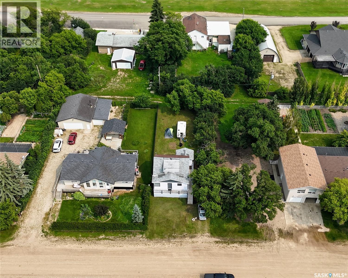
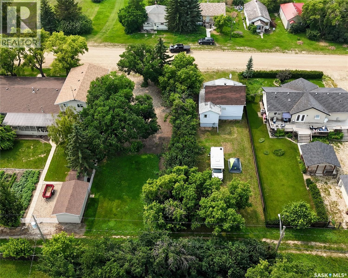
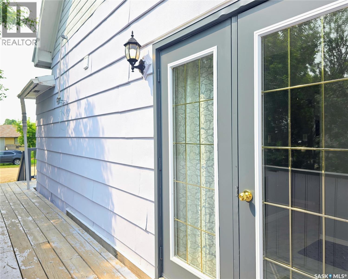
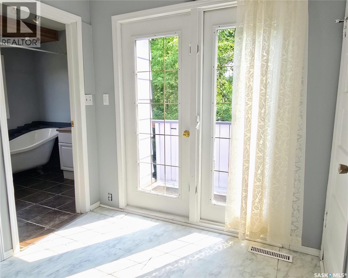
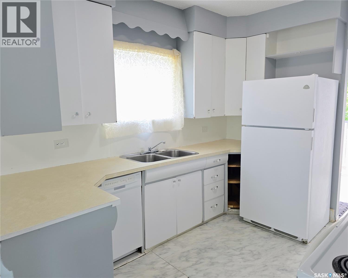
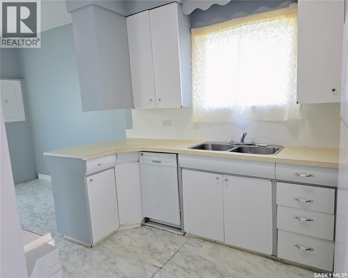
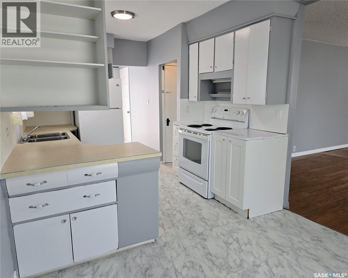
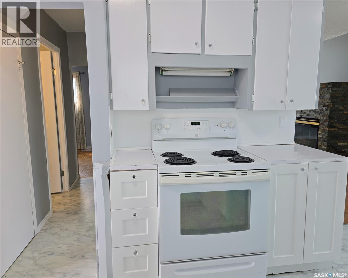
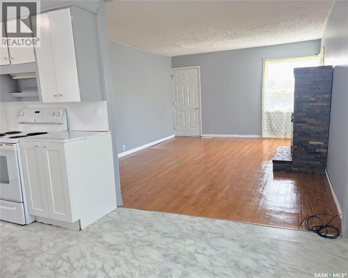
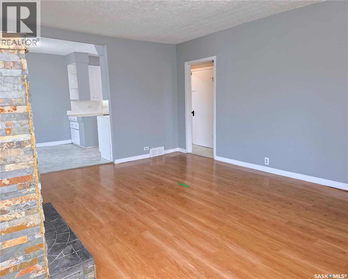
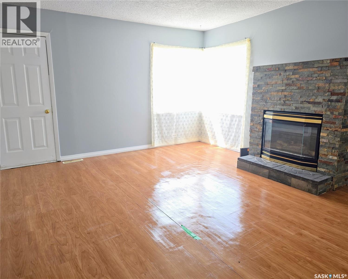
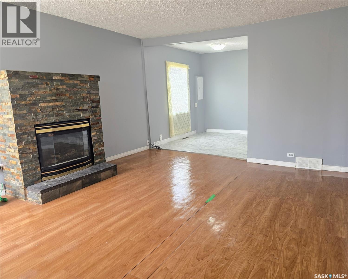
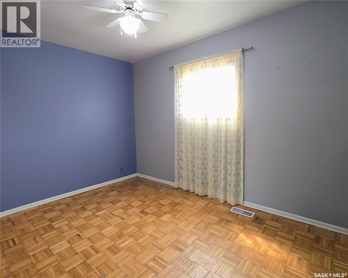
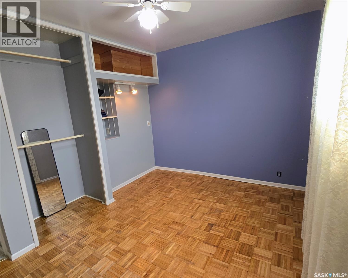
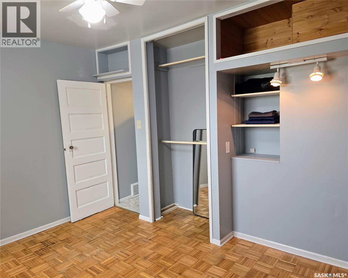
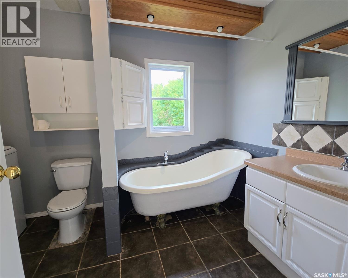
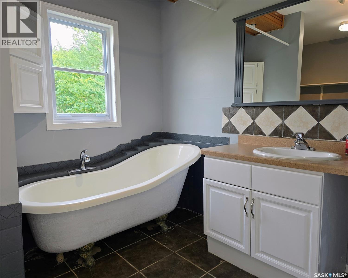
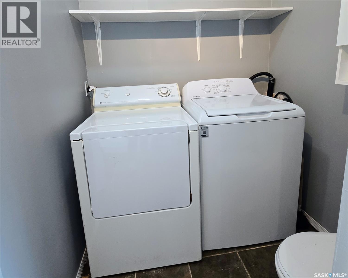
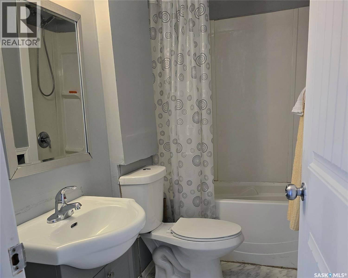
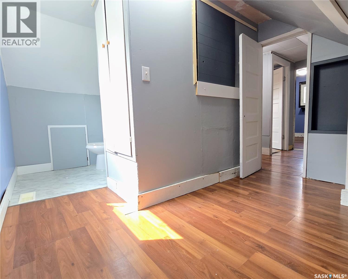
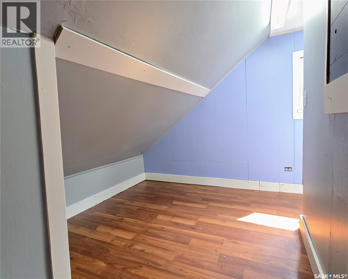
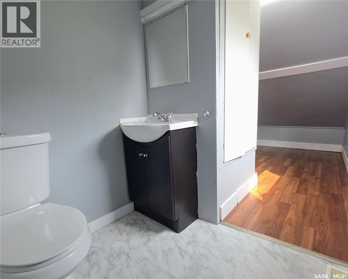
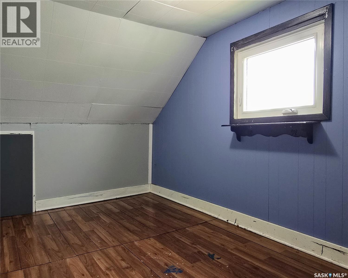
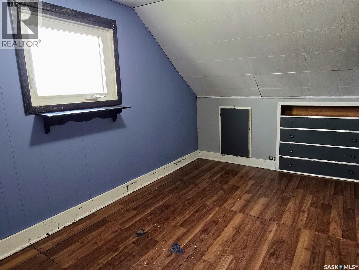
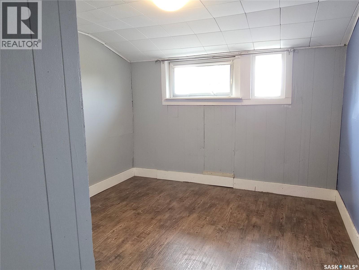
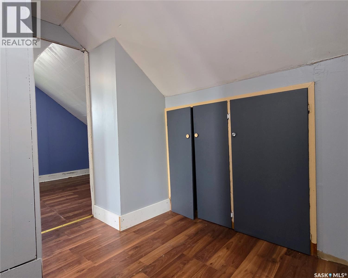
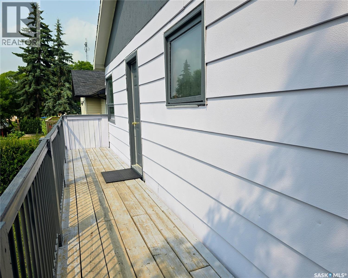
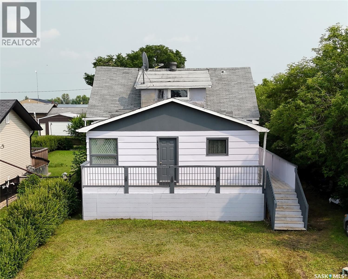
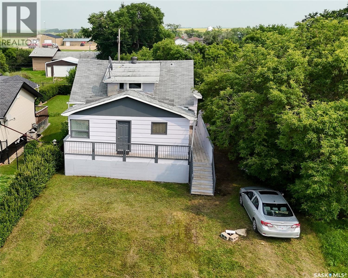
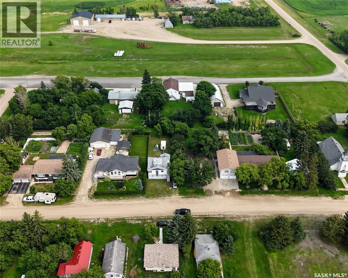
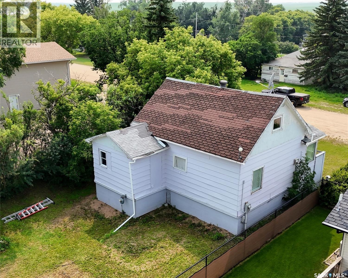
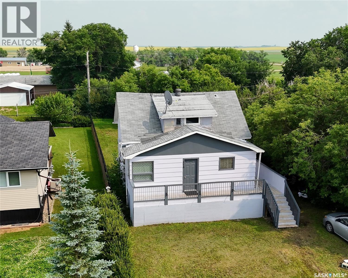
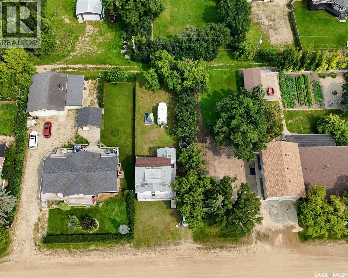
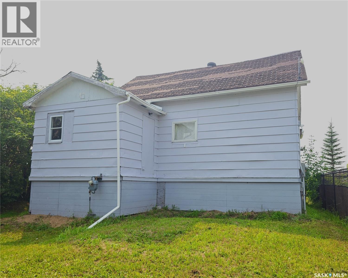
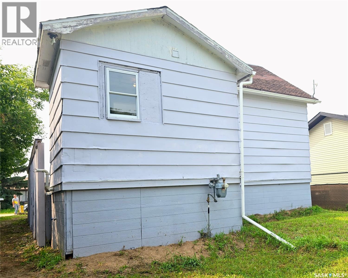
Affordable living in the quiet community of Meacham! This charming 1½-storey home offers 1,080 sq. ft. with three bedrooms, a den, and three bathrooms. The main floor features a spacious primary bedroom with hardwood floors, convenient main-floor laundry, and two bathrooms. The bright and open living room includes a cozy gas fireplace, creating a comfortable space for relaxing or gathering with family. The kitchen comes with all appliances included, while the upper level offers two additional bedrooms, a den, and another bathroom. Recent updates include fresh paint throughout much of the interior and exterior. The large, partially fenced yard provides plenty of space for children, pets, or gardening. Meacham is located just south of Highways 5 and 2, approximately 45 minutes from Saskatoon and just over 30 minutes from Humboldt. The community offers school bus service to Viscount, nearby lakes and potash mines, and clean reverse-osmosis water. (id:51699)
Property Details
| MLS® Number | SK043521 |
| Property Type | Single Family |
| Features | Treed, Lane, Rectangular |
| Structure | Deck |
Building
| Bathroom Total | 3 |
| Bedrooms Total | 3 |
| Appliances | Washer, Refrigerator, Dishwasher, Dryer, Microwave, Window Coverings, Stove |
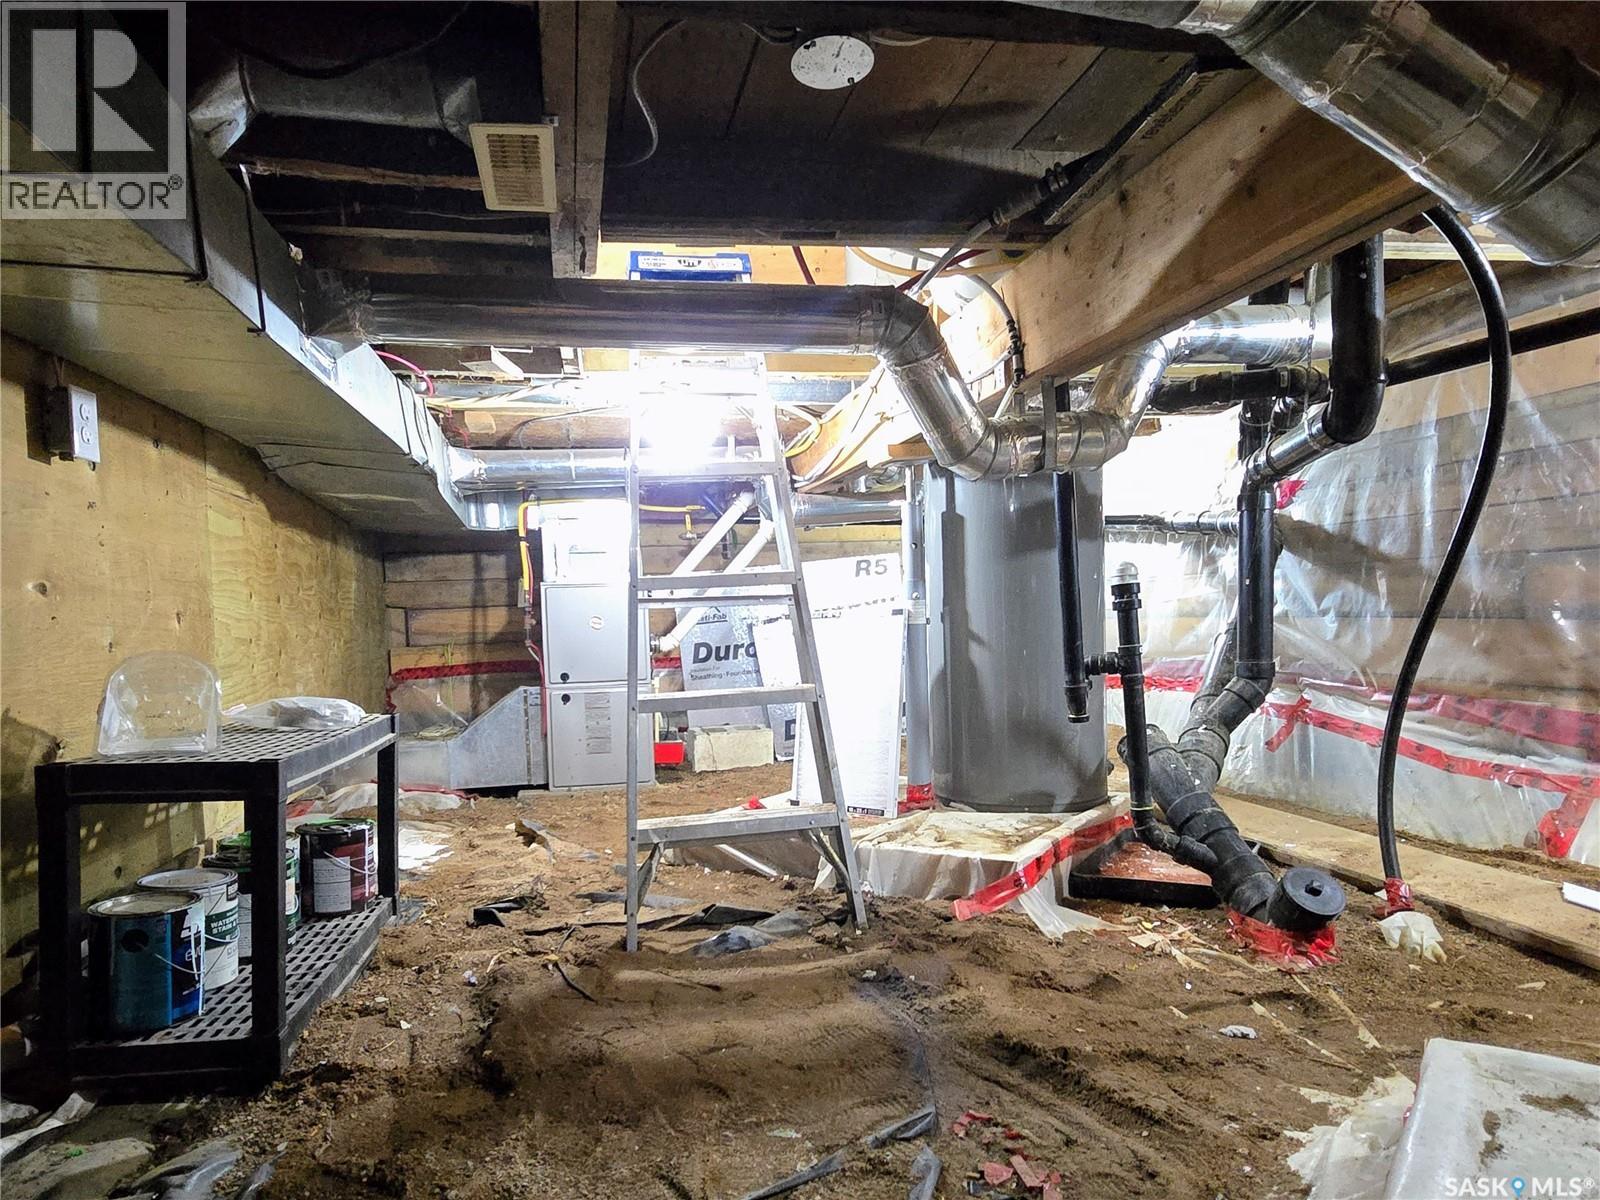
| Basement Development | Unfinished |
| Basement Type | Crawl Space (unfinished) |
| Constructed Date | 1940 |
| Construction Style Attachment | Detached |
| Fireplace Fuel | Gas |
| Fireplace Present | Yes |
| Fireplace Type | Conventional |
| Heating Fuel | Natural Gas |
| Heating Type | Forced Air |
| Stories Total | 2 |
| Size Interior | 1080 Sqft |
| Type | House |
Land
| Acreage | No |
| Fence Type | Partially Fenced |
| Landscape Features | Lawn |
| Size Frontage | 50 Ft |
| Size Irregular | 7000.00 |
| Size Total | 7000 Sqft |
| Size Total Text | 7000 Sqft |
Rooms
| Level | Type | Length | Width | Dimensions |
|---|---|---|---|---|
| Second Level | Bedroom | 14-3 x 7-7 | ||
| Second Level | Den | 10-5 x 9-4 | ||
| Second Level | 2pc Bathroom | Measurements not available | ||
| Second Level | Bedroom | 9-5 x 8-9 | ||
| Basement | Other | Measurements not available | ||
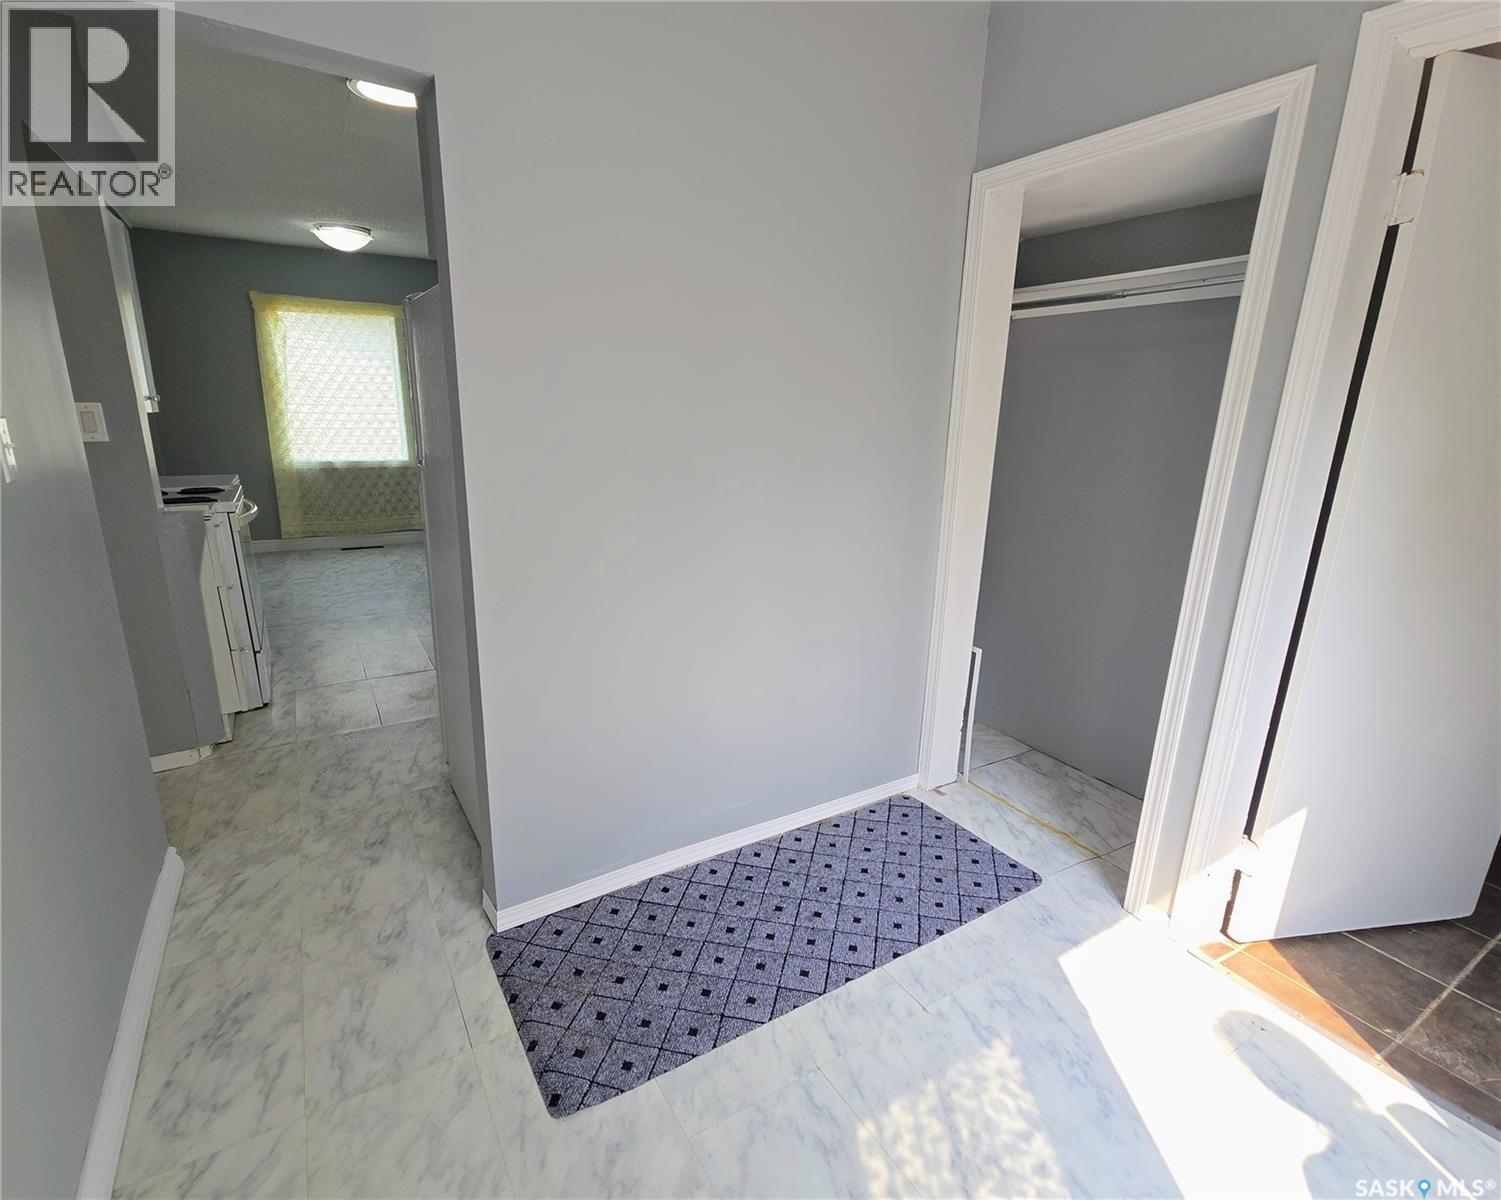
| Main Level | Foyer | 7-5 x 6-5 | ||
| Main Level | Laundry Room | 11-6 x 7-8 | ||
| Main Level | Kitchen/dining Room | 9-0 x 18-2 | ||
| Main Level | Living Room | 16 ft | Measurements not available x 16 ft | |
| Main Level | Bedroom | 11-3 x 8-4 | ||
| Main Level | 4pc Bathroom | Measurements not available |
https://www.realtor.ca/real-estate/30073624/116-2nd-avenue-meacham
Interested?
Contact us for more information

The trademarks REALTOR®, REALTORS®, and the REALTOR® logo are controlled by The Canadian Real Estate Association (CREA) and identify real estate professionals who are members of CREA. The trademarks MLS®, Multiple Listing Service® and the associated logos are owned by The Canadian Real Estate Association (CREA) and identify the quality of services provided by real estate professionals who are members of CREA. The trademark DDF® is owned by The Canadian Real Estate Association (CREA) and identifies CREA's Data Distribution Facility (DDF®)
August 23 2026 08:12:20
Saskatoon Region Association of REALTORS® Inc.
Centra Realty Group Inc.