

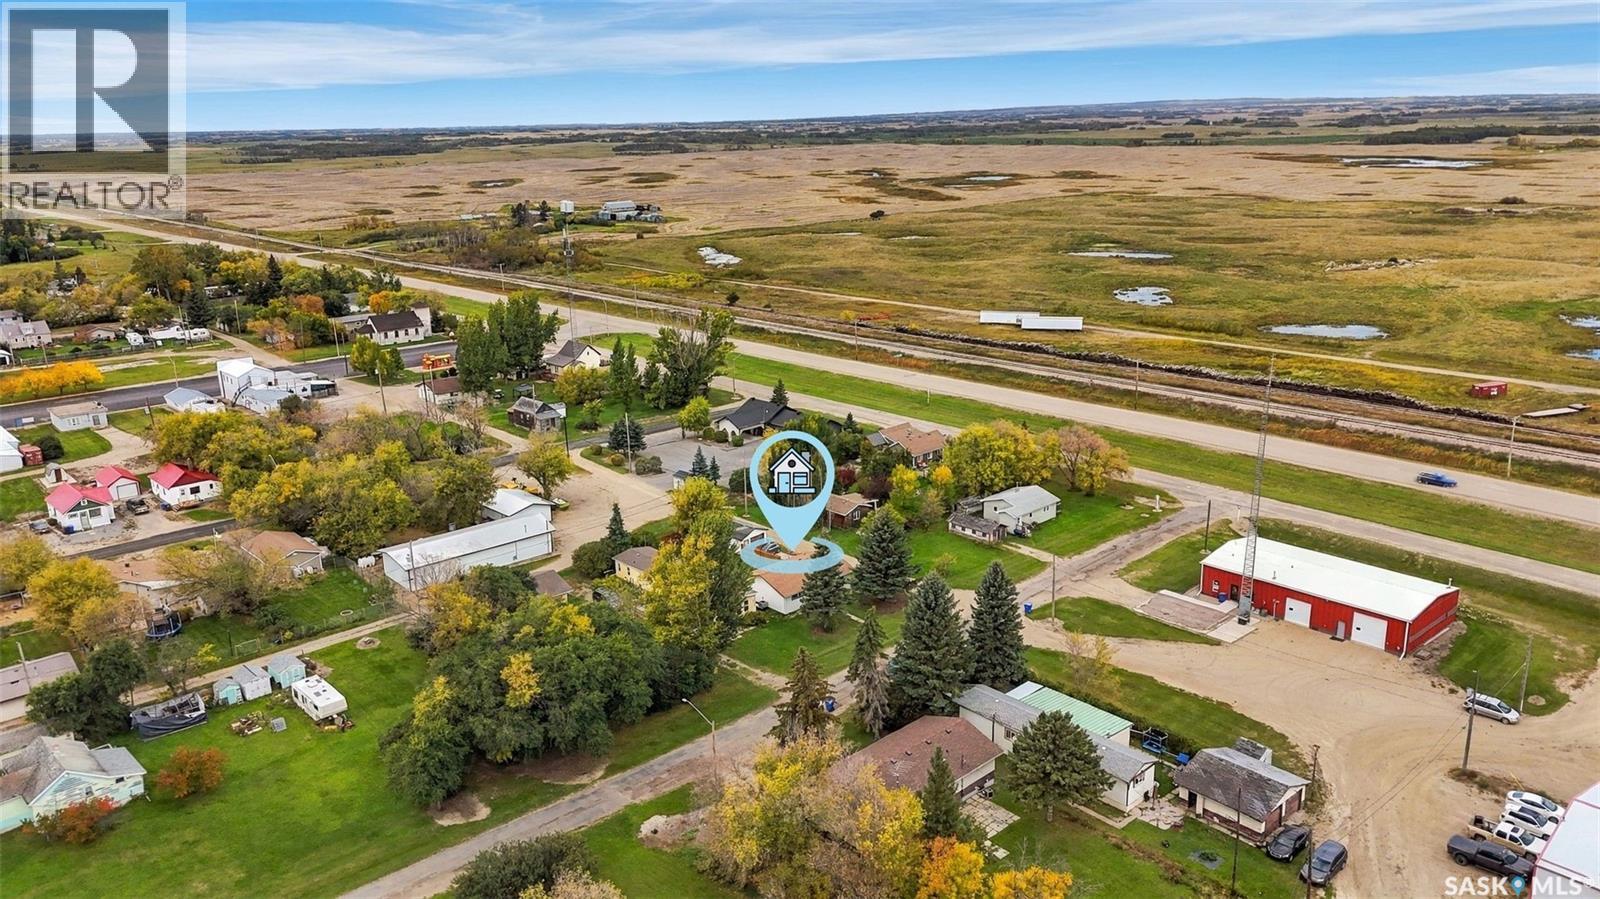
116 Bates Street Earl Grey, Saskatchewan S0G 1J0

$139,900
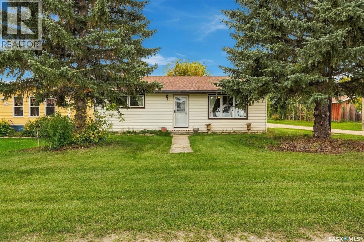
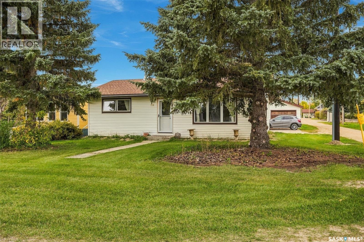
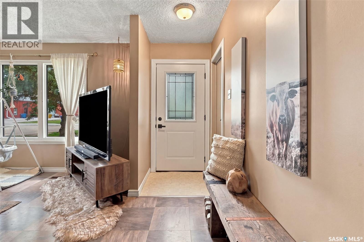
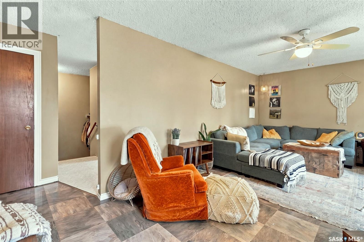
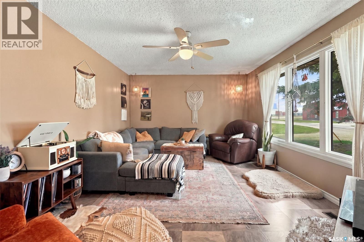
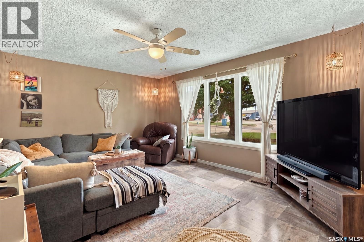
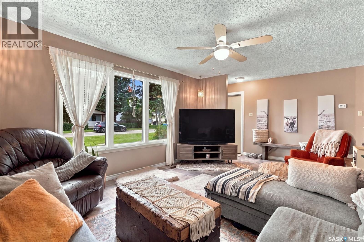
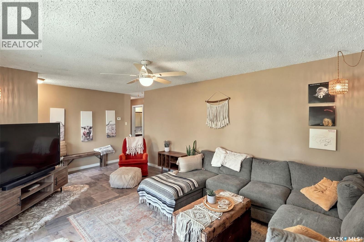
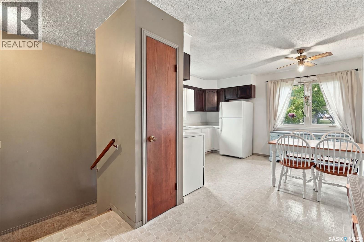
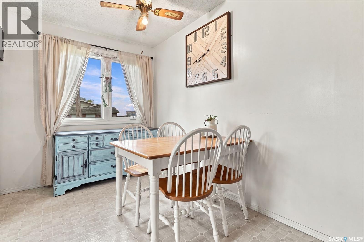
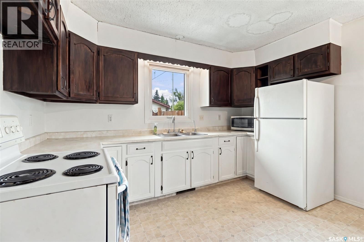
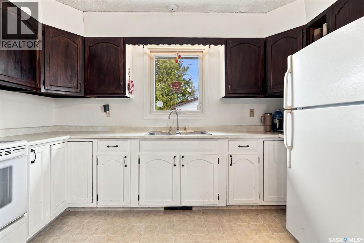
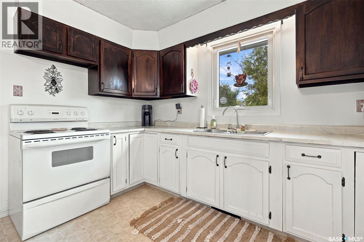
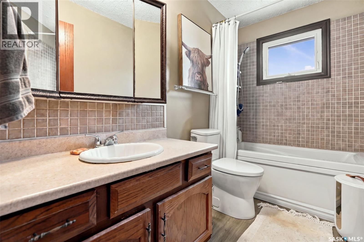
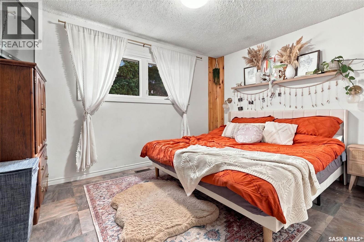
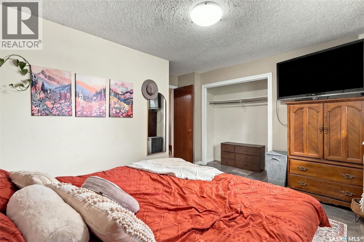
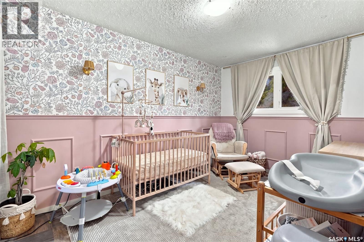
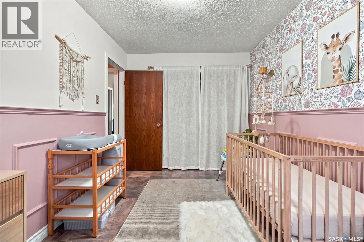
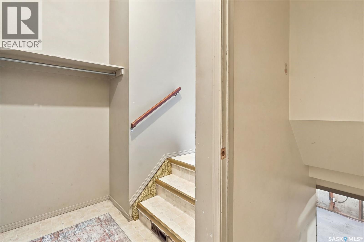
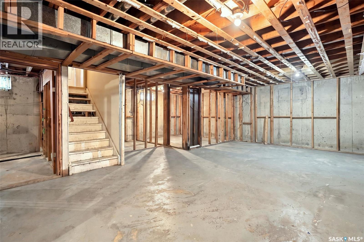
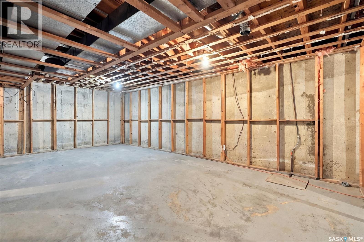
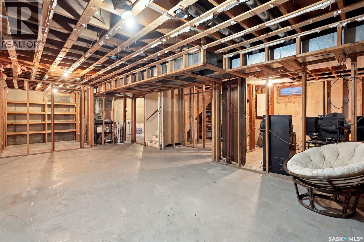
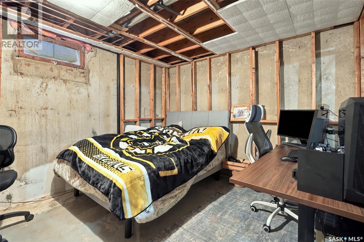
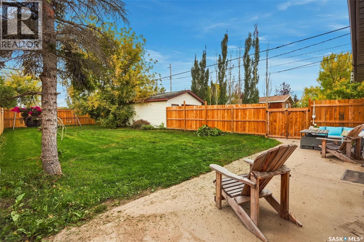
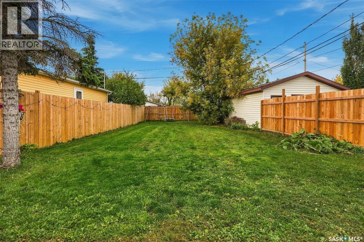
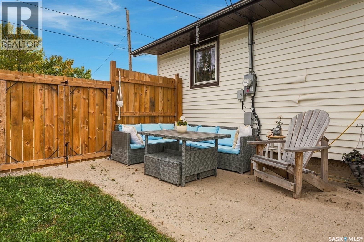
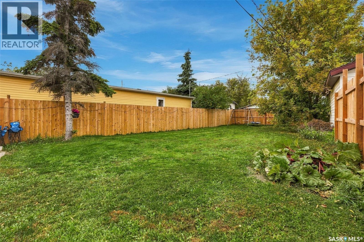
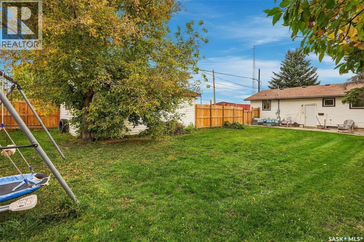
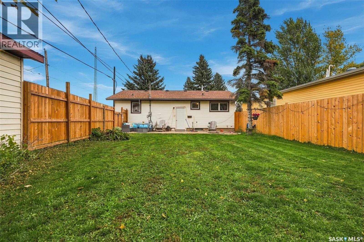
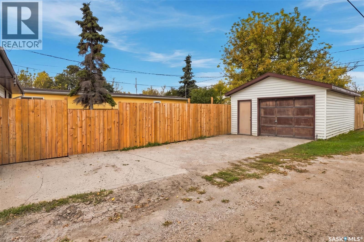
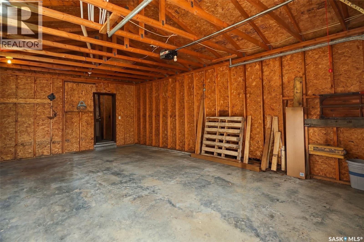
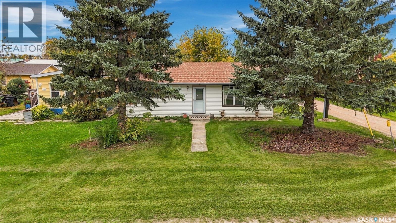
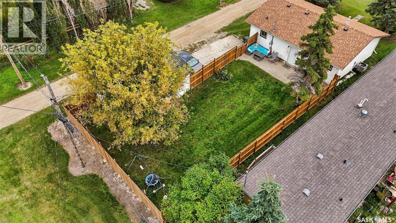
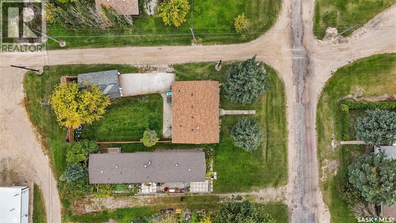
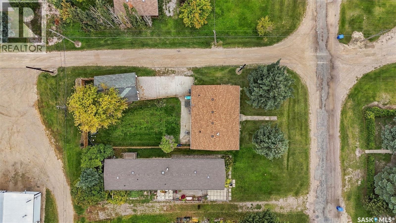
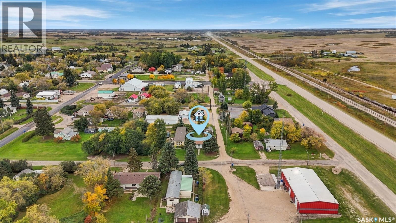
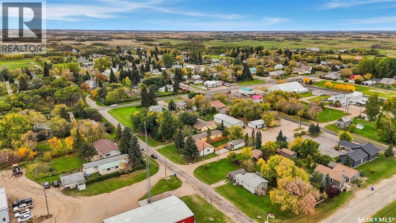
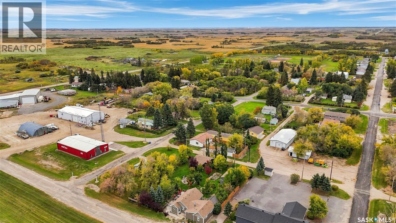
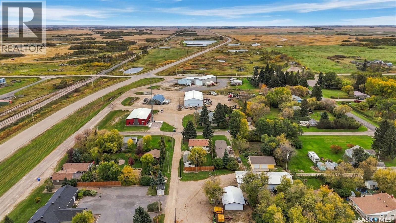
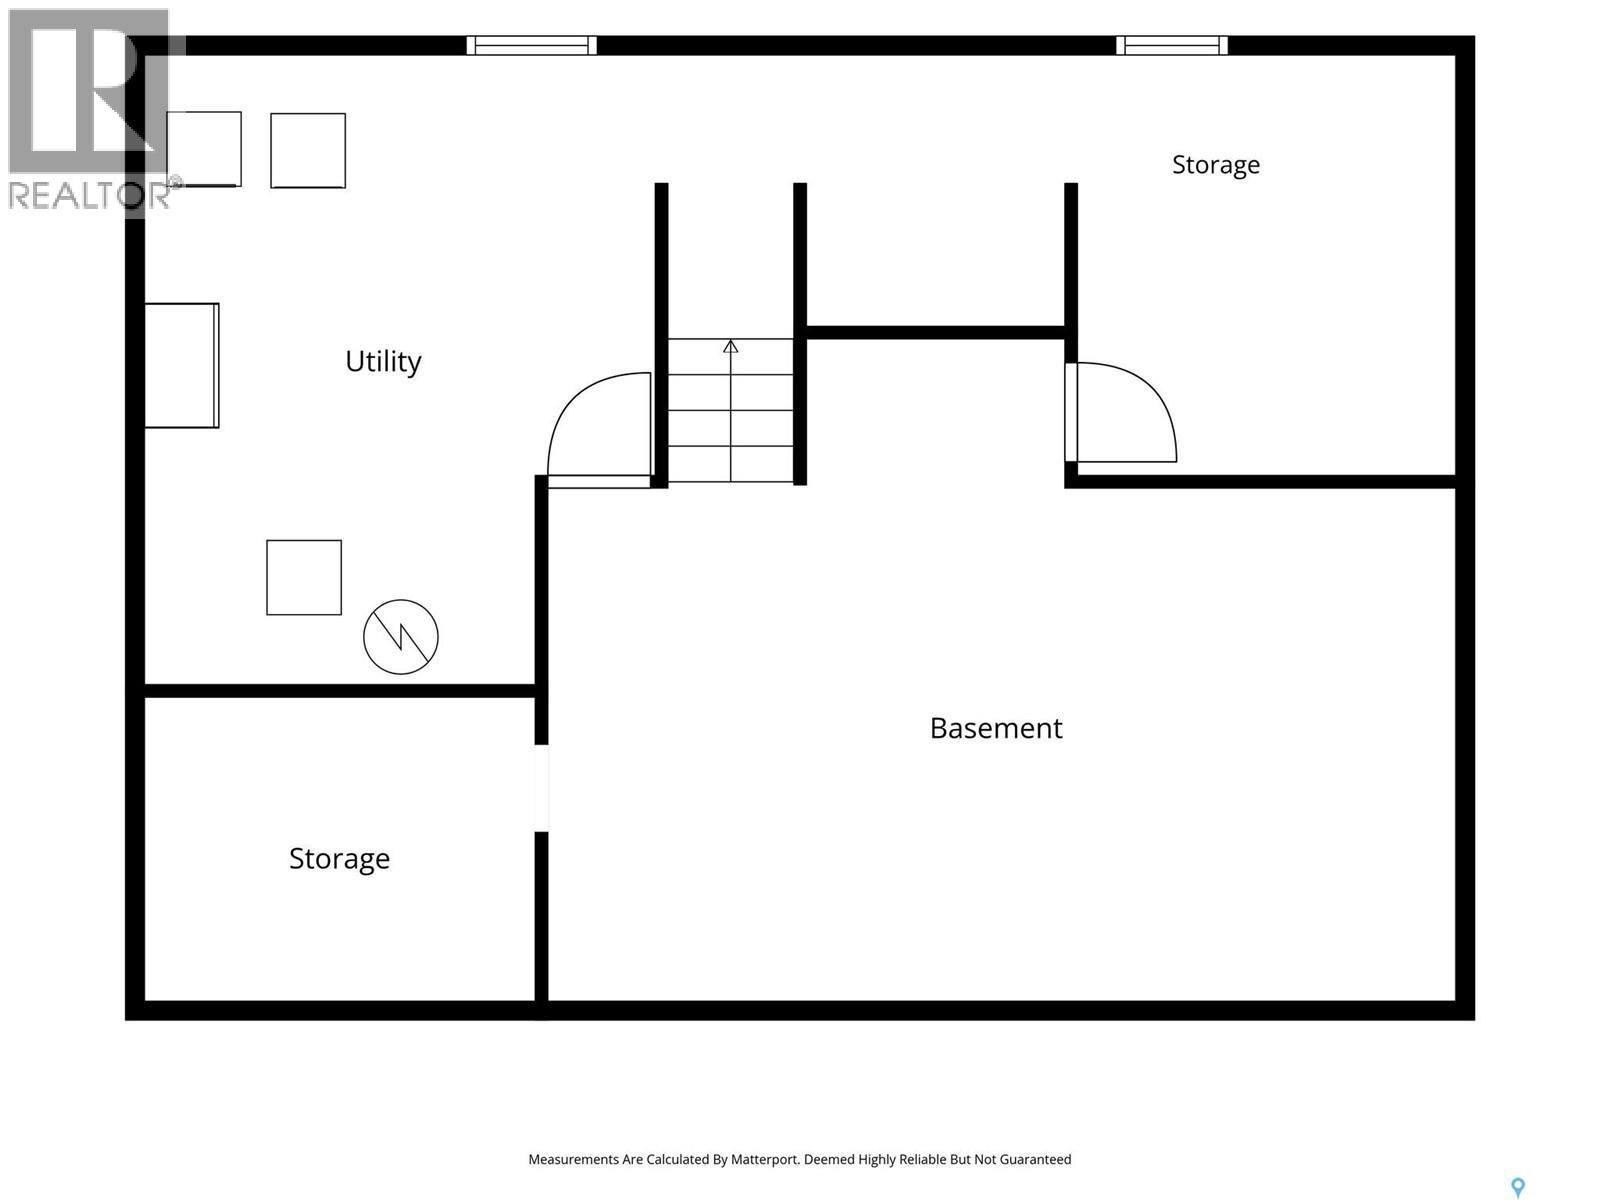
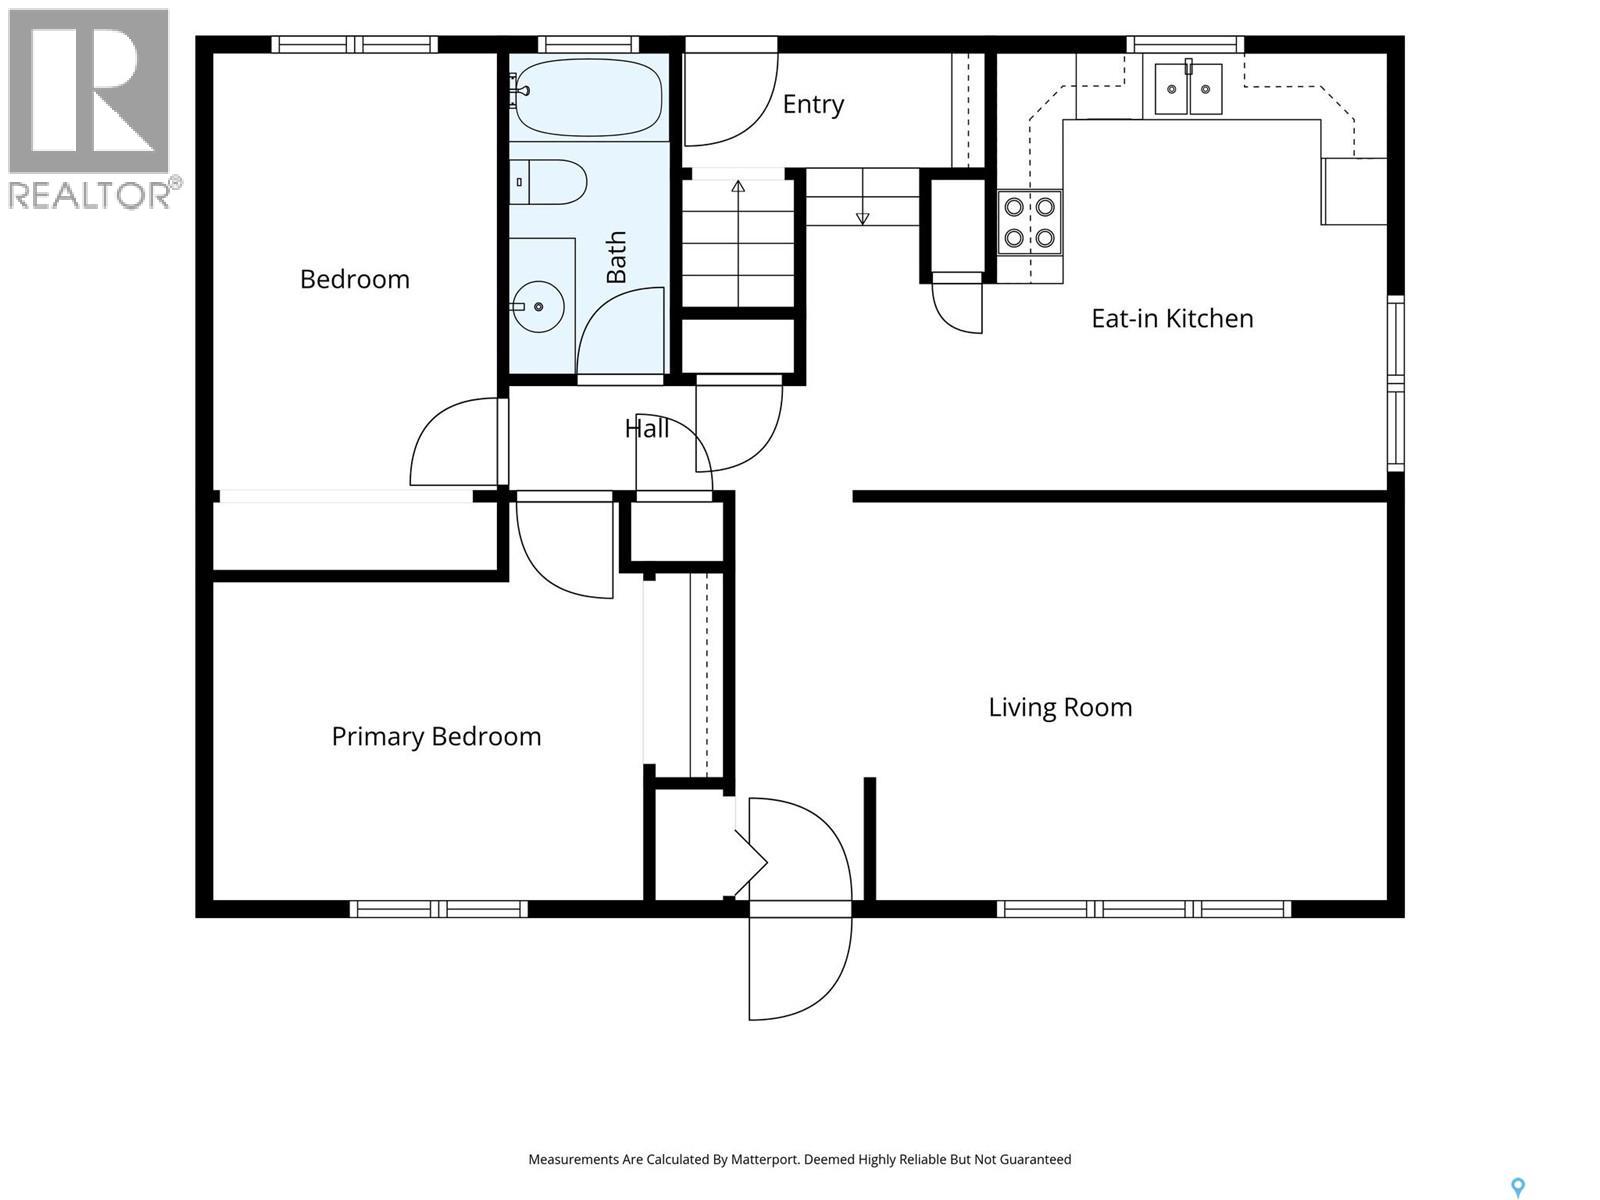
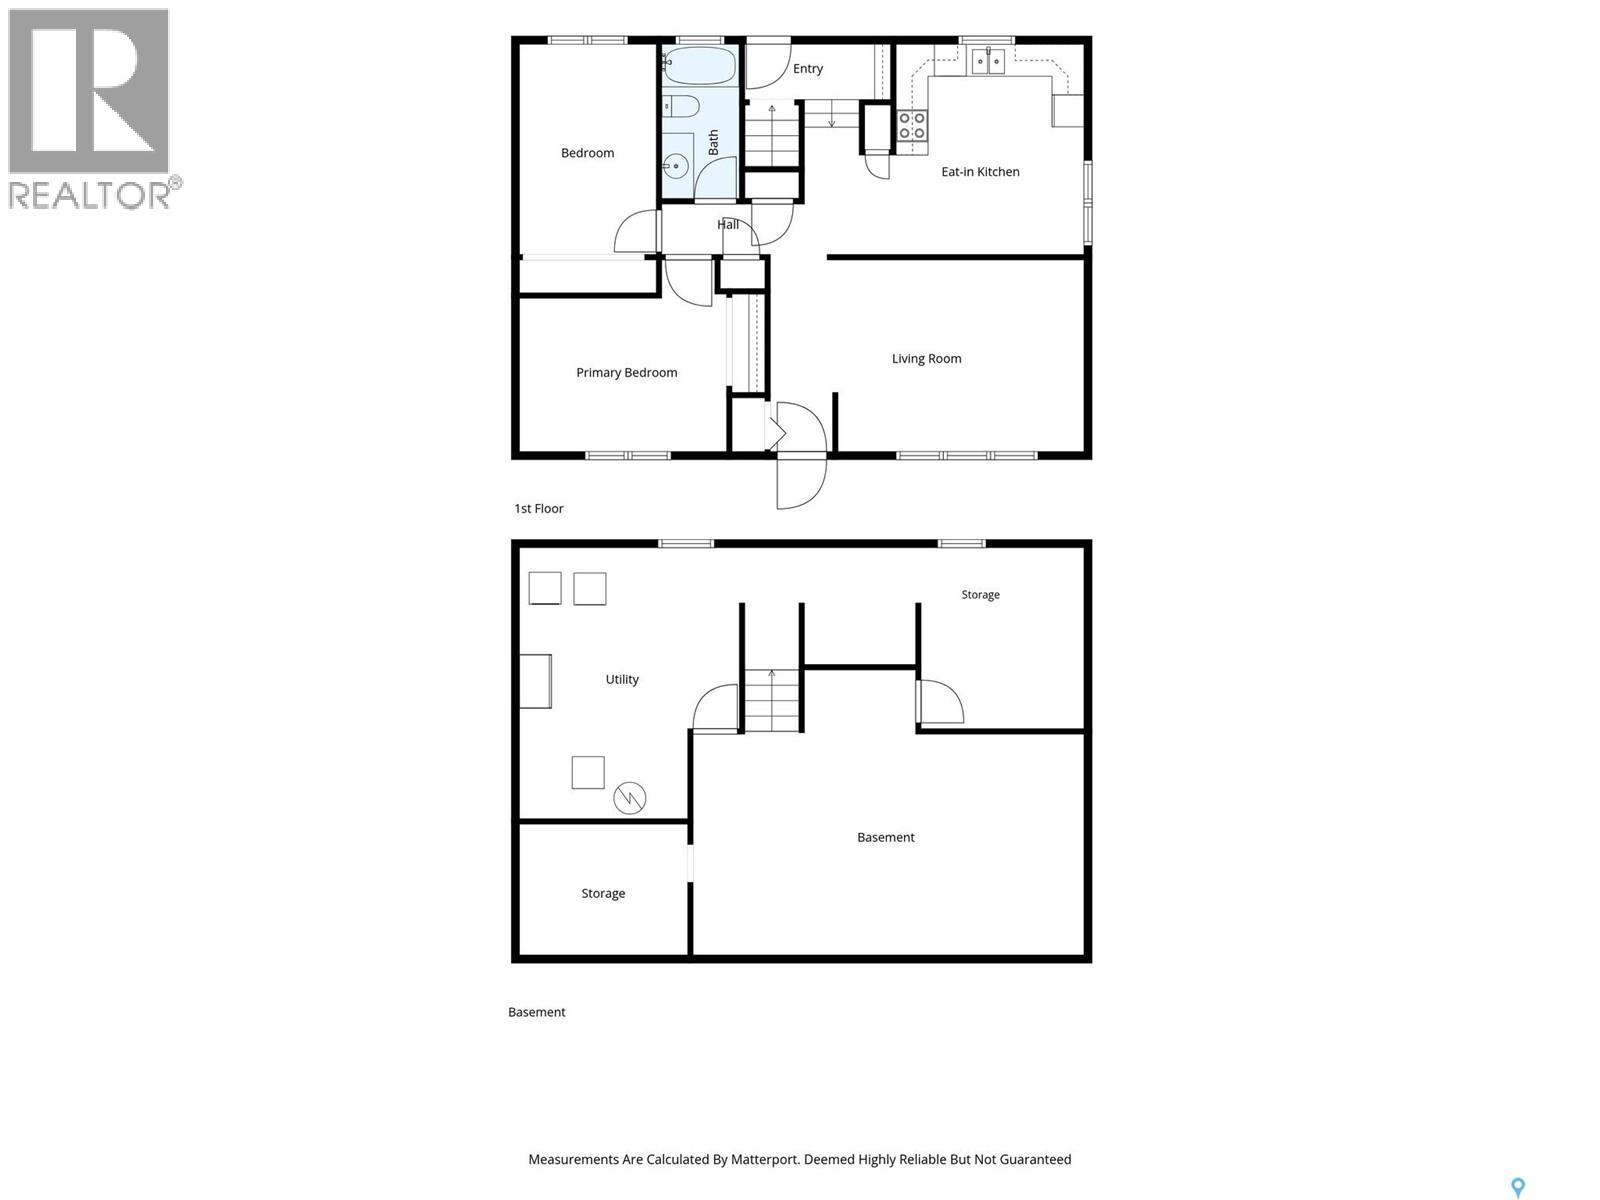
Enjoy affordable small-town living in the welcoming community of Earl Grey! This 936 sq. ft. bungalow offers a practical layout with 2 bedrooms and 1 bathroom. The spacious front living room is filled with natural light from a large picture window, while the good-sized kitchen and dining area provide plenty of room for everyday living. Situated on a generous 6,000 sq. ft. lot with a new fence, there’s lots of outdoor space to enjoy. A detached 16' x 24' garage provides additional parking, storage, or workshop space. Downstairs, the open basement houses the laundry and offers an opportunity for future development. Additional updates and features include newer shingles, a high-efficiency furnace, central air conditioning, and mostly PVC windows. If you're looking for an affordable home with a great yard, garage, and room to make it your own, this Earl Grey bungalow is worth a look! (id:51699)
Property Details
| MLS® Number | SK050135 |
| Property Type | Single Family |
| Features | Treed, Lane, Rectangular, Sump Pump |
| Structure | Patio(s) |
Building
| Bathroom Total | 1 |
| Bedrooms Total | 2 |
| Appliances | Washer, Refrigerator, Dryer, Microwave, Freezer, Window Coverings, Stove |
| Architectural Style | Bungalow |
| Basement Development | Unfinished |
| Basement Type | Full (unfinished) |
| Constructed Date | 1976 |
| Construction Style Attachment | Detached |
| Cooling Type | Central Air Conditioning |
| Heating Fuel | Natural Gas |
| Heating Type | Forced Air |
| Stories Total | 1 |
| Size Interior | 936 Sqft |
| Type | House |
Parking
| Detached Garage | |
| Parking Space(s) | 3 |
Land
| Acreage | No |
| Fence Type | Fence |
| Landscape Features | Lawn |
| Size Frontage | 50 Ft |
| Size Irregular | 6000.00 |
| Size Total | 6000 Sqft |
| Size Total Text | 6000 Sqft |
Rooms
| Level | Type | Length | Width | Dimensions |
|---|---|---|---|---|
| Main Level | Kitchen/dining Room | 11 ft ,8 in | 12 ft ,1 in | 11 ft ,8 in x 12 ft ,1 in |
| Main Level | Living Room | 12 ft ,1 in | 15 ft ,6 in | 12 ft ,1 in x 15 ft ,6 in |
| Main Level | Bedroom | 12 ft | 12 ft ,11 in | 12 ft x 12 ft ,11 in |
| Main Level | Bedroom | 8 ft ,5 in | 12 ft ,10 in | 8 ft ,5 in x 12 ft ,10 in |
| Main Level | 4pc Bathroom | Measurements not available |
https://www.realtor.ca/real-estate/30352212/116-bates-street-earl-grey
Interested?
Contact us for more information

The trademarks REALTOR®, REALTORS®, and the REALTOR® logo are controlled by The Canadian Real Estate Association (CREA) and identify real estate professionals who are members of CREA. The trademarks MLS®, Multiple Listing Service® and the associated logos are owned by The Canadian Real Estate Association (CREA) and identify the quality of services provided by real estate professionals who are members of CREA. The trademark DDF® is owned by The Canadian Real Estate Association (CREA) and identifies CREA's Data Distribution Facility (DDF®)
October 02 2026 07:51:22
Saskatoon Region Association of REALTORS® Inc.
Exp Realty