

116 Canora Street W Warman, Saskatchewan S0K 4S0

$329,900
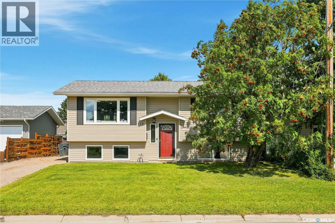
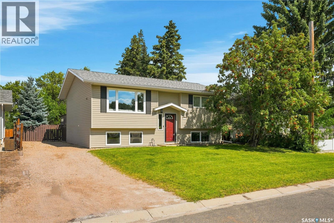
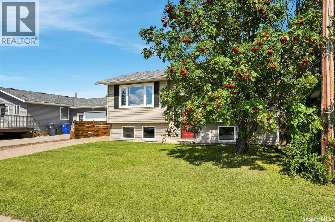
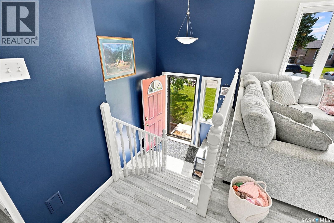
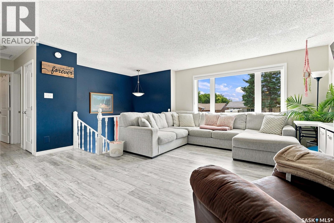
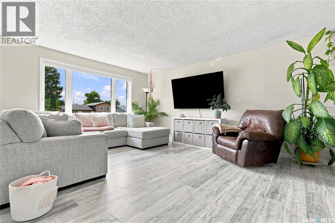
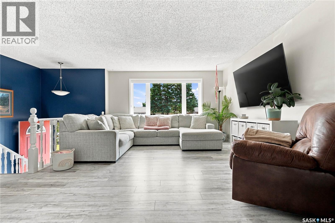
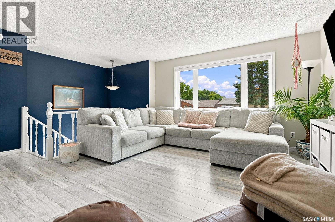
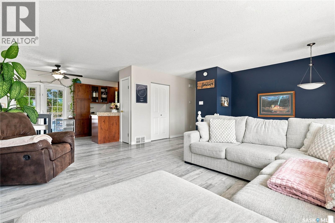
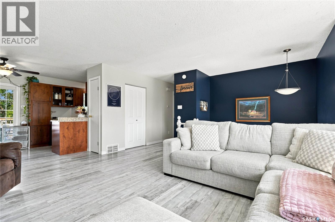
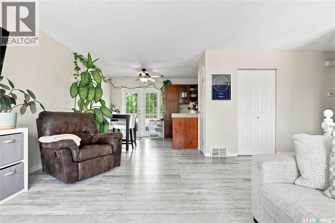
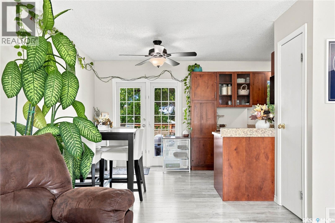
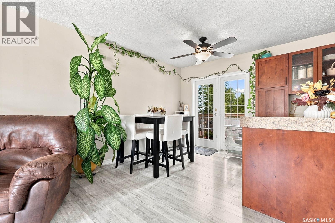
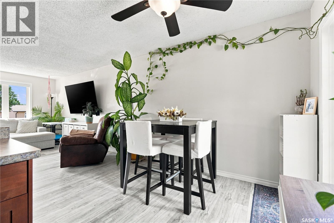
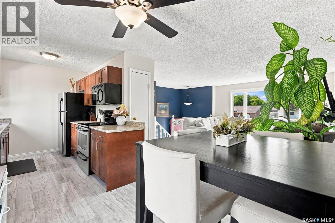
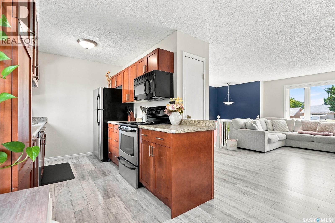
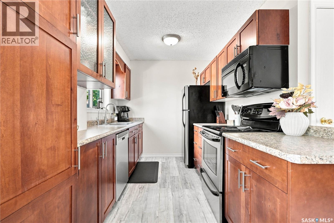
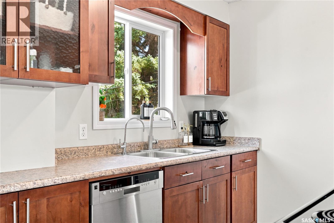
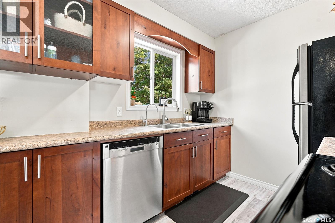
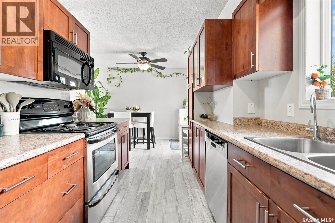
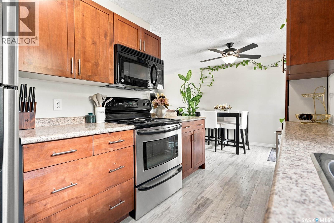
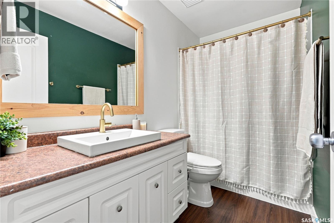
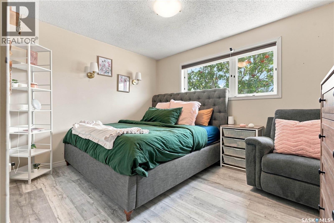
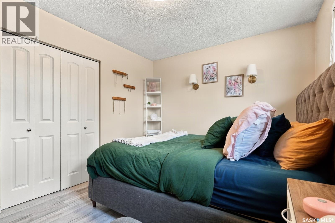
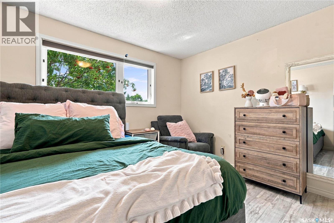
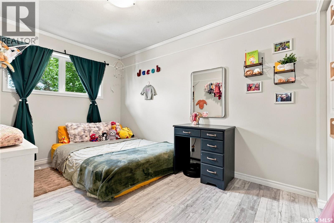
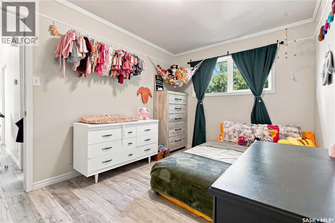
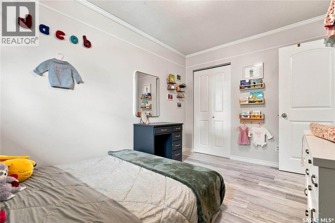
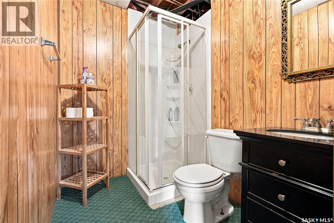
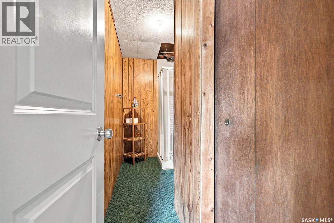
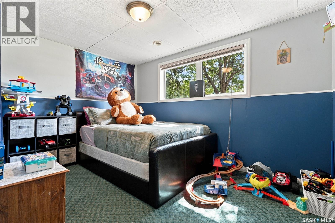
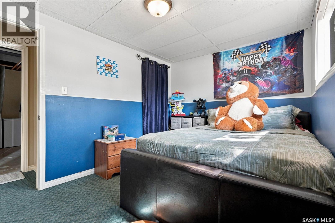
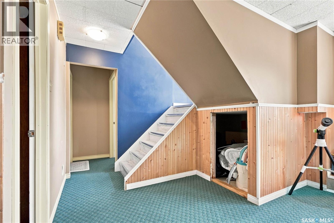
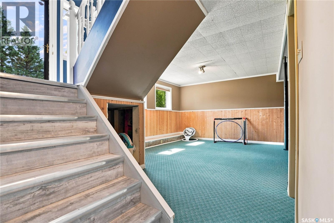
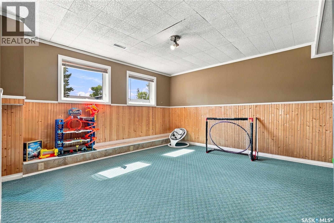
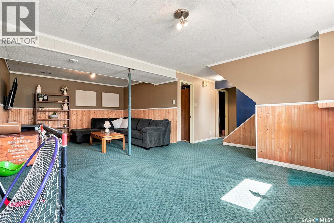
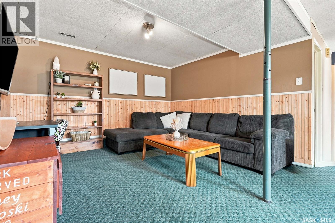
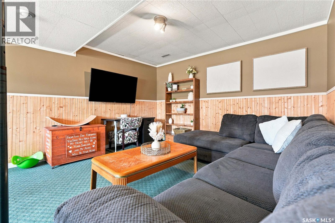
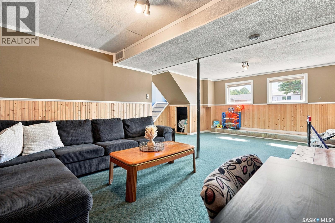
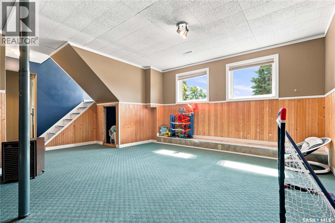
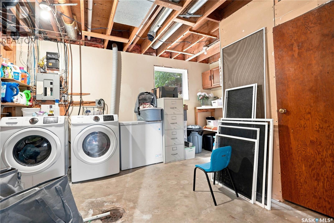
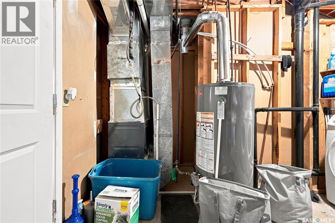
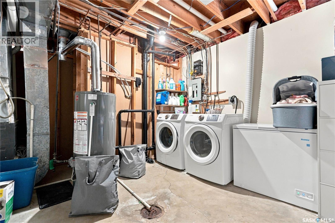
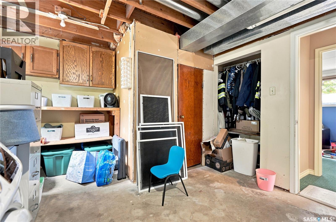
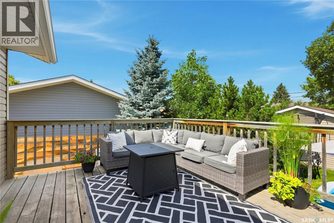
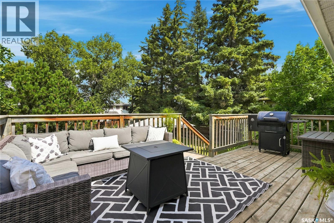
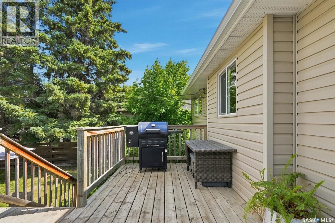
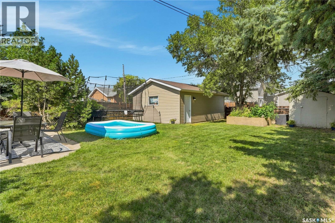
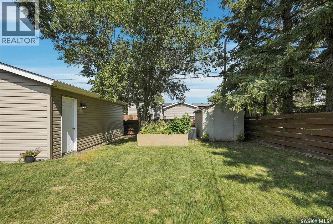
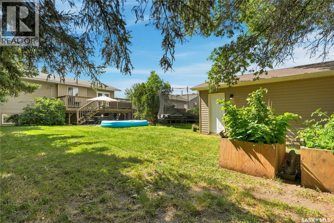
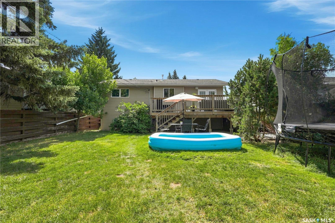
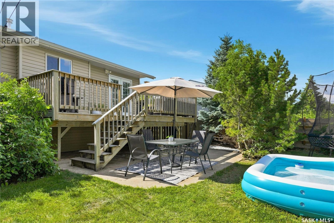
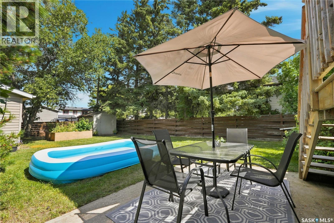
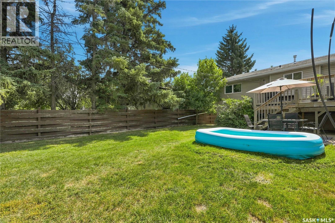
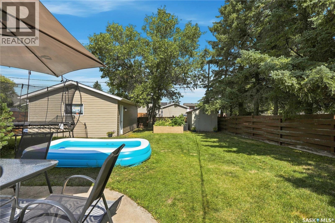
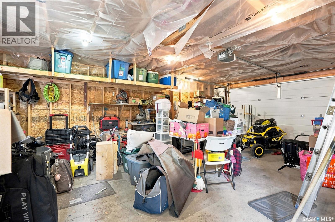
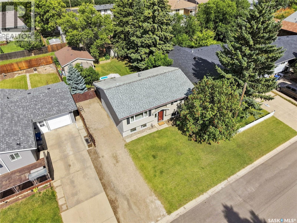
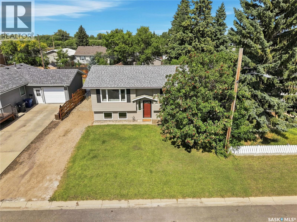
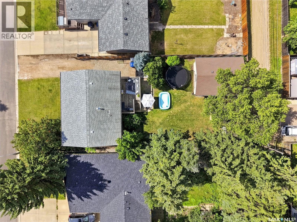
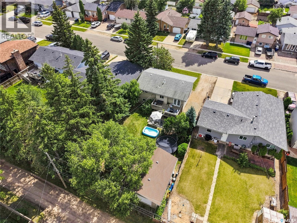
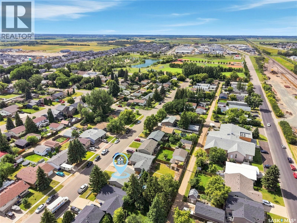
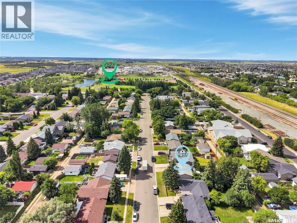
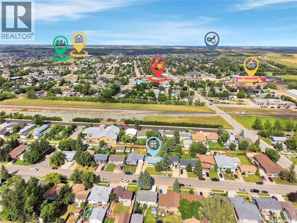
An excellent opportunity to step into homeownership! Tucked away on a quiet street in a great neighbourhood, this well-cared-for home offers an affordable option for first-time buyers, young families or investors. With 869 sq. ft. plus a fully developed basement, the functional layout features 3 bedrooms, 2 bathrooms and plenty of room to grow. The main floor has seen several thoughtful updates, including an upgraded kitchen, updated bathroom and new laminate flooring throughout. Garden doors off the dining area open onto the deck and mature backyard, creating a great extension of the living space during the warmer months. Downstairs, the finished basement adds a large open family room, third bedroom, second bathroom and laundry in untility. Outside, you'll appreciate the updated siding and windows, mature yard and an 18' x 24' detached garage. Additional improvements include central air conditioning and a new furnace in 2021, water heater in 2026, updated tub and surround in 2020, and shingles on the south side in 2019. Whether you're searching for your first home or a solid addition to your investment portfolio, this is a fantastic opportunity to own a detached home with a garage, finished basement and numerous updates at an approachable price point. (id:51699)
Property Details
| MLS® Number | SK049687 |
| Property Type | Single Family |
| Features | Treed |
| Structure | Deck, Patio(s) |
Building
| Bathroom Total | 2 |
| Bedrooms Total | 3 |
| Appliances | Washer, Refrigerator, Dryer, Microwave, Window Coverings, Garage Door Opener Remote(s), Stove |
| Architectural Style | Bi-level |
| Basement Development | Finished |
| Basement Type | Full (finished) |
| Constructed Date | 1979 |
| Construction Style Attachment | Detached |
| Cooling Type | Central Air Conditioning |
| Heating Fuel | Natural Gas |
| Heating Type | Forced Air |
| Size Interior | 869 Sqft |
| Type | House |
Parking
| Detached Garage | |
| R V | |
| Gravel | |
| Parking Space(s) | 4 |
Land
| Acreage | No |
| Fence Type | Fence |
| Landscape Features | Lawn, Garden Area |
| Size Frontage | 50 Ft |
| Size Irregular | 50x119 |
| Size Total Text | 50x119 |
Rooms
| Level | Type | Length | Width | Dimensions |
|---|---|---|---|---|
| Basement | Family Room | 23 ft | 12 ft | 23 ft x 12 ft |
| Basement | 3pc Bathroom | - x - | ||
| Basement | Bedroom | 9 ft | 12 ft | 9 ft x 12 ft |
| Basement | Laundry Room | - x - | ||
| Main Level | Kitchen/dining Room | 18 ft | 9 ft | 18 ft x 9 ft |
| Main Level | Living Room | 13 ft | 15 ft | 13 ft x 15 ft |
| Main Level | Bedroom | 8 ft | 12 ft | 8 ft x 12 ft |
| Main Level | Bedroom | 9 ft | 12 ft | 9 ft x 12 ft |
| Main Level | 4pc Bathroom | - x - |
https://www.realtor.ca/real-estate/30334864/116-canora-street-w-warman
Interested?
Contact us for more information

The trademarks REALTOR®, REALTORS®, and the REALTOR® logo are controlled by The Canadian Real Estate Association (CREA) and identify real estate professionals who are members of CREA. The trademarks MLS®, Multiple Listing Service® and the associated logos are owned by The Canadian Real Estate Association (CREA) and identify the quality of services provided by real estate professionals who are members of CREA. The trademark DDF® is owned by The Canadian Real Estate Association (CREA) and identifies CREA's Data Distribution Facility (DDF®)
September 28 2026 06:20:18
Saskatoon Region Association of REALTORS® Inc.
Coldwell Banker Signature