

116 Courtside Crescent Pilot Butte, Saskatchewan S0G 3Z0

$499,900
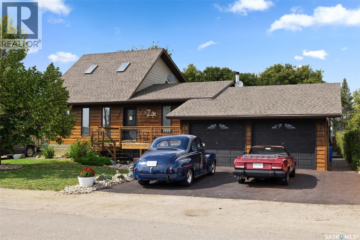
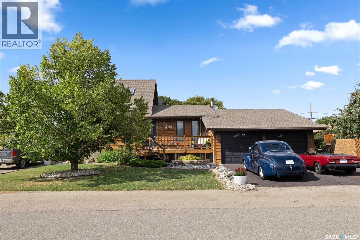
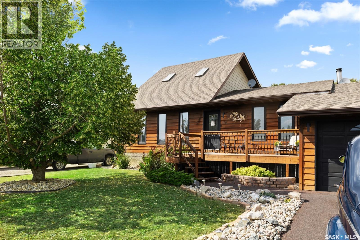
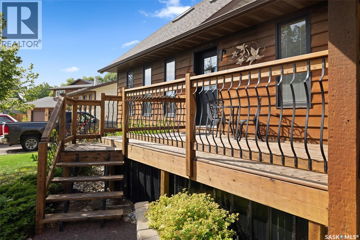
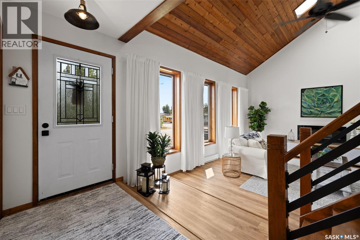
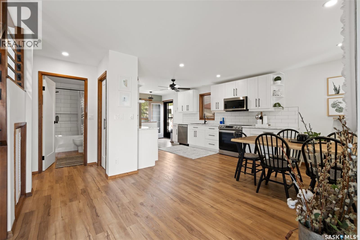
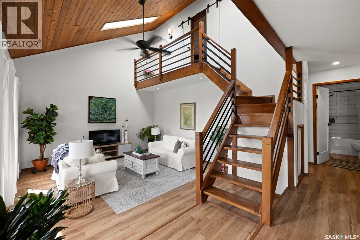
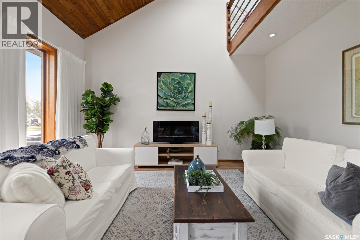
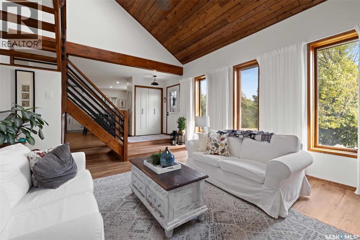
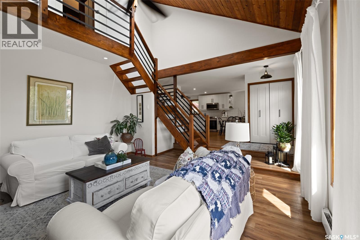
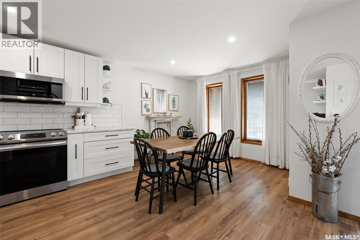
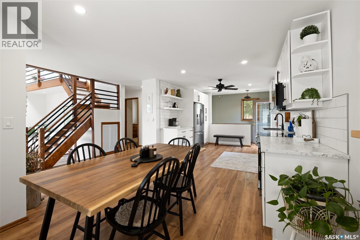
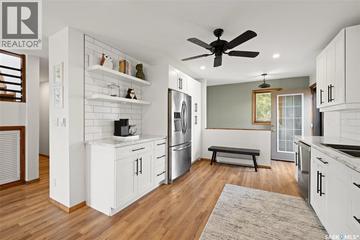
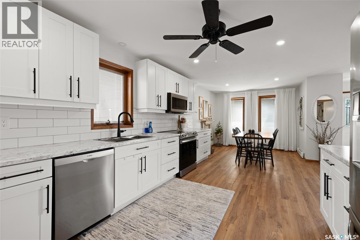
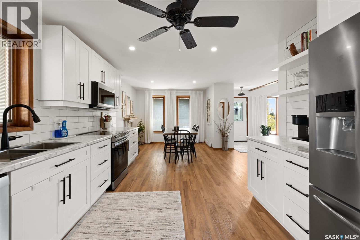
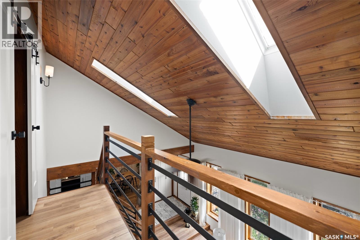
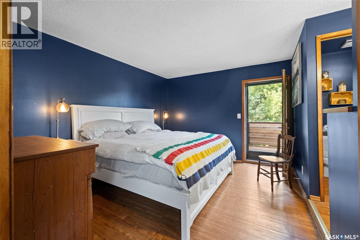
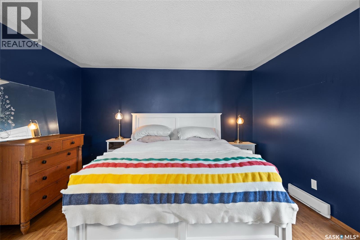
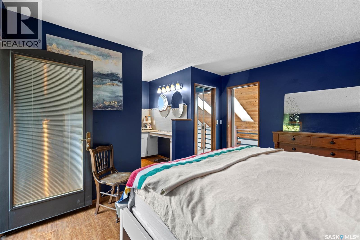
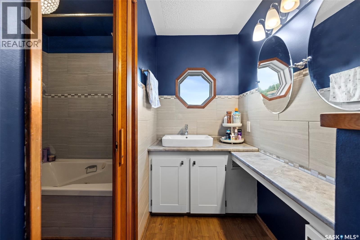
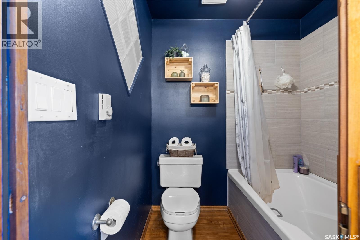
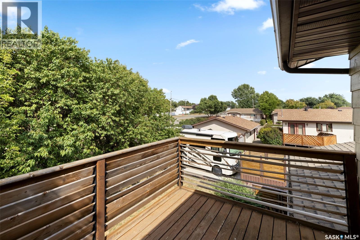
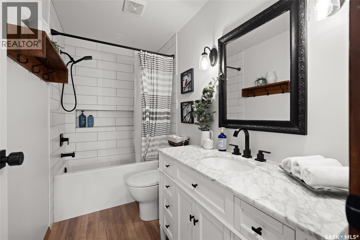
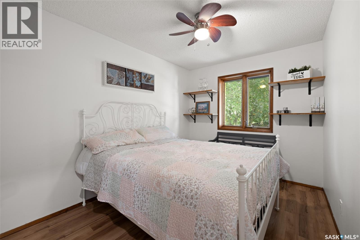
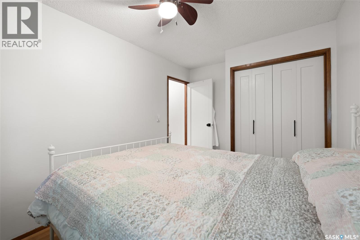
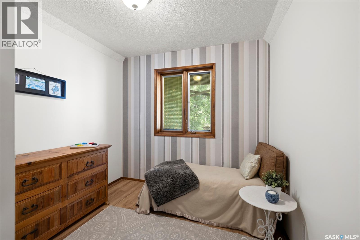
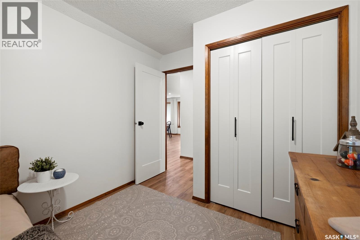
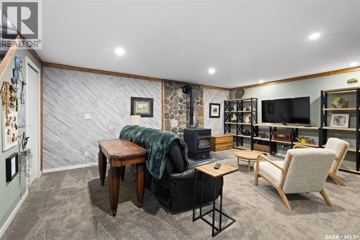

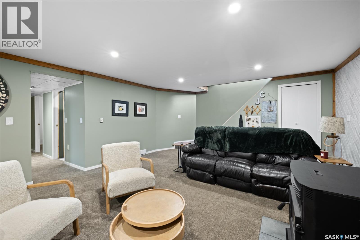
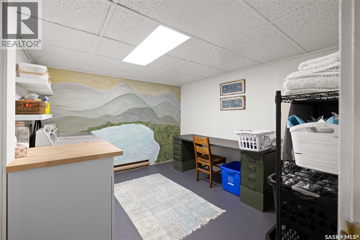
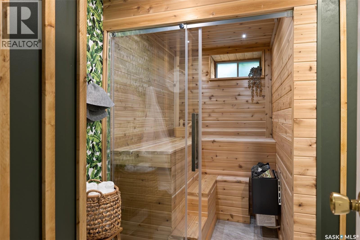
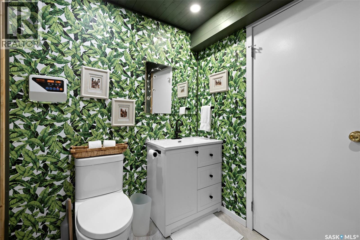
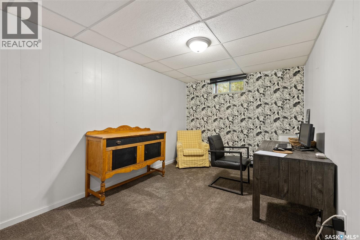
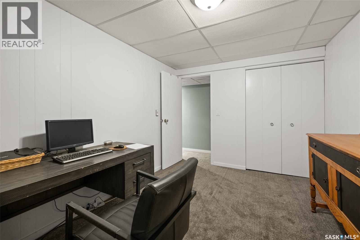
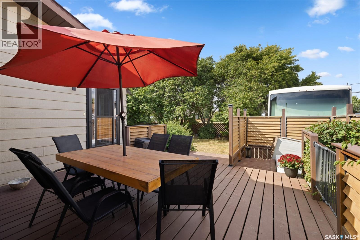
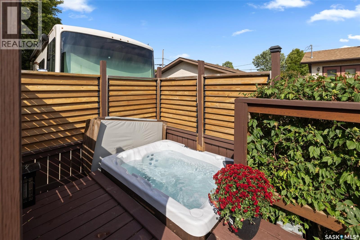
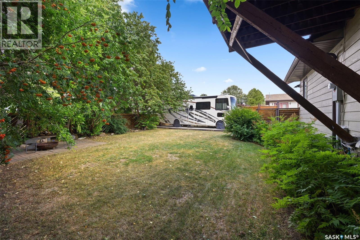
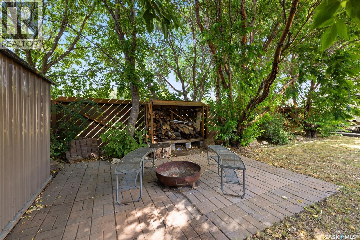
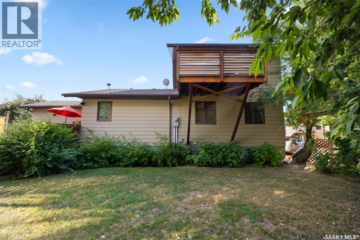
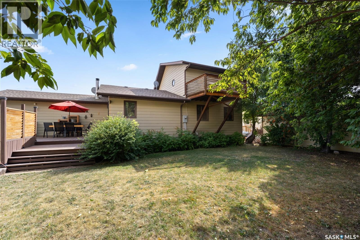
Small-town living feels a little different when home is designed to help you slow down, recharge & enjoy your space. At 116 Courtside Crescent in Pilot Butte, the lifestyle is every bit as appealing as the home itself. This extensively updated 2-storey split blends warmth, character & wellness-inspired living with a layout that works beautifully for families. The main level is bright & inviting with soaring ceilings, rich wood accents, skylights, a spacious family room, dining area, 2 bedrooms & a beautifully renovated 4 pc bath. The refreshed kitchen offers crisp white cabinetry, generous counter space, stainless steel appliances & direct access to the backyard deck. Upstairs, the primary suite enjoys an entire level of its own, giving you separation from the kids while still keeping everyone close. Complete with a walk-in closet, 4 pc ensuite & private balcony, it feels like a true retreat at the end of the day. The basement extends that relaxed lifestyle with a large rec room, 4th bedroom, laundry, utility & storage, plus one of the home's best surprises: a 2 pc bath with a beautifully finished built-in sauna. Step outside to a large deck where the included hot tub creates another place to unwind year-round. The fully fenced yard offers mature surroundings, rear RV parking & plenty of room to enjoy the quieter pace of Pilot Butte. An updated rubber driveway leads to the 22' x 28' attached garage. With space to gather, space to retreat & thoughtful places to relax throughout, this is more than a move. It is a lifestyle just minutes from Regina. As per the Seller’s direction, all offers will be presented on 09/01/2026 12:00PM. (id:51699)
Open House
This property has open houses!
10:00 am
Ends at:12:00 pm
Property Details
| MLS® Number | SK046612 |
| Property Type | Single Family |
| Features | Treed, Lane, Rectangular, Balcony, Double Width Or More Driveway |
| Structure | Deck |
Building
| Bathroom Total | 3 |
| Bedrooms Total | 4 |
| Appliances | Washer, Refrigerator, Dishwasher, Dryer, Microwave, Freezer, Window Coverings, Stove |
| Architectural Style | 2 Level |
| Basement Development | Finished |
| Basement Type | Full, Remodeled Basement (finished) |
| Constructed Date | 1985 |
| Construction Style Attachment | Detached |
| Fireplace Fuel | Wood |
| Fireplace Present | Yes |
| Fireplace Type | Conventional |
| Heating Fuel | Electric |
| Heating Type | Baseboard Heaters |
| Stories Total | 2 |
| Size Interior | 1386 Sqft |
| Type | House |
Parking
| Attached Garage | |
| R V | |
| Parking Space(s) | 5 |
Land
| Acreage | No |
| Fence Type | Fence |
| Landscape Features | Lawn, Underground Sprinkler |
| Size Irregular | 7208.00 |
| Size Total | 7208 Sqft |
| Size Total Text | 7208 Sqft |
Rooms
| Level | Type | Length | Width | Dimensions |
|---|---|---|---|---|
| Second Level | Primary Bedroom | 11 ft | 13 ft ,4 in | 11 ft x 13 ft ,4 in |
| Second Level | 4pc Bathroom | 6 ft | 9 ft ,4 in | 6 ft x 9 ft ,4 in |
| Basement | Other | 16 ft ,5 in | 20 ft ,3 in | 16 ft ,5 in x 20 ft ,3 in |
| Basement | Bedroom | 9 ft ,2 in | 13 ft | 9 ft ,2 in x 13 ft |
| Basement | 2pc Bathroom | 9 ft ,2 in | 8 ft ,9 in | 9 ft ,2 in x 8 ft ,9 in |
| Basement | Storage | Measurements not available | ||
| Basement | Laundry Room | 7 ft ,5 in | 8 ft | 7 ft ,5 in x 8 ft |
| Basement | Other | Measurements not available | ||
| Main Level | Bedroom | 8 ft | 8 ft ,8 in | 8 ft x 8 ft ,8 in |
| Main Level | Bedroom | 8 ft ,6 in | 11 ft ,4 in | 8 ft ,6 in x 11 ft ,4 in |
| Main Level | 4pc Bathroom | 8 ft | 5 ft | 8 ft x 5 ft |
| Main Level | Kitchen | 9 ft ,4 in | 16 ft ,4 in | 9 ft ,4 in x 16 ft ,4 in |
| Main Level | Dining Room | 10 ft ,4 in | 11 ft ,4 in | 10 ft ,4 in x 11 ft ,4 in |
| Main Level | Living Room | 15 ft | 14 ft ,4 in | 15 ft x 14 ft ,4 in |
https://www.realtor.ca/real-estate/30203716/116-courtside-crescent-pilot-butte
Interested?
Contact us for more information

The trademarks REALTOR®, REALTORS®, and the REALTOR® logo are controlled by The Canadian Real Estate Association (CREA) and identify real estate professionals who are members of CREA. The trademarks MLS®, Multiple Listing Service® and the associated logos are owned by The Canadian Real Estate Association (CREA) and identify the quality of services provided by real estate professionals who are members of CREA. The trademark DDF® is owned by The Canadian Real Estate Association (CREA) and identifies CREA's Data Distribution Facility (DDF®)
August 27 2026 04:13:44
Saskatoon Region Association of REALTORS® Inc.
Royal LePage Saskatoon Real Estate