

116 Mcmaster Crescent Saskatoon, Saskatchewan S7H 4E2

$499,900
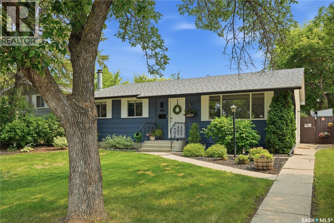
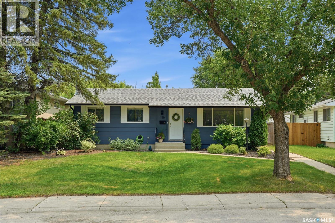
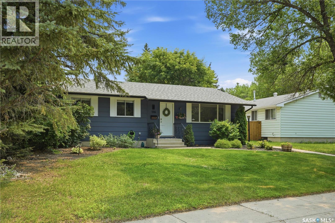
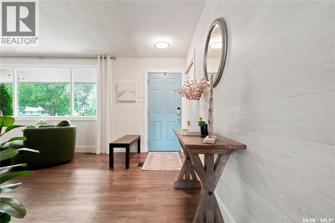
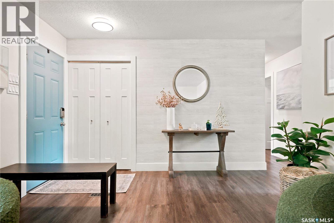
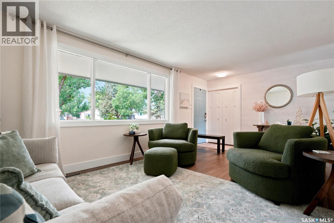
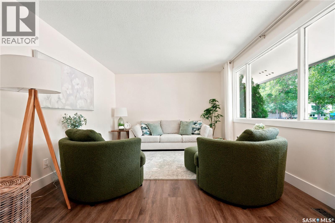
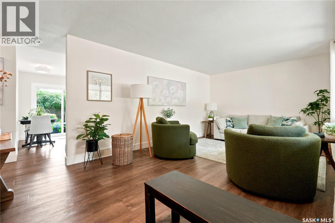
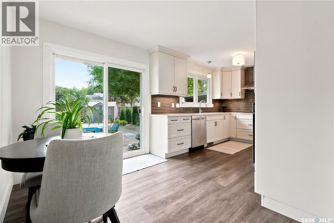
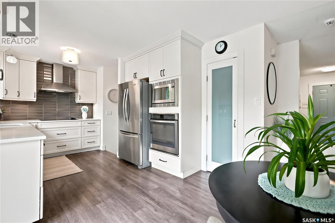
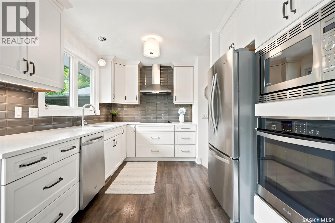
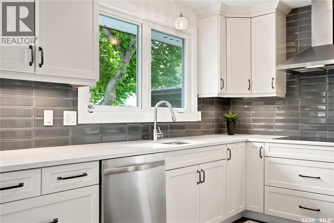
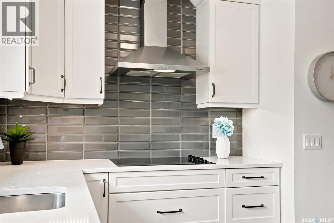
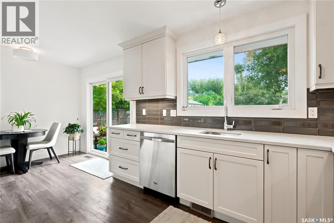
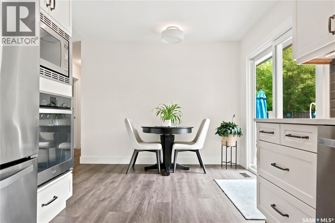
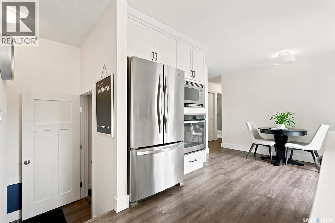
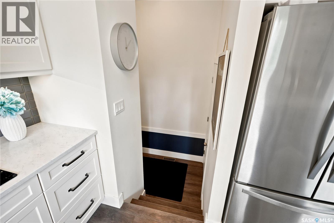
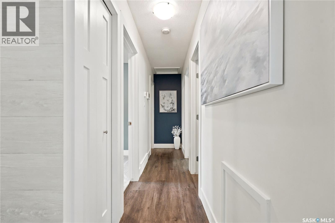
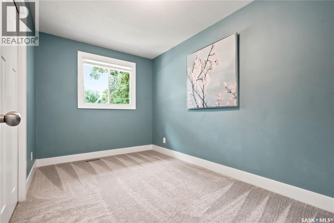
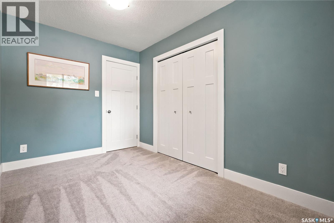
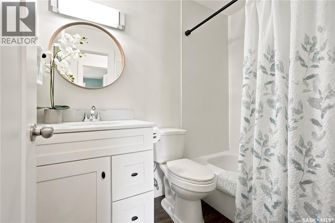
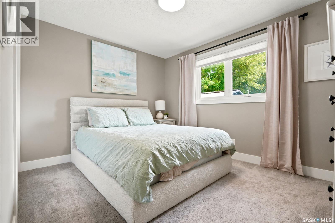
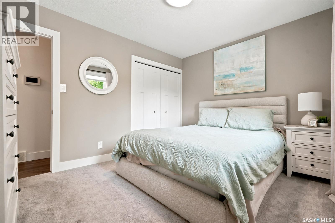
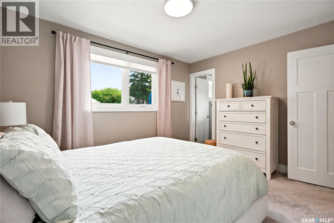
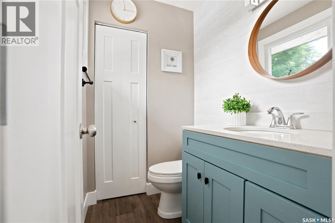
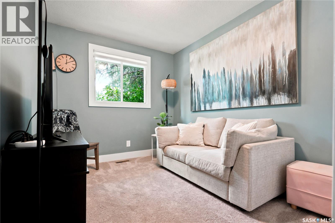
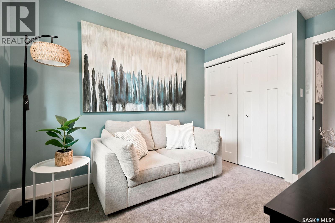
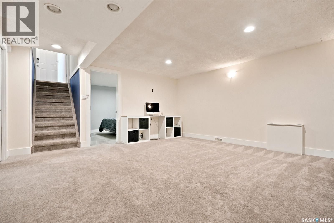
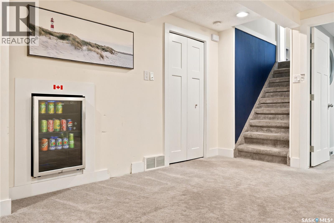
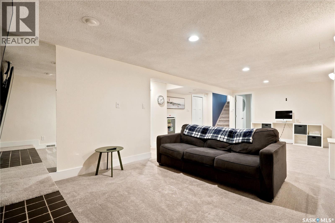
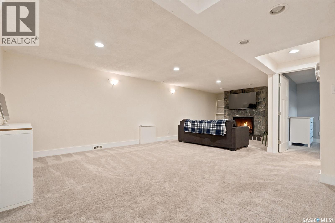
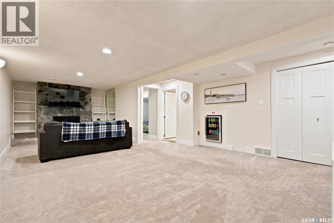
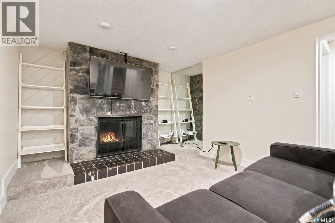
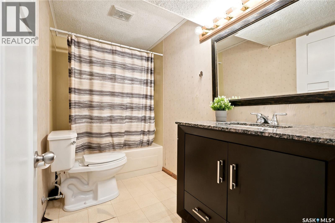
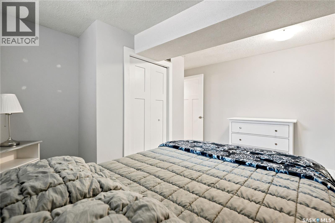
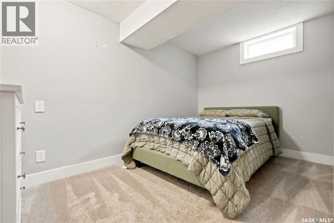
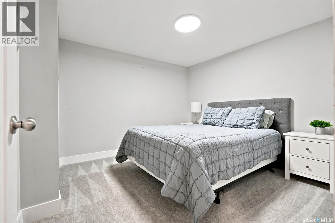
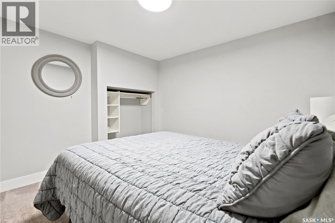
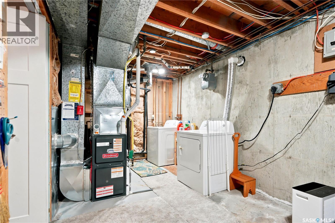
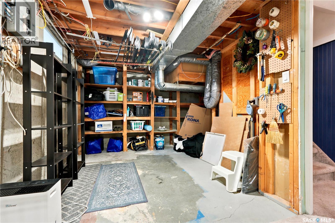
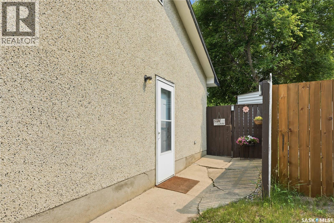
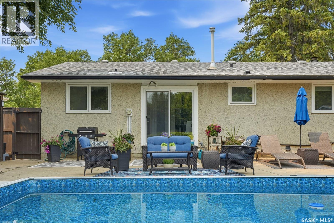
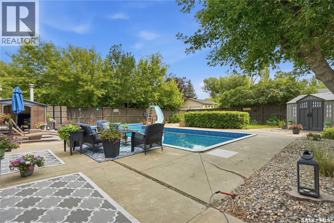
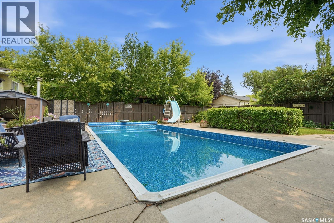
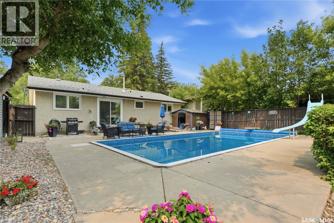
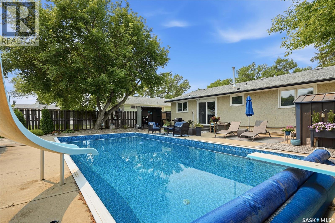
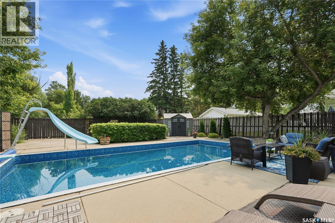
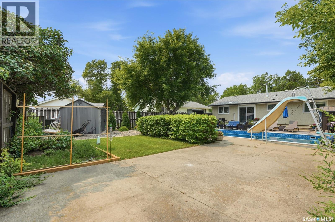
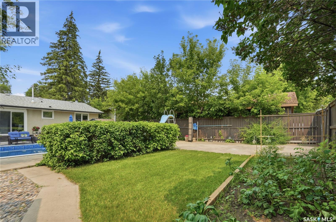
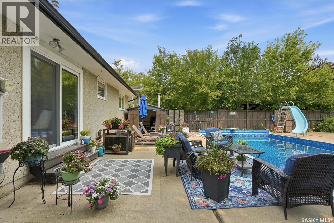
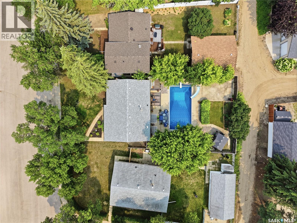
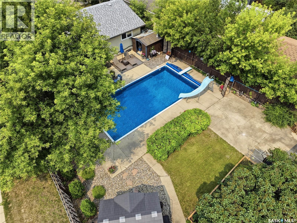
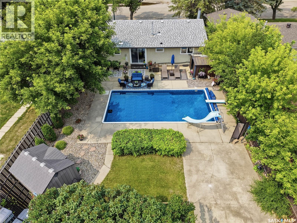
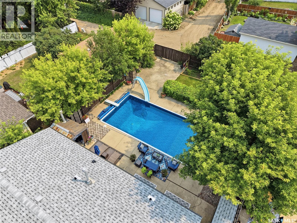
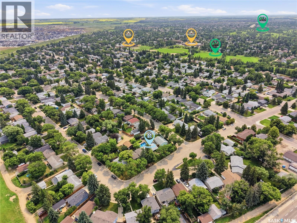
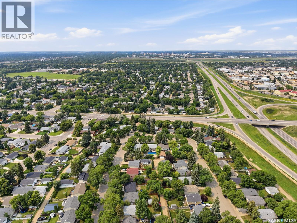
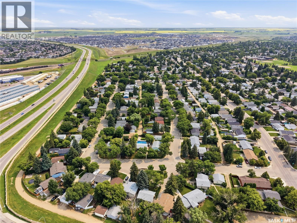
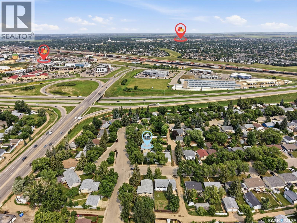
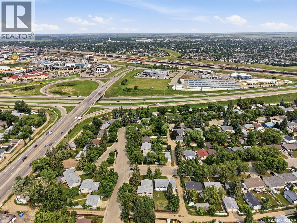
Move in Condition close to 8th St, College Dr, and the University of Saskatchewan. This 3 bedroom 1040 bungalow has seen significant updates that include Shingles (2023), Hot Water Tank (2024), Furnace (2025), Pool Liner (2025), newer Kitchen, main floor bathrooms, flooring, paint, lighting and appliances. This property features 3 bedrooms, 2.5 bathrooms, 2 dens in basement (currently used as bedrooms by owner), bright kitchen with stainless appliances and stone counters, a beautifully landscaped yard with a 16'x32' pool that has a diving board and slide (3'-8' gradual slope) and room for a future garage. (id:51699)
Property Details
| MLS® Number | SK043682 |
| Property Type | Single Family |
| Neigbourhood | East College Park |
| Features | Treed, Rectangular |
| Pool Type | Pool |
| Structure | Patio(s) |
Building
| Bathroom Total | 3 |
| Bedrooms Total | 3 |
| Appliances | Washer, Refrigerator, Dishwasher, Dryer, Microwave, Oven - Built-in, Window Coverings, Hood Fan, Storage Shed, Stove |
| Architectural Style | Bungalow |
| Basement Development | Finished |
| Basement Type | Full (finished) |
| Constructed Date | 1973 |
| Construction Style Attachment | Detached |
| Cooling Type | Central Air Conditioning |
| Fireplace Fuel | Wood |
| Fireplace Present | Yes |
| Fireplace Type | Conventional |
| Heating Fuel | Natural Gas |
| Heating Type | Forced Air |
| Stories Total | 1 |
| Size Interior | 1040 Sqft |
| Type | House |
Parking
| None | |
| Parking Space(s) | 1 |
Land
| Acreage | Yes |
| Fence Type | Fence |
| Landscape Features | Lawn |
| Size Irregular | 5943.00 |
| Size Total | 5943 Ac |
| Size Total Text | 5943 Ac |
Rooms
| Level | Type | Length | Width | Dimensions |
|---|---|---|---|---|
| Basement | Den | 10'10" x 10'5" | ||
| Basement | Den | 12'6" x 8' | ||
| Basement | Family Room | 23' x 15' | ||
| Basement | 4pc Bathroom | Measurements not available | ||
| Main Level | Living Room | 15' x 11'4" | ||
| Main Level | Kitchen/dining Room | 17'5" x 10' | ||
| Main Level | 4pc Bathroom | Measurements not available | ||
| Main Level | Bedroom | 11'6" x 8' | ||
| Main Level | Bedroom | 11'6" x 8'3" | ||
| Main Level | Primary Bedroom | 12'2" x 9'10" | ||
| Main Level | 2pc Ensuite Bath | Measurements not available |
https://www.realtor.ca/real-estate/30083511/116-mcmaster-crescent-saskatoon-east-college-park
Interested?
Contact us for more information

The trademarks REALTOR®, REALTORS®, and the REALTOR® logo are controlled by The Canadian Real Estate Association (CREA) and identify real estate professionals who are members of CREA. The trademarks MLS®, Multiple Listing Service® and the associated logos are owned by The Canadian Real Estate Association (CREA) and identify the quality of services provided by real estate professionals who are members of CREA. The trademark DDF® is owned by The Canadian Real Estate Association (CREA) and identifies CREA's Data Distribution Facility (DDF®)
July 27 2026 07:12:02
Saskatoon Region Association of REALTORS® Inc.
Realty Executives Saskatoon