

1162 106th Street North Battleford, Saskatchewan S9A 1W9

$189,900
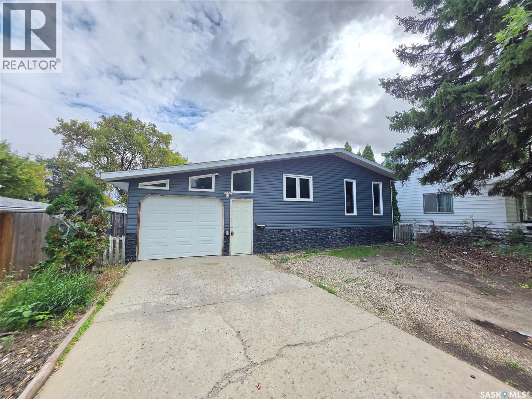
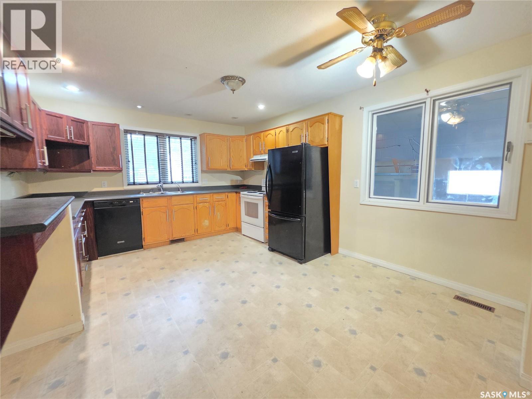
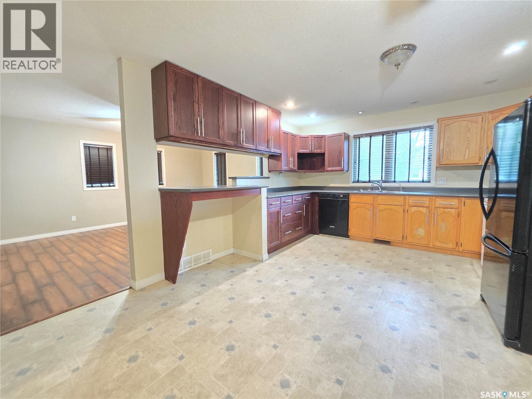
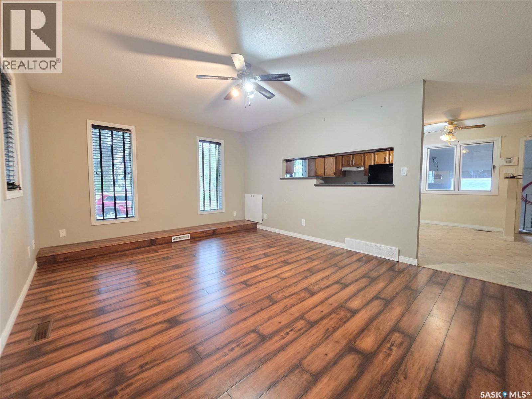
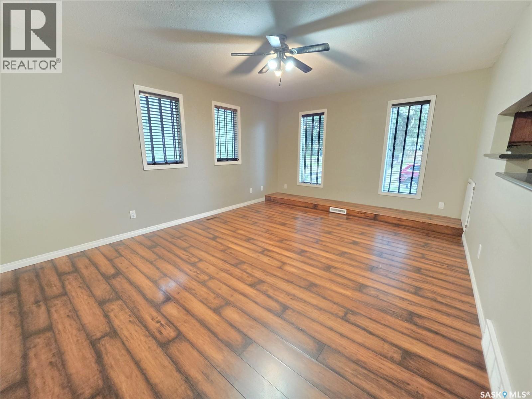
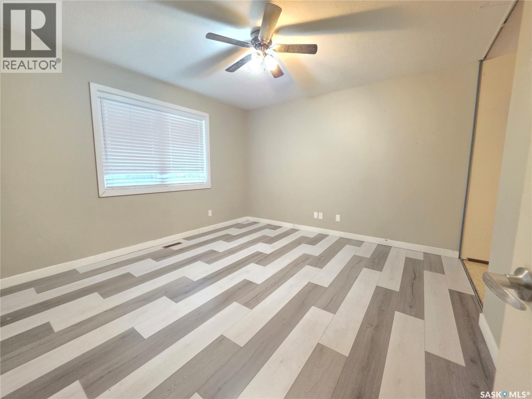
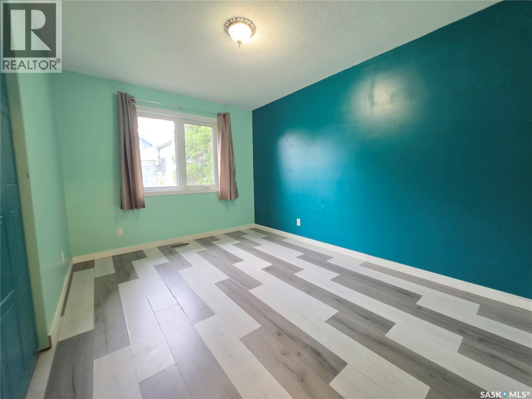
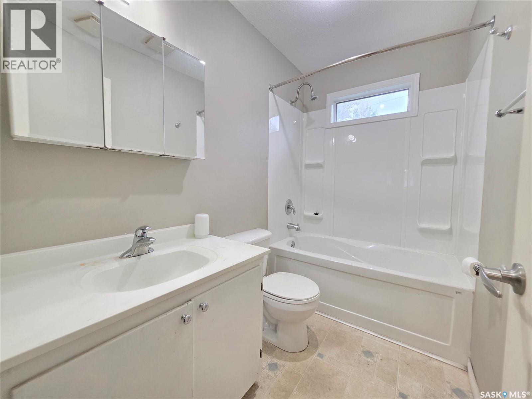
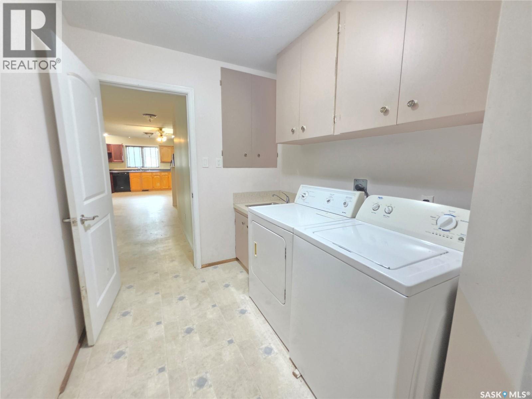
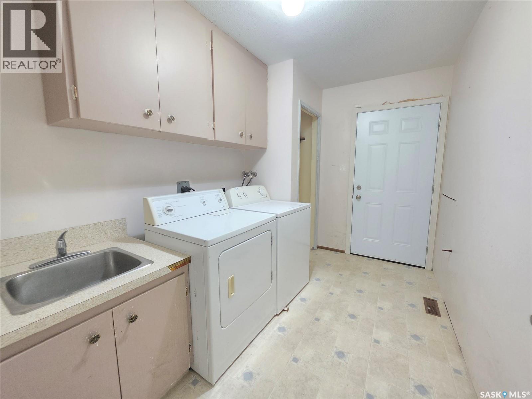
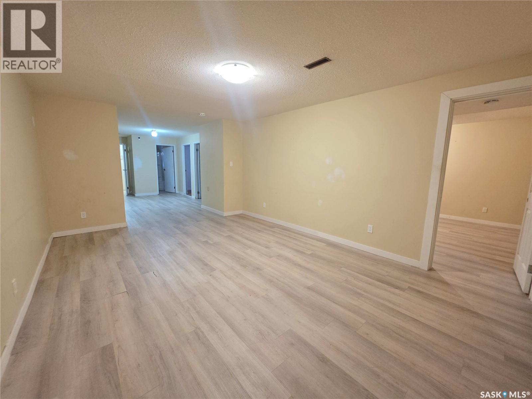
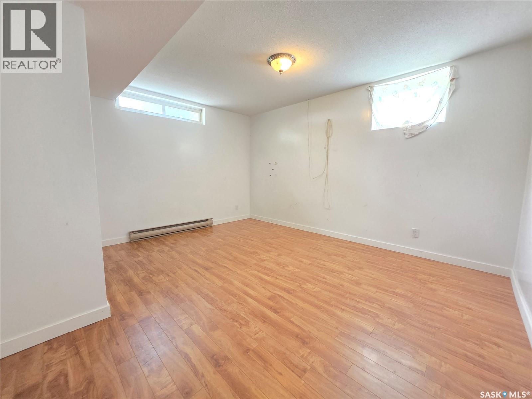
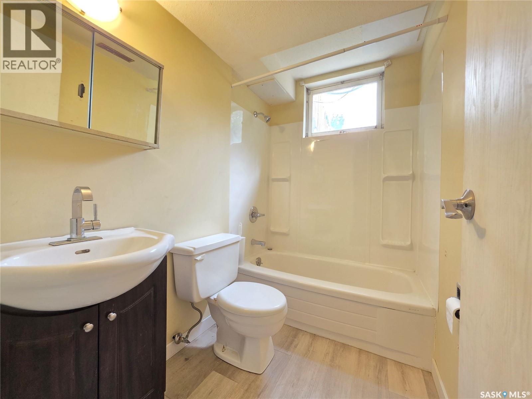
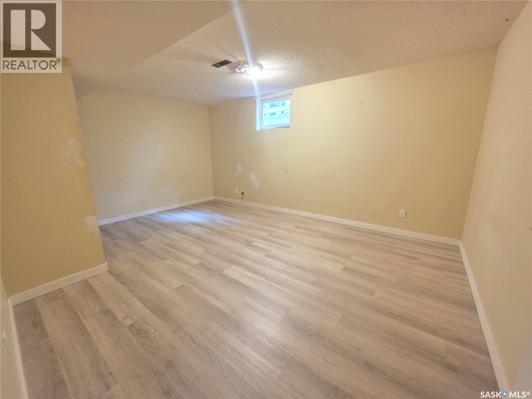
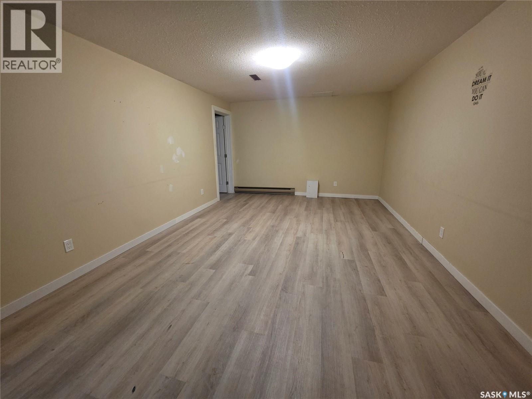
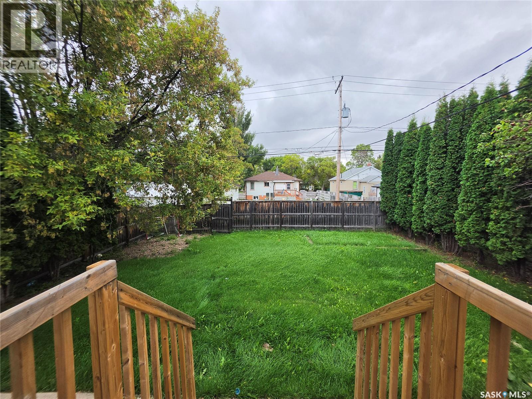
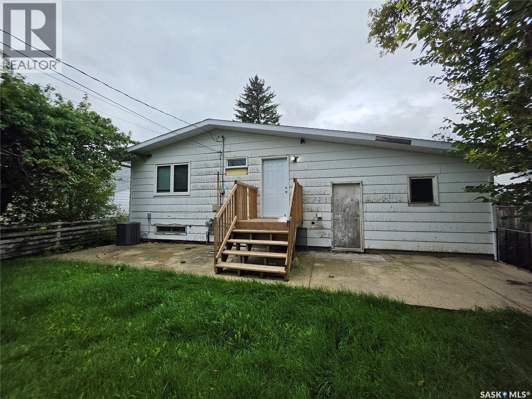
Welcome to this spacious and functional home offering 4 bedrooms and 2 bathrooms, providing plenty of room for the whole family. The large living room offers a comfortable space to relax and gather, while the eat-in kitchen features an abundance of cabinet space and room for casual family meals. Main floor laundry adds everyday convenience, making household tasks a breeze. Outside, enjoy the fully fenced yard, perfect for children, pets, gardening or simply relaxing outdoors. An attached double car garage provides excellent parking and storage while keeping you protected from the elements. With its generous living spaces, practical layout and great features, this home is ready to welcome its next owners! As per the Seller’s direction, all offers will be presented on 09/18/2026 2:00PM. (id:51699)
Property Details
| MLS® Number | SK048287 |
| Property Type | Single Family |
| Neigbourhood | Paciwin |
| Features | Rectangular |
Building
| Bathroom Total | 2 |
| Bedrooms Total | 4 |
| Appliances | Washer, Refrigerator, Dishwasher, Dryer, Hood Fan, Stove |
| Architectural Style | Raised Bungalow |
| Basement Development | Finished |
| Basement Type | Full (finished) |
| Constructed Date | 1980 |
| Construction Style Attachment | Detached |
| Heating Fuel | Electric, Natural Gas |
| Heating Type | Forced Air |
| Stories Total | 1 |
| Size Interior | 1092 Sqft |
| Type | House |
Parking
| Attached Garage | |
| Parking Space(s) | 3 |
Land
| Acreage | No |
| Landscape Features | Lawn |
| Size Frontage | 50 Ft |
| Size Irregular | 5590.00 |
| Size Total | 5590 Sqft |
| Size Total Text | 5590 Sqft |
Rooms
| Level | Type | Length | Width | Dimensions |
|---|---|---|---|---|
| Basement | Other | 32'9" x 8'6" | ||
| Basement | Other | 10'1" x 12'4" | ||
| Basement | Bedroom | 16'6" x 12'2" | ||
| Basement | Bedroom | 13'5" x 12'4" | ||
| Basement | 4pc Bathroom | 7'7" x 4'9" | ||
| Basement | Storage | 4'1" x 6'8" | ||
| Main Level | Living Room | 16'7" x 12'5" | ||
| Main Level | Kitchen/dining Room | 15'4" x 12'5" | ||
| Main Level | Laundry Room | 10'11" x 7'1" | ||
| Main Level | 4pc Bathroom | 8'1" x 4'11" | ||
| Main Level | Bedroom | 11'11" x 12'5" | ||
| Main Level | Bedroom | 9'7" x 12'5" |
https://www.realtor.ca/real-estate/30269037/1162-106th-street-north-battleford-paciwin
Interested?
Contact us for more information

The trademarks REALTOR®, REALTORS®, and the REALTOR® logo are controlled by The Canadian Real Estate Association (CREA) and identify real estate professionals who are members of CREA. The trademarks MLS®, Multiple Listing Service® and the associated logos are owned by The Canadian Real Estate Association (CREA) and identify the quality of services provided by real estate professionals who are members of CREA. The trademark DDF® is owned by The Canadian Real Estate Association (CREA) and identifies CREA's Data Distribution Facility (DDF®)
September 11 2026 10:12:02
Saskatoon Region Association of REALTORS® Inc.
Exp Realty