

116a 1st Street E Langham, Saskatchewan S0K 2L0

$239,900
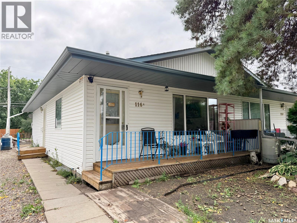
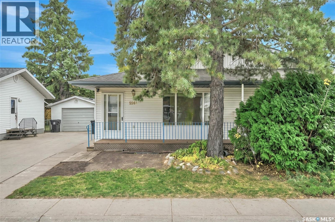
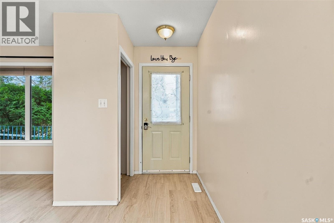
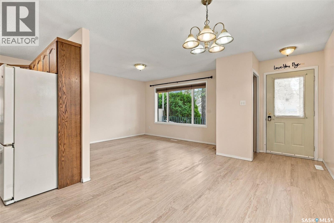
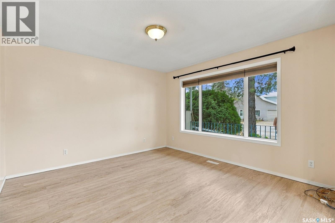
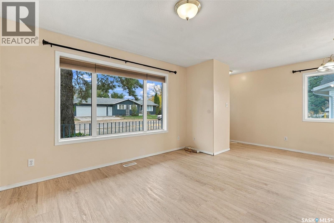
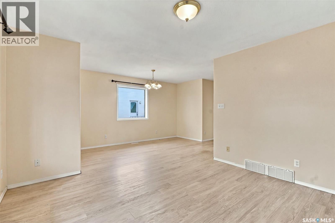
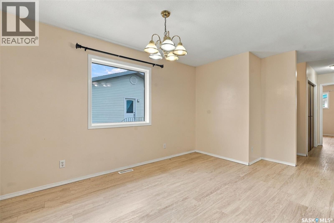
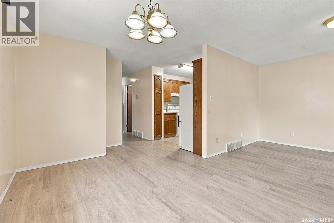
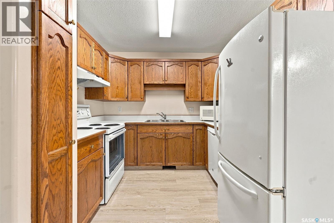
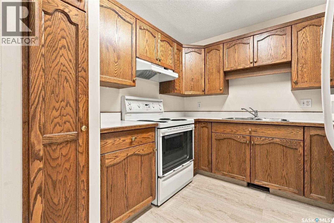
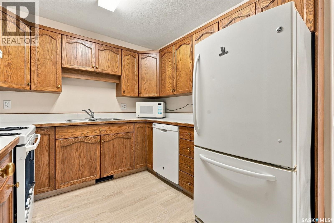
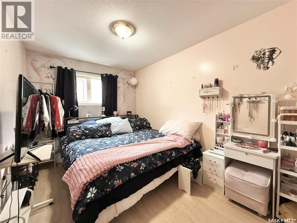
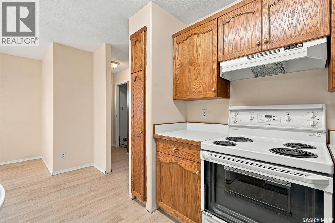
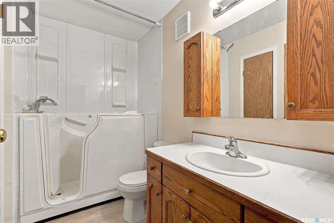
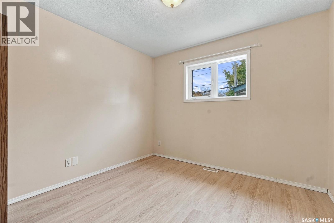
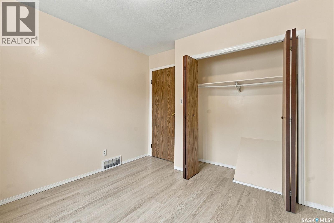
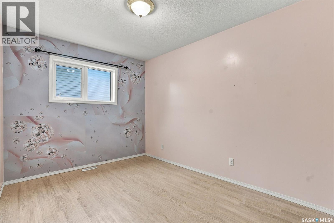
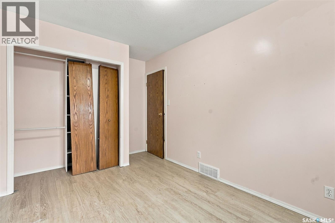
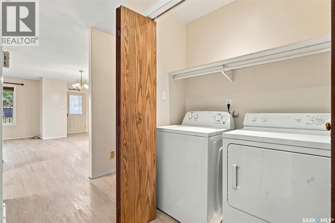
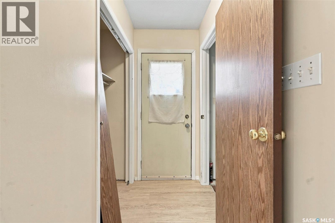
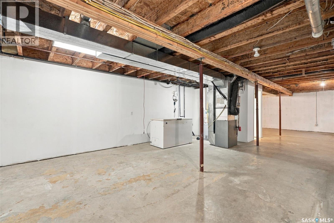
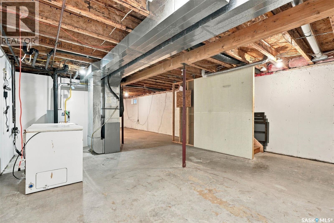
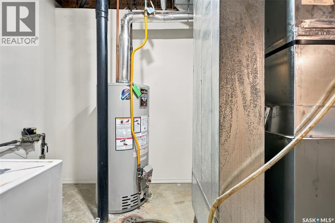
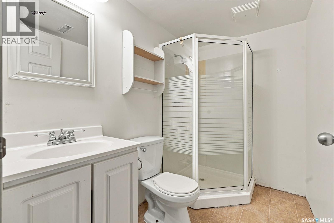
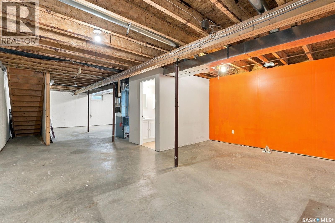
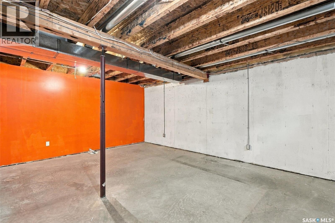
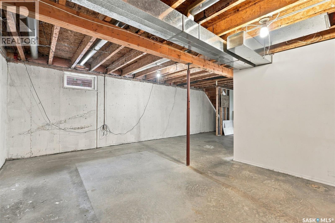
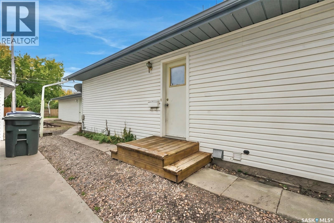
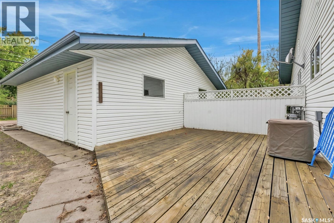
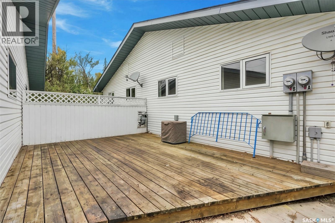
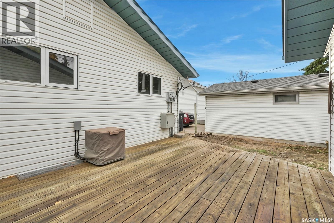
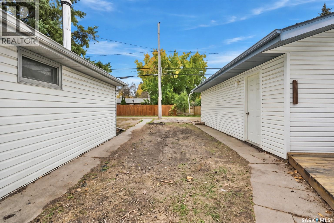
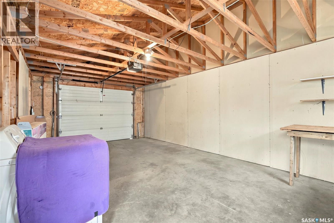
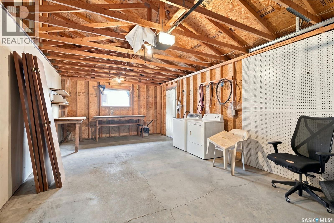
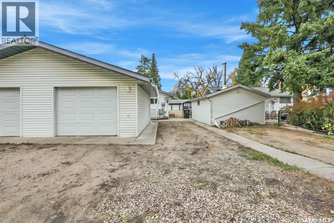
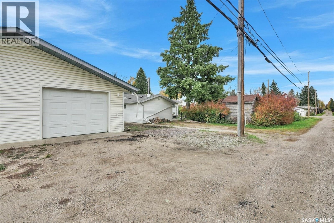
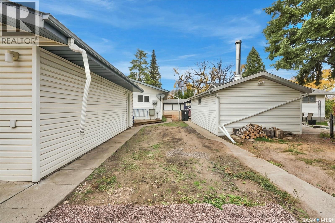
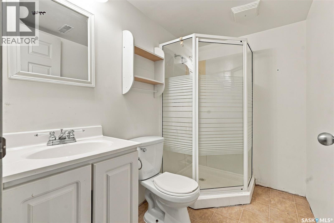
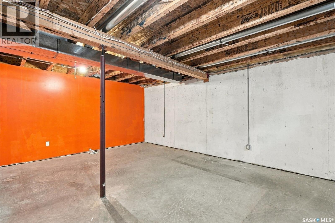
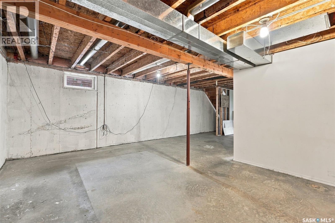
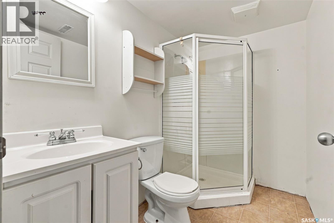
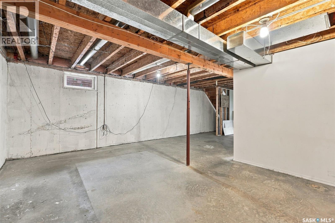
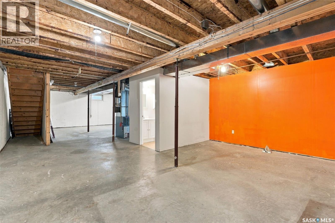
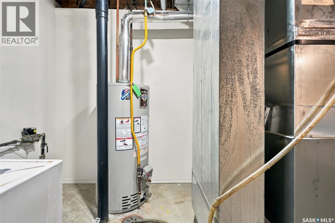
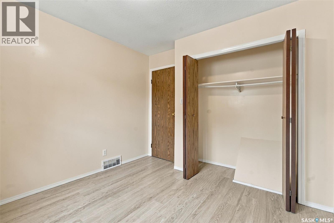
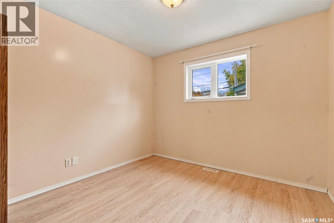
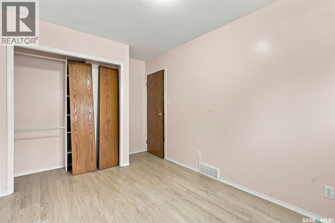
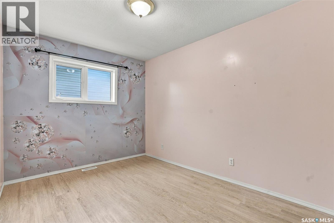
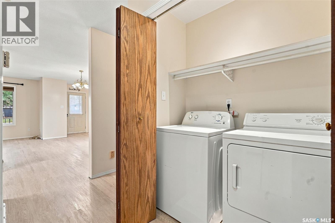
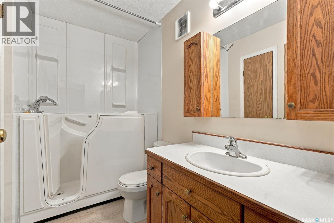
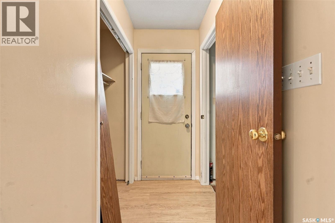
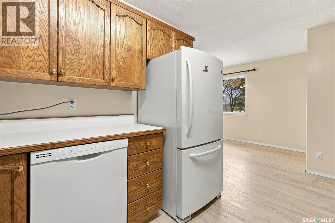
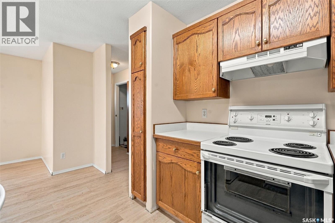
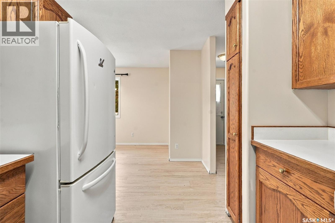
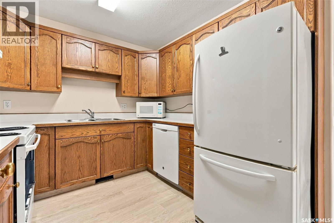
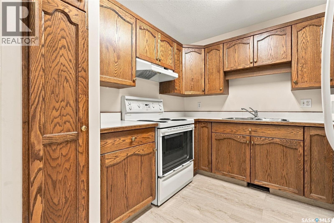
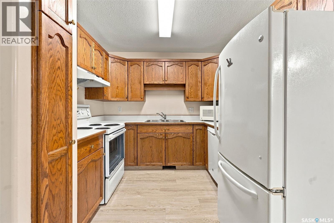
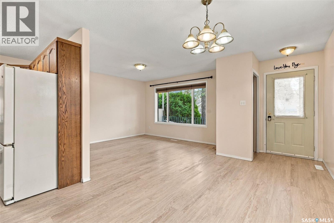
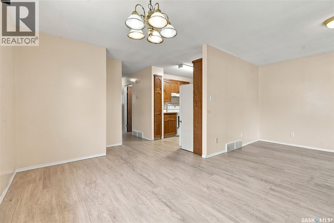
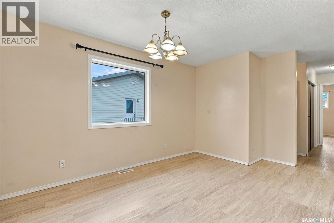
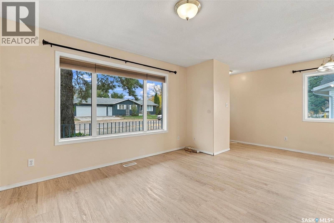
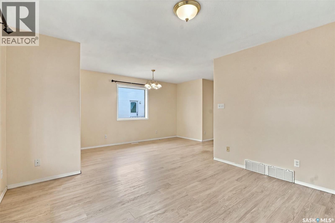
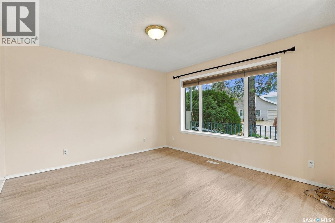
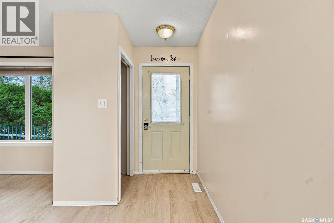
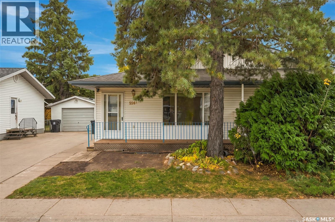
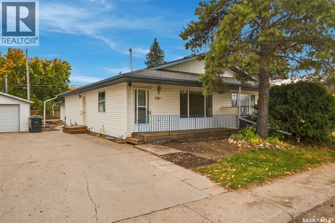
Affordable living just 20 minutes from Saskatoon! This 1998 1/2 duplex in Langham offers the convenience of main-floor living, a garage, recent updates and an unfinished basement with plenty of potential to add value and additional living space. The functional main floor features laundry, vinyl plank flooring and paint completed approximately 2 years ago, triple-pane vinyl windows and central air. The main bathroom includes a walk-in tub installed approximately 1 year ago, making this a great option for buyers looking for added accessibility and the convenience of having everyday essentials on one level. The unfinished basement provides plenty of space to develop to suit your needs, with a finished 3-piece bathroom already in place - a great head start for future development. Outside, enjoy a covered front deck, back deck and 14' x 16' garage with electric overhead door. Appliances are all included (fridge, stove, washer, dryer, dishwasher, freezer) but buyers may want to purchase a new stove as the oven is missing a front panel of glass. With an easy commute to Saskatoon via the Yellowhead Highway, this property is a great option for first-time buyers, downsizers or anyone looking for affordable small-town living while staying close to the city. Add your own touches and make it home! (id:51699)
Property Details
| MLS® Number | SK048313 |
| Property Type | Single Family |
| Features | Treed, Rectangular |
| Structure | Deck |
Building
| Bathroom Total | 2 |
| Bedrooms Total | 2 |
| Appliances | Washer, Refrigerator, Dishwasher, Dryer, Microwave, Freezer, Garage Door Opener Remote(s), Hood Fan, Stove |
| Architectural Style | Bungalow |
| Basement Development | Partially Finished |
| Basement Type | Full (partially Finished) |
| Constructed Date | 1998 |
| Construction Style Attachment | Semi-detached |
| Cooling Type | Central Air Conditioning |
| Heating Fuel | Natural Gas |
| Heating Type | Forced Air |
| Stories Total | 1 |
| Size Interior | 840 Sqft |
Parking
| Detached Garage | |
| R V | |
| Parking Space(s) | 2 |
Land
| Acreage | No |
| Landscape Features | Lawn |
| Size Frontage | 27 Ft ,5 In |
| Size Irregular | 27.5x120 |
| Size Total Text | 27.5x120 |
Rooms
| Level | Type | Length | Width | Dimensions |
|---|---|---|---|---|
| Basement | Other | 21 ft ,4 in | 15 ft ,2 in | 21 ft ,4 in x 15 ft ,2 in |
| Basement | 3pc Bathroom | 5 ft | 7 ft ,6 in | 5 ft x 7 ft ,6 in |
| Basement | Other | 18 ft ,8 in | 13 ft ,5 in | 18 ft ,8 in x 13 ft ,5 in |
| Main Level | Living Room | 12 ft | 12 ft ,4 in | 12 ft x 12 ft ,4 in |
| Main Level | Dining Room | 10 ft | 13 ft ,9 in | 10 ft x 13 ft ,9 in |
| Main Level | Kitchen | 9 ft | 9 ft | 9 ft x 9 ft |
| Main Level | 3pc Bathroom | 5 ft | 8 ft ,7 in | 5 ft x 8 ft ,7 in |
| Main Level | Bedroom | 10 ft ,1 in | 9 ft ,5 in | 10 ft ,1 in x 9 ft ,5 in |
| Main Level | Bedroom | 8 ft ,7 in | 11 ft ,5 in | 8 ft ,7 in x 11 ft ,5 in |
https://www.realtor.ca/real-estate/30271514/116a-1st-street-e-langham
Interested?
Contact us for more information

The trademarks REALTOR®, REALTORS®, and the REALTOR® logo are controlled by The Canadian Real Estate Association (CREA) and identify real estate professionals who are members of CREA. The trademarks MLS®, Multiple Listing Service® and the associated logos are owned by The Canadian Real Estate Association (CREA) and identify the quality of services provided by real estate professionals who are members of CREA. The trademark DDF® is owned by The Canadian Real Estate Association (CREA) and identifies CREA's Data Distribution Facility (DDF®)
October 16 2026 12:50:15
Saskatoon Region Association of REALTORS® Inc.
Realty Executives Prosperity