

117 Dean Street Mortlach, Saskatchewan S0H 3E0

$85,000
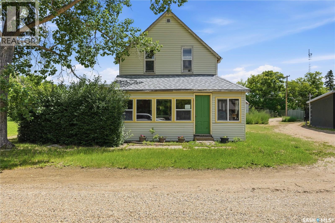
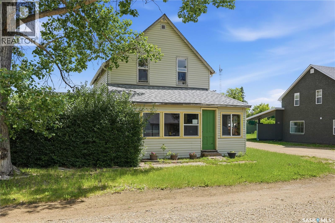
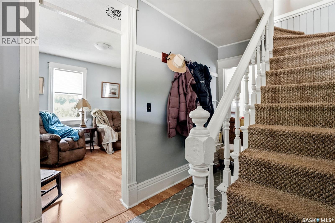
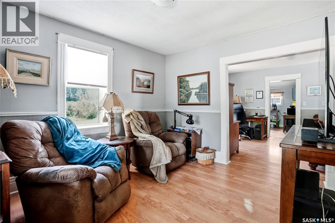
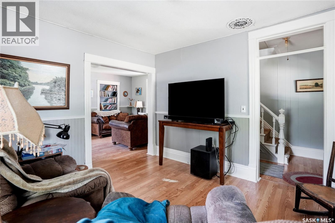
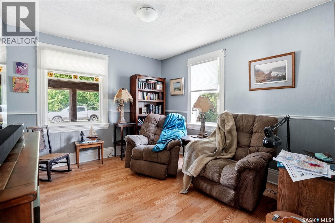
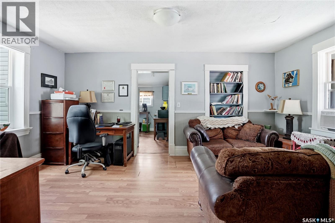
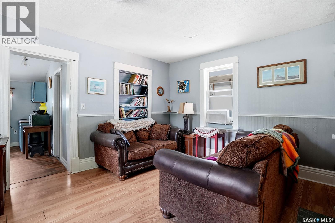
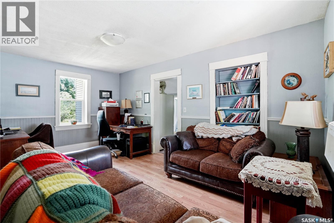
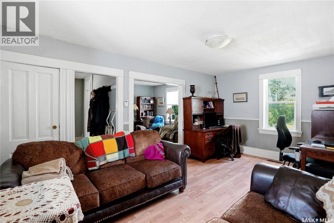
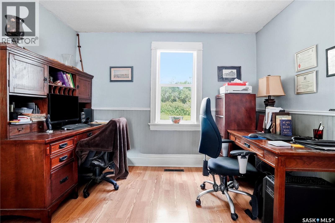
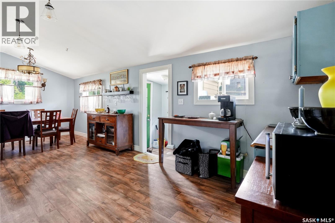
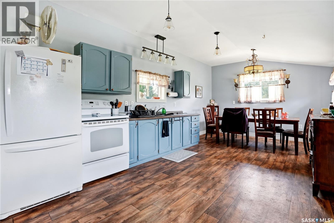
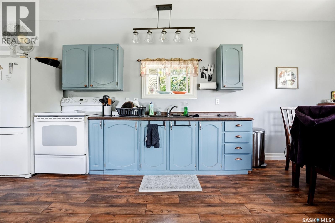
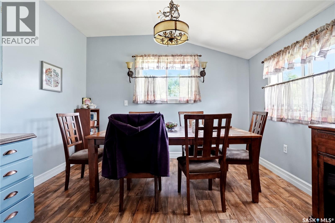
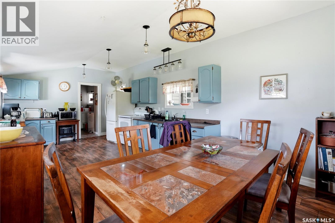
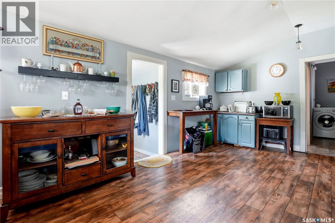
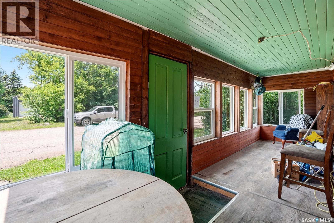
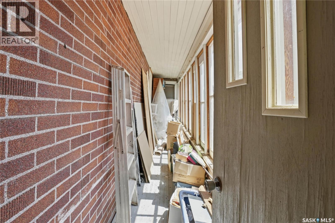
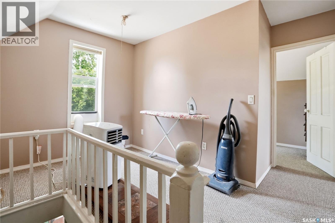
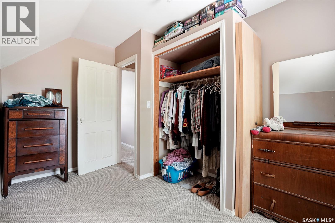
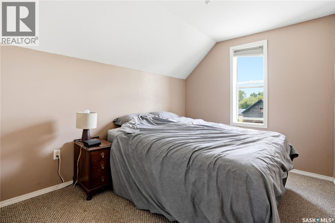
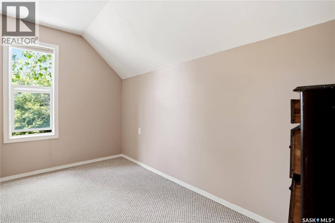
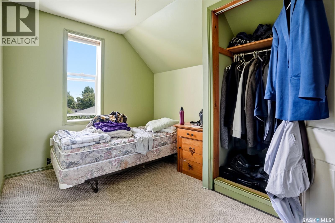
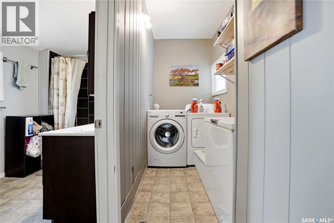
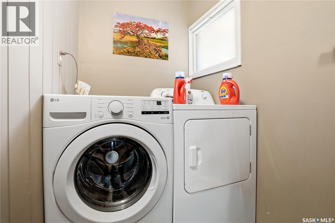
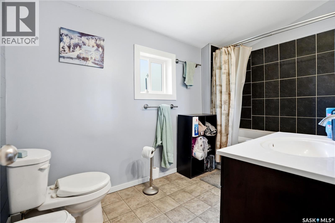
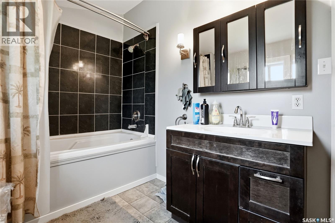
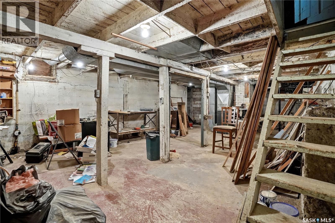
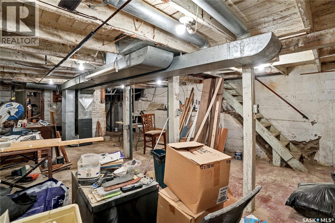
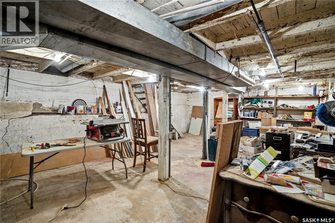
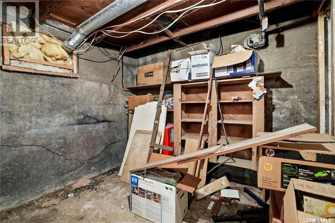
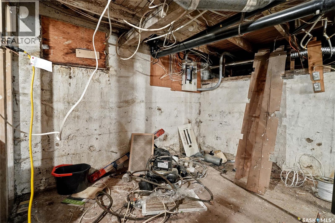
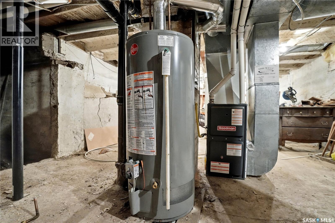
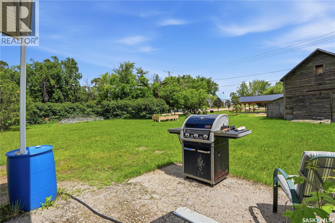
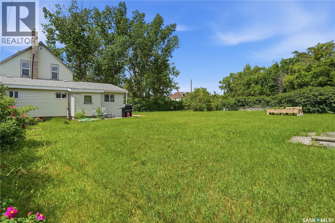
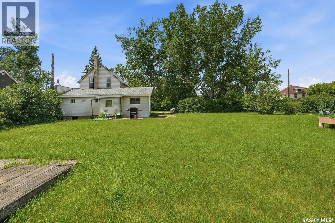
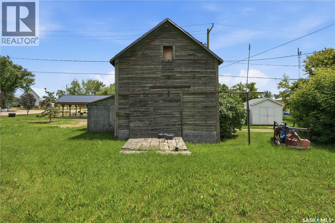
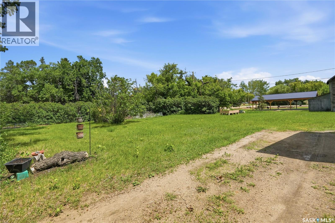
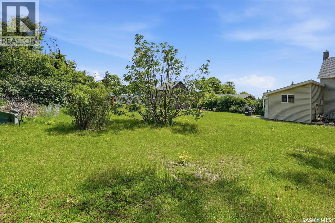
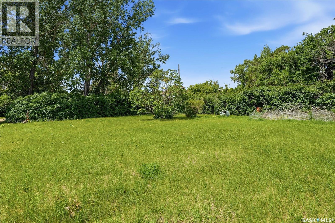
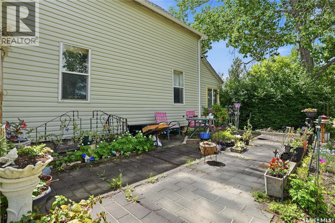
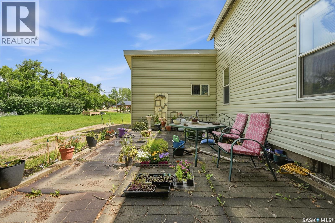
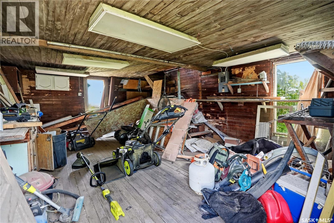
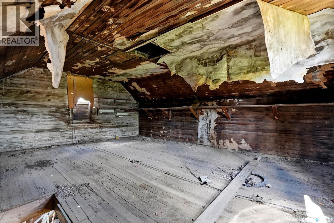
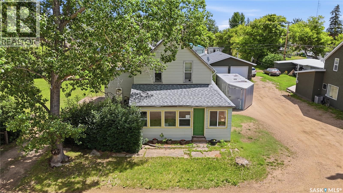
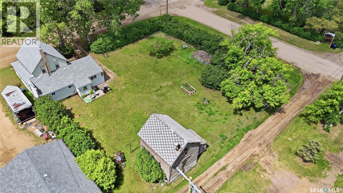
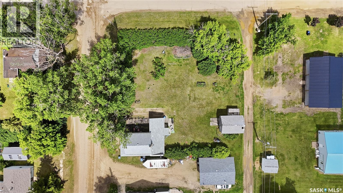
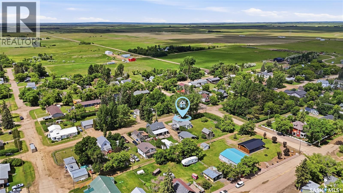
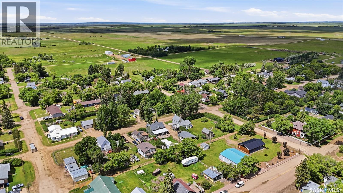
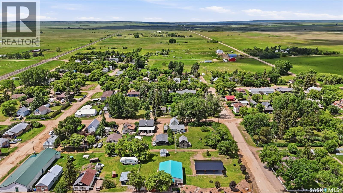
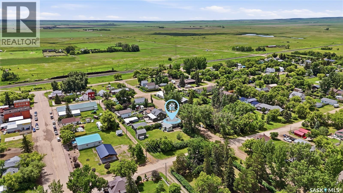
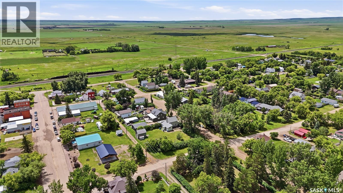
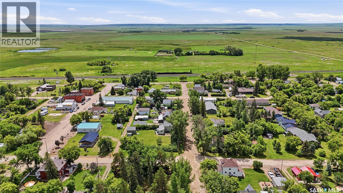
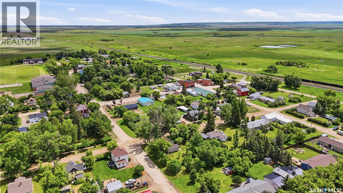
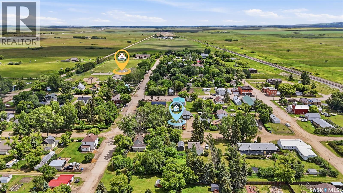
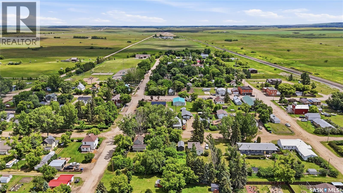
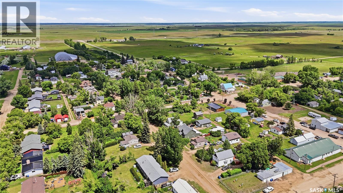
Are you looking for a character home sitting on a massive corner lot in the quiet town of Mortlach? Excellent value here - would be a great first home! Heading inside you are greeted by a classic front porch/sunroom with a greenhouse style sunroom down the south side of the home. Next we find a sitting room at the front of the home that opens into a large living room with lots of natural light. Heading back we find a massive kitchen with a vaulted ceiling and a large dining space at one end. Off the back of the home we find a mudroom - the perfect place to enter in the winter. Finishing off the main floor we have a 4 piece bathroom and main floor laundry. Heading upstairs we find 3 decent sized bedrooms and an office nook at the top of the stairs. Heading to the basement we have a large workshop area, 2 storage spaces and a utility space - there is also a door that leads to a set of stairs that leads to outside. Outside this home is sitting on 5 lots with lots of mature trees, a patio and a 2 story shed. Extremely peaceful yard which is sure to impress. Lots of opportunity to build a garage if you want. Reach out today to book your viewing! (id:51699)
Property Details
| MLS® Number | SK041439 |
| Property Type | Single Family |
| Features | Treed, Corner Site, Lane, Rectangular |
Building
| Bathroom Total | 1 |
| Bedrooms Total | 3 |
| Appliances | Washer, Refrigerator, Dryer, Window Coverings, Storage Shed, Stove |
| Basement Development | Unfinished |
| Basement Type | Full (unfinished) |
| Constructed Date | 1910 |
| Construction Style Attachment | Detached |
| Heating Fuel | Natural Gas |
| Heating Type | Forced Air |
| Stories Total | 2 |
| Size Interior | 902 Sqft |
| Type | House |
Parking
| None | |
| R V | |
| Gravel | |
| Parking Space(s) | 6 |
Land
| Acreage | No |
| Fence Type | Partially Fenced |
| Landscape Features | Lawn |
| Size Frontage | 125 Ft |
| Size Irregular | 15625.00 |
| Size Total | 15625 Sqft |
| Size Total Text | 15625 Sqft |
Rooms
| Level | Type | Length | Width | Dimensions |
|---|---|---|---|---|
| Second Level | Dining Nook | 8'5" x 5'1" | ||
| Second Level | Bedroom | 10'7" x 8'2" | ||
| Second Level | Bedroom | 10'7" x 7'10" | ||
| Second Level | Primary Bedroom | 11'1" x 8'1" | ||
| Basement | Workshop | 21'6" x 16'6" | ||
| Basement | Other | 15' x 12'5" | ||
| Basement | Storage | Measurements not available | ||
| Basement | Storage | Measurements not available | ||
| Main Level | Enclosed Porch | 20'8" x 5' | ||
| Main Level | Sunroom | 23'5" x 3' | ||
| Main Level | Living Room | 11'2" x 10'2" | ||
| Main Level | Family Room | 17'5" x 11'1" | ||
| Main Level | Kitchen/dining Room | 22'7" x 12'9" | ||
| Main Level | 4pc Bathroom | 11'1" x 6'2" | ||
| Main Level | Laundry Room | 8'7" x 5'4" |
https://www.realtor.ca/real-estate/29985986/117-dean-street-mortlach
Interested?
Contact us for more information

The trademarks REALTOR®, REALTORS®, and the REALTOR® logo are controlled by The Canadian Real Estate Association (CREA) and identify real estate professionals who are members of CREA. The trademarks MLS®, Multiple Listing Service® and the associated logos are owned by The Canadian Real Estate Association (CREA) and identify the quality of services provided by real estate professionals who are members of CREA. The trademark DDF® is owned by The Canadian Real Estate Association (CREA) and identifies CREA's Data Distribution Facility (DDF®)
July 06 2026 05:36:20
Saskatoon Region Association of REALTORS® Inc.
Royal LePage Next Level