

1172 Clifton Avenue Moose Jaw, Saskatchewan S6H 3L5

$244,900
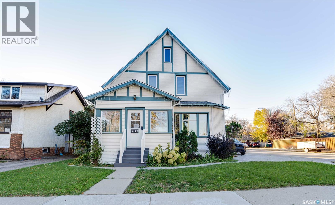
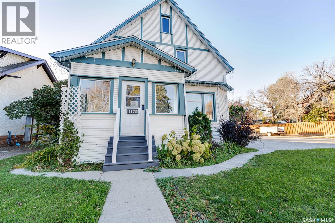
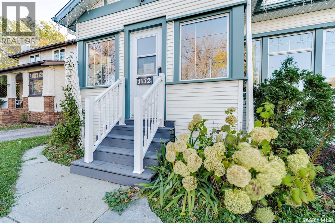
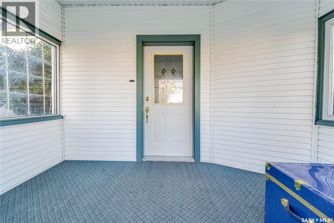
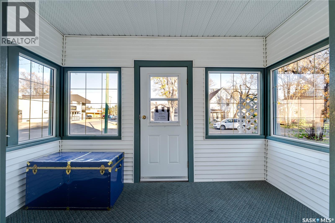
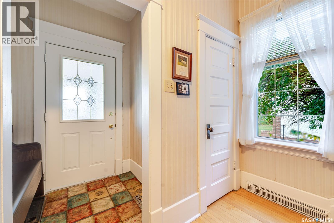
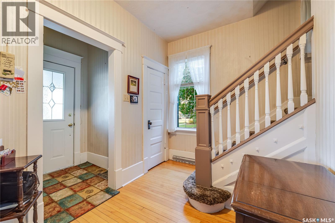
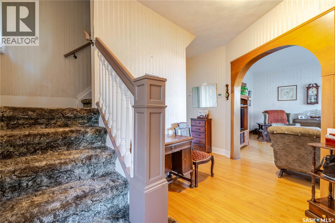
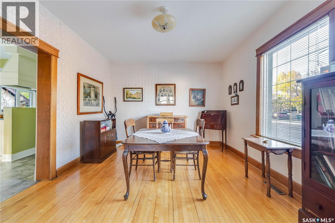
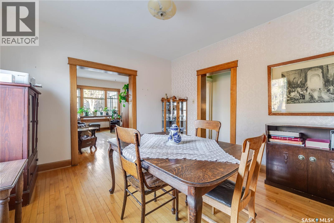
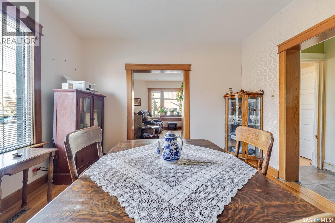
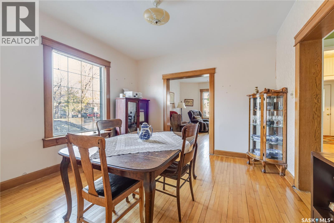
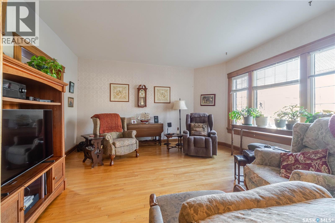
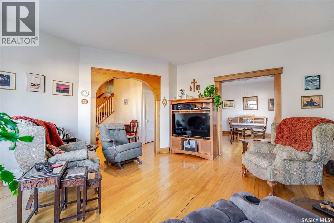
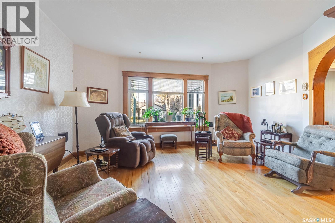
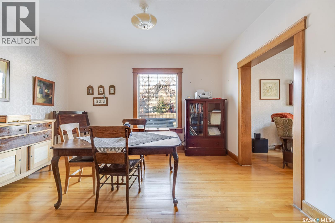
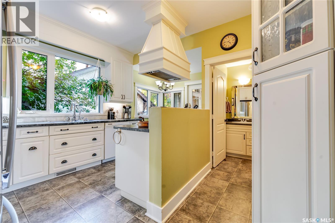
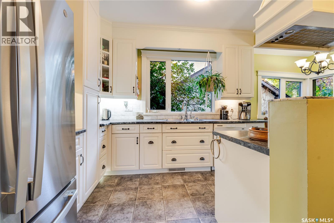
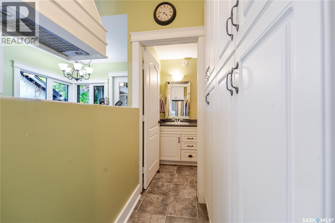
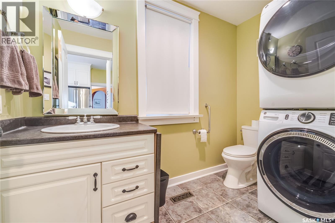
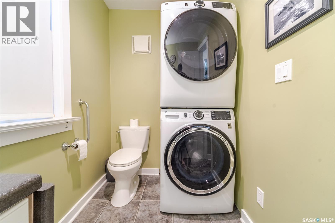
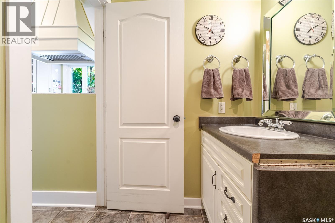
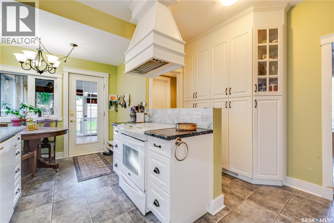
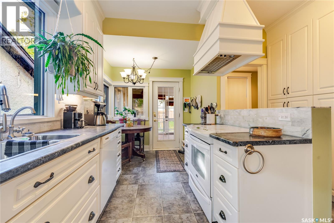
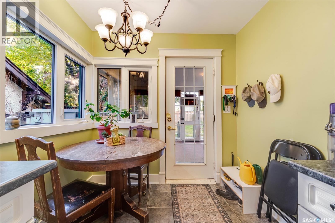
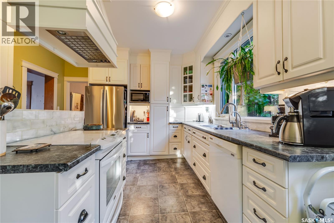
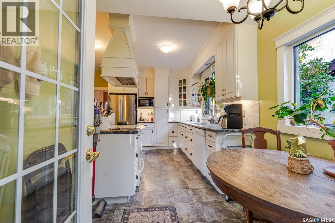
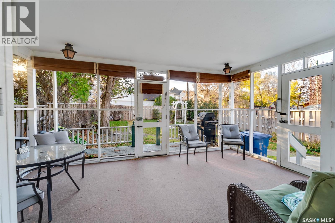
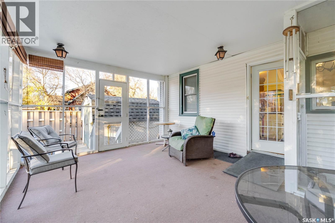
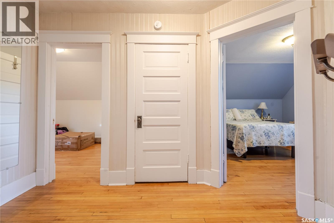
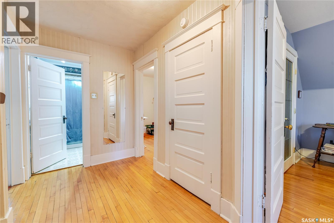
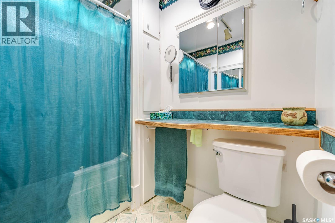
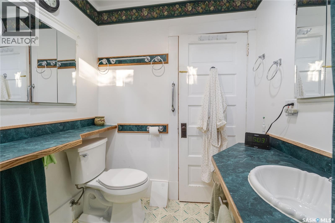
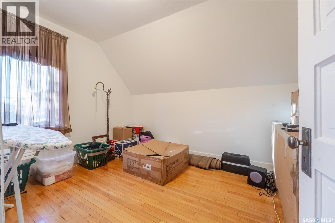
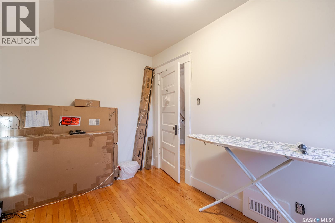
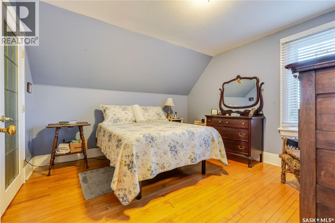
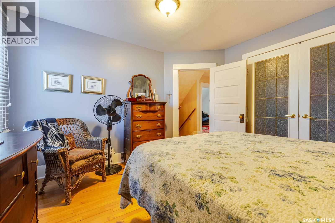
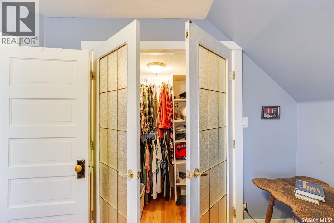
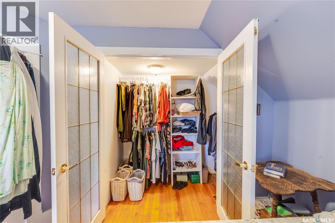
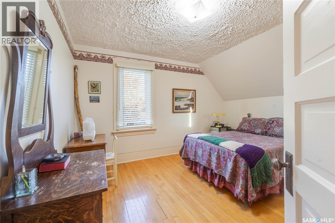
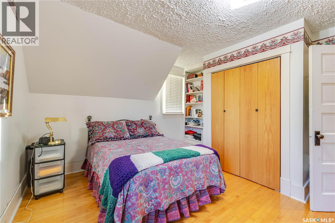
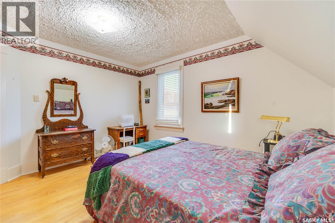
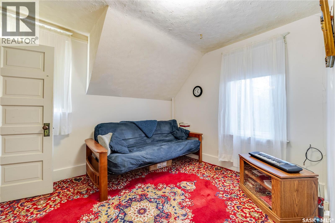
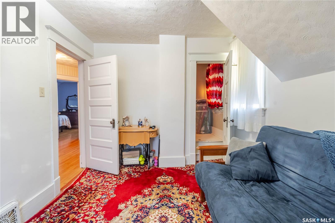
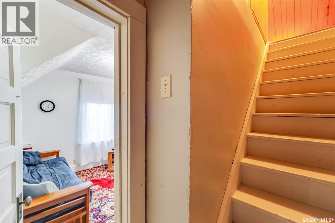
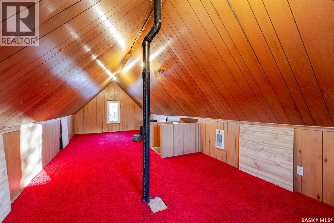
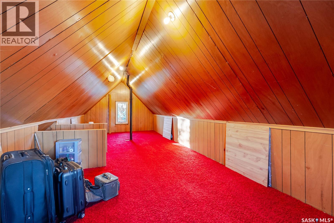
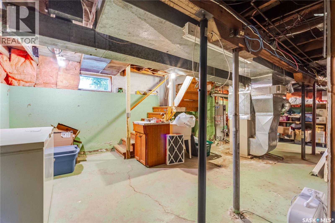
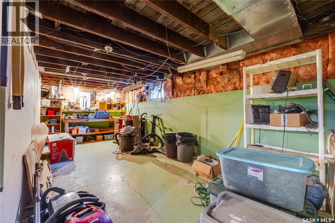
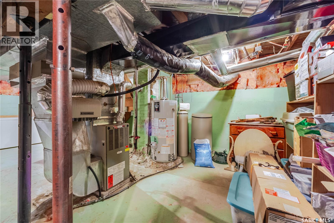
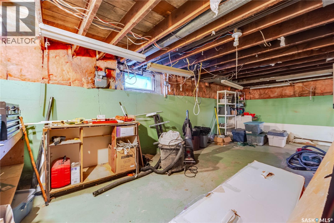
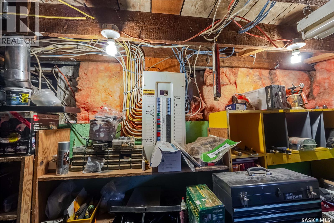
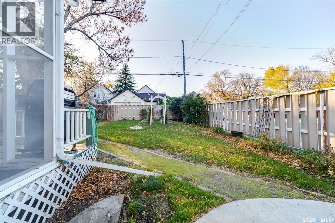
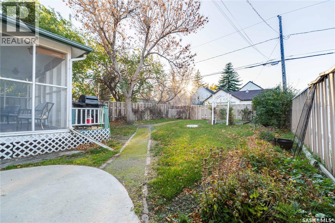
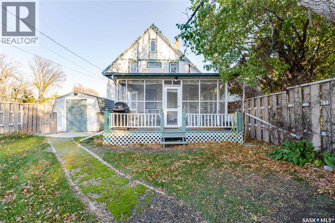
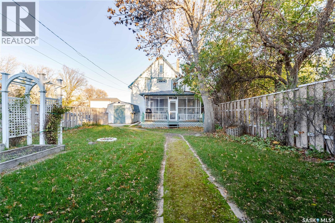
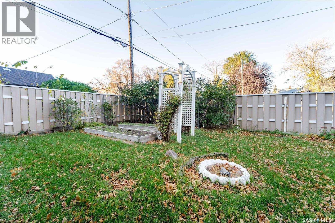
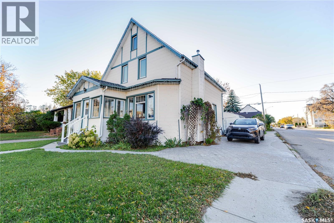
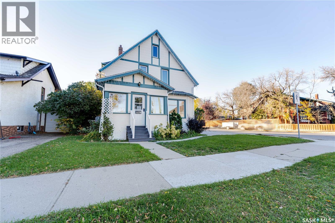
A classic home full of character, with versatile spaces inside and out. A large enclosed front porch welcomes you into the foyer, leading to a spacious living room, formal dining room, and kitchen featuring a Carrara marble backsplash with a second dining area. A convenient 2-piece bathroom with laundry completes the main level. Upstairs, you’ll find three bedrooms, an office/den, and a 4-piece bathroom. A staircase off the office/den leads to a third-level loft, offering additional flexible space. The basement houses the utilities and provides ample storage. Enjoy the outdoors from the covered back deck overlooking a fully fenced backyard featuring mature trees and shrubs, planter boxes, and a storage shed. Off-street parking is conveniently located along the north side of the home. Book your viewing today! (id:51699)
Property Details
| MLS® Number | SK051288 |
| Property Type | Single Family |
| Neigbourhood | Central MJ |
| Features | Corner Site, Lane |
Building
| Bathroom Total | 2 |
| Bedrooms Total | 3 |
| Appliances | Washer, Refrigerator, Dishwasher, Dryer, Microwave, Freezer, Window Coverings, Hood Fan, Storage Shed, Stove |
| Architectural Style | 2 Level |
| Basement Development | Unfinished |
| Basement Type | Full (unfinished) |
| Constructed Date | 1912 |
| Construction Style Attachment | Detached |
| Cooling Type | Central Air Conditioning |
| Fireplace Fuel | Wood |
| Fireplace Present | Yes |
| Fireplace Type | Conventional |
| Heating Fuel | Electric, Natural Gas |
| Heating Type | Forced Air |
| Stories Total | 3 |
| Size Interior | 1092 Sqft |
| Type | House |
Parking
| None | |
| Parking Space(s) | 2 |
Land
| Acreage | No |
| Fence Type | Fence |
| Size Frontage | 39 Ft ,9 In |
| Size Irregular | 4794.00 |
| Size Total | 4794 Sqft |
| Size Total Text | 4794 Sqft |
Rooms
| Level | Type | Length | Width | Dimensions |
|---|---|---|---|---|
| Second Level | Bedroom | 13 ft | 11 ft | 13 ft x 11 ft |
| Second Level | Bedroom | 11 ft ,11 in | 11 ft ,11 in | 11 ft ,11 in x 11 ft ,11 in |
| Second Level | Bedroom | 11 ft ,3 in | 9 ft ,1 in | 11 ft ,3 in x 9 ft ,1 in |
| Second Level | Office | 10 ft ,3 in | 9 ft ,3 in | 10 ft ,3 in x 9 ft ,3 in |
| Second Level | 4pc Bathroom | 6 ft ,2 in | 7 ft | 6 ft ,2 in x 7 ft |
| Third Level | Loft | 11 ft ,3 in | 27 ft ,4 in | 11 ft ,3 in x 27 ft ,4 in |
| Basement | Other | 23 ft ,3 in | 25 ft ,3 in | 23 ft ,3 in x 25 ft ,3 in |
| Main Level | Living Room | 14 ft ,8 in | 16 ft | 14 ft ,8 in x 16 ft |
| Main Level | Dining Room | 12 ft | 13 ft ,11 in | 12 ft x 13 ft ,11 in |
| Main Level | Kitchen/dining Room | 16 ft ,1 in | 12 ft ,6 in | 16 ft ,1 in x 12 ft ,6 in |
| Main Level | Laundry Room | 8 ft ,11 in | 5 ft ,3 in | 8 ft ,11 in x 5 ft ,3 in |
| Main Level | Foyer | 7 ft ,4 in | 9 ft ,9 in | 7 ft ,4 in x 9 ft ,9 in |
https://www.realtor.ca/real-estate/30411124/1172-clifton-avenue-moose-jaw-central-mj
Interested?
Contact us for more information

The trademarks REALTOR®, REALTORS®, and the REALTOR® logo are controlled by The Canadian Real Estate Association (CREA) and identify real estate professionals who are members of CREA. The trademarks MLS®, Multiple Listing Service® and the associated logos are owned by The Canadian Real Estate Association (CREA) and identify the quality of services provided by real estate professionals who are members of CREA. The trademark DDF® is owned by The Canadian Real Estate Association (CREA) and identifies CREA's Data Distribution Facility (DDF®)
October 16 2026 06:20:14
Saskatoon Region Association of REALTORS® Inc.
Global Direct Realty Inc.