

1175 Rae Street Regina, Saskatchewan S4T 2B9

$125,000
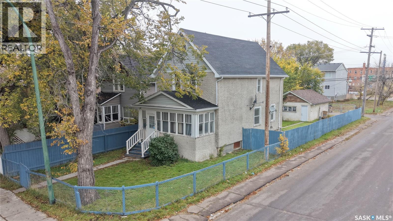
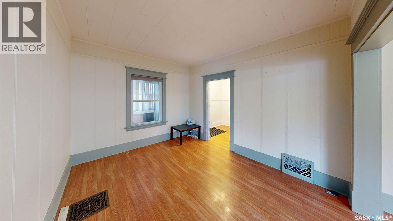
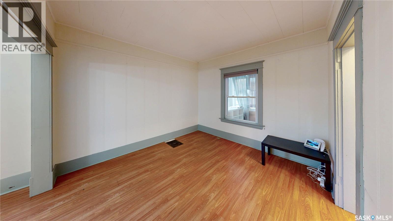
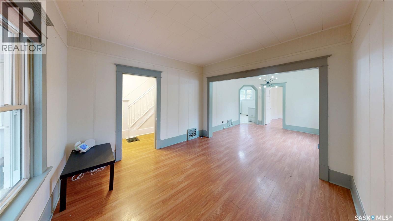
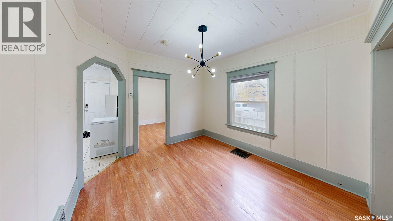
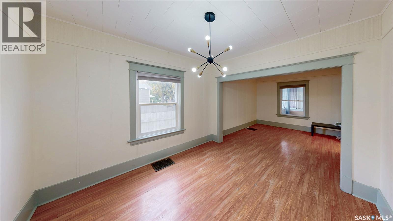
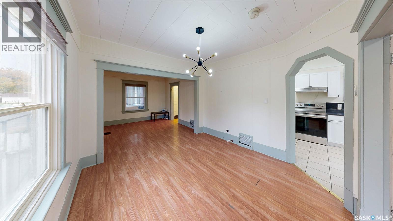
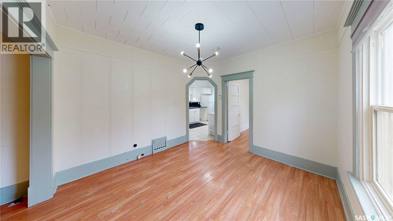
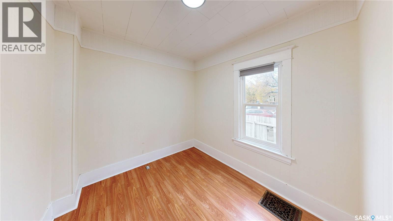
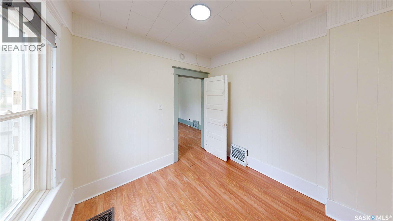
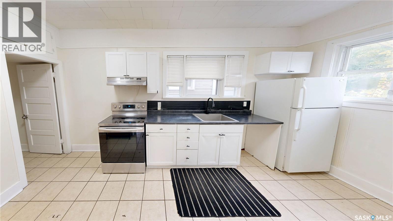
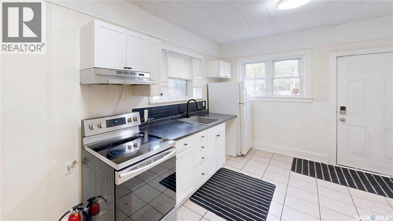
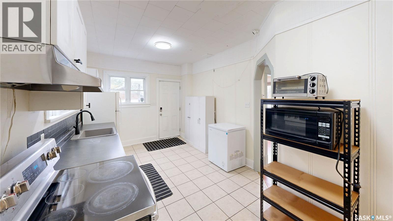
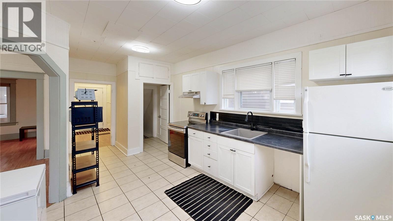
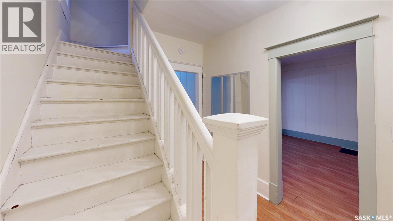
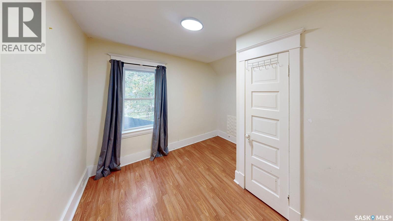
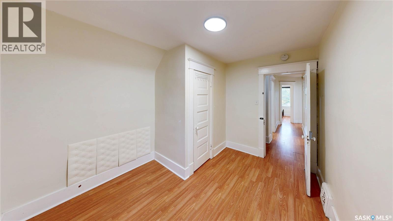
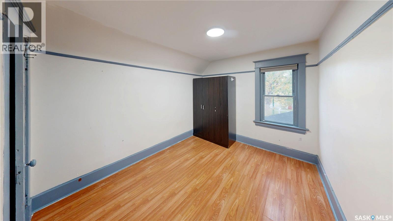
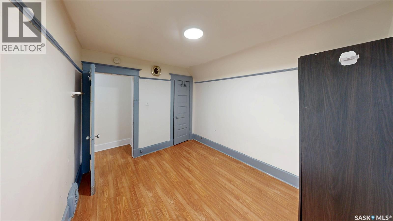
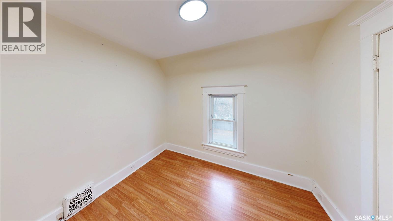
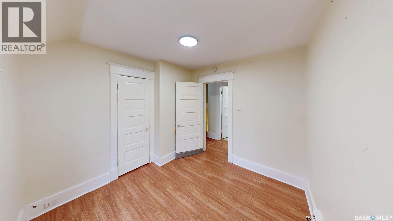
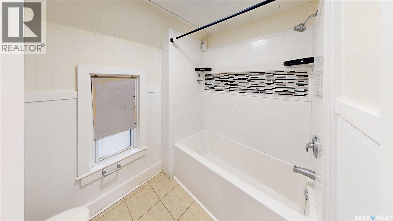
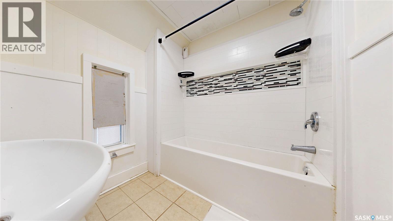
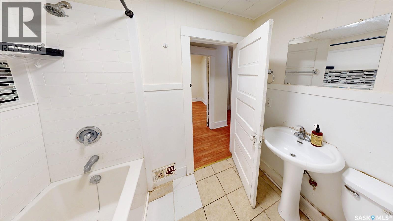
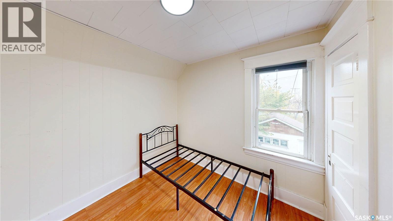
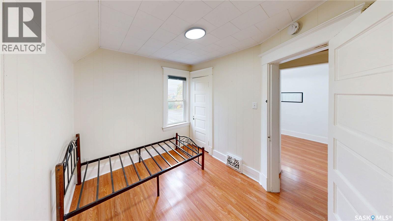
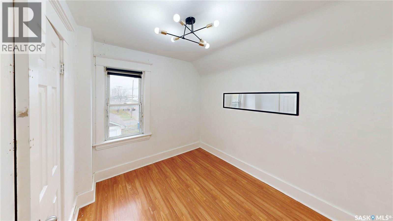
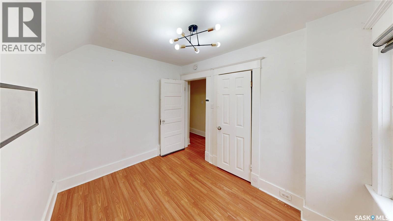
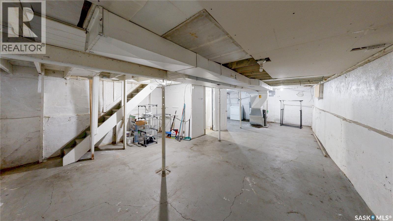
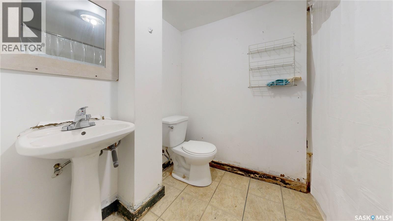
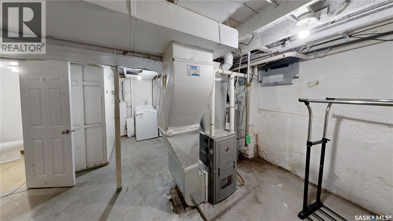
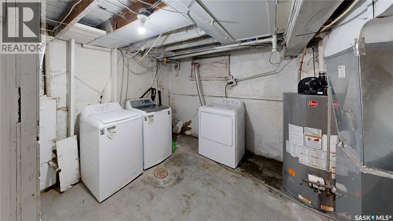
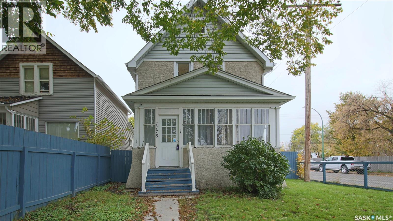
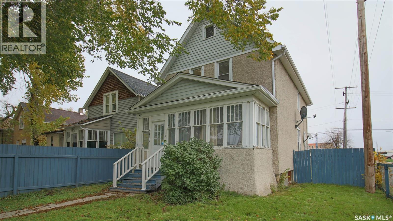
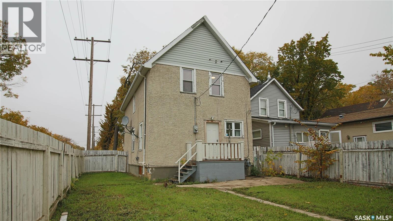
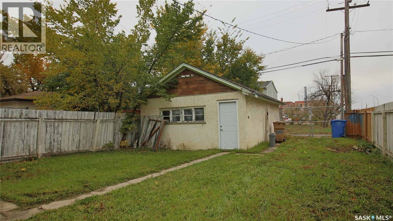
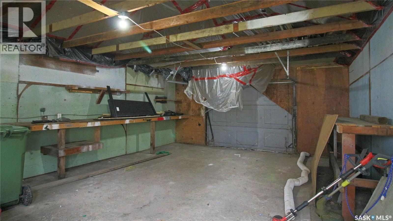
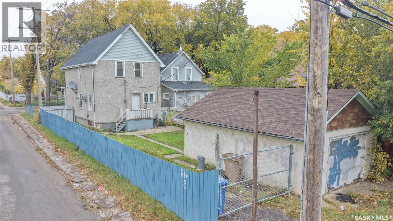
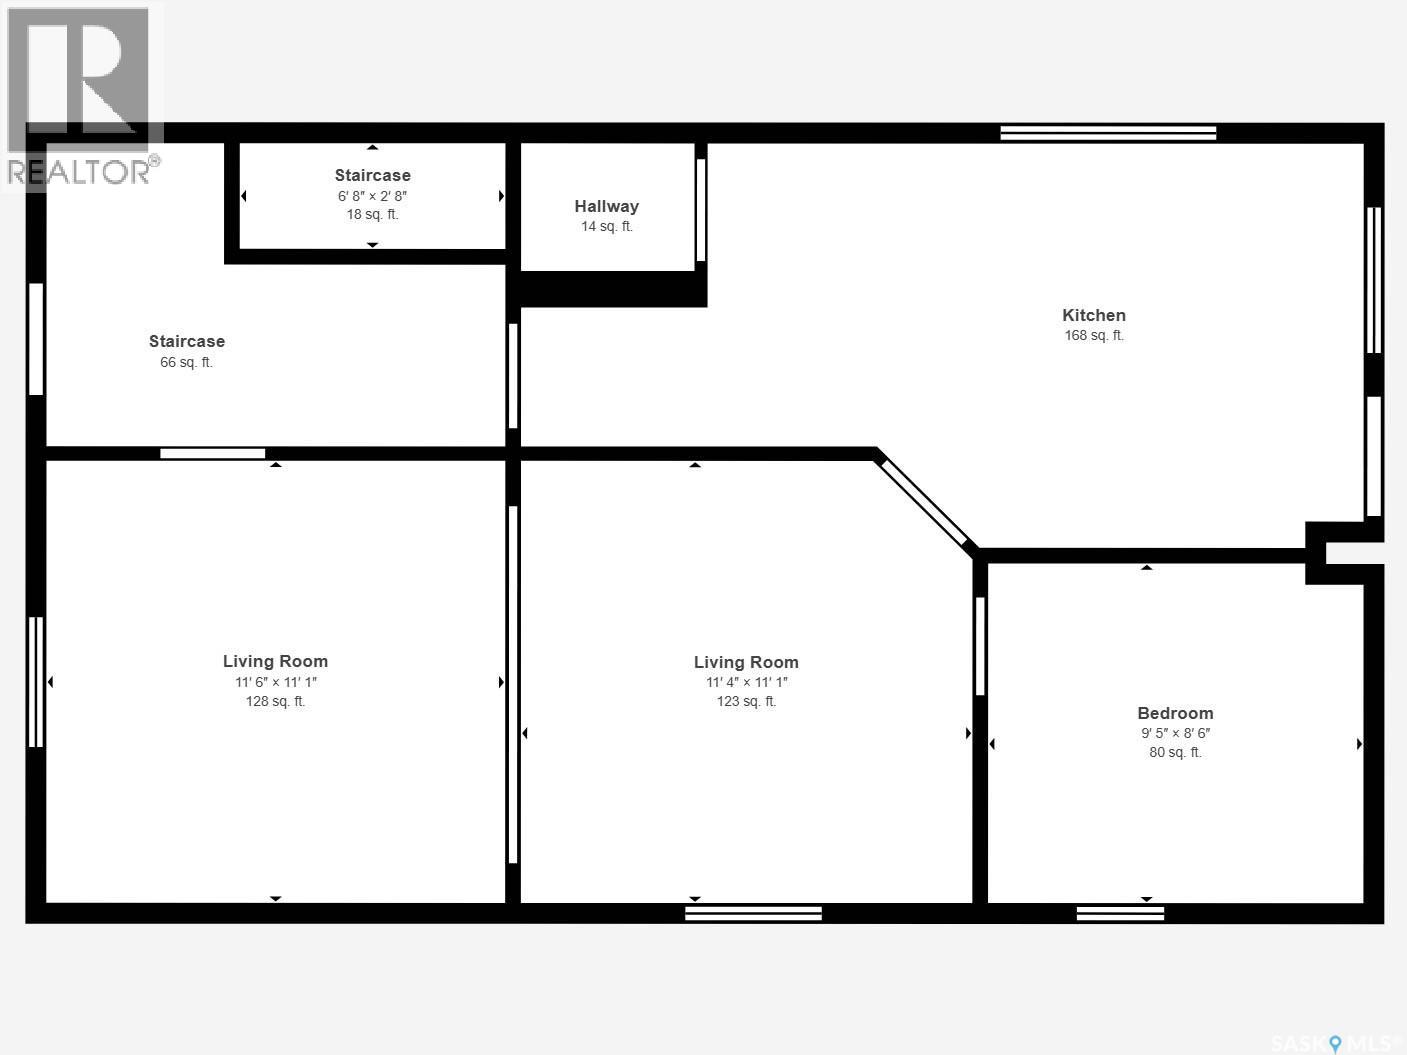
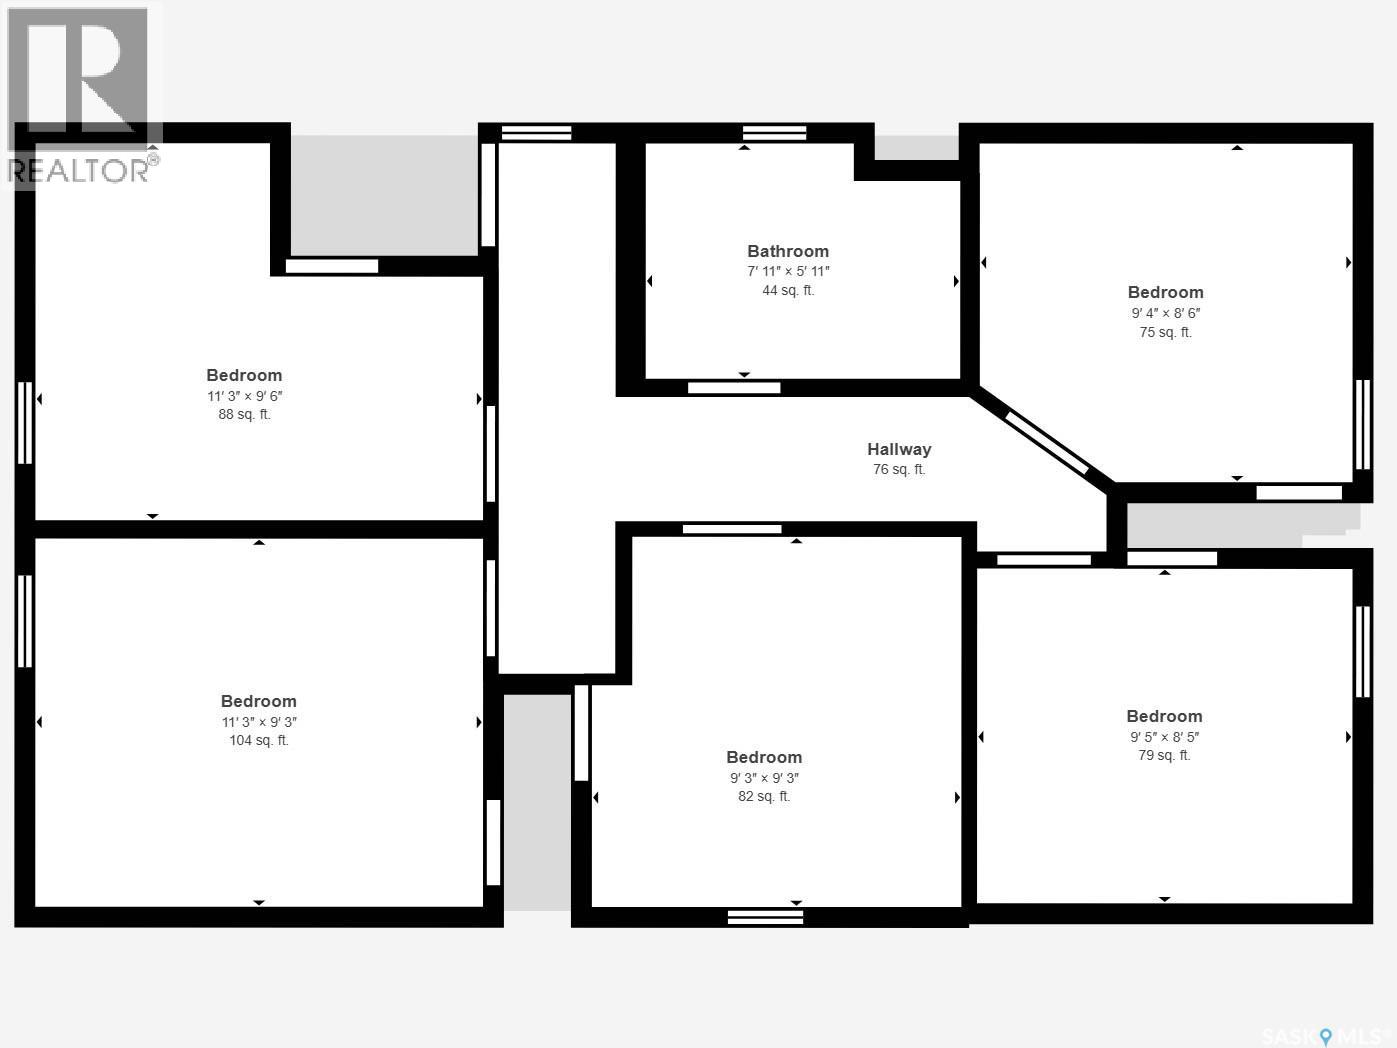
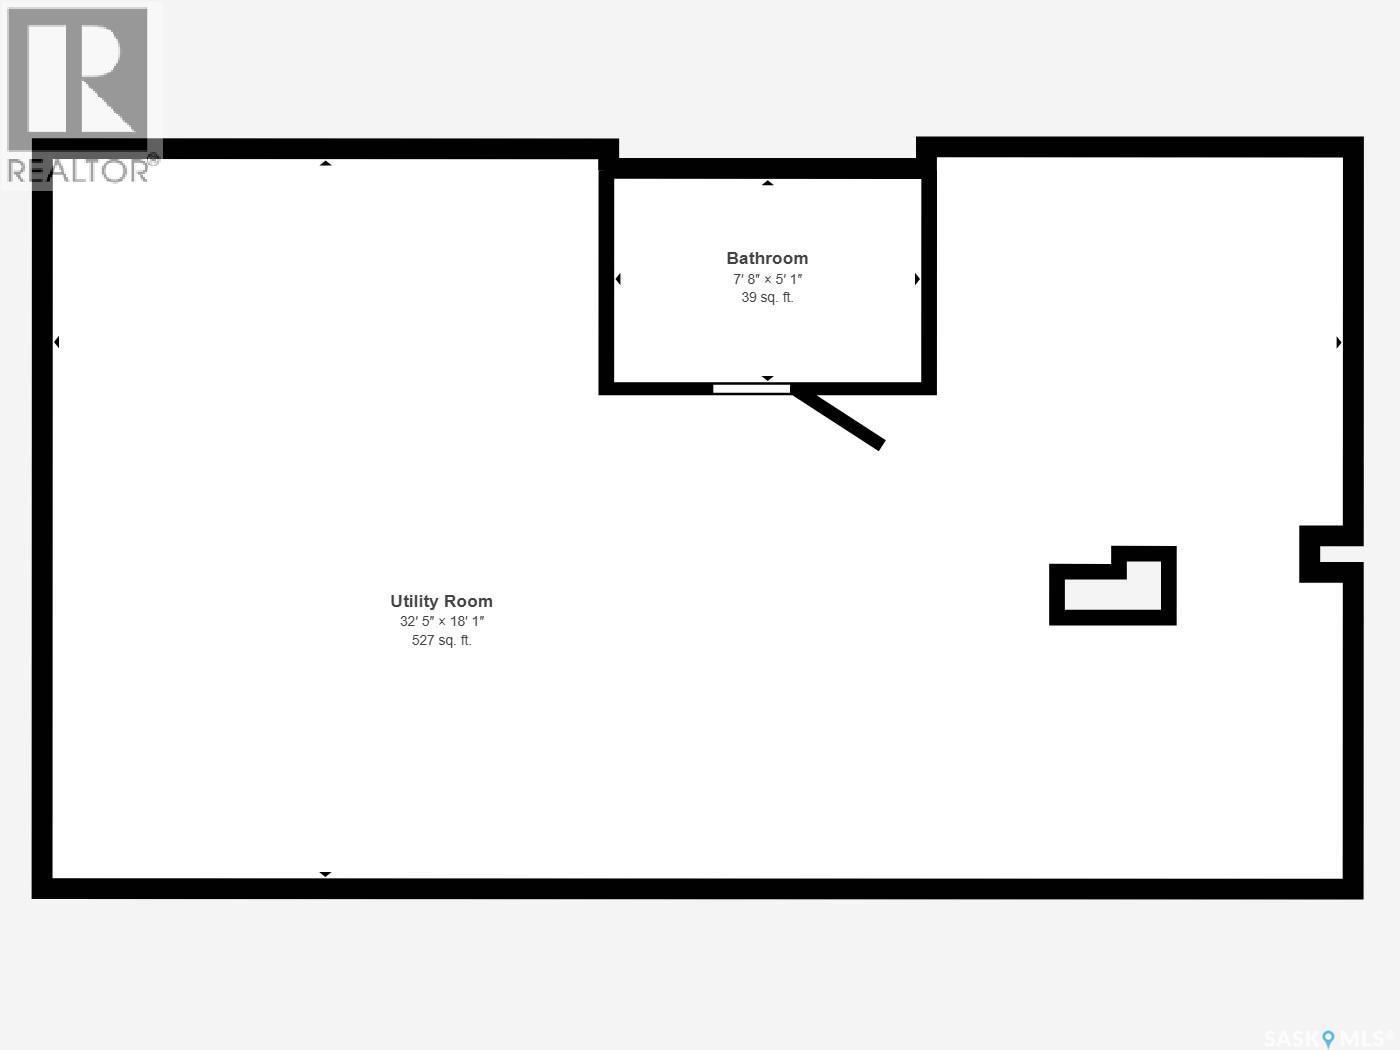
If extra bedrooms and flexible living space are on your wish list, you’ll want to book a showing of 1175 Rae Street. It is a two-storey home with Six bedrooms! It also offers two full bathrooms, a detached garage, and a fully fenced yard. With one bedroom on the main floor and five upstairs, there’s plenty of flexibility for sleeping space, a home office, or hobbies. Your front entry is through an enclosed, unheated front porch which is a great spot to enjoy summer evenings or which provides handy additional storage. Inside, the entry leads to a spacious living area with two distinct sections. You can use the entire space for your living room, or create a dedicated dining area in the adjoining section. At the rear of the home, you’ll find the main-floor bedroom and a bright kitchen with cabinetry that has been updated over the years. Upstairs are five bedrooms and a four-piece bathroom featuring a newer tub and tub surround. The basement is undeveloped apart from an additional full bathroom and houses the laundry and mechanical equipment, with room for storage or future development. Mechanical features include a high-efficiency furnace, an upgraded 100-amp electrical panel, and a rented water heater. A fully fenced yard and detached garage round out the property. As per the Seller’s direction, all offers will be presented on 10/18/2026 1:00PM. (id:51699)
Property Details
| MLS® Number | SK051027 |
| Property Type | Single Family |
| Neigbourhood | Washington Park |
| Features | Treed |
Building
| Bathroom Total | 2 |
| Bedrooms Total | 6 |
| Appliances | Washer, Refrigerator, Dryer, Freezer, Window Coverings, Hood Fan, Stove |
| Architectural Style | 2 Level |
| Basement Development | Partially Finished |
| Basement Type | Full (partially Finished) |
| Constructed Date | 1914 |
| Construction Style Attachment | Detached |
| Heating Fuel | Natural Gas |
| Heating Type | Forced Air |
| Stories Total | 2 |
| Size Interior | 1360 Sqft |
| Type | House |
Parking
| Detached Garage | |
| Parking Space(s) | 1 |
Land
| Acreage | No |
| Fence Type | Fence |
| Landscape Features | Lawn |
| Size Irregular | 3125.00 |
| Size Total | 3125 Sqft |
| Size Total Text | 3125 Sqft |
Rooms
| Level | Type | Length | Width | Dimensions |
|---|---|---|---|---|
| Second Level | Bedroom | 9'6 x 11'4 | ||
| Second Level | Bedroom | 9'6 x 11'4 | ||
| Second Level | Bedroom | 9'4 x 9'4 | ||
| Second Level | Bedroom | 8'7 x 9'6 | ||
| Second Level | Bedroom | 9'4 x 8'6 | ||
| Second Level | 4pc Bathroom | 7'9 x 6' | ||
| Basement | 4pc Bathroom | 5'3 x 8' | ||
| Main Level | Living Room | 11 ft | Measurements not available x 11 ft | |
| Main Level | Dining Room | 10' x 11' | ||
| Main Level | Bedroom | 8'6 x 9'5 | ||
| Main Level | Kitchen | 10'2 x 14' |
https://www.realtor.ca/real-estate/30398494/1175-rae-street-regina-washington-park
Interested?
Contact us for more information

The trademarks REALTOR®, REALTORS®, and the REALTOR® logo are controlled by The Canadian Real Estate Association (CREA) and identify real estate professionals who are members of CREA. The trademarks MLS®, Multiple Listing Service® and the associated logos are owned by The Canadian Real Estate Association (CREA) and identify the quality of services provided by real estate professionals who are members of CREA. The trademark DDF® is owned by The Canadian Real Estate Association (CREA) and identifies CREA's Data Distribution Facility (DDF®)
October 14 2026 07:21:22
Saskatoon Region Association of REALTORS® Inc.
RE/MAX Crown Real Estate