

118 1st Avenue W Lake Diefenbaker, Saskatchewan S0L 0G0

$364,700
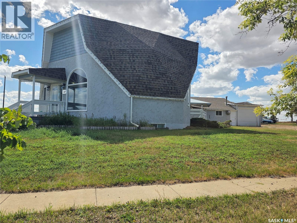
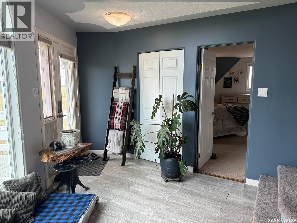
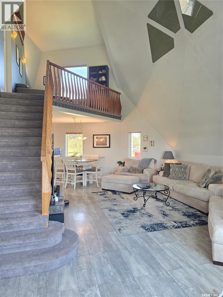
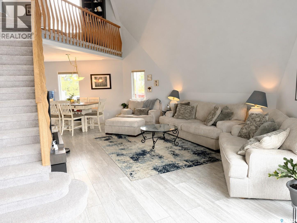
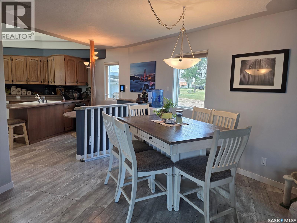
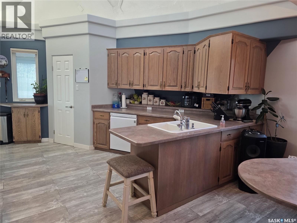
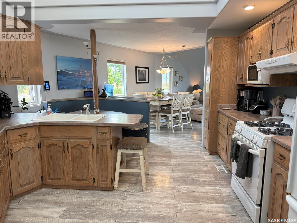
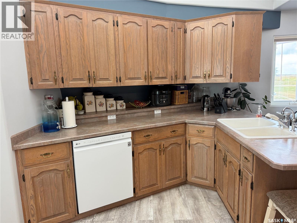
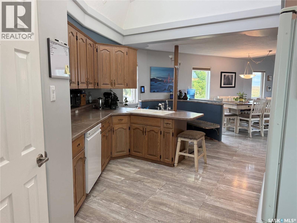
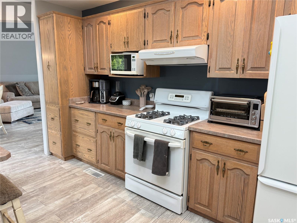
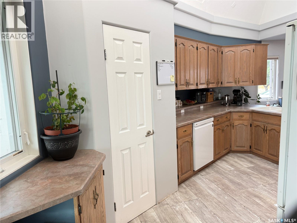
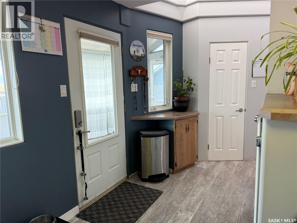
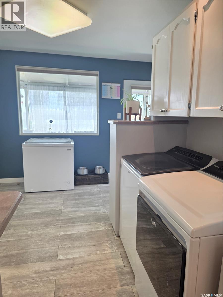
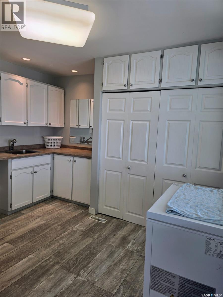
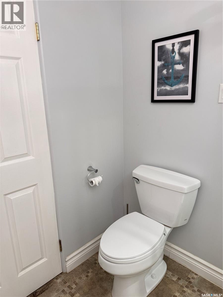
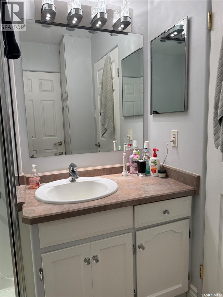
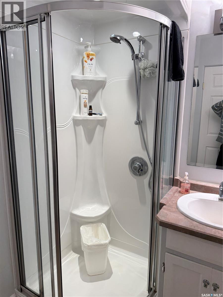
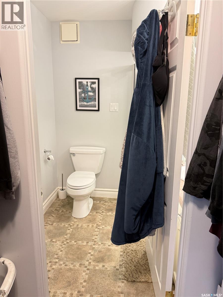
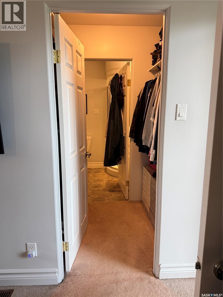
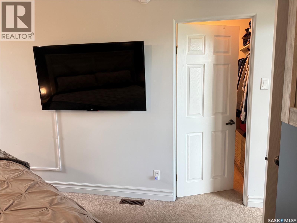
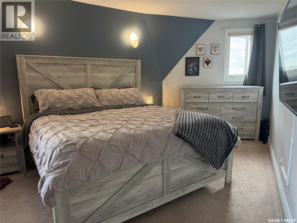
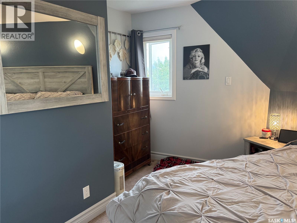
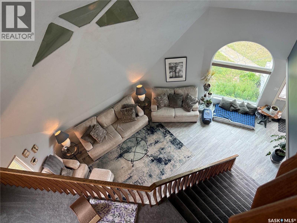
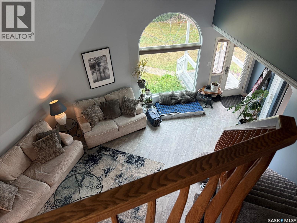
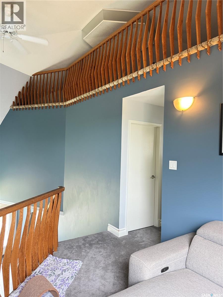
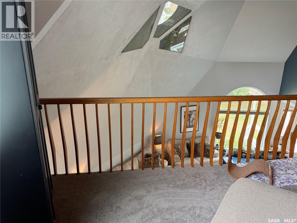
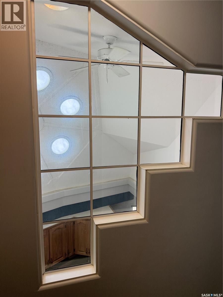
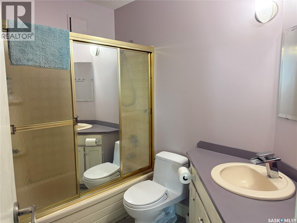
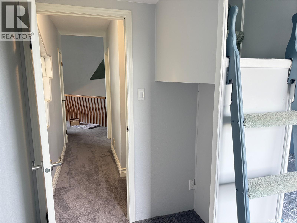
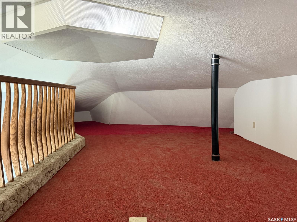
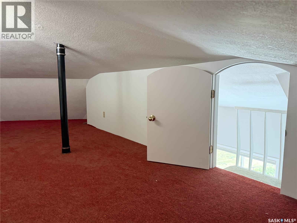
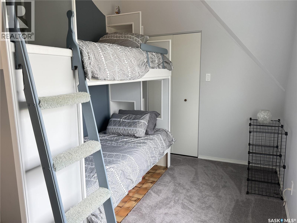
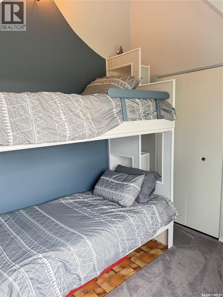
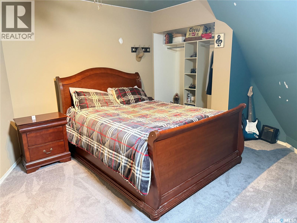
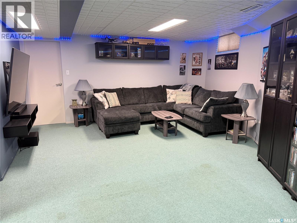
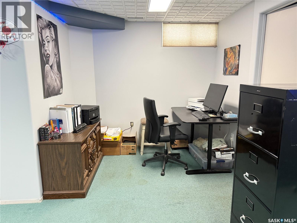
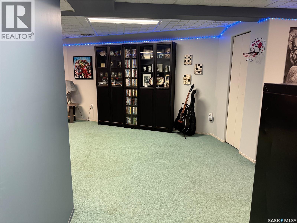
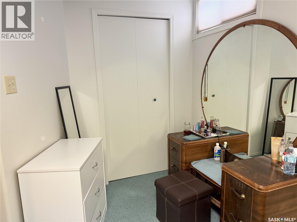
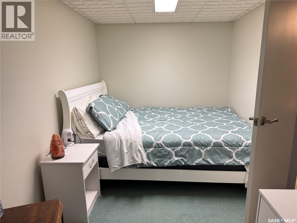
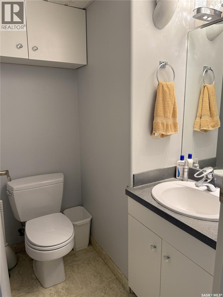
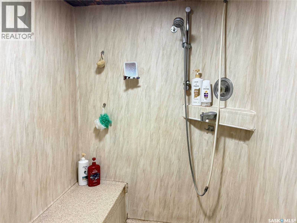
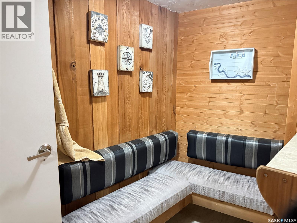
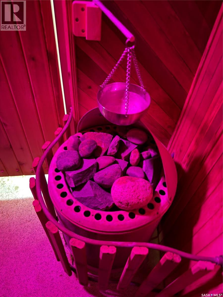
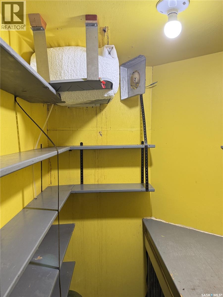
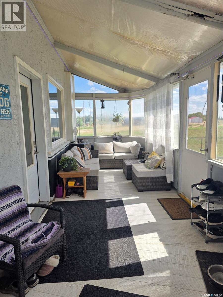
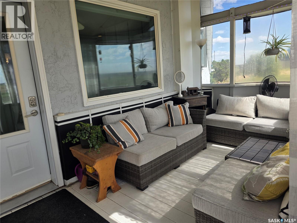
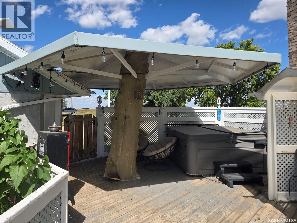
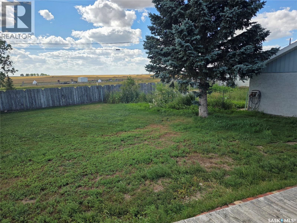
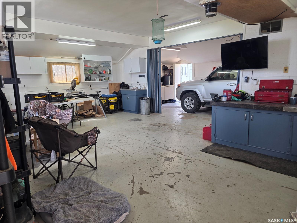
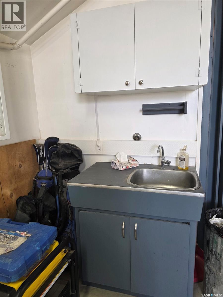
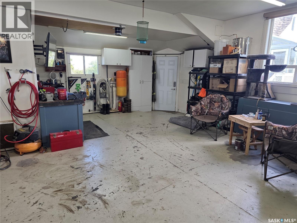
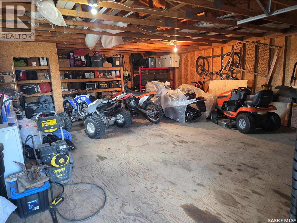
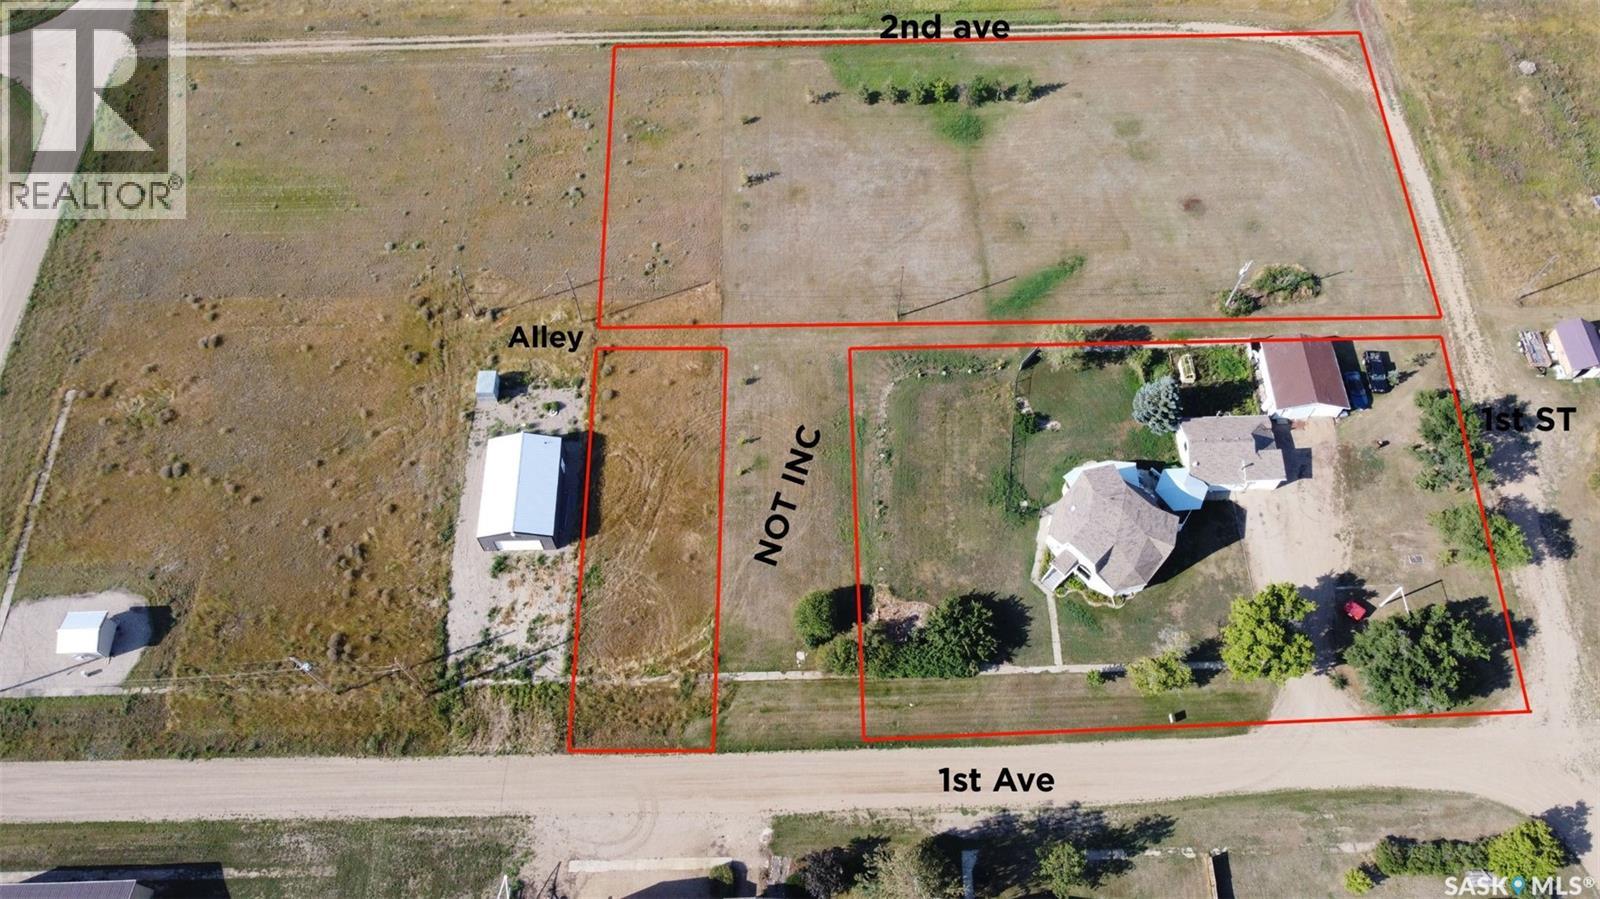
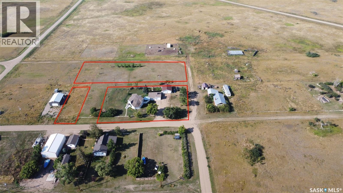
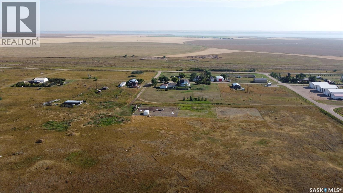
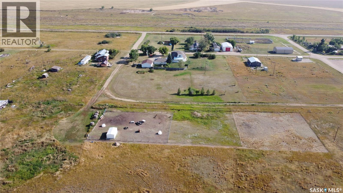
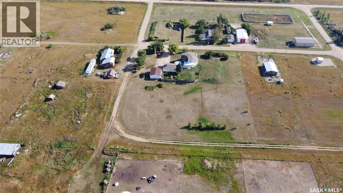
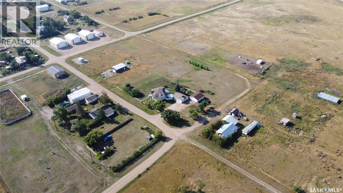
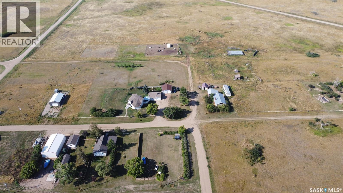
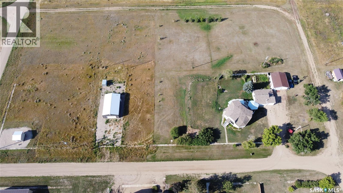
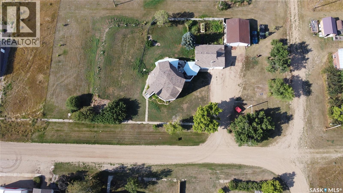
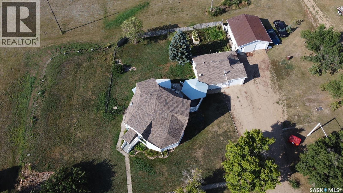
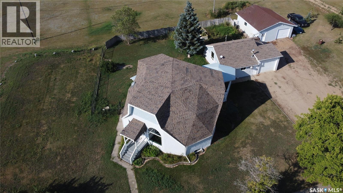
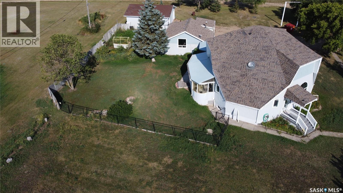
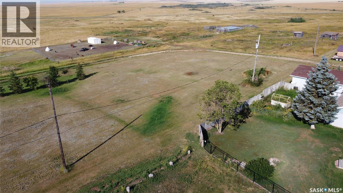
Absolutely one-of-a-kind and undeniably cool! This extraordinary geodesic home in the quiet community of Dunblane is a rare opportunity to own a property with character, architectural uniqueness and an incredible layout you simply won't find in a conventional home. The distinctive 1 ¾ storey design creates soaring ceilings and an impressive sense of space, with a loft perched at the very top overlooking the main living area—just one of the many features that makes this home so special. Offering 4 bedrooms and 3 bathrooms, this unique home provides plenty of space for family and guests while maintaining a warm and inviting atmosphere. With the main floor primary suite and main floor laundry make it attractive for easy access for all ages of Buyers. A 3-season sunroom offers the perfect spot to relax and enjoy the surrounding views, while the basement adds even more versatility with a cold room and sauna—ideal for unwinding after a day outdoors. Step outside and the property becomes your own private retreat. Enjoy the outdoor hot tub, perfect for relaxing under the unique tree umbrella, and take advantage of the double detached garage for vehicles, toys, storage or workshop space. Recent updates include new carpet upstairs and updated flooring throughout, providing a fresh and move-in-ready feel while preserving the home's unmistakable personality. Located just a short drive from Coteau and approximately 8 km from the boat launch, this property is ideally situated for those who enjoy the outdoors, boating, fishing and lake life. Whether you're looking for a full-time residence, weekend getaway or simply a home that stands apart from the ordinary, this Dunblane geodesic home truly stands out as truly a gem! Property outlines are for general guidelines and are not intended to be deemed accurate to land titles. (id:51699)
Property Details
| MLS® Number | SK046297 |
| Property Type | Single Family |
| Neigbourhood | Lake Diefenbaker |
| Features | Treed, Rectangular, Double Width Or More Driveway, Sump Pump |
| Structure | Patio(s) |
| Water Front Name | Lake Diefenbaker |
Building
| Bathroom Total | 3 |
| Bedrooms Total | 4 |
| Appliances | Washer, Refrigerator, Dishwasher, Dryer, Window Coverings, Garage Door Opener Remote(s), Hood Fan, Stove |
| Basement Development | Finished |
| Basement Type | Full (finished) |
| Constructed Date | 1983 |
| Construction Style Attachment | Detached |
| Cooling Type | Central Air Conditioning |
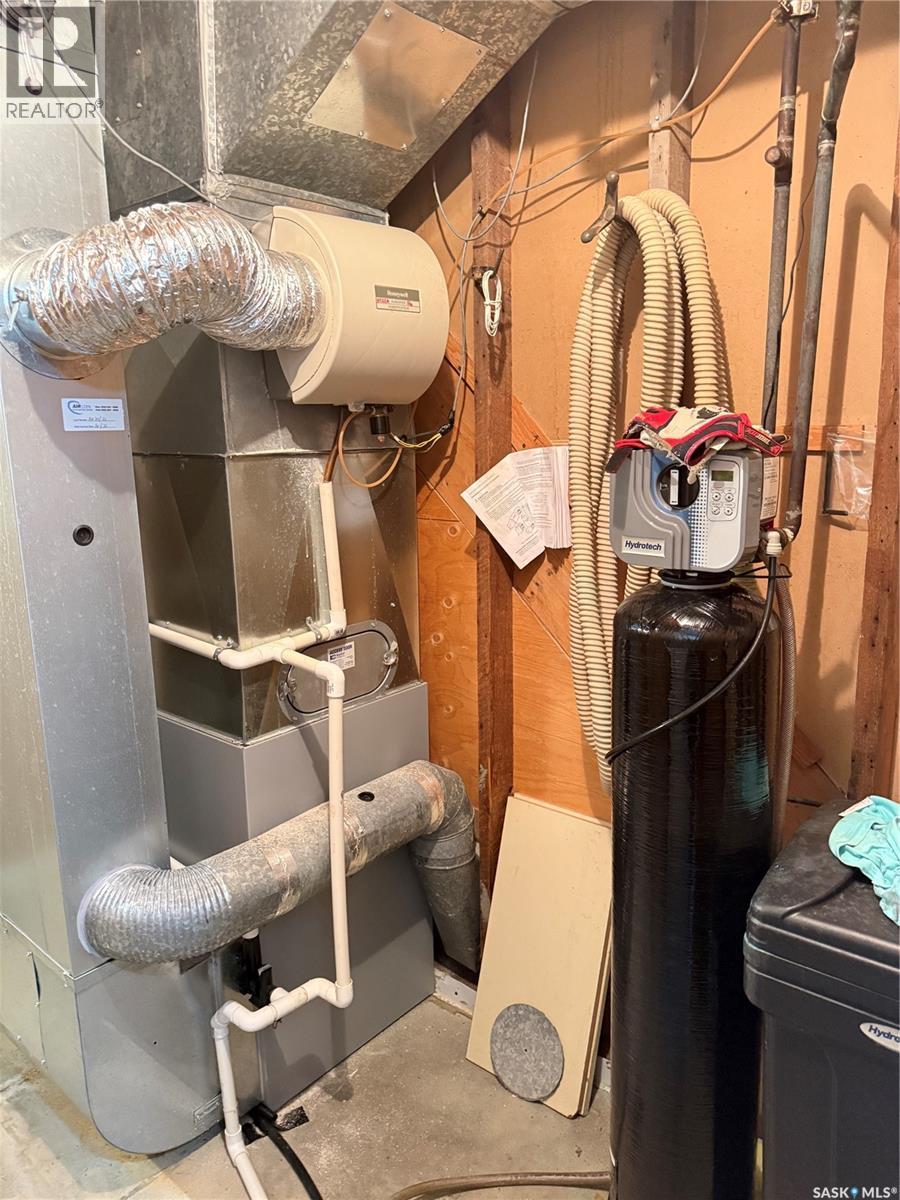
| Heating Fuel | Natural Gas |
| Heating Type | Forced Air |
| Stories Total | 2 |
| Size Interior | 1663 Sqft |
| Type | House |
Parking
| Detached Garage | |
| Heated Garage | |
| Parking Space(s) | 8 |
Land
| Acreage | Yes |
| Landscape Features | Lawn |
| Size Irregular | 1.28 |
| Size Total | 1.28 Ac |
| Size Total Text | 1.28 Ac |
Rooms
| Level | Type | Length | Width | Dimensions |
|---|---|---|---|---|
| Second Level | Bedroom | 8'3" x 13'1" | ||
| Second Level | 4pc Bathroom | 6'6" x 7'8" | ||
| Second Level | Bonus Room | 10'2" x 13'11" | ||
| Second Level | Bedroom | 11'8" x 19' | ||
| Third Level | Loft | 10'6" x 22'2" | ||
| Basement | Other | 14'4" x 20'4" | ||
| Basement | Bonus Room | 13'8" x 7'11" | ||
| Basement | Bedroom | 13'9" x 7'6" | ||
| Basement | 2pc Bathroom | 5'3" x 3'8" | ||
| Basement | Other | 19'8" x 14'5" | ||
| Basement | Other | 6'3" x 9'6" | ||
| Basement | Other | 14'9" x 9'8" | ||
| Main Level | Kitchen | 14'7" x 18'11" | ||
| Main Level | Dining Room | 16'7" x 17'1" | ||
| Main Level | Living Room | 13'8" x 19'11" | ||
| Main Level | Foyer | 6'7" x 10'5" | ||
| Main Level | Primary Bedroom | 13'3" x 12'1" | ||
| Main Level | 3pc Ensuite Bath | 6'2" x 6'11" | ||
| Main Level | Laundry Room | 5'8" x 10'11" | ||
| Main Level | Mud Room | 5'8" x 10'11" |
https://www.realtor.ca/real-estate/30193201/118-1st-avenue-w-lake-diefenbaker-lake-diefenbaker
Interested?
Contact us for more information

The trademarks REALTOR®, REALTORS®, and the REALTOR® logo are controlled by The Canadian Real Estate Association (CREA) and identify real estate professionals who are members of CREA. The trademarks MLS®, Multiple Listing Service® and the associated logos are owned by The Canadian Real Estate Association (CREA) and identify the quality of services provided by real estate professionals who are members of CREA. The trademark DDF® is owned by The Canadian Real Estate Association (CREA) and identifies CREA's Data Distribution Facility (DDF®)
September 29 2026 04:36:51
Saskatoon Region Association of REALTORS® Inc.
RE/MAX Shoreline Realty