

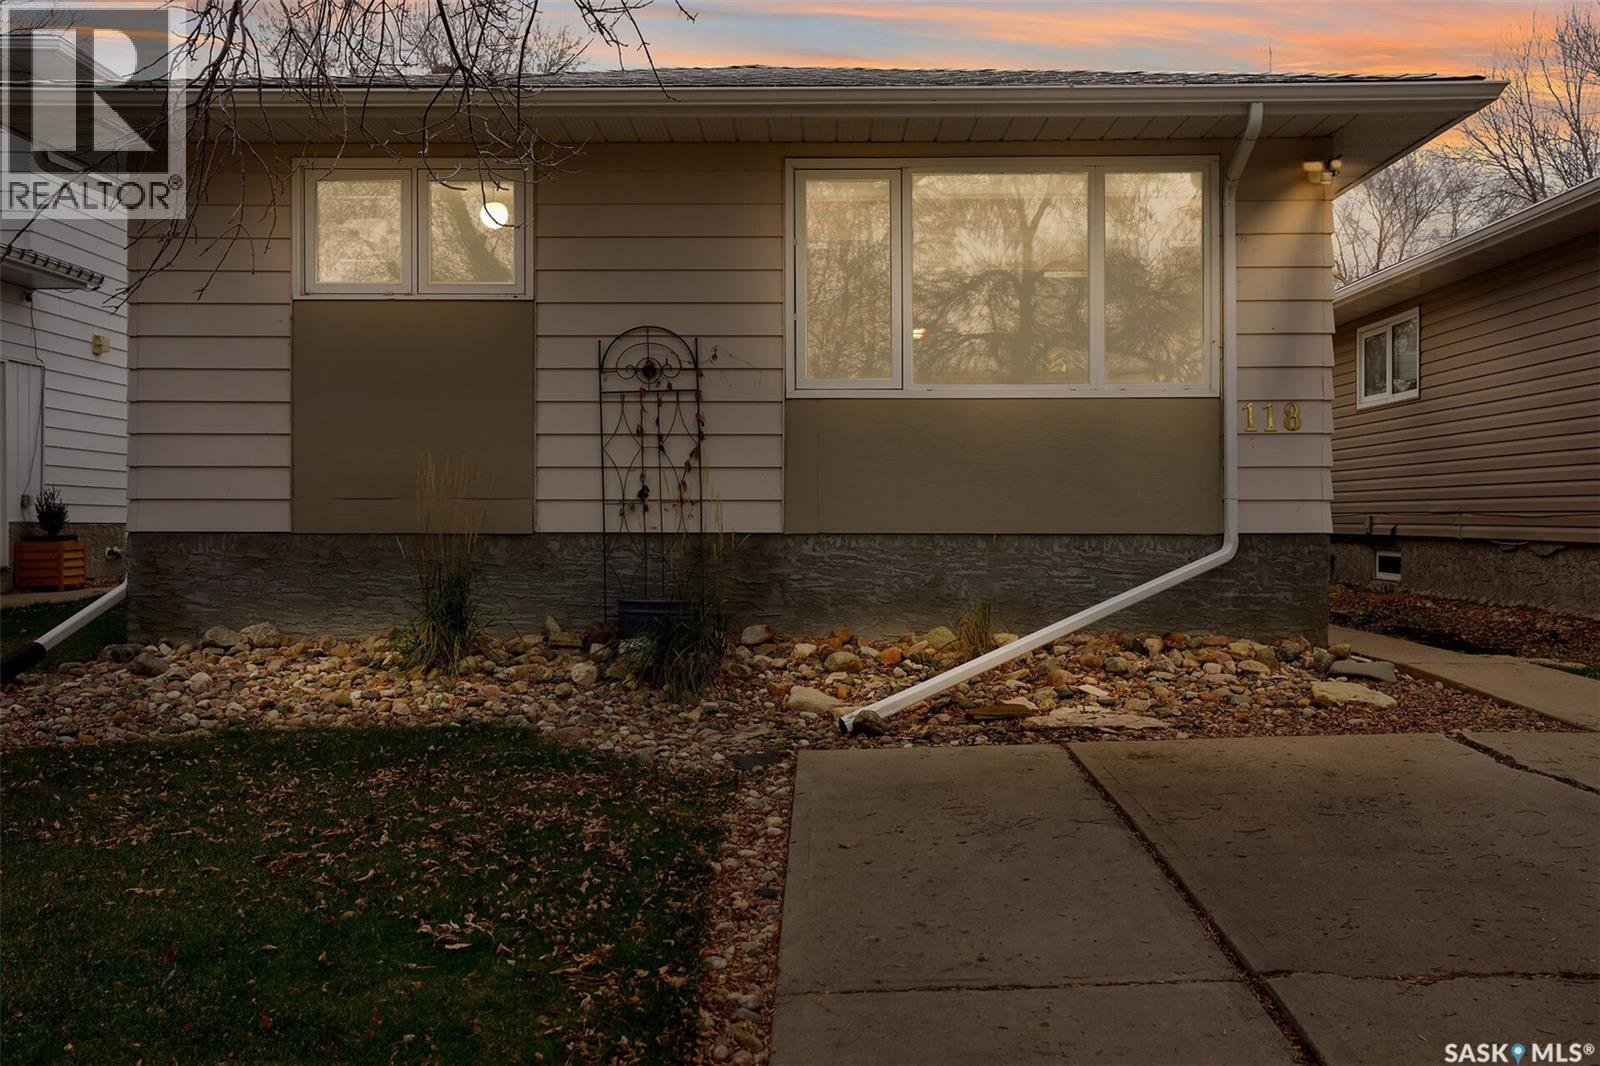
118 Carter Crescent Regina, Saskatchewan S3X 2C7

$349,900
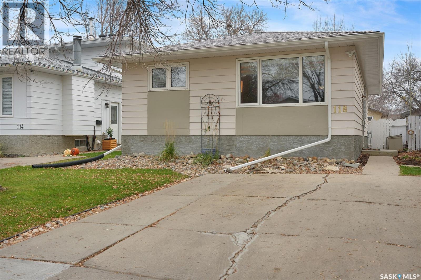
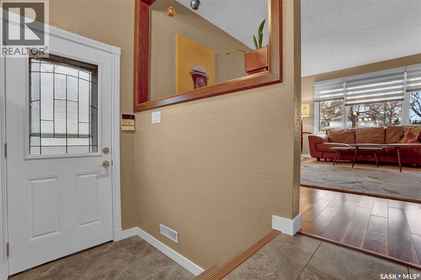
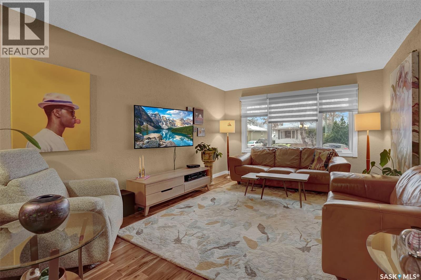
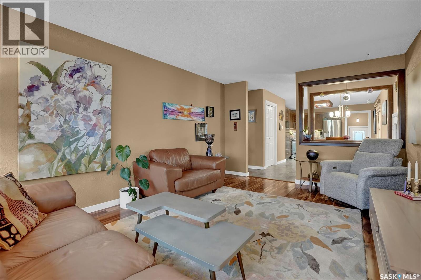
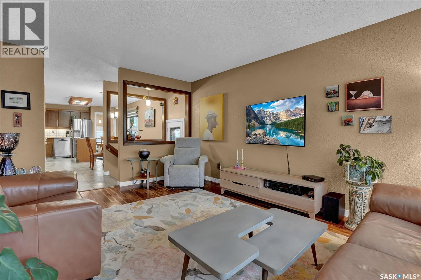
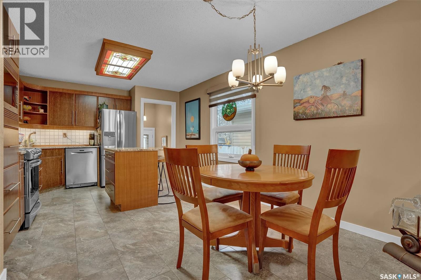
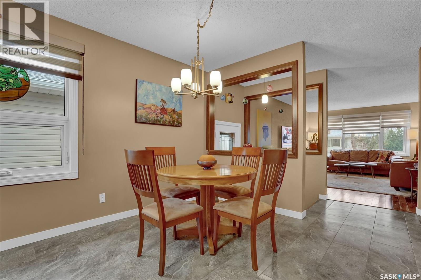
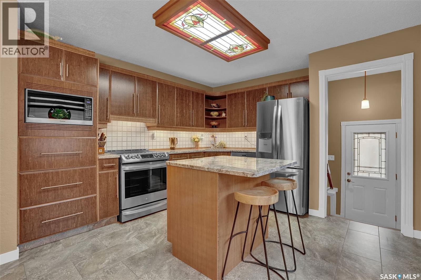
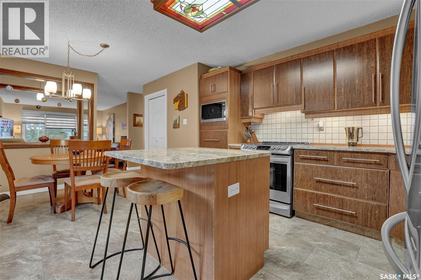
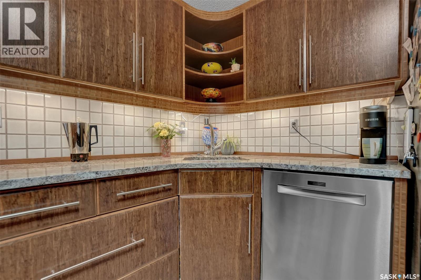
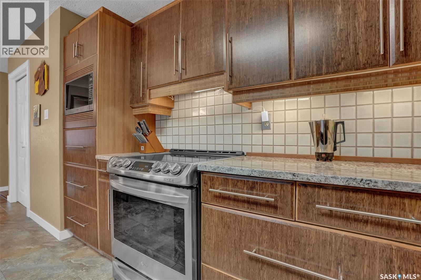
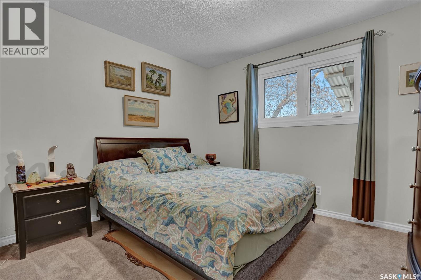
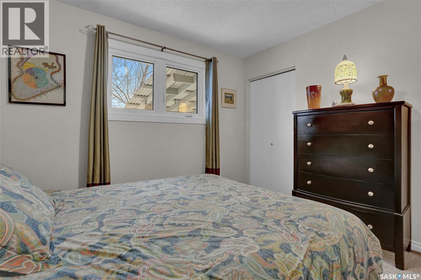
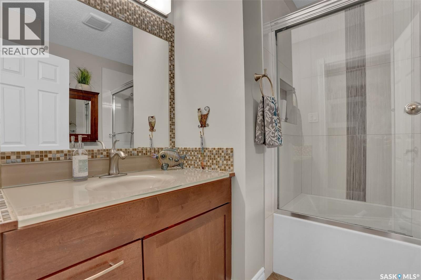
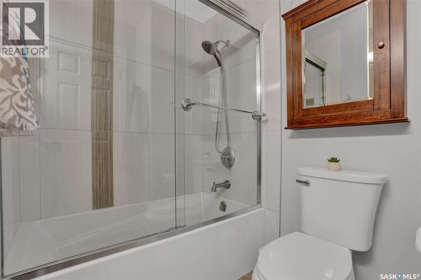
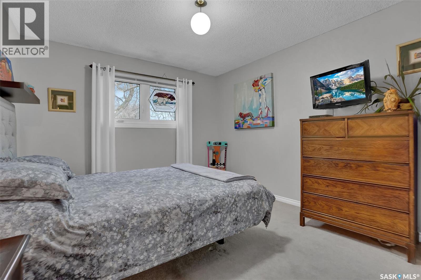
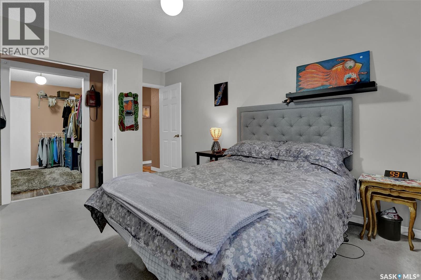
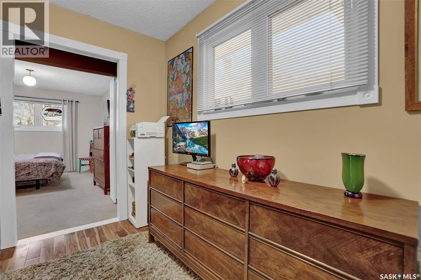
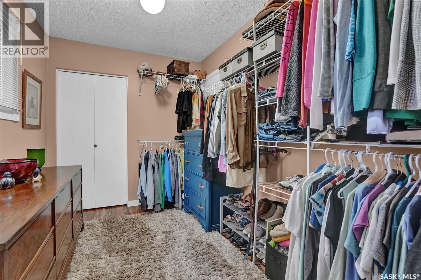
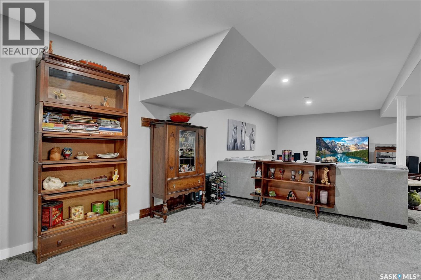
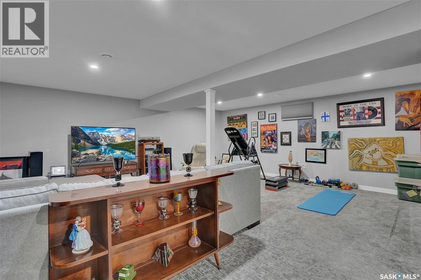
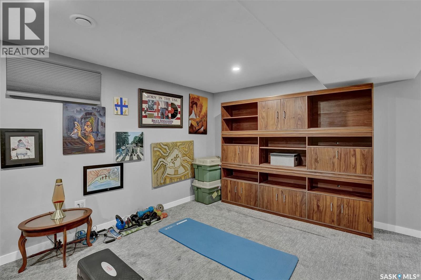
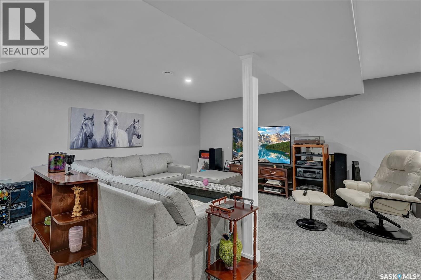
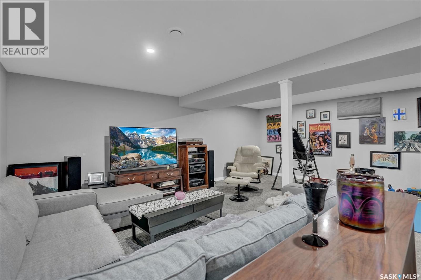
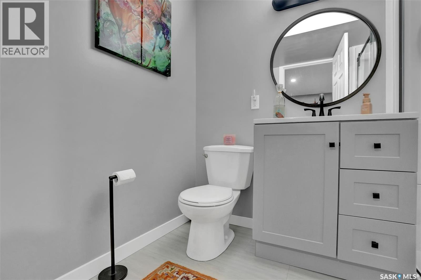
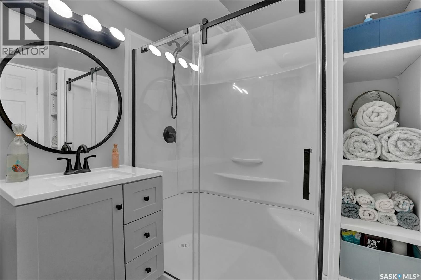
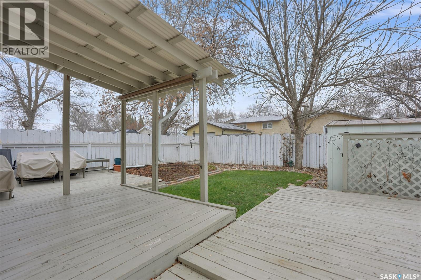
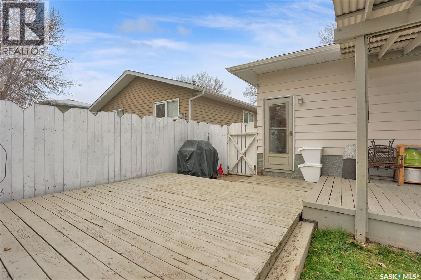
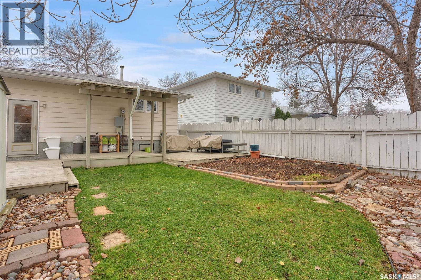
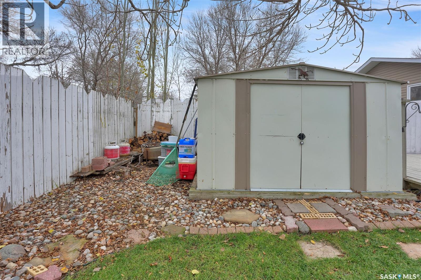
A Real Gem! Original owner - Move-in ready and beautifully renovated from top to bottom! This home offers a bright, open floor plan featuring a stunning island kitchen with bamboo cabinetry, granite countertops, dura tile flooring and a large pantry. The dining area flows seamlessly into the west-facing living room with Walnut flooring, complete with high-end privacy blinds. The primary bedroom features a convenient walk-through to the second bedroom, currently being used as an oversized walk-in closet. This versatile space could also make a perfect nursery or easily be converted back into a bedroom. A gorgeous, spa-inspired main bathroom has been completely renovated down to the studs. A third bedroom completes the main floor. The recently renovated basement offers a fantastic, spacious recreation room and a lovely 3-piece bathroom, along with a separate laundry, storage and utility area. The fully fenced backyard is perfect for enjoying the outdoors, featuring a covered deck, an additional large deck and a garden area. This home has been meticulously renovated and updated using quality materials throughout. A true gem with nothing left to do but move in and enjoy! As per the Seller’s direction, all offers will be presented on 11/10/2026 1:00PM. (id:51699)
Property Details
| MLS® Number | SK052688 |
| Property Type | Single Family |
| Neigbourhood | Normanview West |
| Features | Treed, Rectangular |
| Structure | Deck |
Building
| Bathroom Total | 2 |
| Bedrooms Total | 3 |
| Appliances | Washer, Dishwasher, Dryer, Microwave, Window Coverings, Storage Shed |
| Architectural Style | Bungalow |
| Basement Type | Full |
| Constructed Date | 1978 |
| Construction Style Attachment | Detached |
| Cooling Type | Central Air Conditioning |
| Heating Fuel | Natural Gas |
| Heating Type | Forced Air |
| Stories Total | 1 |
| Size Interior | 1056 Sqft |
| Type | House |
Parking
| Parking Space(s) | 2 |
Land
| Acreage | No |
| Fence Type | Fence |
| Landscape Features | Lawn, Garden Area |
| Size Irregular | 3494.00 |
| Size Total | 3494 Sqft |
| Size Total Text | 3494 Sqft |
Rooms
| Level | Type | Length | Width | Dimensions |
|---|---|---|---|---|
| Basement | Other | 20 ft ,2 in | 21 ft ,4 in | 20 ft ,2 in x 21 ft ,4 in |
| Basement | 3pc Bathroom | - x - | ||
| Basement | Laundry Room | - x - | ||
| Main Level | Living Room | 16 ft ,8 in | 11 ft ,10 in | 16 ft ,8 in x 11 ft ,10 in |
| Main Level | Kitchen | 9 ft ,10 in | 11 ft ,10 in | 9 ft ,10 in x 11 ft ,10 in |
| Main Level | Dining Room | 9 ft ,10 in | 11 ft ,10 in | 9 ft ,10 in x 11 ft ,10 in |
| Main Level | 4pc Bathroom | - x - | ||
| Main Level | Bedroom | 10 ft ,3 in | 11 ft ,2 in | 10 ft ,3 in x 11 ft ,2 in |
| Main Level | Primary Bedroom | 10 ft ,10 in | 12 ft ,9 in | 10 ft ,10 in x 12 ft ,9 in |
| Main Level | Bedroom | 10 ft ,8 in | 7 ft ,4 in | 10 ft ,8 in x 7 ft ,4 in |
https://www.realtor.ca/real-estate/30489290/118-carter-crescent-regina-normanview-west
Interested?
Contact us for more information

The trademarks REALTOR®, REALTORS®, and the REALTOR® logo are controlled by The Canadian Real Estate Association (CREA) and identify real estate professionals who are members of CREA. The trademarks MLS®, Multiple Listing Service® and the associated logos are owned by The Canadian Real Estate Association (CREA) and identify the quality of services provided by real estate professionals who are members of CREA. The trademark DDF® is owned by The Canadian Real Estate Association (CREA) and identifies CREA's Data Distribution Facility (DDF®)
November 07 2026 08:41:44
Saskatoon Region Association of REALTORS® Inc.
RE/MAX Crown Real Estate