

118 Meadowlark Park Warman, Saskatchewan S0K 0A1

$393,000
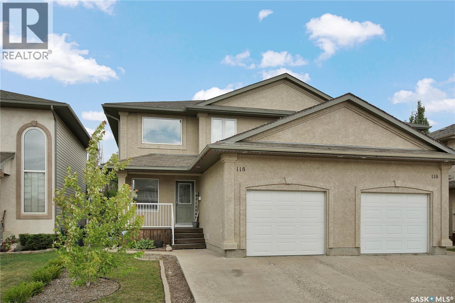
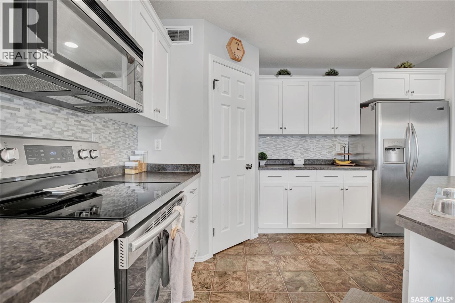
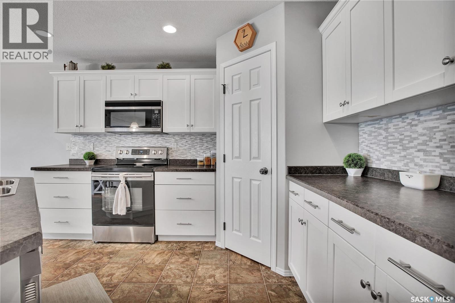
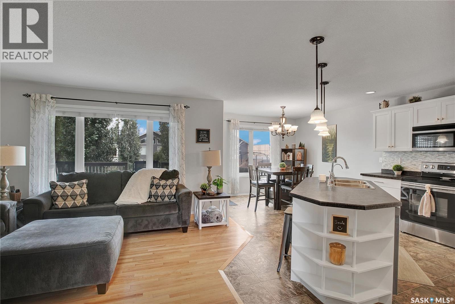
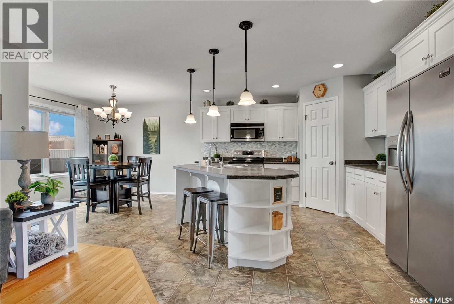
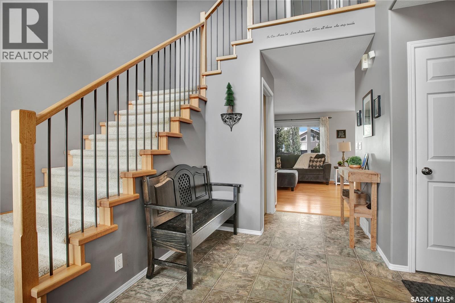
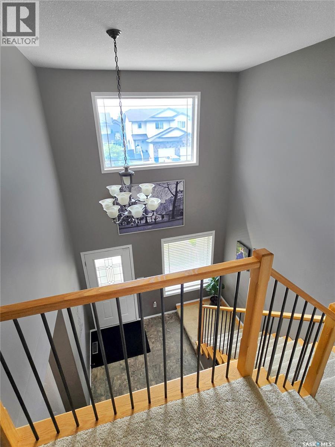
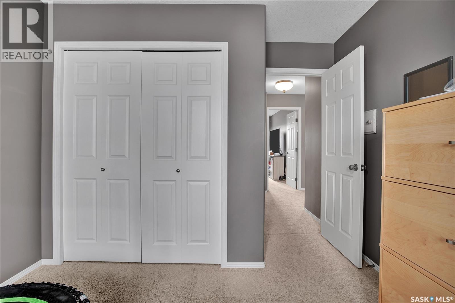
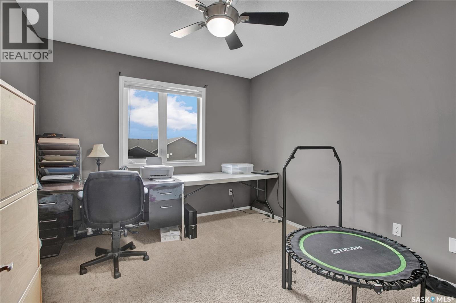
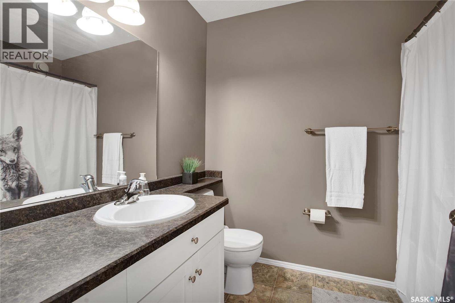
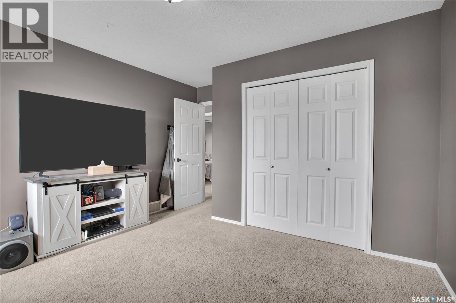
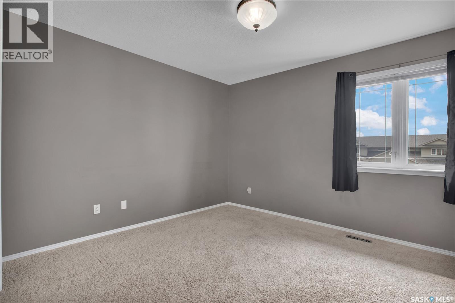
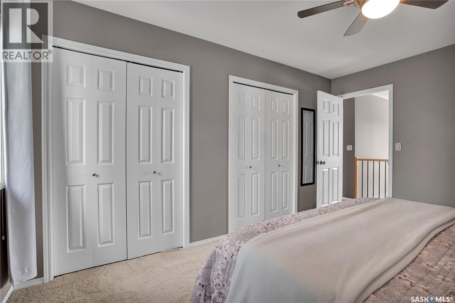
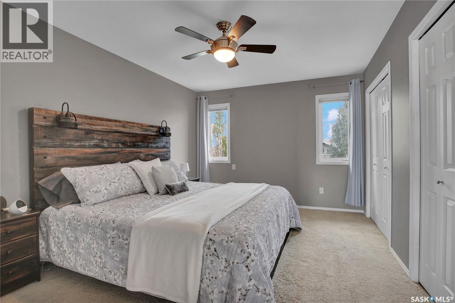
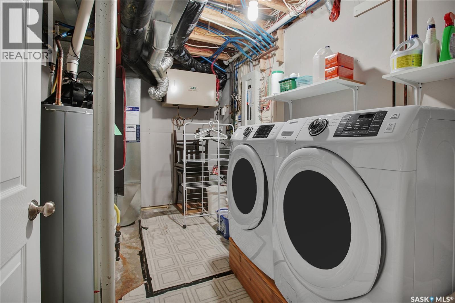
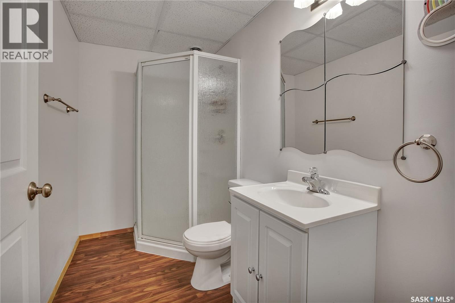
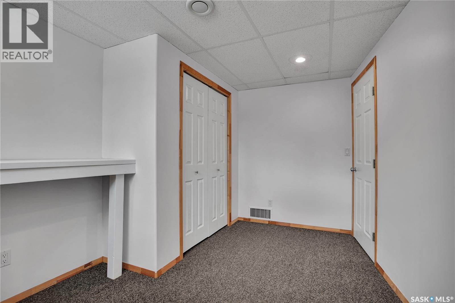
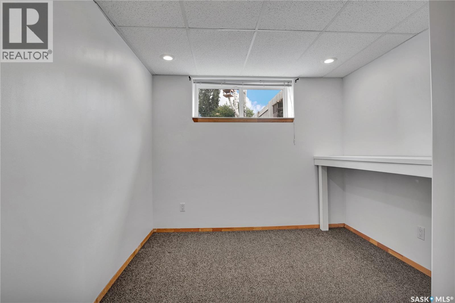
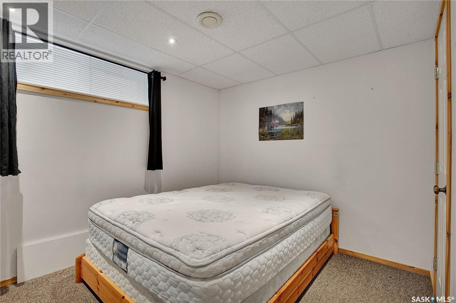
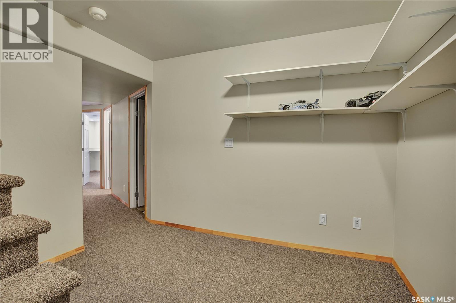
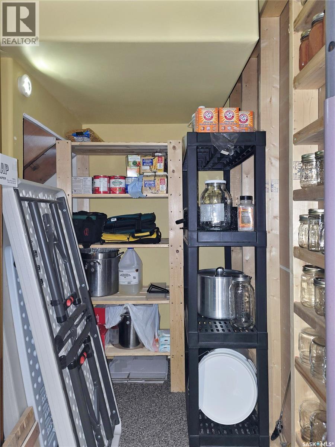
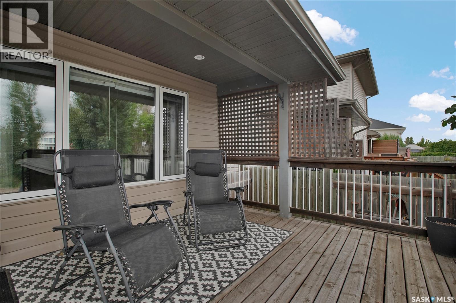
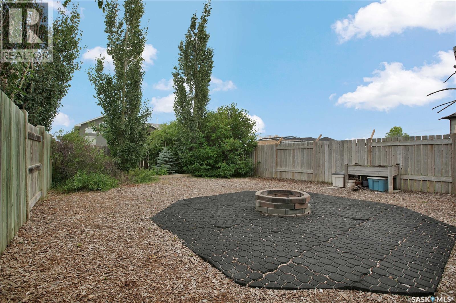
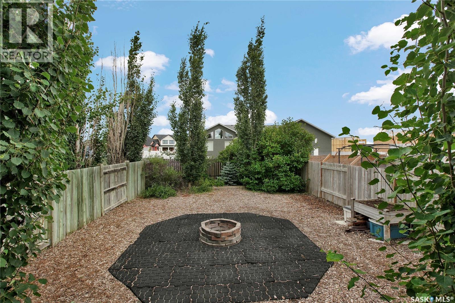
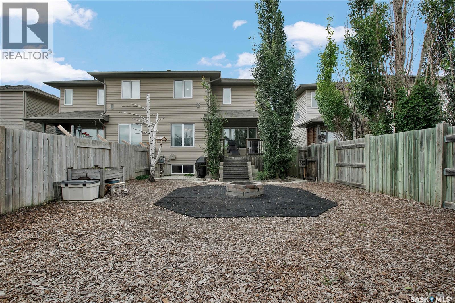
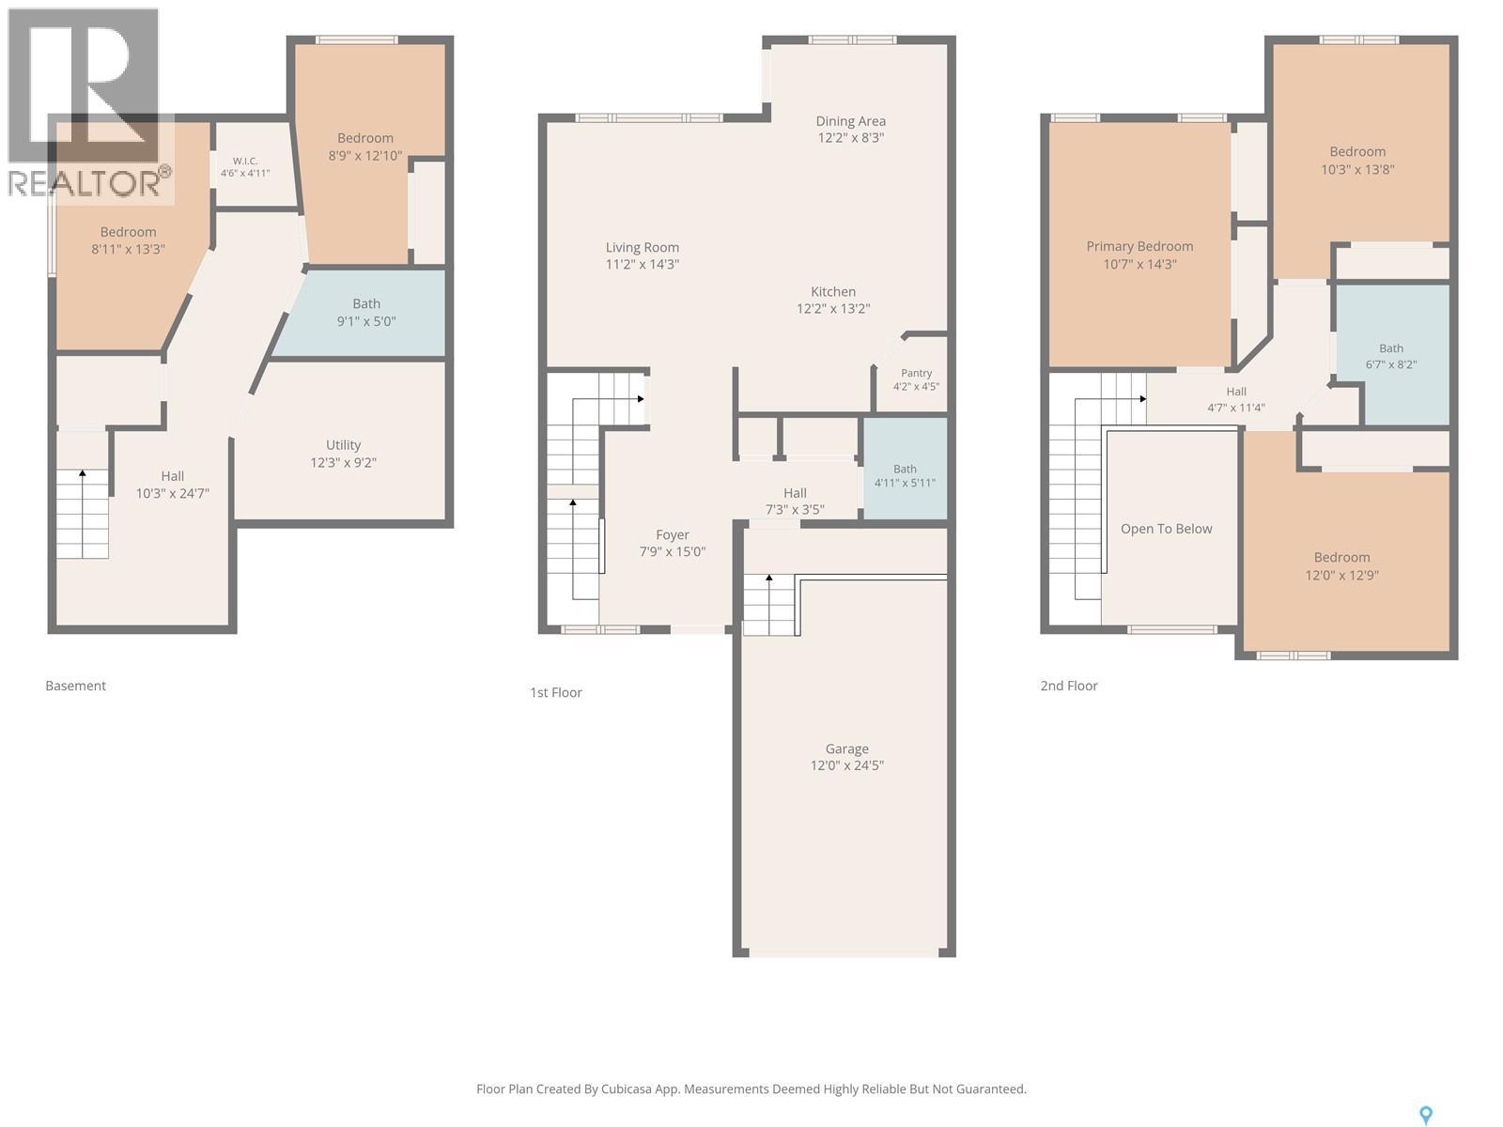
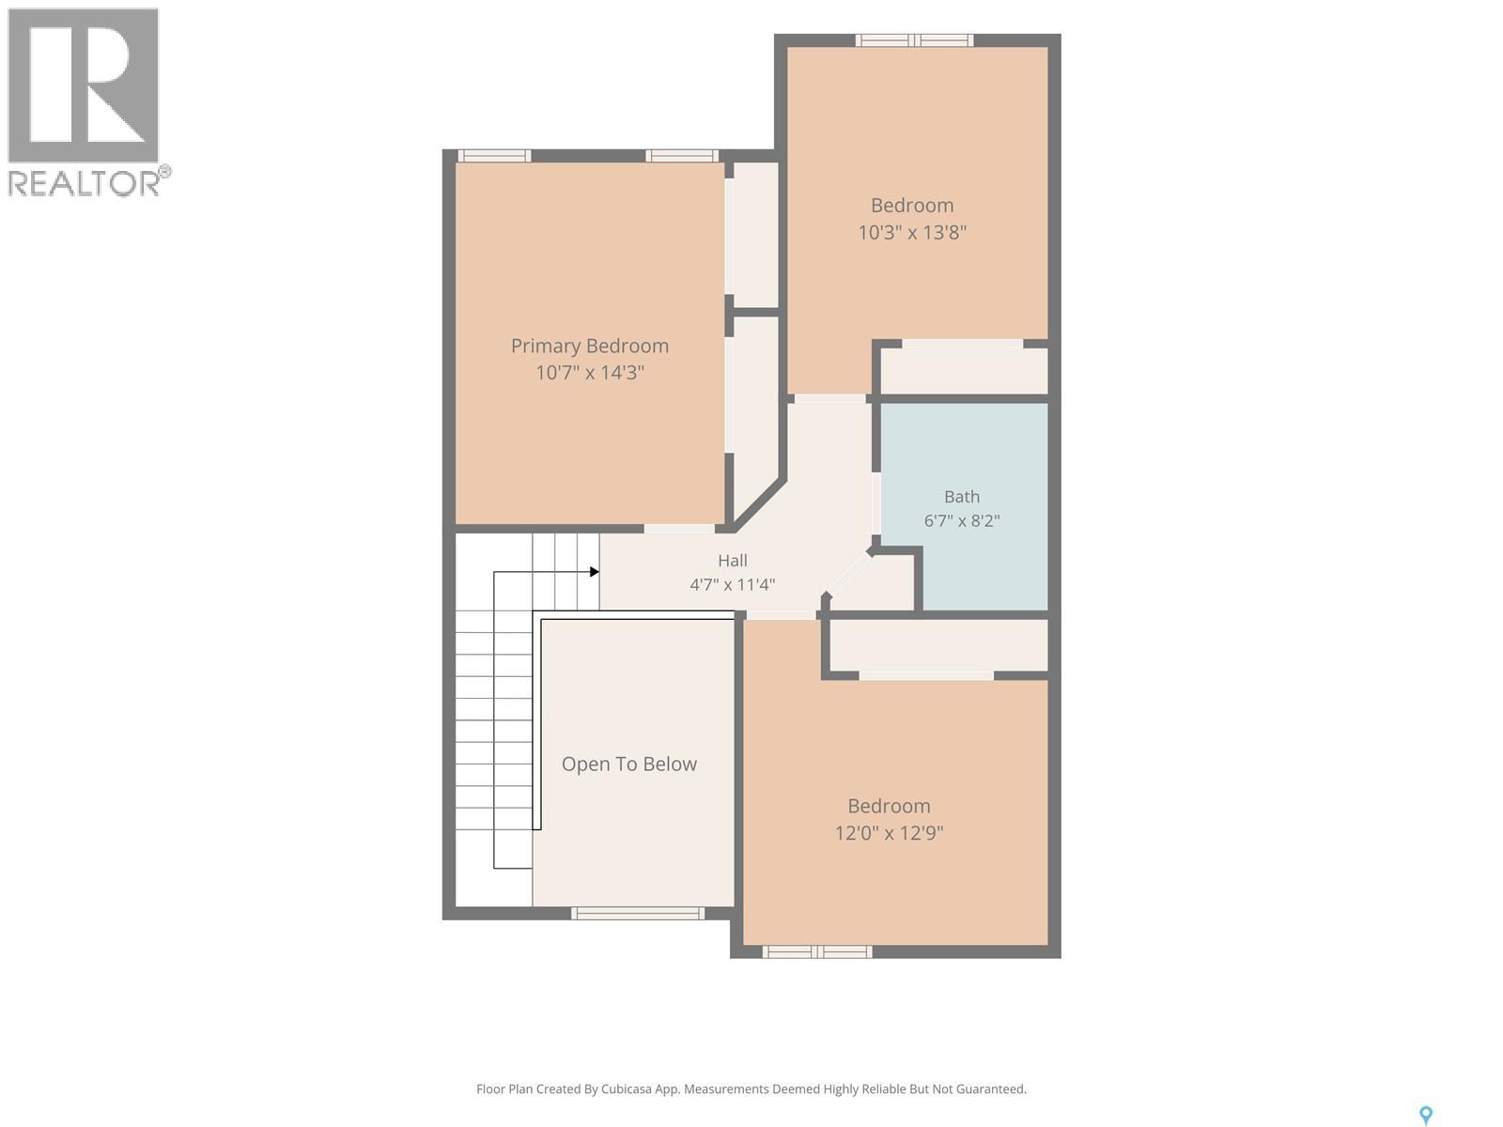
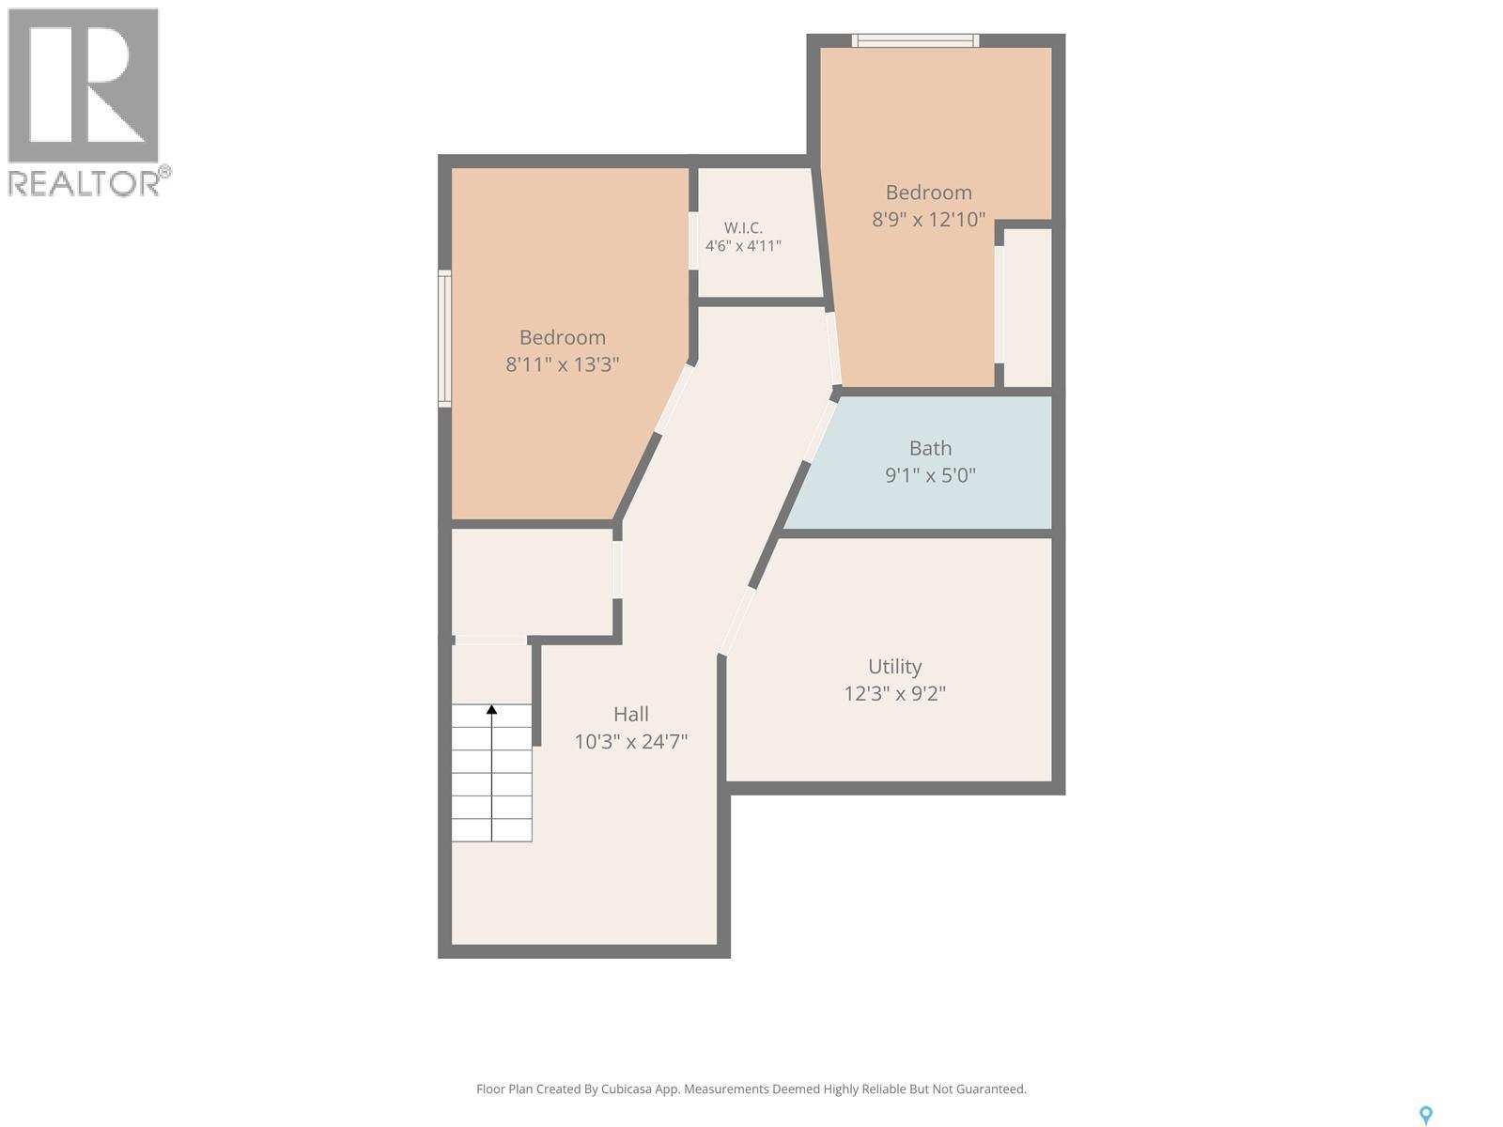
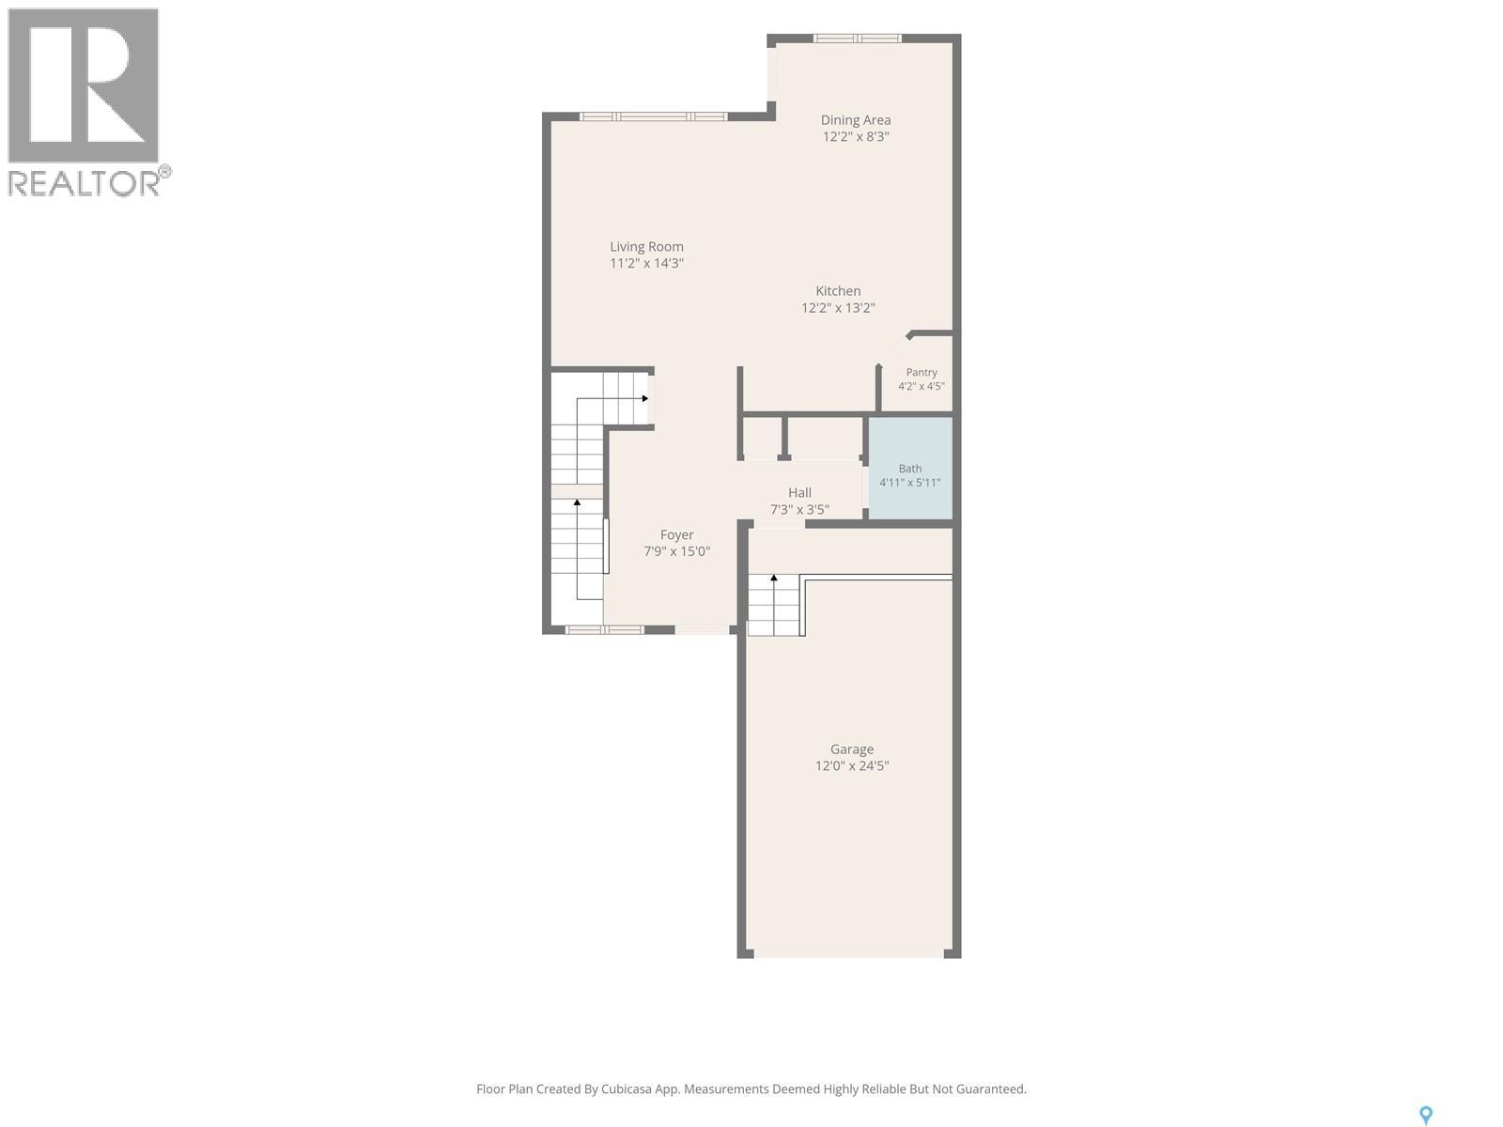
Welcome to 118 Meadowlark Park Warman SK ! This semi-detached two-storey offers 5 bedrooms and 3 bathrooms, making it a great option for families, first-time buyers, or anyone looking for a comfortable home with room to grow. The open-concept main floor features ample countertops, a large pantry perfect for everyday living and entertaining. Upstairs, the spacious primary bedroom includes a full wall to wall closet, while two additional bedrooms, 4 piece bathroom. The basement is fully developed with 2 bedrooms, a 3 pce bath. Outside, enjoy peaceful yard with the covered back deck. (id:51699)
Property Details
| MLS® Number | SK044839 |
| Property Type | Single Family |
| Features | Treed, Double Width Or More Driveway |
| Structure | Deck |
Building
| Bathroom Total | 3 |
| Bedrooms Total | 5 |
| Appliances | Washer, Refrigerator, Dishwasher, Dryer, Stove |
| Architectural Style | 2 Level |
| Basement Development | Finished |
| Basement Type | Full (finished) |
| Constructed Date | 2006 |
| Construction Style Attachment | Semi-detached |
| Cooling Type | Central Air Conditioning |
| Heating Fuel | Natural Gas |
| Heating Type | Forced Air |
| Stories Total | 2 |
| Size Interior | 1347 Sqft |
Parking
| Attached Garage | |
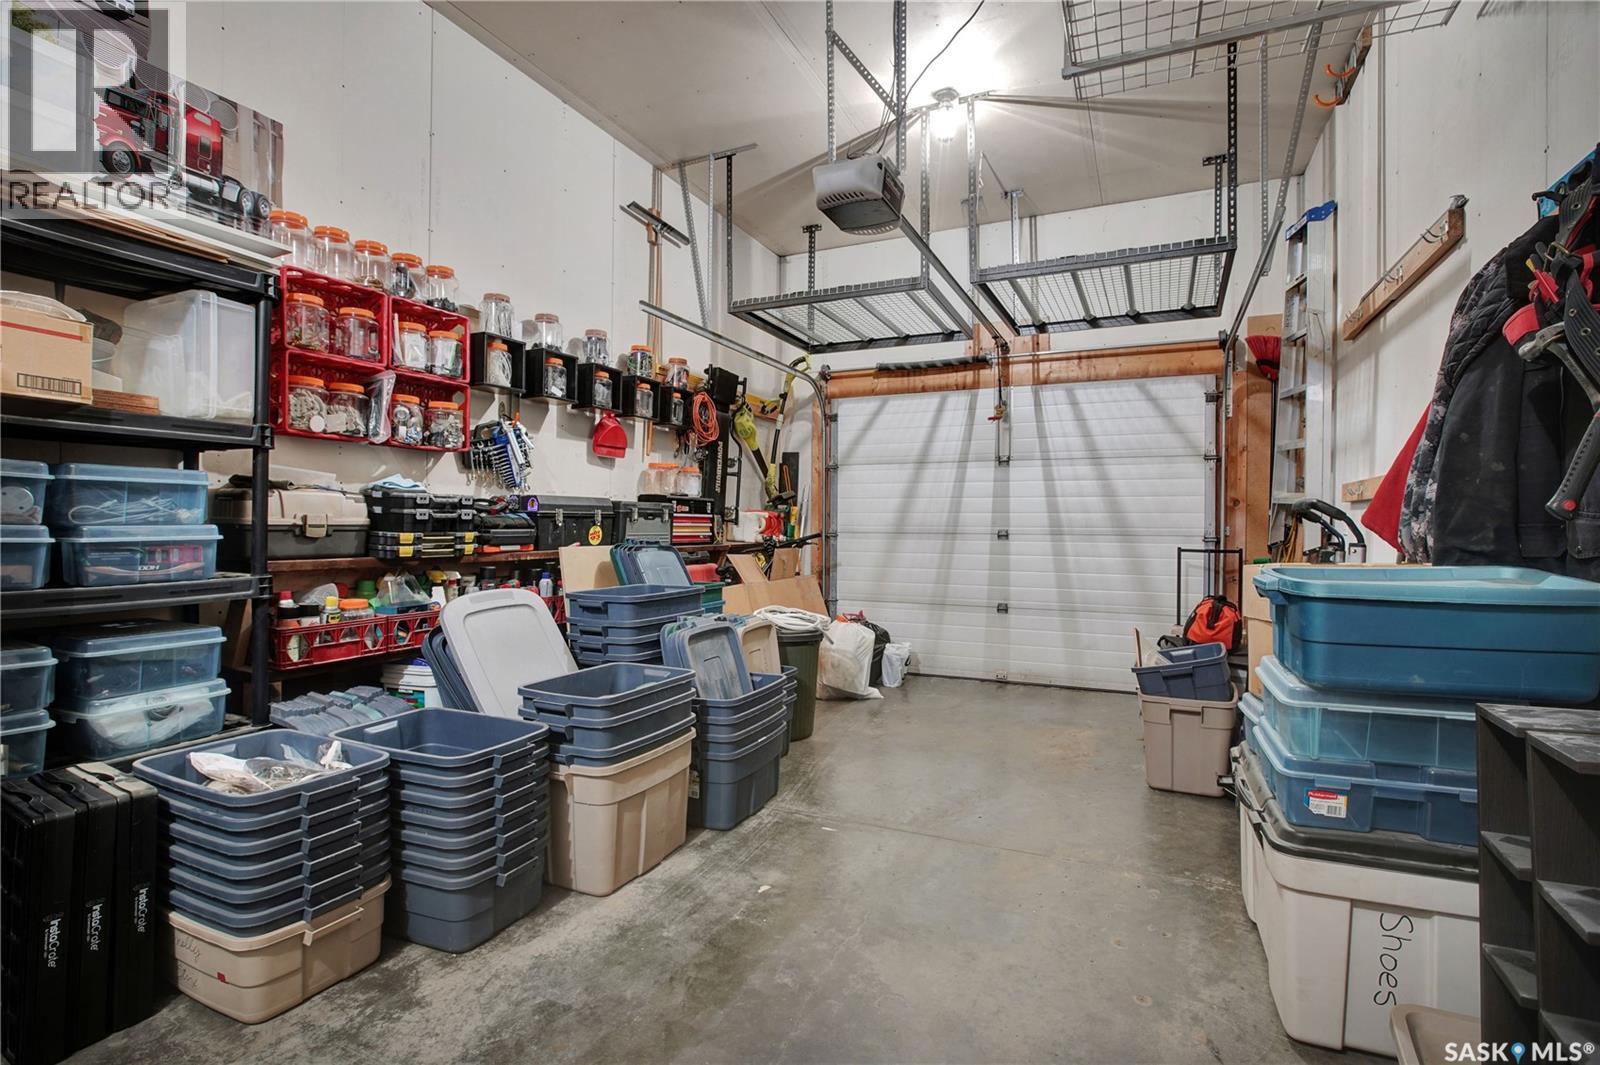
| Parking Space(s) | 3 |
Land
| Acreage | No |
| Fence Type | Fence |
| Landscape Features | Lawn |
| Size Frontage | 29 Ft |
| Size Irregular | 3915.00 |
| Size Total | 3915 Sqft |
| Size Total Text | 3915 Sqft |
Rooms
| Level | Type | Length | Width | Dimensions |
|---|---|---|---|---|
| Second Level | Bedroom | 10 ft ,8 in | 12 ft ,1 in | 10 ft ,8 in x 12 ft ,1 in |
| Second Level | Bedroom | 11 ft ,5 in | 10 ft ,1 in | 11 ft ,5 in x 10 ft ,1 in |
| Second Level | 4pc Bathroom | X x X | ||
| Second Level | Primary Bedroom | 10 ft ,9 in | 14 ft ,1 in | 10 ft ,9 in x 14 ft ,1 in |
| Basement | Bedroom | 13 ft | 8 ft ,11 in | 13 ft x 8 ft ,11 in |
| Basement | Bedroom | 9 ft ,2 in | 13 ft ,1 in | 9 ft ,2 in x 13 ft ,1 in |
| Basement | 3pc Bathroom | X x X | ||
| Basement | Laundry Room | 7 ft ,11 in | 12 ft ,10 in | 7 ft ,11 in x 12 ft ,10 in |
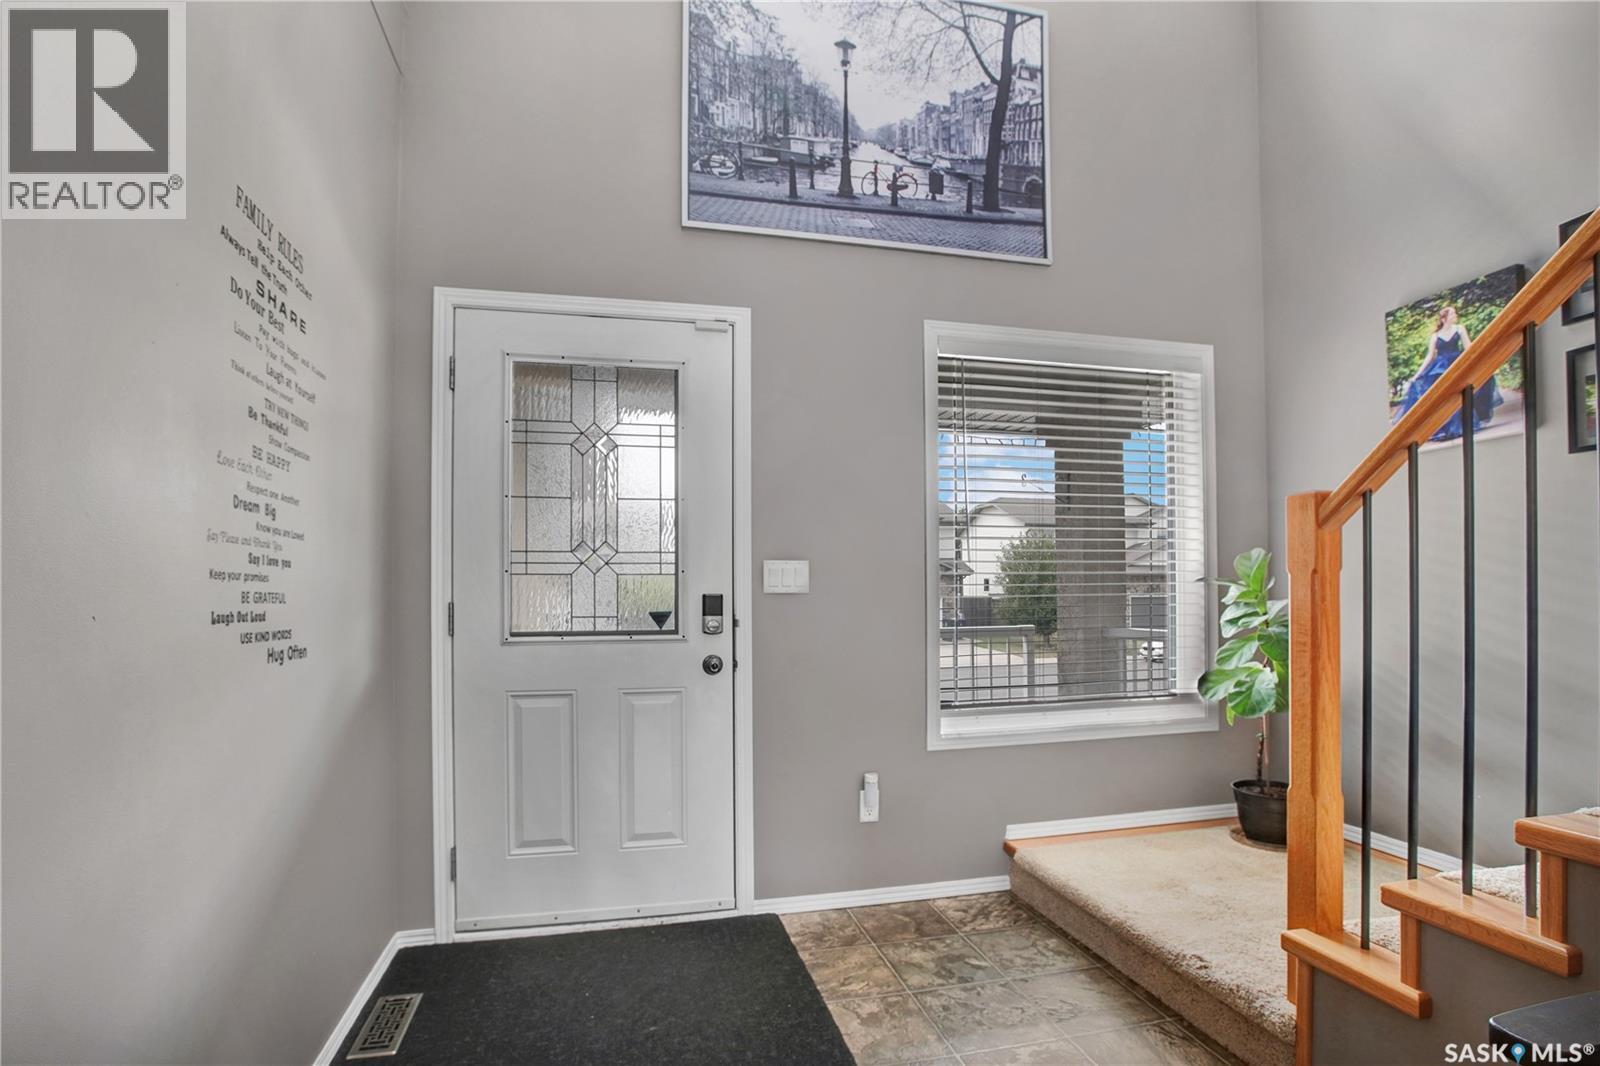
| Main Level | Foyer | 11 ft | 7 ft | 11 ft x 7 ft |
| Main Level | Kitchen | 12 ft | 12 ft | 12 ft x 12 ft |
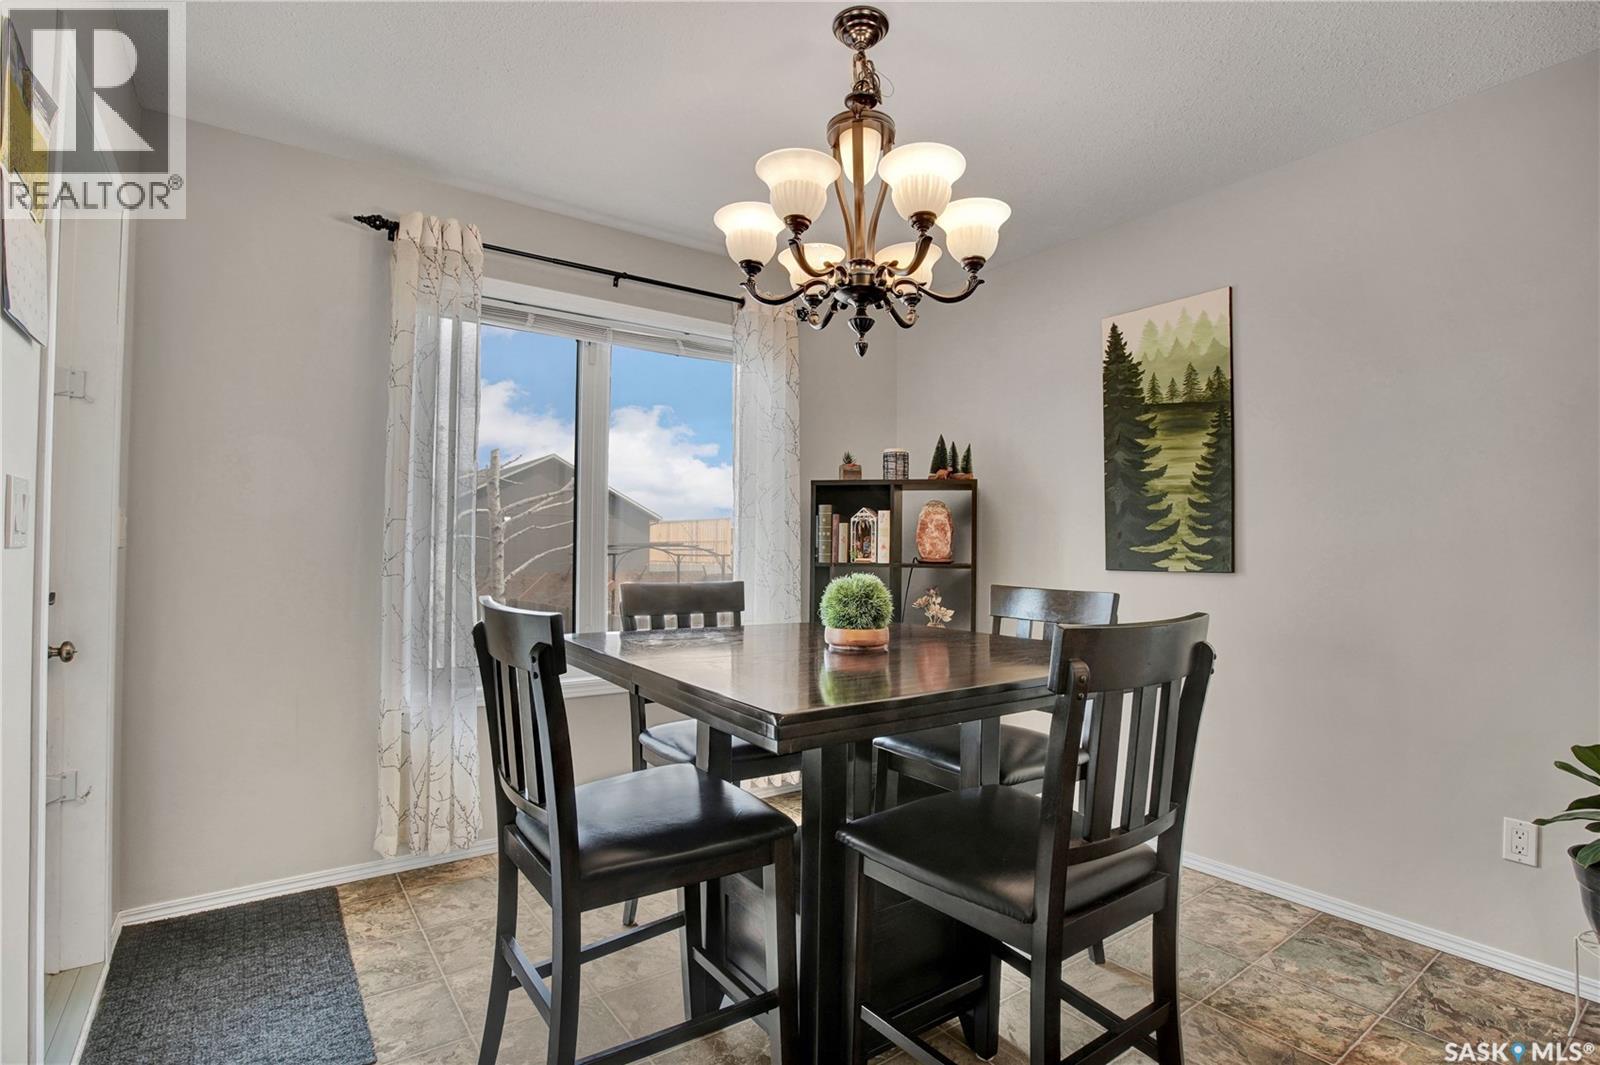
| Main Level | Dining Room | 9 ft ,10 in | 10 ft ,1 in | 9 ft ,10 in x 10 ft ,1 in |
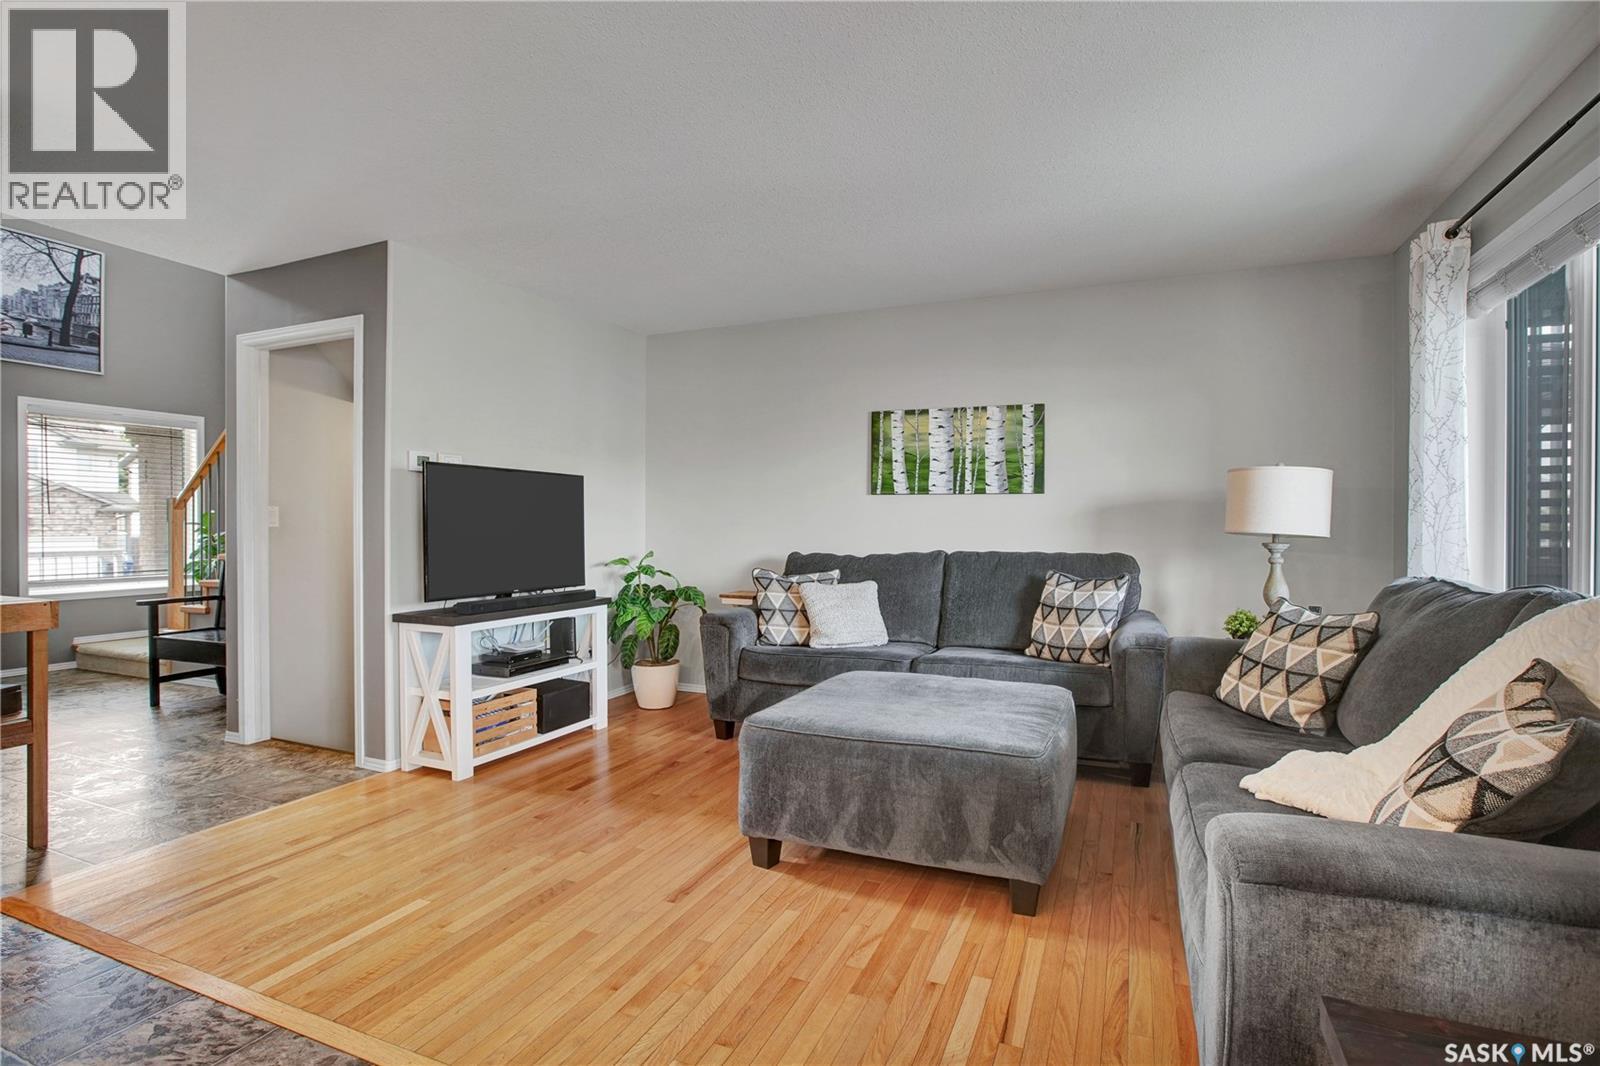
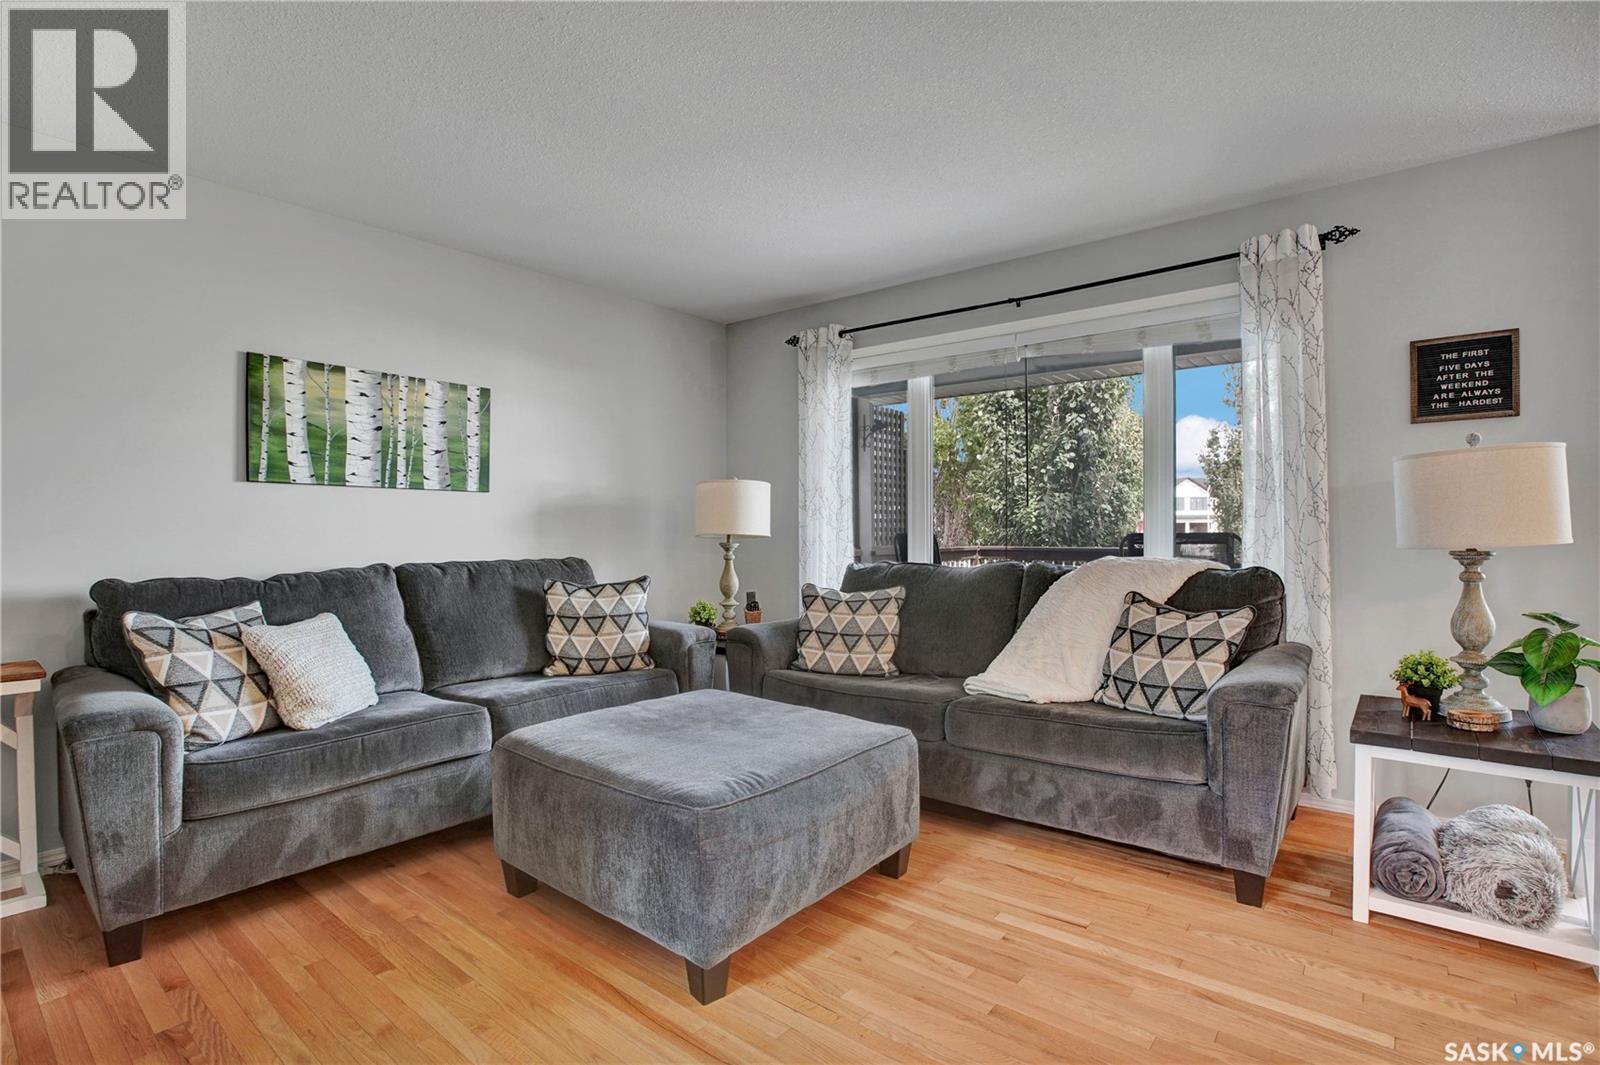
| Main Level | Living Room | 14 ft ,5 in | 11 ft ,3 in | 14 ft ,5 in x 11 ft ,3 in |
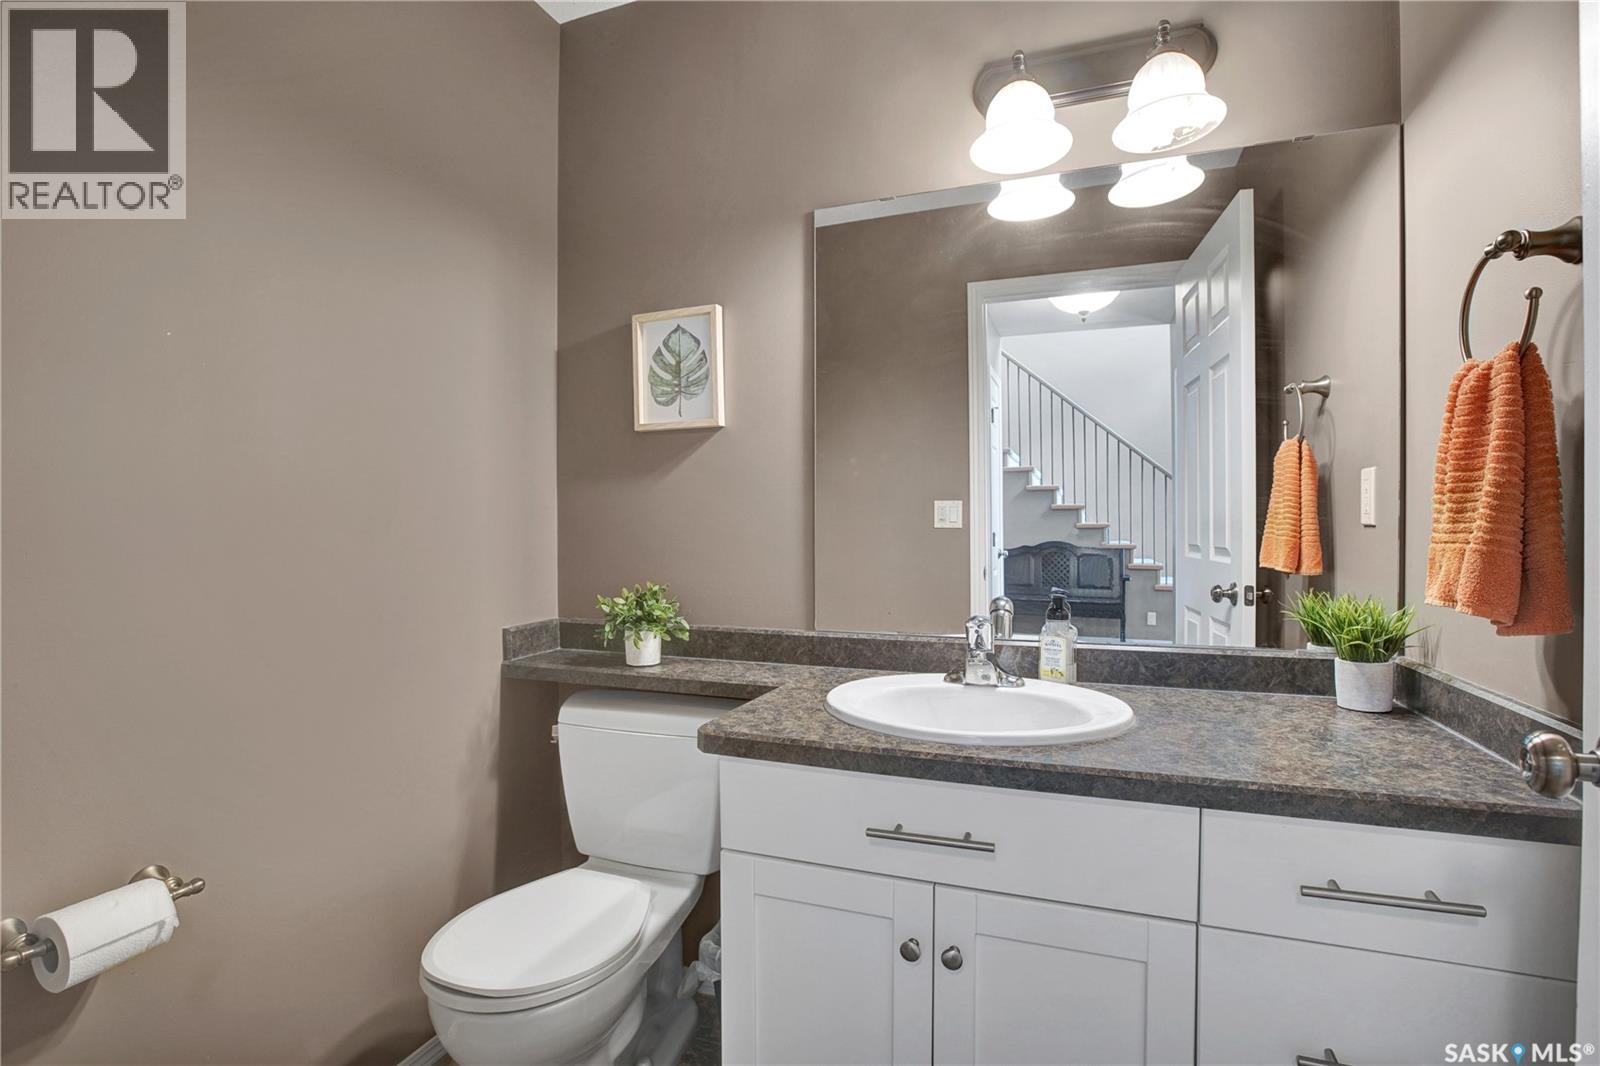
| Main Level | 2pc Bathroom | X x X |
https://www.realtor.ca/real-estate/30129077/118-meadowlark-park-warman
Interested?
Contact us for more information

The trademarks REALTOR®, REALTORS®, and the REALTOR® logo are controlled by The Canadian Real Estate Association (CREA) and identify real estate professionals who are members of CREA. The trademarks MLS®, Multiple Listing Service® and the associated logos are owned by The Canadian Real Estate Association (CREA) and identify the quality of services provided by real estate professionals who are members of CREA. The trademark DDF® is owned by The Canadian Real Estate Association (CREA) and identifies CREA's Data Distribution Facility (DDF®)
August 07 2026 06:11:51
Saskatoon Region Association of REALTORS® Inc.
Boyes Group Realty Inc.