

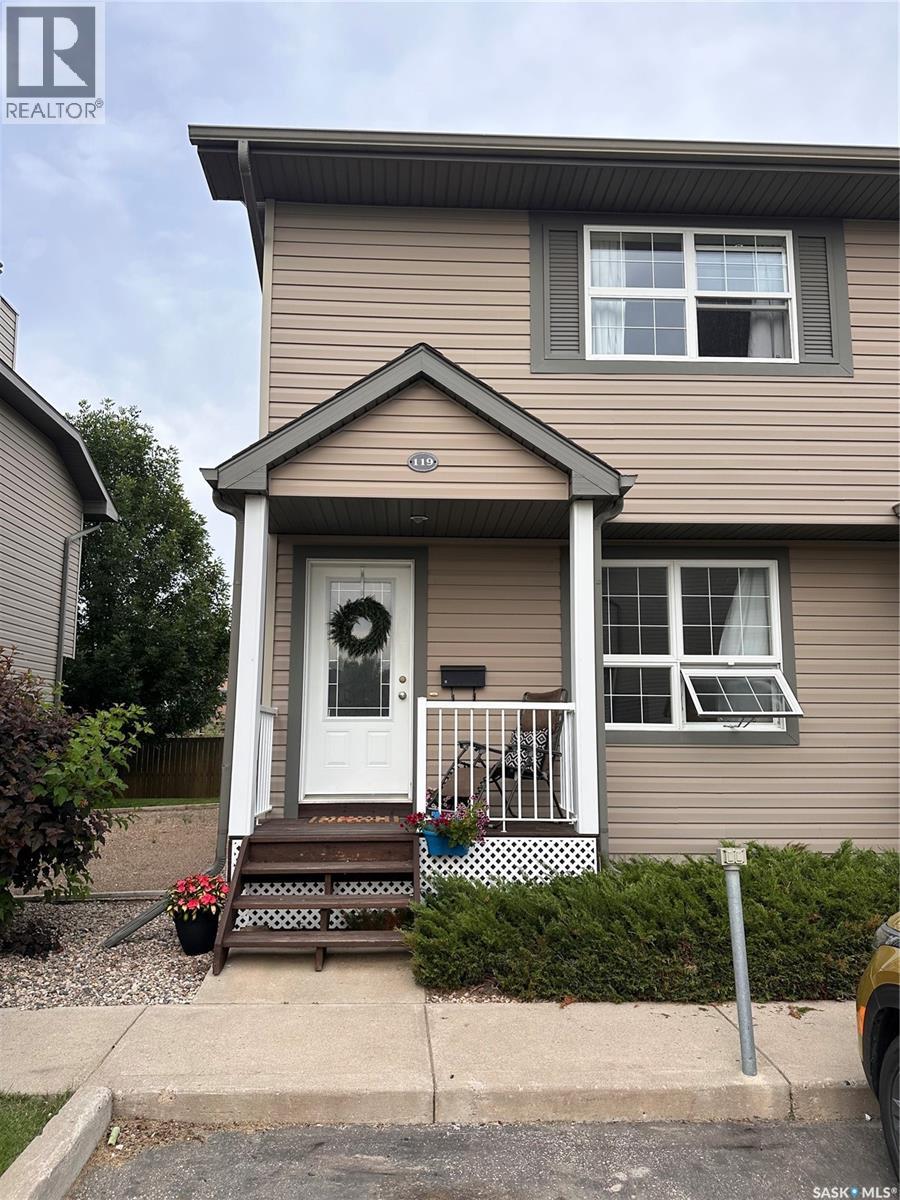
119 350 Maccormack Road Martensville, Saskatchewan S0K 0A2

$239,000Maintenance,
$378 Monthly
Maintenance,
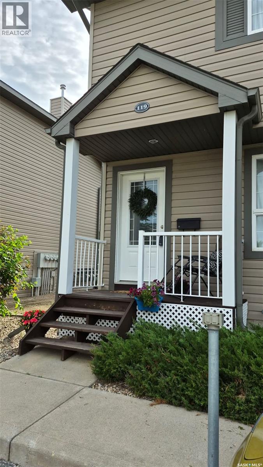
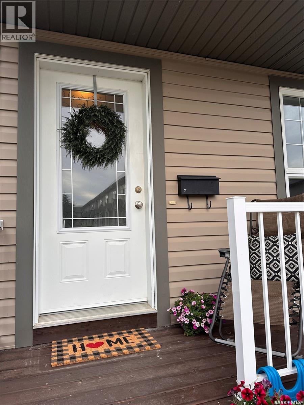
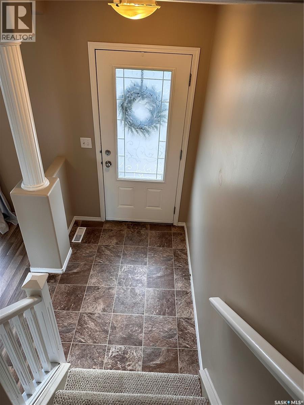
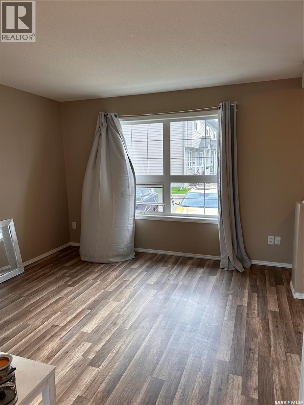
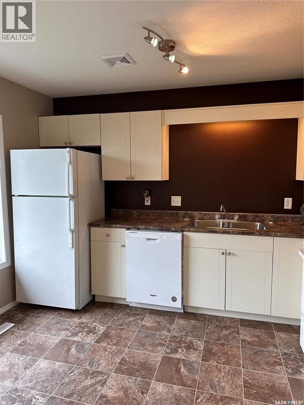
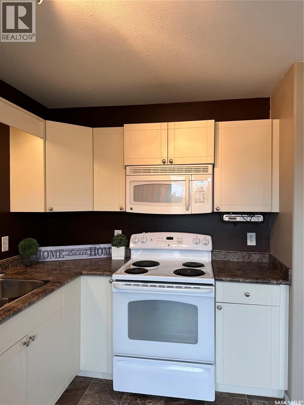
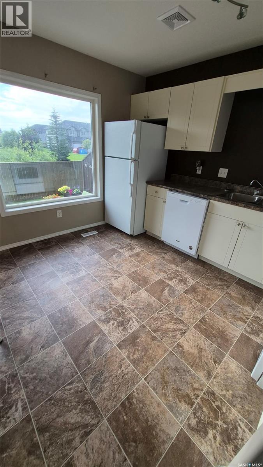
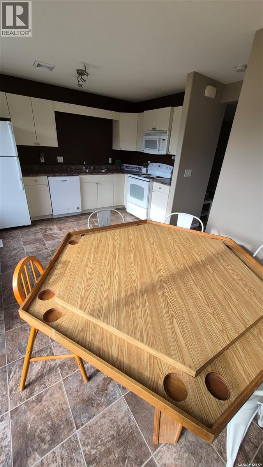
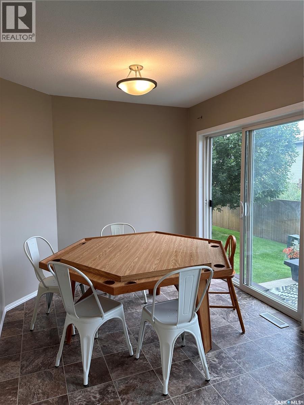
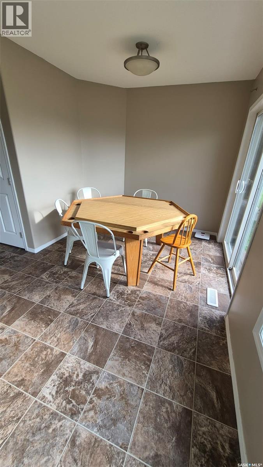
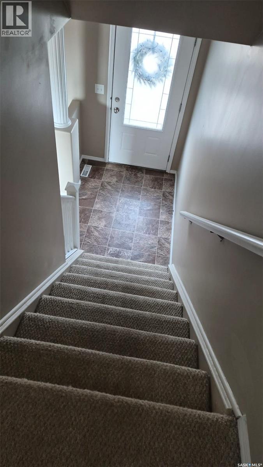
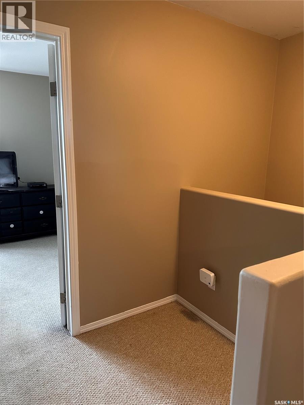
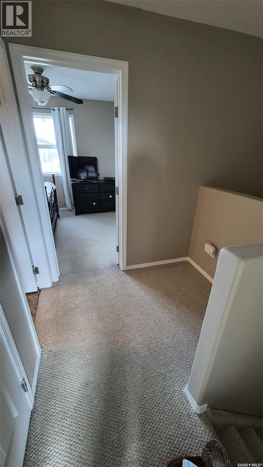
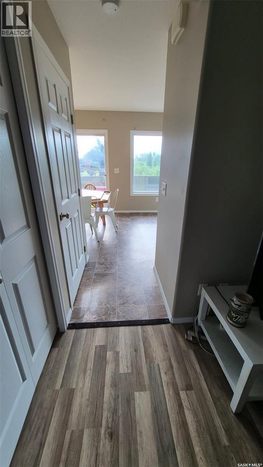
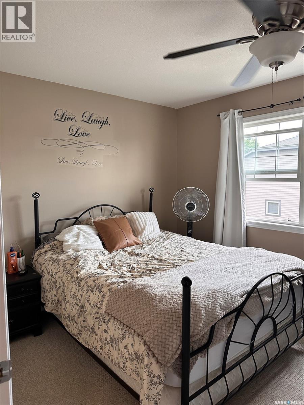
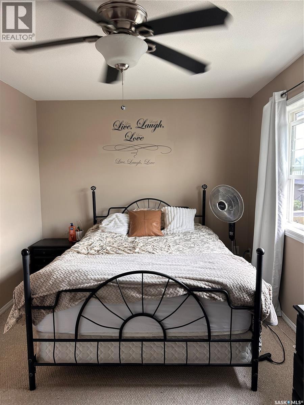
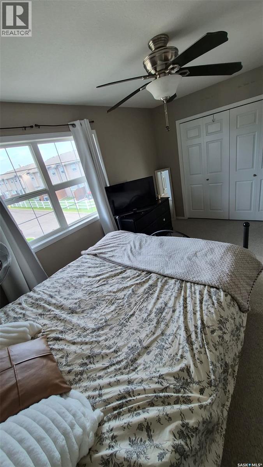
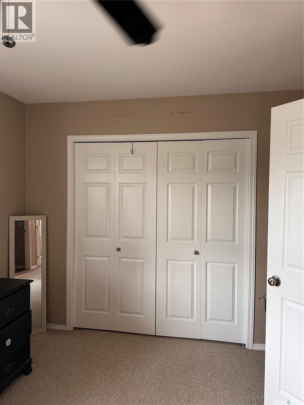
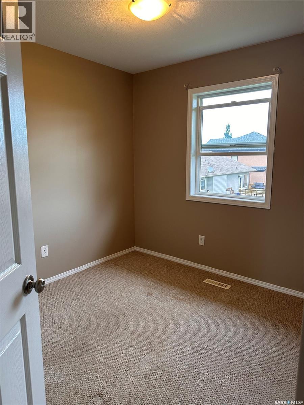
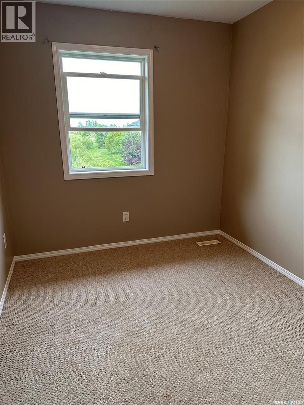
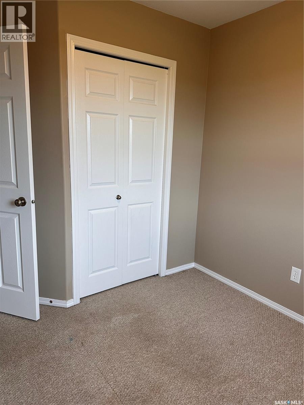
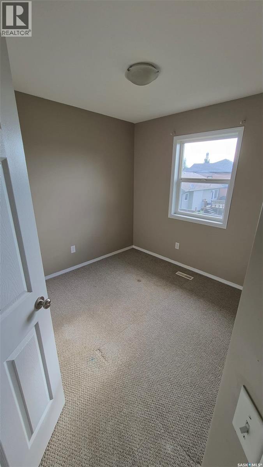
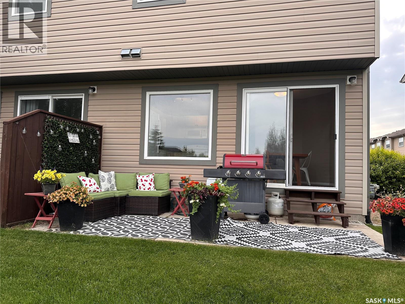
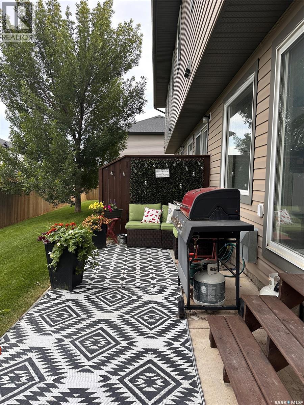
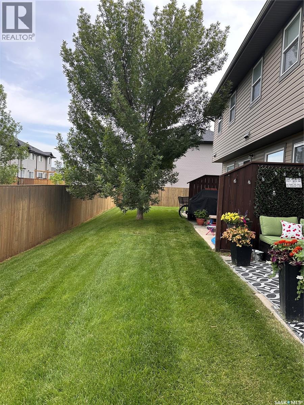
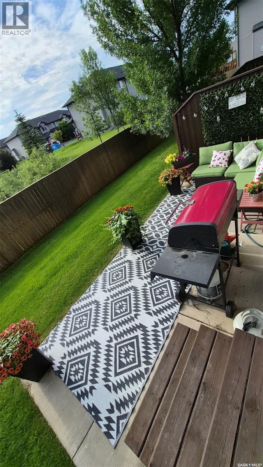
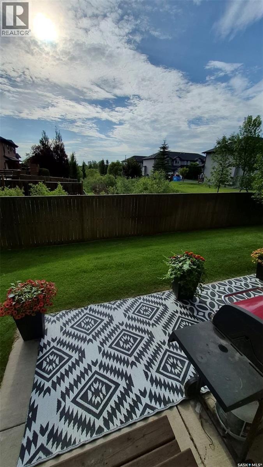
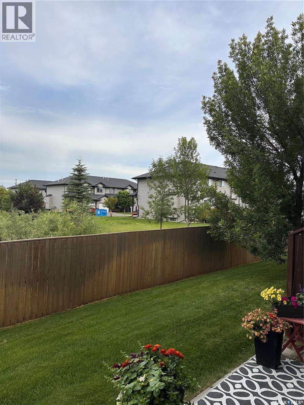
$378 MonthlyLocated in a quiet , family friendly community in Martensville this home is close to parks, schools and everyday amenities. This home offers the charm of small-town living with the convenience of being a short drive away from the city. This end unit backs green space and has patio doors leading to a great patio space to relax, unwind, or enjoy a warm summer evening. This home offers 3 bedrooms, a spacious kitchen with dining area filled with natural light that helps create a bright and welcoming space for cooking, entertaining and busy family mornings. The functional layout is ideal for families, first-time home buyers or anyone looking for a low maintenance lifestyle. The basement is unfinished and ready for your own design. Don’t miss your opportunity to call this wonderful home yours! Call your agent today! (id:51699)
Property Details
| MLS® Number | SK042633 |
| Property Type | Single Family |
| Community Features | Pets Allowed With Restrictions |
Building
| Bathroom Total | 1 |
| Bedrooms Total | 3 |
| Constructed Date | 2007 |
| Construction Style Attachment | Attached |
| Heating Fuel | Natural Gas |
| Heating Type | Forced Air |
| Size Interior | 1008 Sqft |
| Type | Row / Townhouse |
Parking
| Parking Space(s) | 2 |
Land
| Acreage | No |
Rooms
| Level | Type | Length | Width | Dimensions |
|---|---|---|---|---|
| Second Level | Primary Bedroom | 14 ft | 10 ft | 14 ft x 10 ft |
| Second Level | Bedroom | 9 ft | 8 ft | 9 ft x 8 ft |
| Second Level | Bedroom | 9 ft | 8 ft | 9 ft x 8 ft |
| Second Level | 4pc Bathroom | Measurements not available | ||
| Basement | Laundry Room | Measurements not available | ||
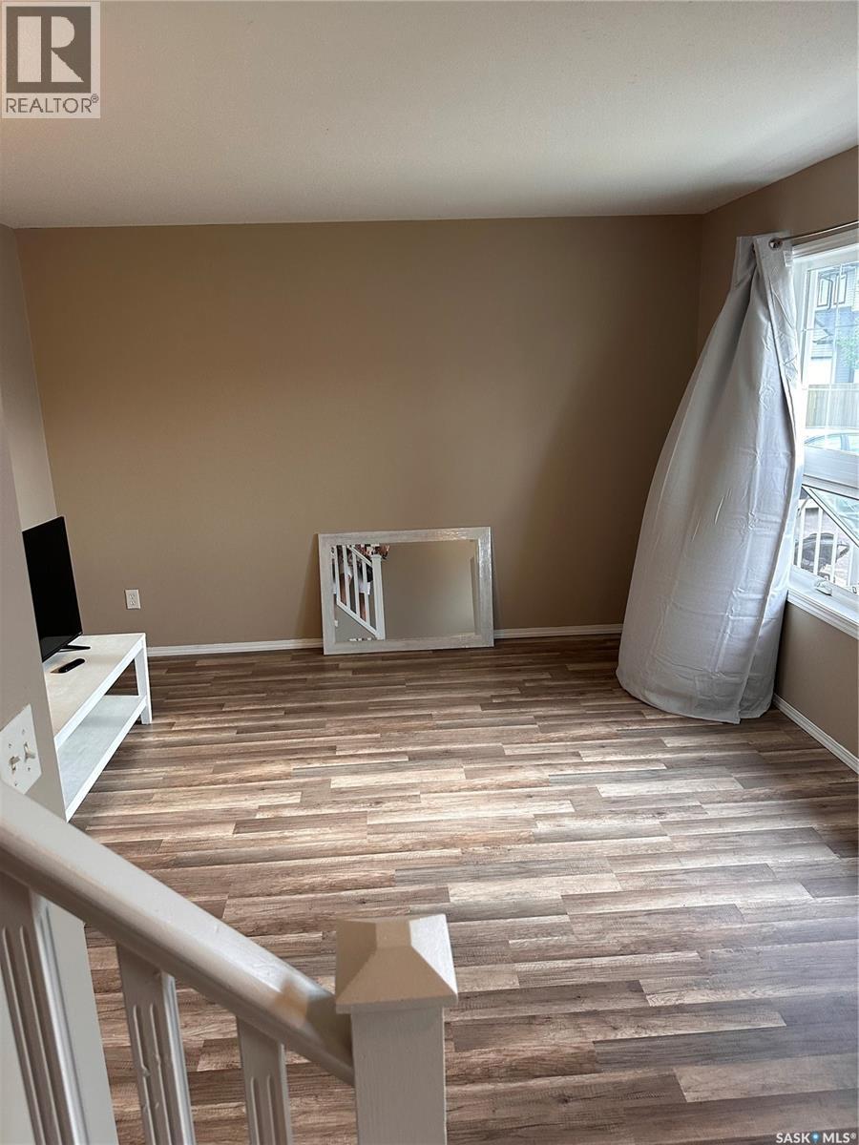
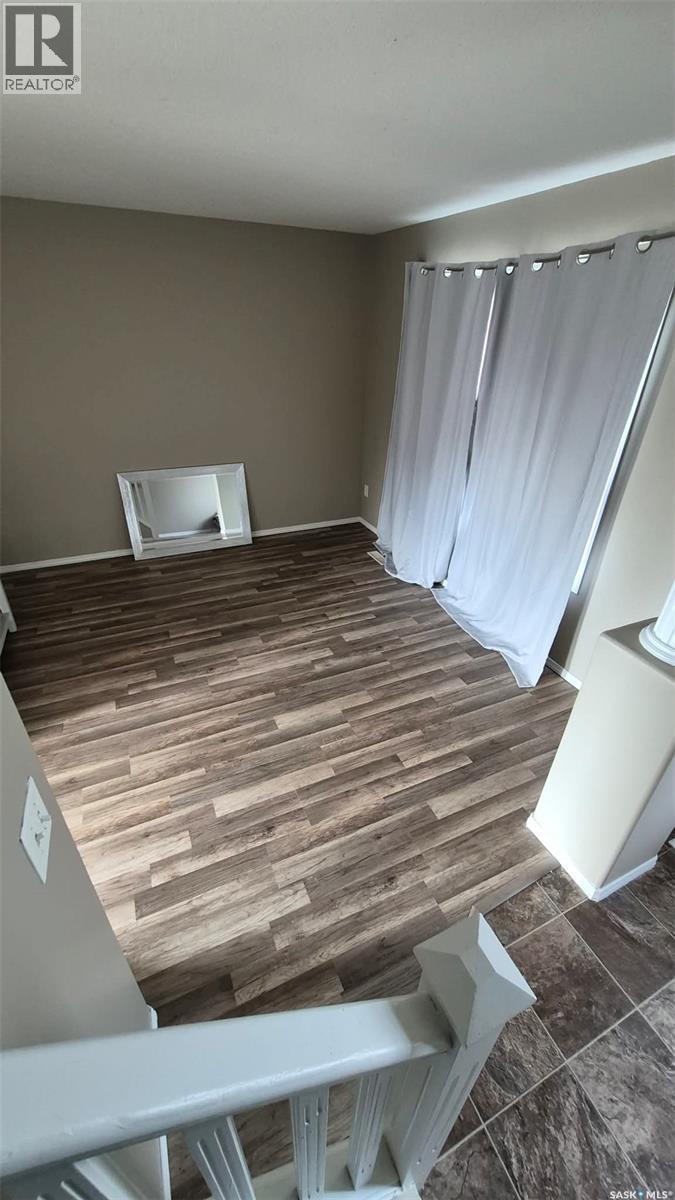
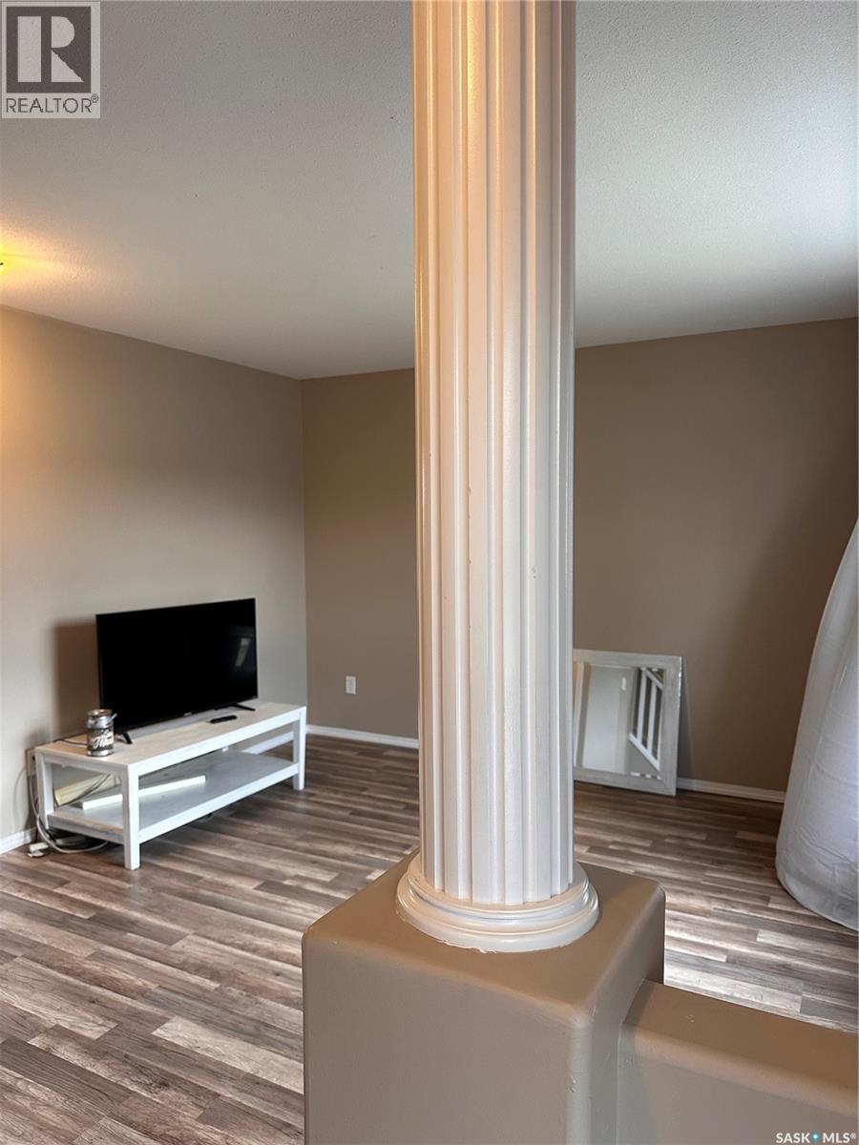
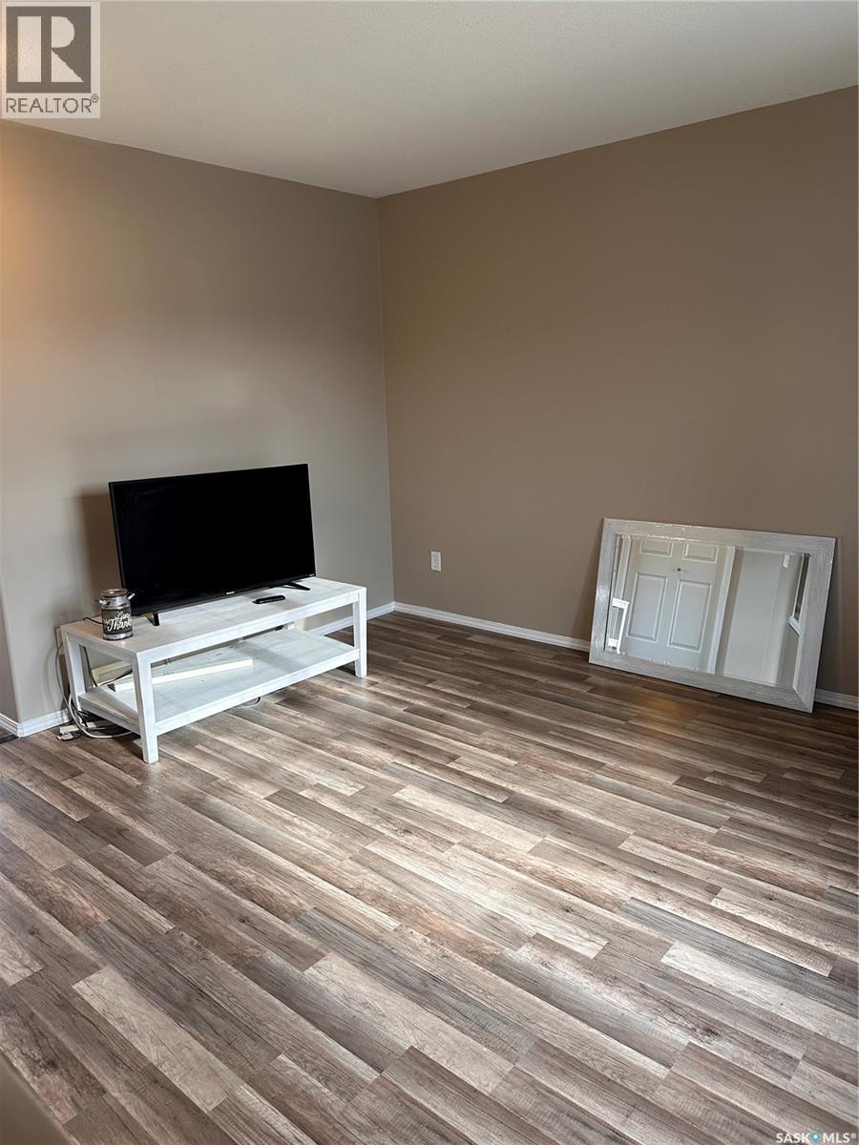
| Main Level | Living Room | 12 ft | 11 ft | 12 ft x 11 ft |
| Main Level | Kitchen | 9 ft | 8 ft | 9 ft x 8 ft |
| Main Level | Dining Room | 6 ft ,5 in | 8 ft ,5 in | 6 ft ,5 in x 8 ft ,5 in |
https://www.realtor.ca/real-estate/30036793/119-350-maccormack-road-martensville
Interested?
Contact us for more information

The trademarks REALTOR®, REALTORS®, and the REALTOR® logo are controlled by The Canadian Real Estate Association (CREA) and identify real estate professionals who are members of CREA. The trademarks MLS®, Multiple Listing Service® and the associated logos are owned by The Canadian Real Estate Association (CREA) and identify the quality of services provided by real estate professionals who are members of CREA. The trademark DDF® is owned by The Canadian Real Estate Association (CREA) and identifies CREA's Data Distribution Facility (DDF®)
July 27 2026 07:36:22
Saskatoon Region Association of REALTORS® Inc.
Exp Realty