

12 22nd Street Battleford, Saskatchewan S0M 0E0

$224,900
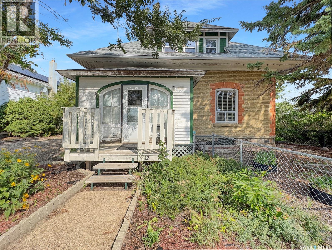
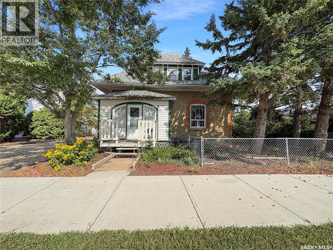
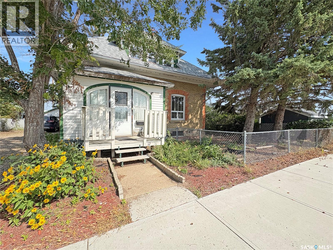
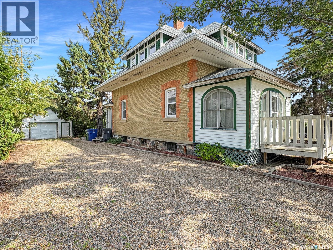
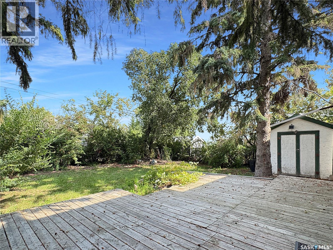
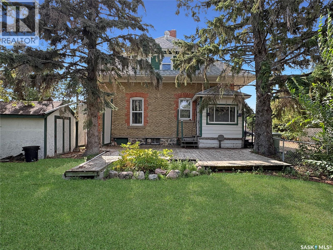
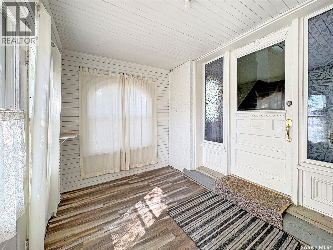
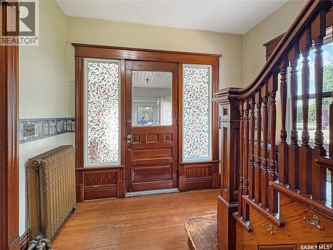
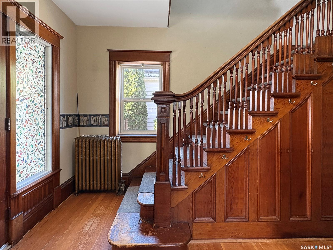
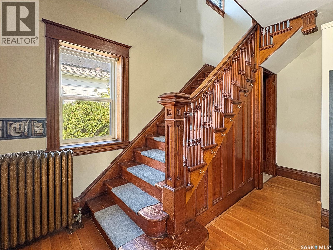
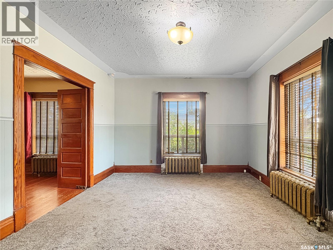
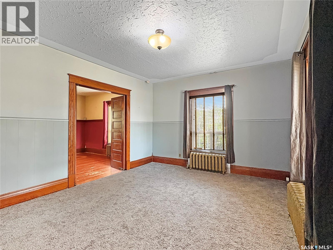
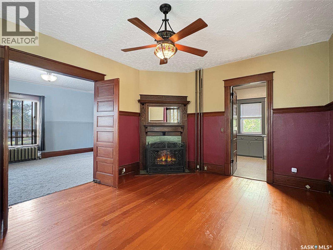
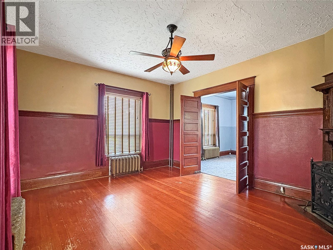
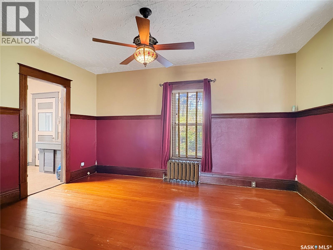
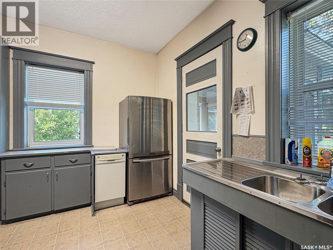
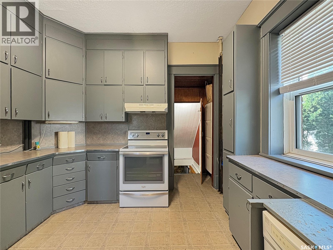
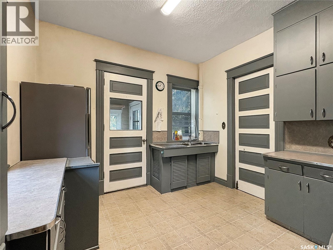
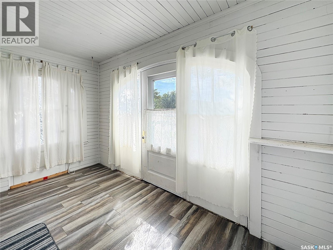
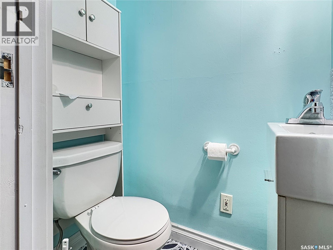
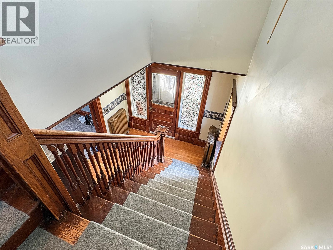
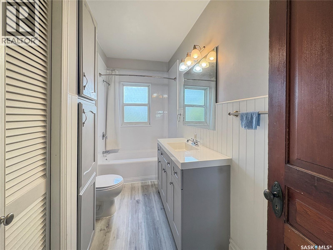
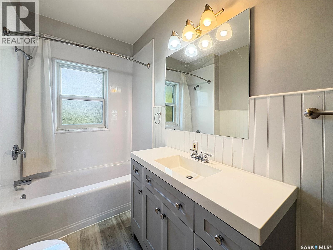
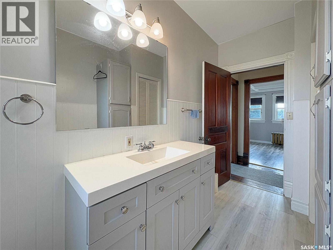
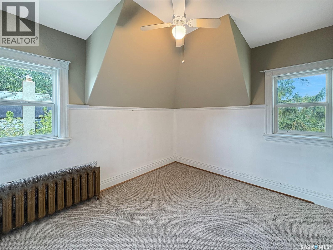
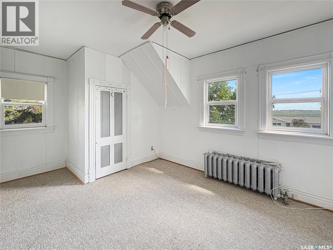
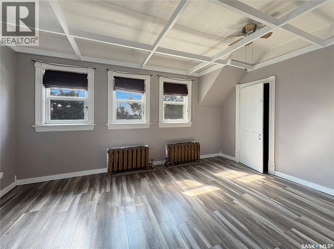
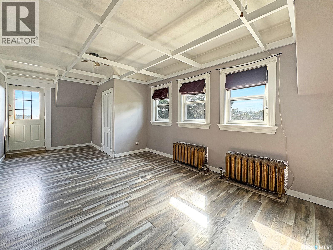
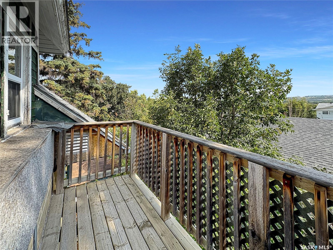
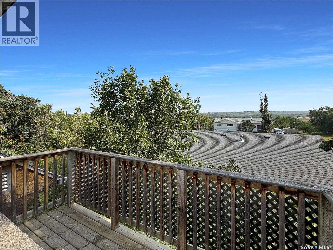
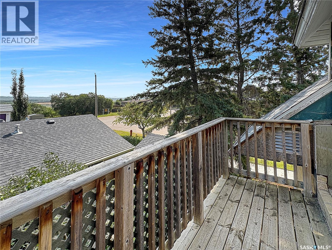
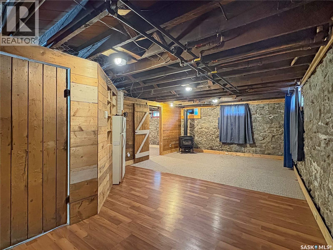
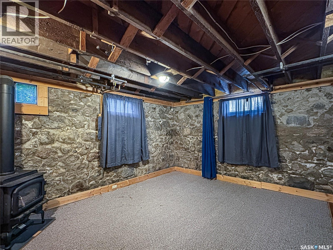
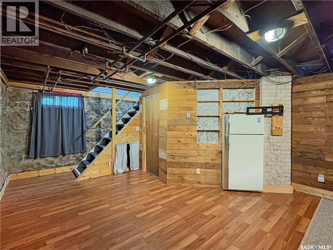
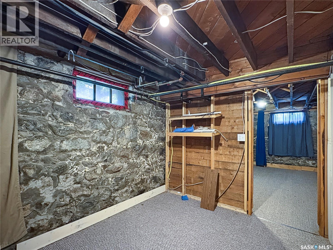
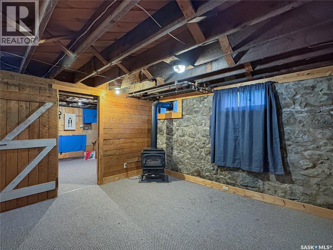
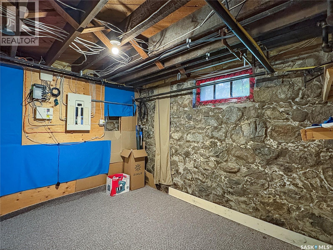
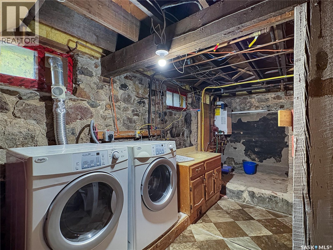
TIMELESS CHARACTER & RIVER VALLEY VIEWS IN THE HEART OF BATTLEFORD! Step into the charm and character of this beautiful two-story home, originally built in 1904 and offering approximately 1,800 sq. ft. of living space on the main and 2nd floor. Filled with warmth, history and timeless appeal, this home is a wonderful opportunity to own a piece of Battleford’s heritage. The main level offers a large living room, generous dining room and spacious kitchen, providing plenty of room for family gatherings and entertaining. A convenient two-piece bathroom, front porch and back porch complete the main floor. The 2nd floor features a 4 piece bathroom and three bedrooms, including a spacious primary bedroom with its own balcony overlooking the beautiful river valley — the perfect spot to enjoy the views and peaceful surroundings. The basement features an additional bedroom and a spacious family room. Please note, window in basement bedroom does not meet todays building requirements. Shingles were redone in 2025, giving peace of mind for years to come. Located in an ideal area close to all amenities in the Town of Battleford, this property offers the perfect blend of convenience, character and beautiful surroundings. A single detached garage provides added parking and storage. With its classic character, spacious rooms, charming porches and stunning river-valley views, this is a home with a story to tell and a character that simply cannot be replicated in a newer build. (id:51699)
Property Details
| MLS® Number | SK046860 |
| Property Type | Single Family |
| Features | Treed, Rectangular |
| Structure | Deck |
Building
| Bathroom Total | 2 |
| Bedrooms Total | 4 |
| Appliances | Washer, Refrigerator, Dishwasher, Dryer, Window Coverings, Stove |
| Architectural Style | 2 Level |
| Basement Development | Partially Finished |
| Basement Type | Full (partially Finished) |
| Constructed Date | 1904 |
| Construction Style Attachment | Detached |
| Fireplace Fuel | Gas,wood |
| Fireplace Present | Yes |
| Fireplace Type | Conventional,conventional |
| Heating Fuel | Natural Gas |
| Heating Type | Hot Water |
| Stories Total | 2 |
| Size Interior | 1800 Sqft |
| Type | House |
Parking
| Detached Garage | |
| Gravel | |
| Parking Space(s) | 3 |
Land
| Acreage | No |
| Fence Type | Fence |
| Landscape Features | Lawn |
| Size Frontage | 66 Ft |
| Size Irregular | 6534.00 |
| Size Total | 6534 Sqft |
| Size Total Text | 6534 Sqft |
Rooms
| Level | Type | Length | Width | Dimensions |
|---|---|---|---|---|
| Second Level | 4pc Bathroom | 5 ft ,9 in | 9 ft ,3 in | 5 ft ,9 in x 9 ft ,3 in |
| Second Level | Primary Bedroom | 22 ft ,10 in | 11 ft ,9 in | 22 ft ,10 in x 11 ft ,9 in |
| Second Level | Bedroom | 11 ft ,10 in | 10 ft ,10 in | 11 ft ,10 in x 10 ft ,10 in |
| Second Level | Bedroom | 10 ft ,6 in | 12 ft ,2 in | 10 ft ,6 in x 12 ft ,2 in |
| Basement | Family Room | 12 ft ,3 in | 14 ft ,8 in | 12 ft ,3 in x 14 ft ,8 in |
| Basement | Bedroom | 9 ft | 11 ft ,7 in | 9 ft x 11 ft ,7 in |
| Main Level | Living Room | 13 ft ,11 in | 17 ft | 13 ft ,11 in x 17 ft |
| Main Level | Dining Room | 16 ft ,10 in | 14 ft ,2 in | 16 ft ,10 in x 14 ft ,2 in |
| Main Level | Kitchen | 12 ft ,1 in | 11 ft ,6 in | 12 ft ,1 in x 11 ft ,6 in |
| Main Level | 2pc Bathroom | 4 ft ,7 in | 2 ft ,7 in | 4 ft ,7 in x 2 ft ,7 in |
| Main Level | Enclosed Porch | 12 ft ,8 in | 7 ft ,7 in | 12 ft ,8 in x 7 ft ,7 in |
| Main Level | Enclosed Porch | 4 ft ,8 in | 7 ft ,6 in | 4 ft ,8 in x 7 ft ,6 in |
https://www.realtor.ca/real-estate/30210629/12-22nd-street-battleford
Interested?
Contact us for more information

The trademarks REALTOR®, REALTORS®, and the REALTOR® logo are controlled by The Canadian Real Estate Association (CREA) and identify real estate professionals who are members of CREA. The trademarks MLS®, Multiple Listing Service® and the associated logos are owned by The Canadian Real Estate Association (CREA) and identify the quality of services provided by real estate professionals who are members of CREA. The trademark DDF® is owned by The Canadian Real Estate Association (CREA) and identifies CREA's Data Distribution Facility (DDF®)
September 03 2026 02:12:00
Saskatoon Region Association of REALTORS® Inc.
Dream Realty Sk