

12 Murphy Crescent Saskatoon, Saskatchewan S7J 2T4

$419,900
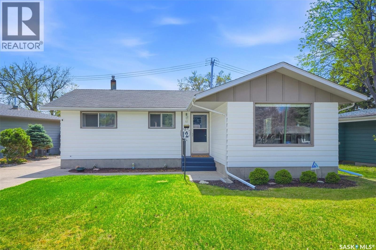
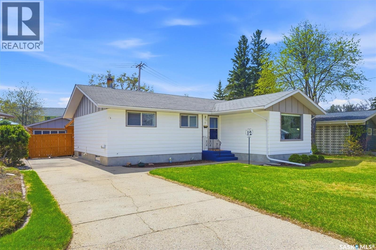
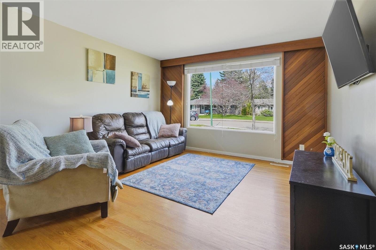
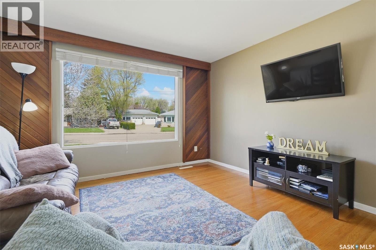
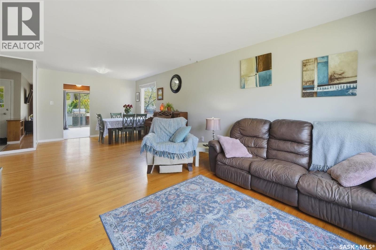
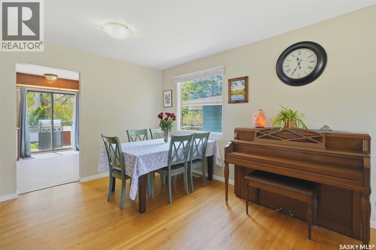
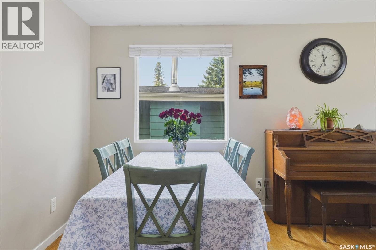
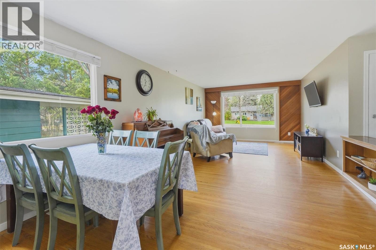
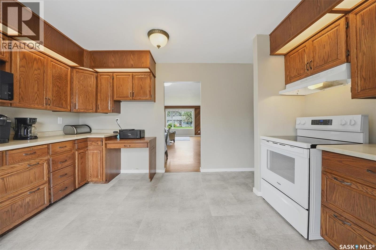
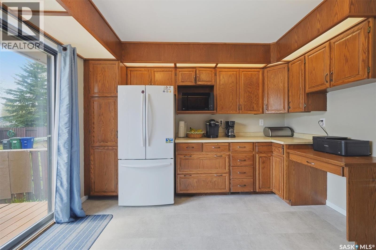
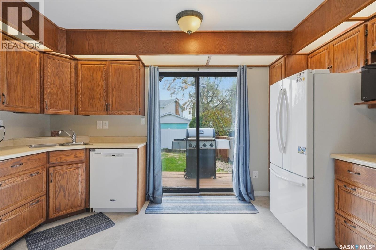
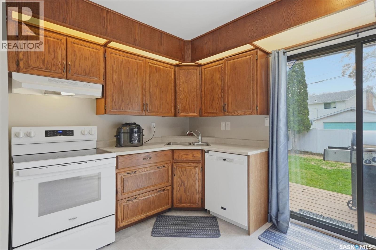
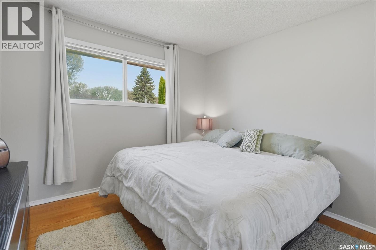
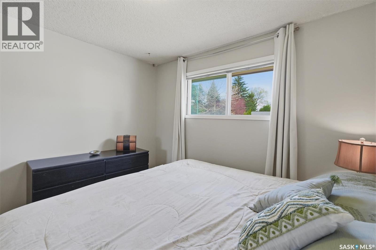
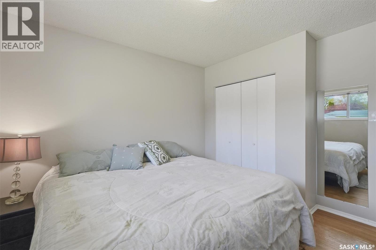
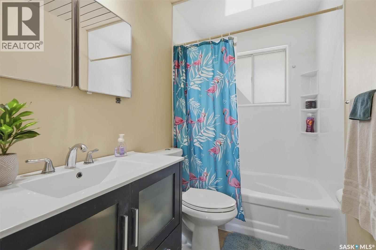
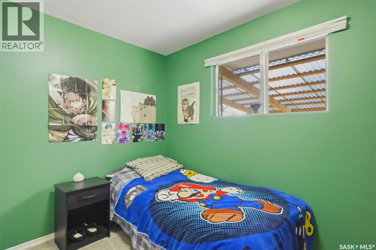
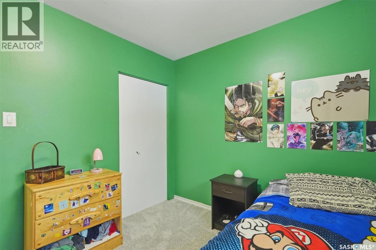
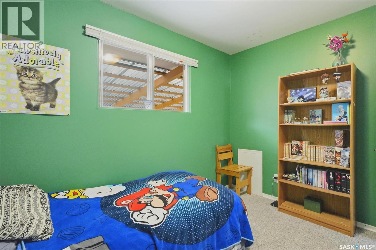
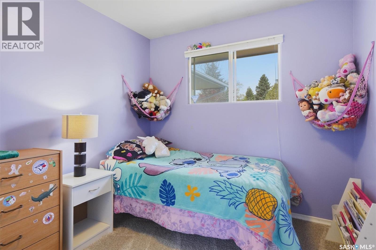
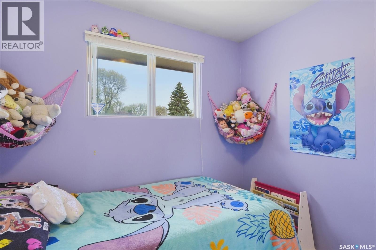
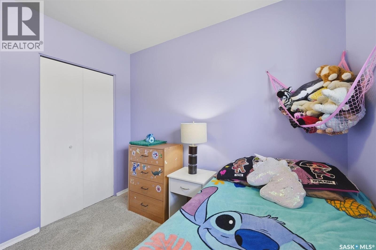
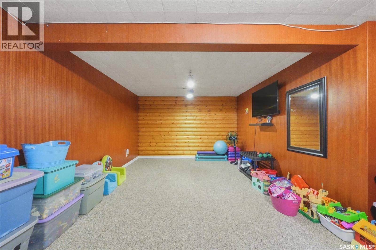
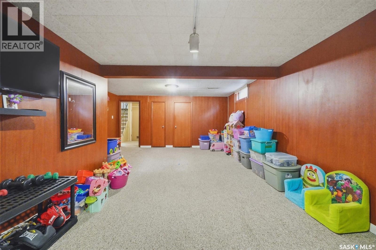
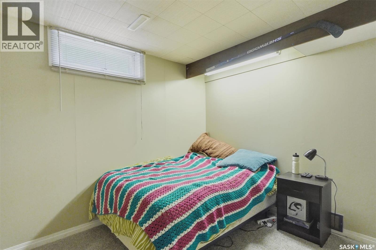
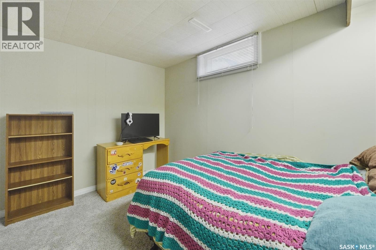
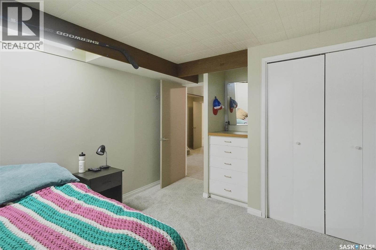
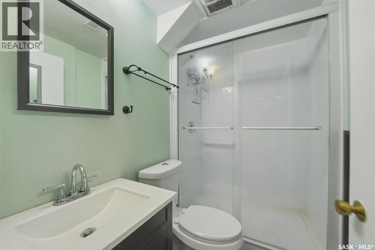
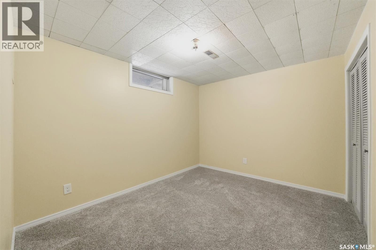
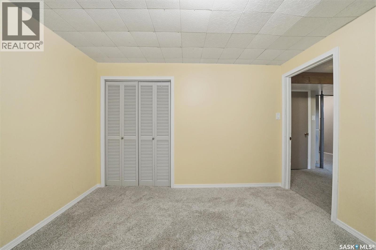
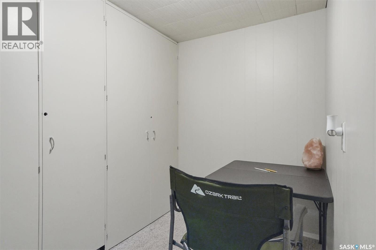
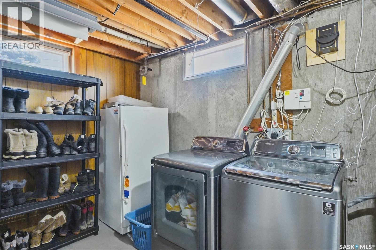
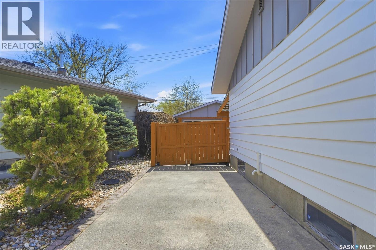
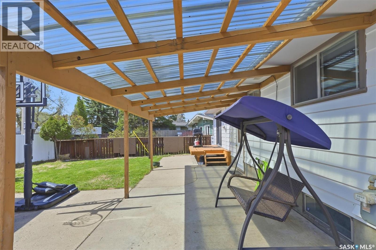
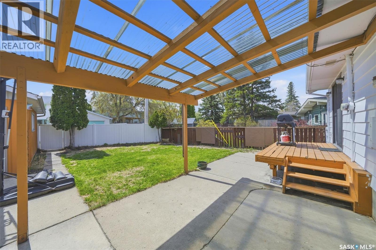
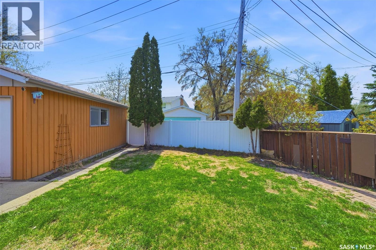
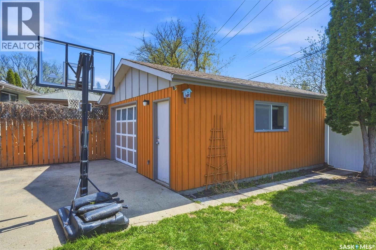
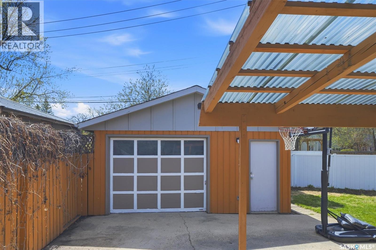
Excellent location for this south east backing home in the heart of Nutana Park. This fully developed 1126 square foot bungalow, with detached garage, has been well kept from top to bottom. Ideal for a growing family, the main level includes 3 bedrooms, a 4-piece bath, a good sized separate dining area, a bright, open front living room, and rear kitchen with oak cabinetry. In the basement you will find 2 additional bedrooms, a spacious recreation room, a laundry/utility room, den area, and 3-pce bath. The yard has been well maintained with an oversized single detached garage and covered patio. Some recent updates to this home include brand new flooring in bedrooms and kitchen and fresh paint to the interior and exterior. Includes kitchen appliances, washer and dryer, central vacuum, air conditioner, 2 TV mounts, and all window coverings. This prime location is only a short walk to Market Mall, Harold Tatler Park, elementary/high schools, and several amenities. Presentation of Offers May 29th, 2026 5:00 P.M. Call to view! As per the Seller’s direction, all offers will be presented on 05/29/2026 5:00PM. (id:51699)
Property Details
| MLS® Number | SK037123 |
| Property Type | Single Family |
| Neigbourhood | Nutana Park |
| Features | Treed, Irregular Lot Size |
| Structure | Deck, Patio(s) |
Building
| Bathroom Total | 2 |
| Bedrooms Total | 5 |
| Appliances | Washer, Refrigerator, Dishwasher, Dryer, Microwave, Window Coverings, Garage Door Opener Remote(s), Hood Fan, Stove |
| Architectural Style | Bungalow |
| Basement Development | Finished |
| Basement Type | Full (finished) |
| Constructed Date | 1963 |
| Construction Style Attachment | Detached |
| Cooling Type | Central Air Conditioning |
| Heating Fuel | Natural Gas |
| Heating Type | Forced Air |
| Stories Total | 1 |
| Size Interior | 1126 Sqft |
| Type | House |
Parking
| Detached Garage | |
| Parking Space(s) | 4 |
Land
| Acreage | No |
| Fence Type | Fence |
| Landscape Features | Lawn |
| Size Irregular | 6251.00 |
| Size Total | 6251 Sqft |
| Size Total Text | 6251 Sqft |
Rooms
| Level | Type | Length | Width | Dimensions |
|---|---|---|---|---|
| Basement | Other | 23 ft ,9 in | 15 ft ,8 in | 23 ft ,9 in x 15 ft ,8 in |
| Basement | Bedroom | 11 ft ,1 in | 9 ft ,4 in | 11 ft ,1 in x 9 ft ,4 in |
| Basement | Bedroom | 11 ft | 10 ft ,2 in | 11 ft x 10 ft ,2 in |
| Basement | 3pc Bathroom | Measurements not available | ||
| Basement | Den | 10 ft ,6 in | 5 ft ,6 in | 10 ft ,6 in x 5 ft ,6 in |
| Basement | Laundry Room | Measurements not available | ||
| Main Level | Kitchen | 13 ft ,7 in | 11 ft ,5 in | 13 ft ,7 in x 11 ft ,5 in |
| Main Level | Living Room | 16 ft ,4 in | 12 ft ,9 in | 16 ft ,4 in x 12 ft ,9 in |
| Main Level | Dining Room | 10 ft ,8 in | 9 ft ,5 in | 10 ft ,8 in x 9 ft ,5 in |
| Main Level | Bedroom | 10 ft ,8 in | 9 ft ,1 in | 10 ft ,8 in x 9 ft ,1 in |
| Main Level | Bedroom | 11 ft ,10 in | 8 ft ,8 in | 11 ft ,10 in x 8 ft ,8 in |
| Main Level | 4pc Bathroom | Measurements not available | ||
| Main Level | Bedroom | 12 ft | 11 ft ,1 in | 12 ft x 11 ft ,1 in |
https://www.realtor.ca/real-estate/29805354/12-murphy-crescent-saskatoon-nutana-park
Interested?
Contact us for more information

The trademarks REALTOR®, REALTORS®, and the REALTOR® logo are controlled by The Canadian Real Estate Association (CREA) and identify real estate professionals who are members of CREA. The trademarks MLS®, Multiple Listing Service® and the associated logos are owned by The Canadian Real Estate Association (CREA) and identify the quality of services provided by real estate professionals who are members of CREA. The trademark DDF® is owned by The Canadian Real Estate Association (CREA) and identifies CREA's Data Distribution Facility (DDF®)
May 26 2026 05:36:58
Saskatoon Region Association of REALTORS® Inc.
North Ridge Realty Ltd.