

12 Stern Place Edenwold Rm No.158, Saskatchewan S4L 1B2

$709,900
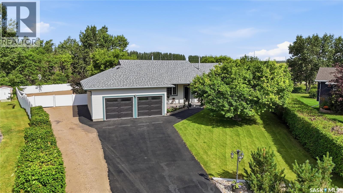
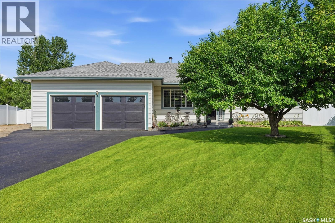
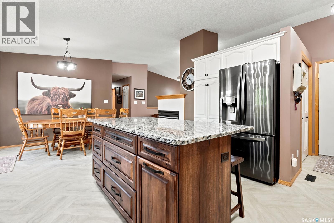
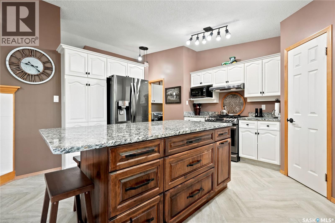
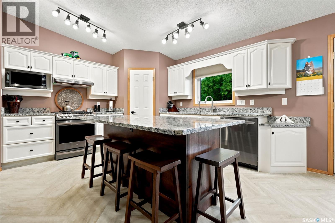
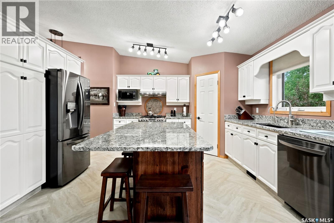
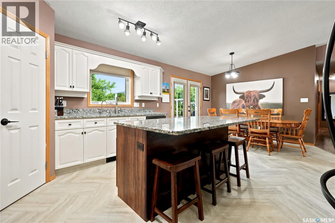
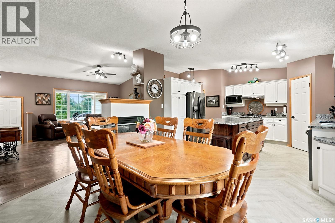
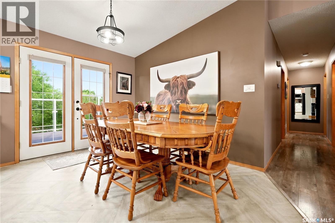
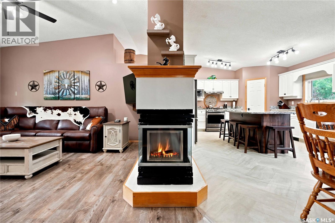
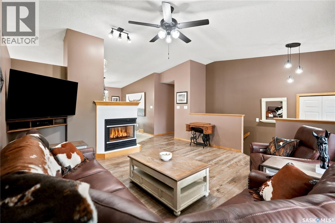
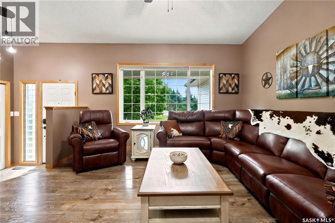
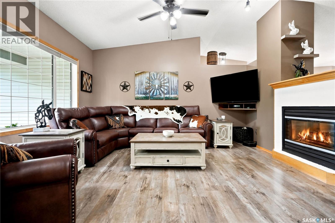
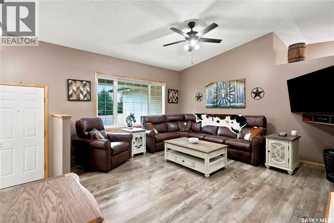
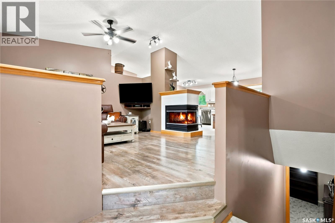
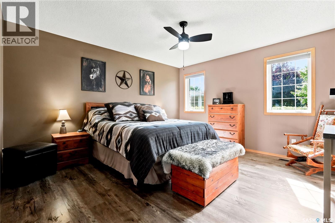
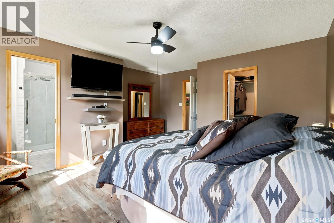
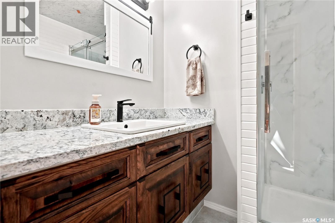
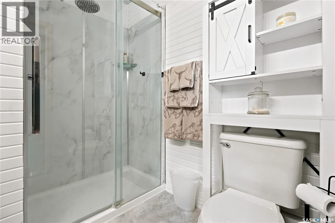
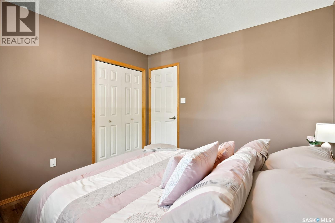
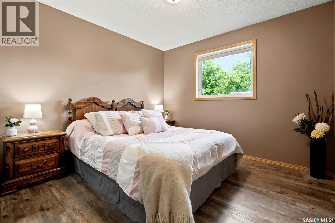
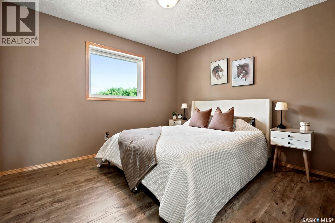
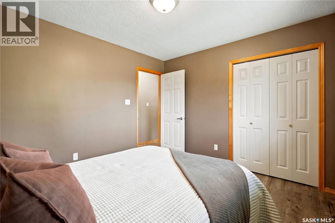
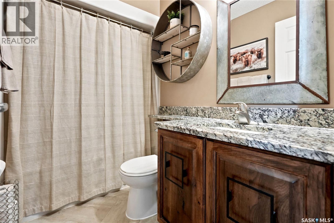
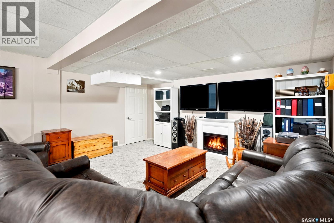
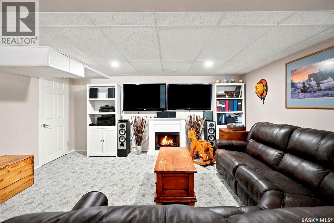
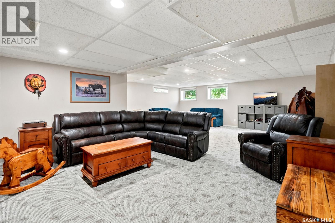
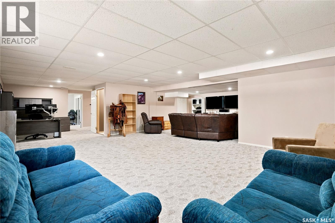
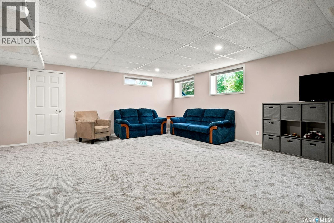
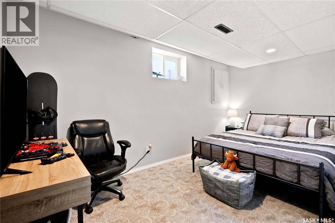
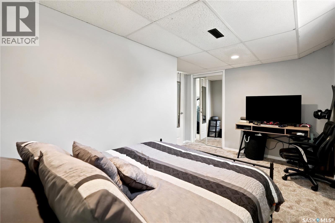
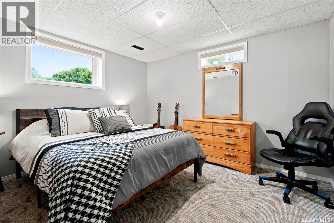
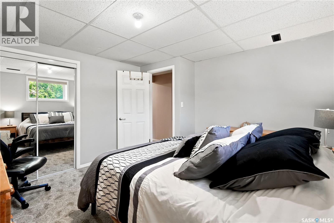
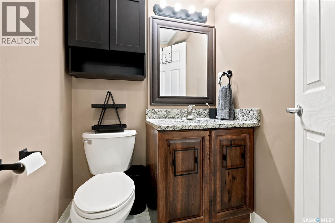
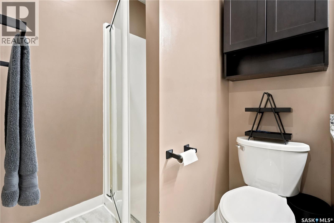
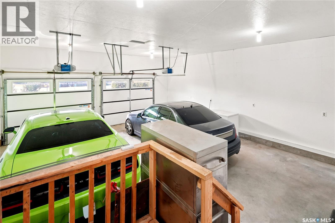
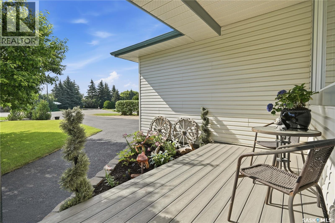
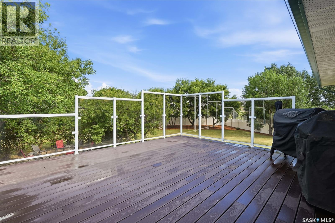
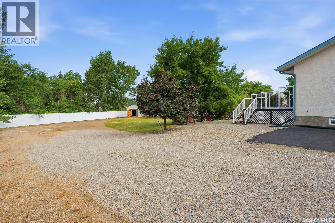
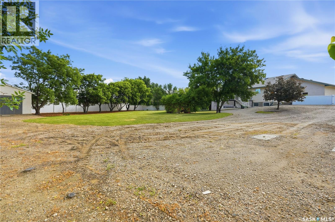
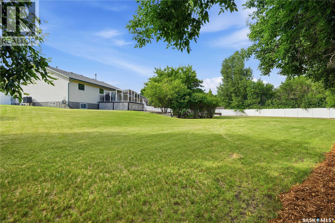
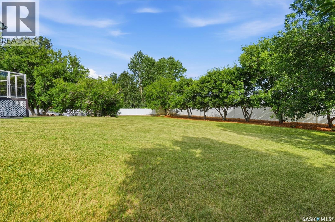
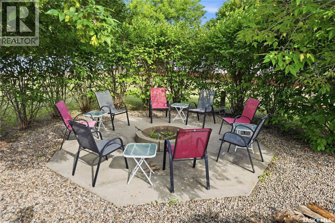
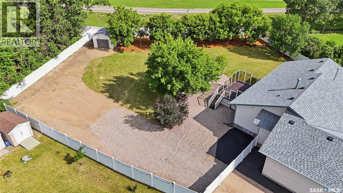
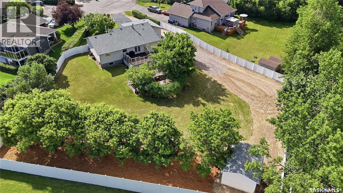
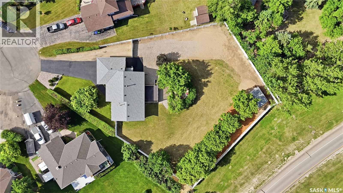
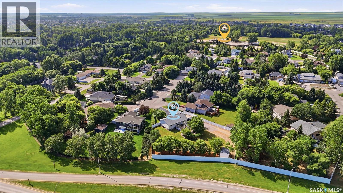
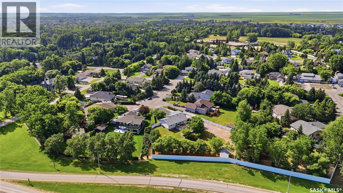
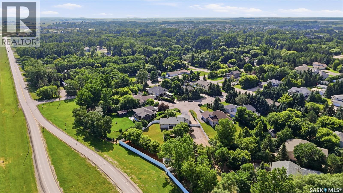
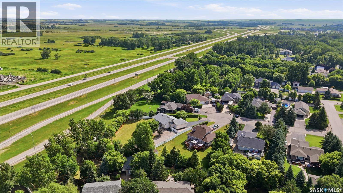
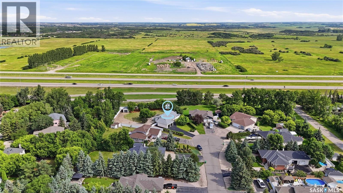
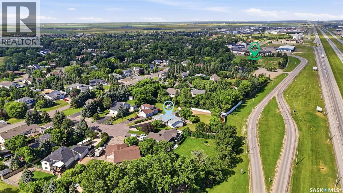
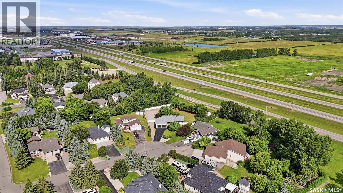
Tucked away on a beautiful 0.63-acre treed lot in Emerald Park, a spacious 1,450 sq ft bungalow sits in one of the best spots east of Regina. You get that peaceful, small-town vibe with quick highway access, fantastic schools, trails, parks, golf, and all the shops and restaurants you need just minutes away. The yard is a real standout — beautifully kept, loaded with mature trees, and complete with a fantastic fire pit for bonfires and summer nights. Add the 24x26 attached garage, big storage shed, and tons of extra space to build your dream shop, splash in a pool, or park the RV. This lot gives you serious options! Step inside and you’ll feel the roomy, comfortable flow right away — 5 bedrooms and 4 bathrooms mean everyone has their own space, and the whole home has been well looked after. This place was built to be a true family haven where memories would stack up over the years. You can feel the love and care that went into it, and it’s easy to picture laughter echoing through the rooms for years to come. If you’ve been searching for a bungalow with breathing room, character, and real heart, this one stands out. Why not see if it's the home you've been searching for. As per the Seller’s direction, all offers will be presented on 07/26/2026 1:00PM. (id:51699)
Property Details
| MLS® Number | SK043305 |
| Property Type | Single Family |
| Neigbourhood | Emerald Park (Edenwold Rm No. 158) |
| Features | Treed, Irregular Lot Size |
| Structure | Deck |
Building
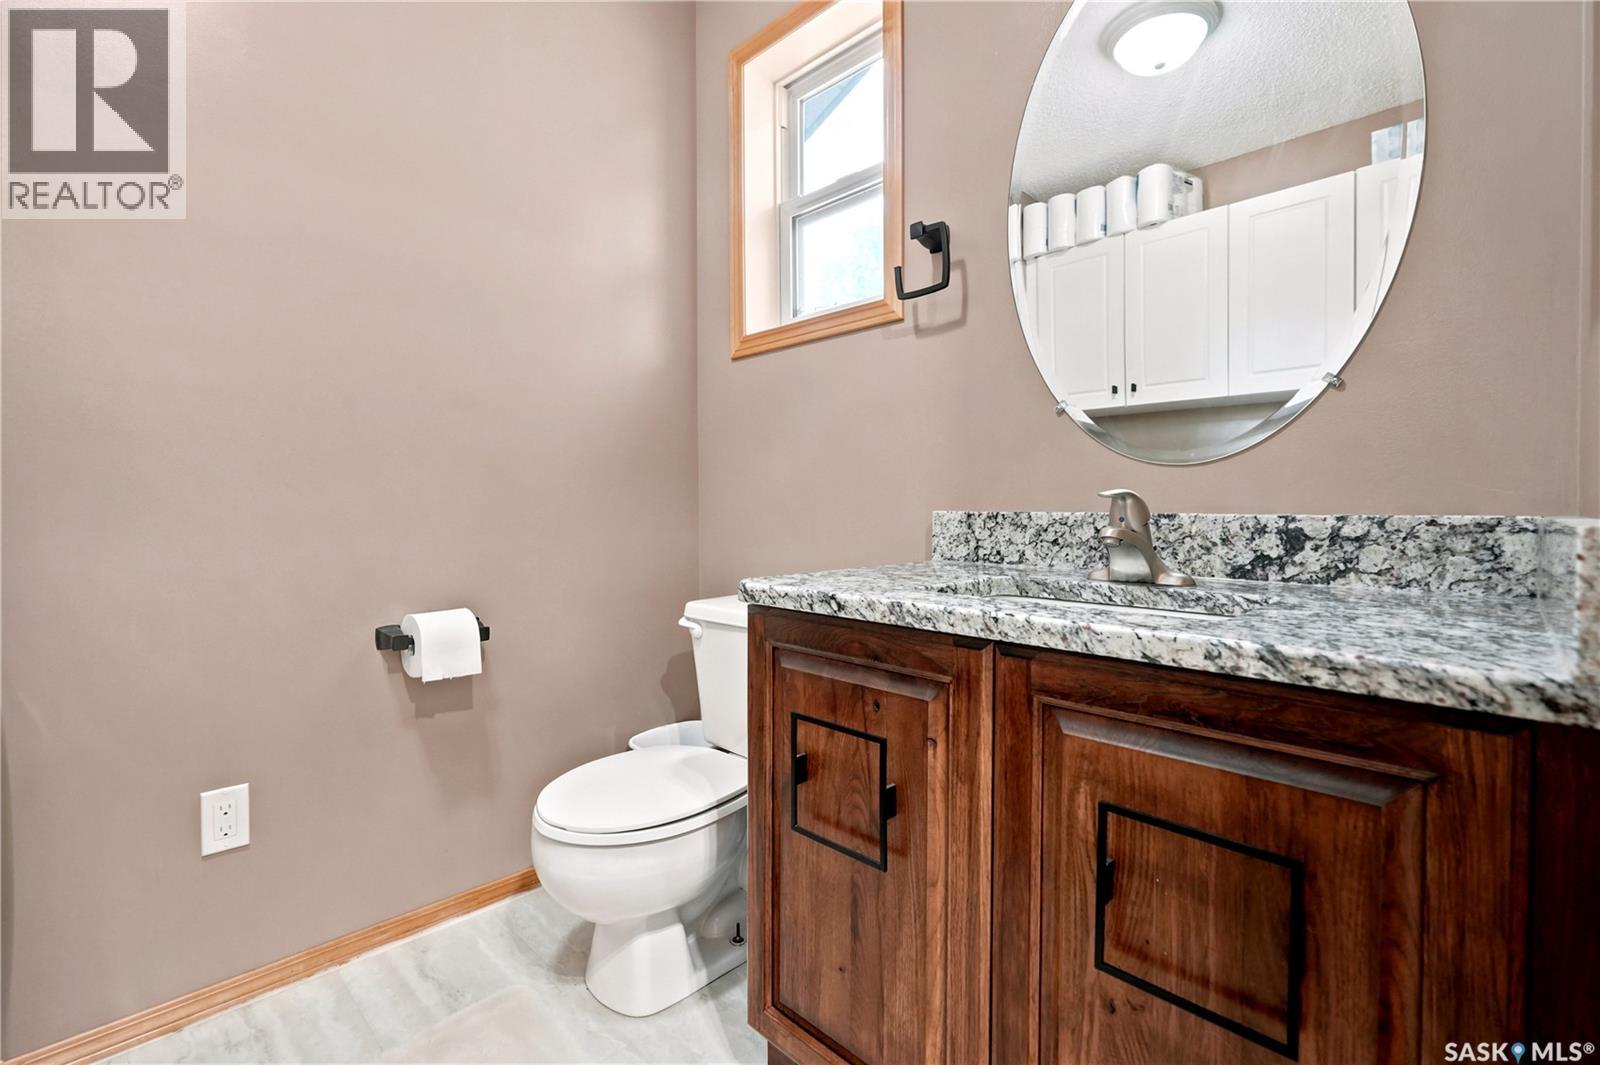
| Bathroom Total | 4 |
| Bedrooms Total | 5 |
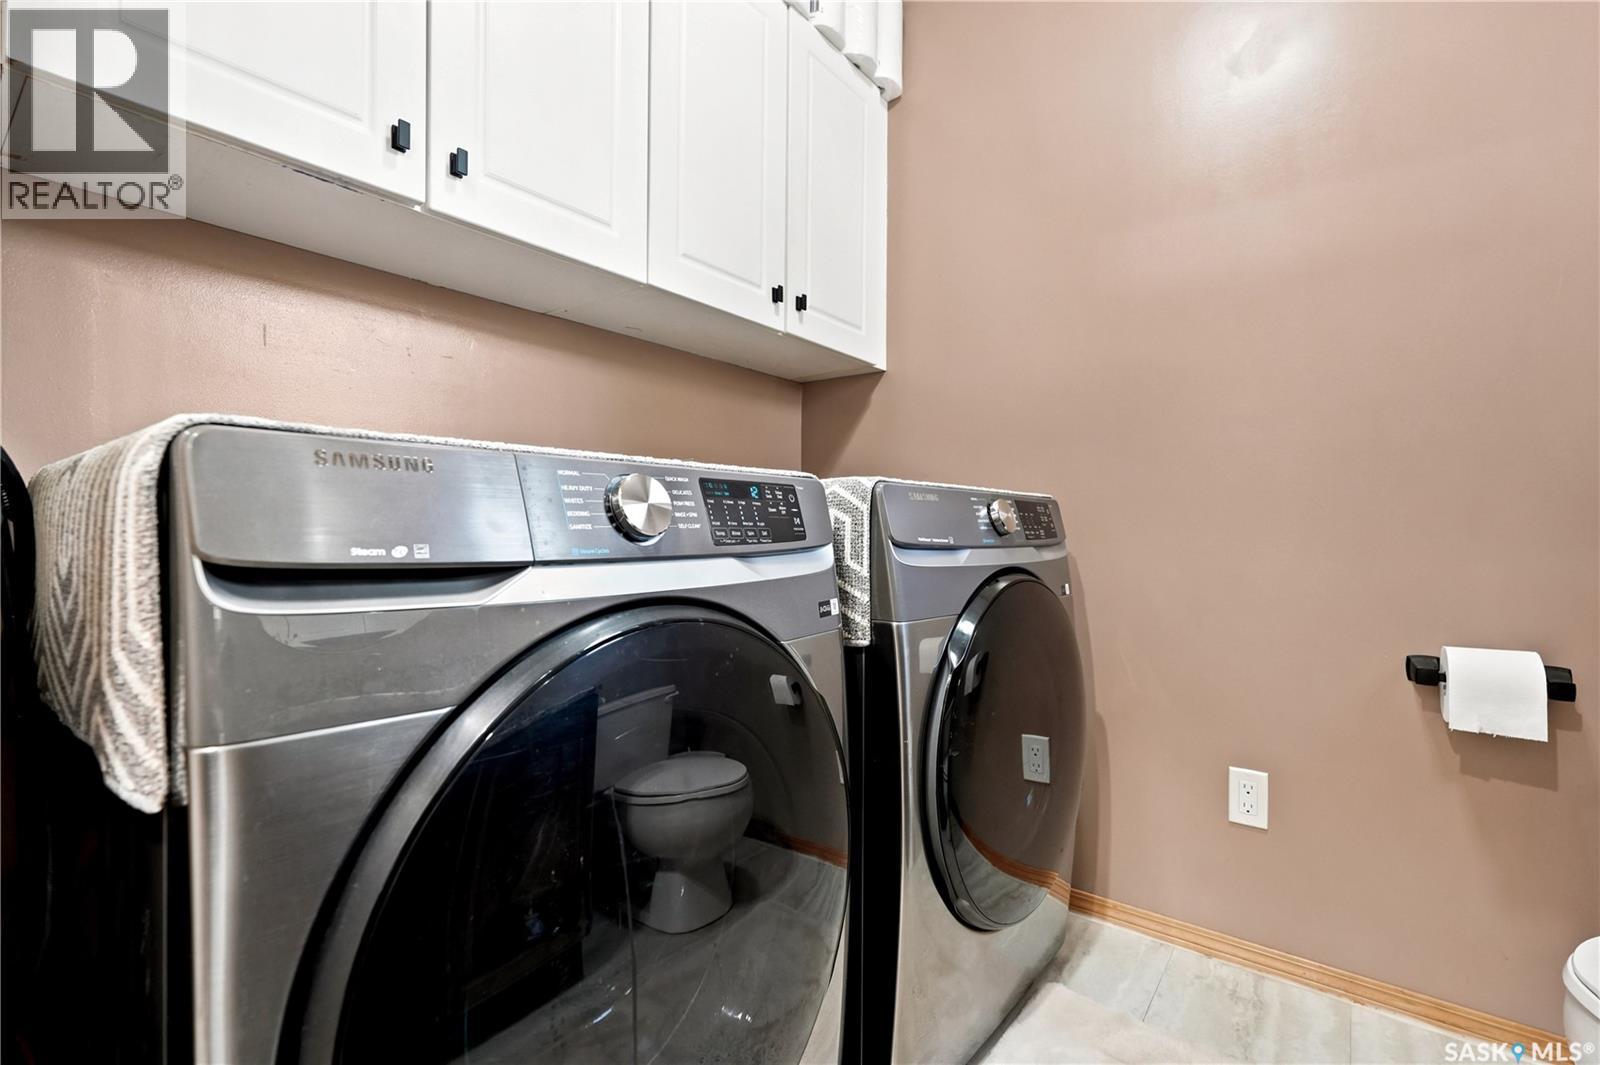
| Appliances | Washer, Refrigerator, Dishwasher, Dryer, Microwave, Garburator, Window Coverings, Garage Door Opener Remote(s), Hood Fan, Storage Shed, Stove |
| Architectural Style | Bungalow |
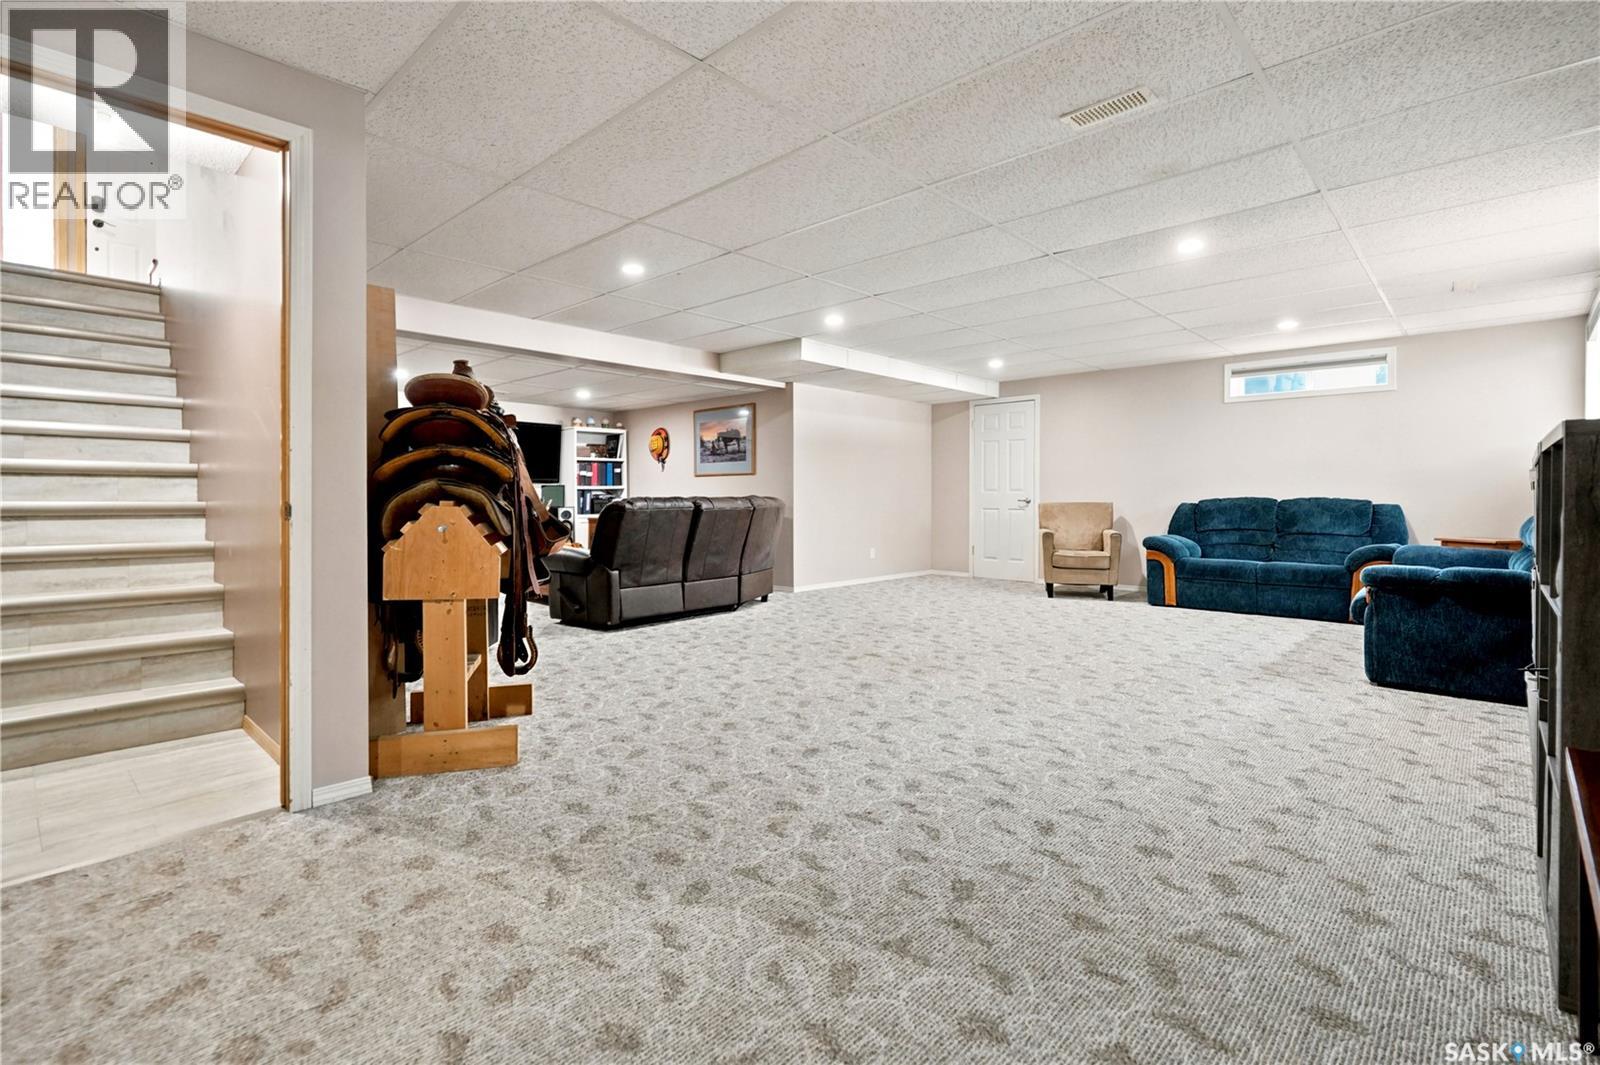
| Basement Development | Finished |
| Basement Type | Full (finished) |
| Constructed Date | 1997 |
| Construction Style Attachment | Detached |
| Fireplace Fuel | Electric,gas |
| Fireplace Present | Yes |
| Fireplace Type | Conventional,conventional |
| Heating Fuel | Natural Gas |
| Heating Type | Forced Air |
| Stories Total | 1 |
| Size Interior | 1451 Sqft |
| Type | House |
Parking
| Attached Garage | |
| Gravel | |
| Parking Space(s) | 8 |
Land
| Acreage | No |
| Fence Type | Fence |
| Landscape Features | Lawn, Underground Sprinkler |
| Size Irregular | 0.63 |
| Size Total | 0.63 Ac |
| Size Total Text | 0.63 Ac |
Rooms
| Level | Type | Length | Width | Dimensions |
|---|---|---|---|---|
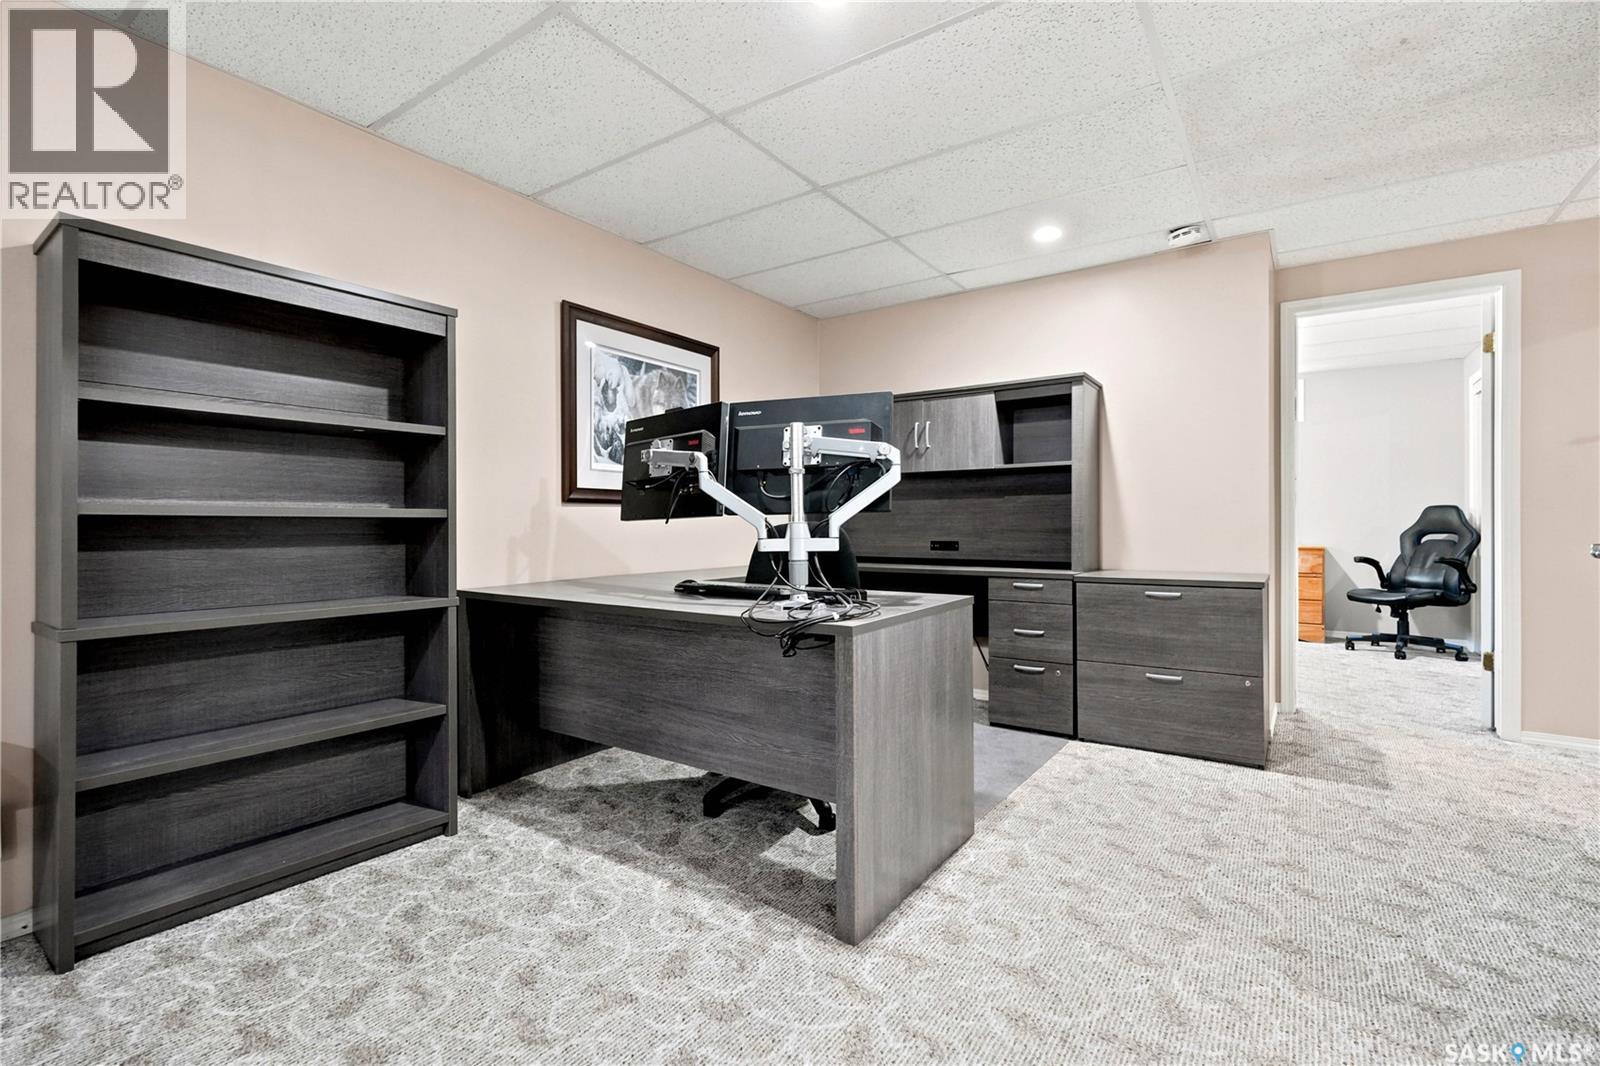
| Basement | Other | 28 ft ,10 in | 23 ft ,1 in | 28 ft ,10 in x 23 ft ,1 in |
| Basement | Bedroom | 11 ft ,11 in | 11 ft ,10 in | 11 ft ,11 in x 11 ft ,10 in |
| Basement | Bedroom | 14 ft ,3 in | 7 ft ,5 in | 14 ft ,3 in x 7 ft ,5 in |
| Basement | 3pc Bathroom | Measurements not available | ||
| Basement | Other | 15 ft ,3 in | 6 ft ,11 in | 15 ft ,3 in x 6 ft ,11 in |
| Main Level | Kitchen/dining Room | 22 ft ,9 in | 13 ft ,6 in | 22 ft ,9 in x 13 ft ,6 in |
| Main Level | Living Room | 16 ft | 15 ft ,6 in | 16 ft x 15 ft ,6 in |
| Main Level | Bedroom | 10 ft ,4 in | 10 ft ,3 in | 10 ft ,4 in x 10 ft ,3 in |
| Main Level | Bedroom | 11 ft ,2 in | 10 ft ,4 in | 11 ft ,2 in x 10 ft ,4 in |
| Main Level | Primary Bedroom | 15 ft ,7 in | 12 ft ,6 in | 15 ft ,7 in x 12 ft ,6 in |
| Main Level | 3pc Ensuite Bath | Measurements not available | ||
| Main Level | 4pc Bathroom | Measurements not available | ||
| Main Level | Laundry Room | 7 ft ,5 in | 5 ft ,8 in | 7 ft ,5 in x 5 ft ,8 in |
Interested?
Contact us for more information

The trademarks REALTOR®, REALTORS®, and the REALTOR® logo are controlled by The Canadian Real Estate Association (CREA) and identify real estate professionals who are members of CREA. The trademarks MLS®, Multiple Listing Service® and the associated logos are owned by The Canadian Real Estate Association (CREA) and identify the quality of services provided by real estate professionals who are members of CREA. The trademark DDF® is owned by The Canadian Real Estate Association (CREA) and identifies CREA's Data Distribution Facility (DDF®)
July 22 2026 07:41:14
Saskatoon Region Association of REALTORS® Inc.
Realty Hub Brokerage