

120 Deer Ridge Drive Lumsden Rm No. 189, Saskatchewan S2V 1B8

$699,900
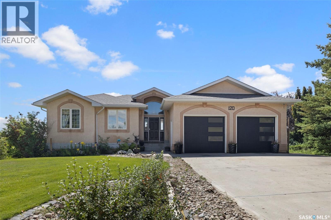
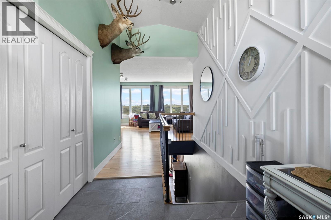
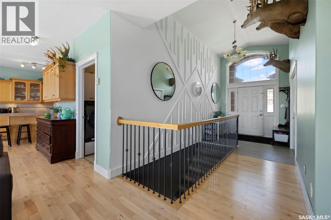
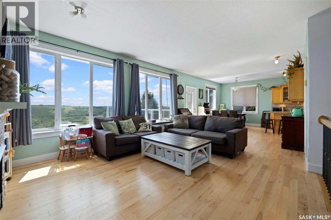
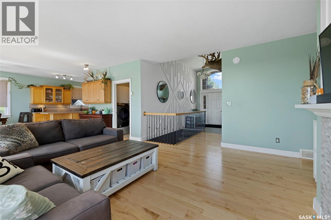
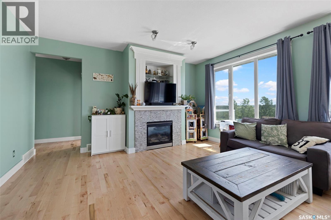
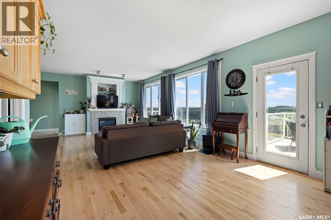
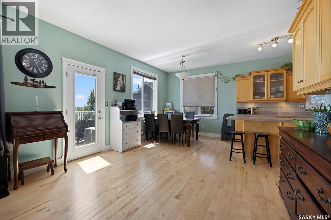
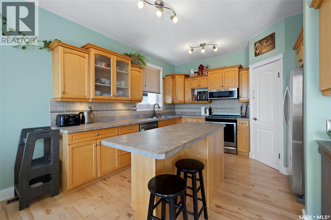
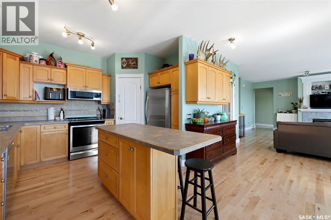
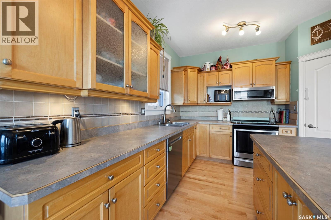
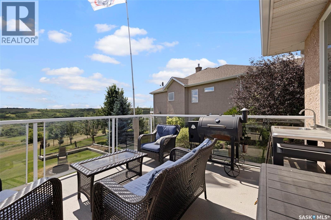
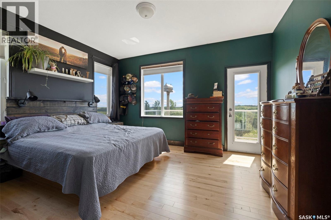
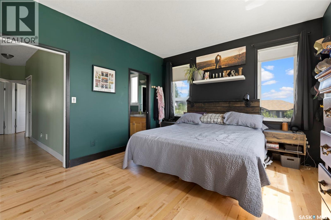
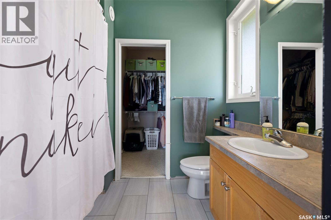
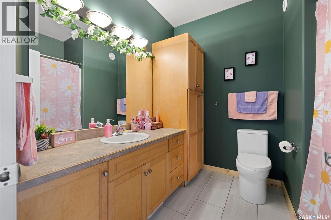
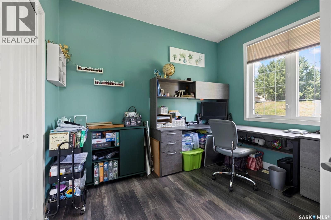
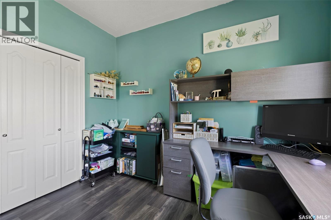
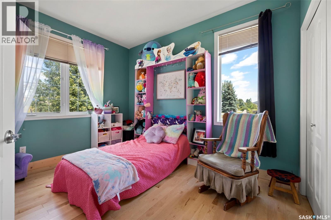
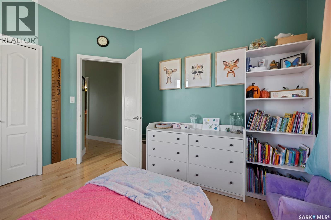
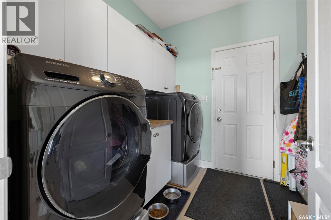
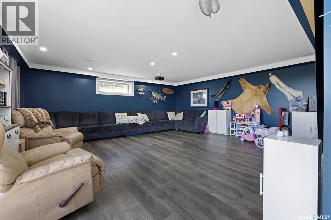
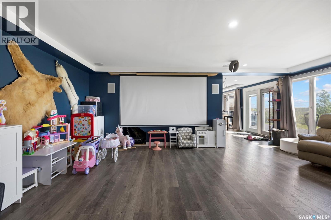
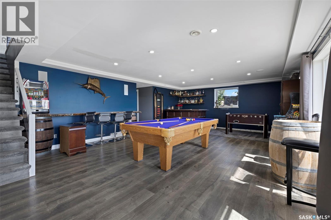
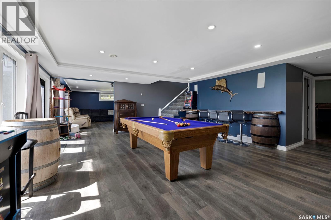
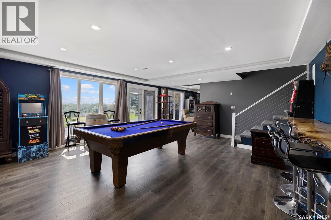
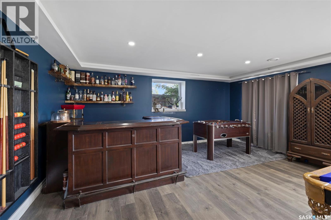
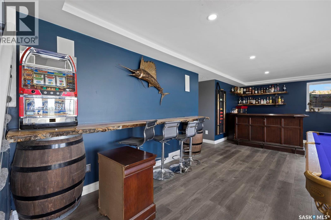
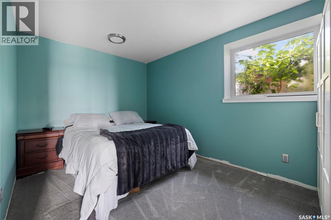
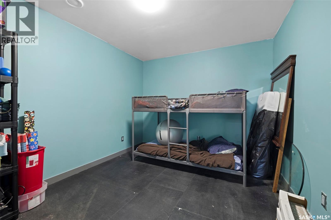
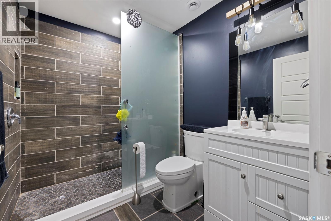
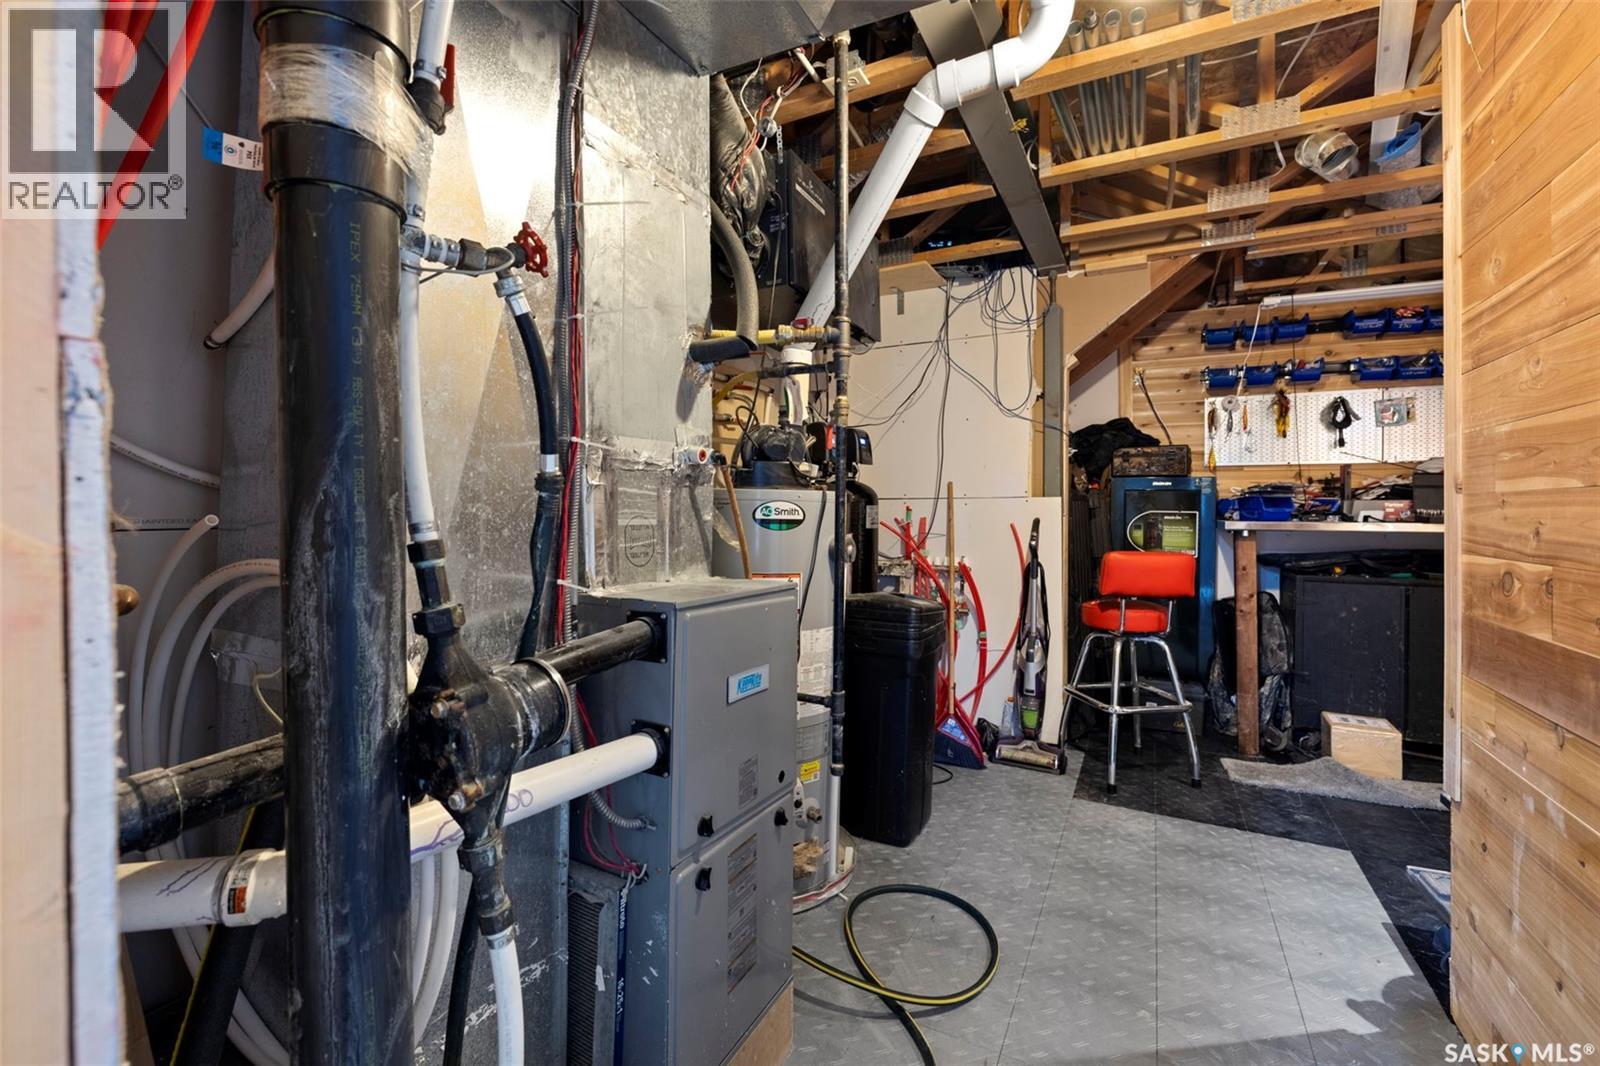
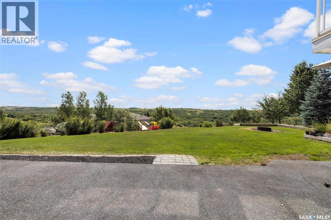
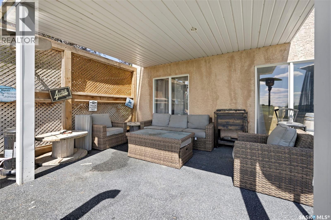
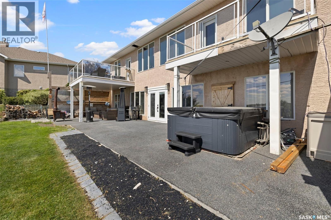
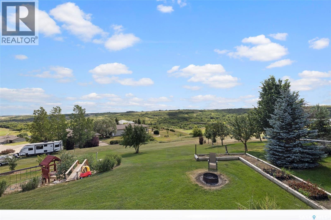
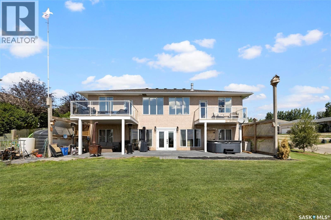
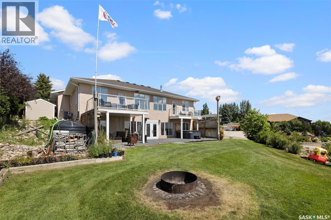
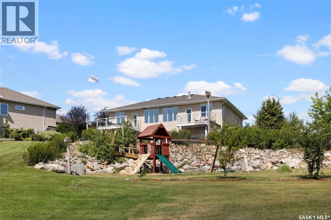
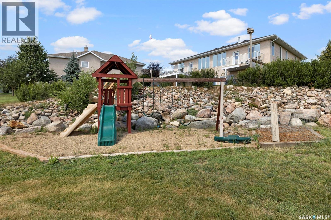
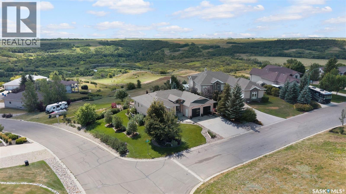
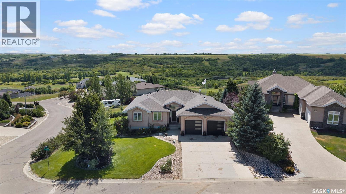
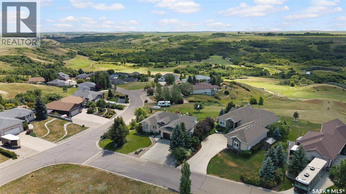
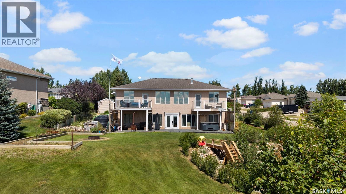
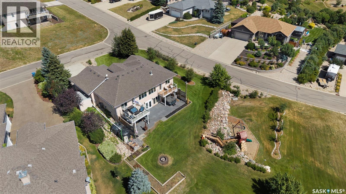
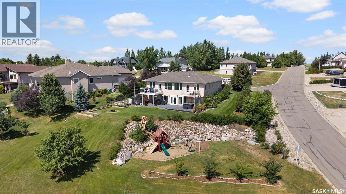
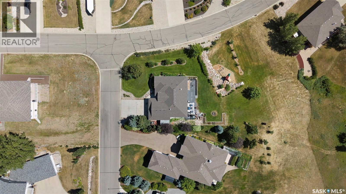
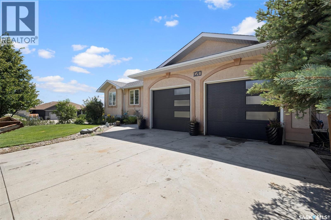
Welcome to this exceptional 1,571 sq. ft. bungalow walkout, perfectly positioned on an 18,000+ sq. ft. lot overlooking spectacular Deer Valley. Offering breathtaking south-facing views, a fully developed walkout basement, and numerous recent updates, this home is sure to impress. Step inside to a spacious entry with vaulted ceilings and an open main living area designed to maximize the incredible valley views. An abundance of south-facing windows fills the living room with natural light, while hardwood flooring and a cozy gas fireplace create a warm and inviting space. The adjacent dining area is ideal for entertaining and offers access to the upper balcony, perfect for morning coffee, BBQs, and taking in the panoramic views. The kitchen features light maple cabinetry, ample storage, and includes all appliances. The primary bedroom offers hardwood flooring, a walk-through closet, four-piece ensuite, and direct access to its own south-facing balcony. Two additional bedrooms, a four-piece bathroom, and main floor laundry with direct access to the attached double garage complete the main level. The fully developed walkout basement adds excellent living space offering a games room, family room, 4th bedroom, den and features large windows and direct backyard access. Outside, enjoy the beautifully landscaped yard with underground sprinklers (2021), a cement patio (2020), and hot tub (2022). Additional updates include a furnace (2022), bathroom flooring (2023), renovated laundry room and front entry flooring (2024), shingles (2025), and new garage doors and upper balcony decking (2026). Located just minutes from Lumsden, Deer Valley offers peaceful valley living with convenient access to amenities and one of Saskatchewan's premier golf courses. A rare opportunity to enjoy exceptional views, extensive updates, and a beautifully finished walkout home in this sought-after community. (id:51699)
Property Details
| MLS® Number | SK045075 |
| Property Type | Single Family |
| Neigbourhood | Deer Valley (Lumsden Rm No. 189) |
| Features | Treed, Irregular Lot Size, Balcony |
| Structure | Patio(s) |
Building
| Bathroom Total | 3 |
| Bedrooms Total | 4 |
| Appliances | Washer, Refrigerator, Dishwasher, Dryer, Microwave, Window Coverings, Garage Door Opener Remote(s), Play Structure, Storage Shed, Stove |
| Architectural Style | Bungalow |
| Basement Development | Finished |
| Basement Features | Walk Out |
| Basement Type | Full (finished) |
| Constructed Date | 2001 |
| Construction Style Attachment | Detached |
| Cooling Type | Central Air Conditioning |
| Fireplace Fuel | Gas |
| Fireplace Present | Yes |
| Fireplace Type | Conventional |
| Heating Fuel | Natural Gas |
| Heating Type | Forced Air |
| Stories Total | 1 |
| Size Interior | 1571 Sqft |
| Type | House |
Parking
| Attached Garage | |
| Heated Garage | |
| Parking Space(s) | 6 |
Land
| Acreage | No |
| Landscape Features | Lawn, Underground Sprinkler |
| Size Irregular | 0.42 |
| Size Total | 0.42 Ac |
| Size Total Text | 0.42 Ac |
Rooms
| Level | Type | Length | Width | Dimensions |
|---|---|---|---|---|
| Basement | Games Room | 17 ft ,9 in | 28 ft ,1 in | 17 ft ,9 in x 28 ft ,1 in |
| Basement | Family Room | 19 ft ,2 in | 20 ft ,10 in | 19 ft ,2 in x 20 ft ,10 in |
| Basement | Bedroom | 8 ft ,10 in | 13 ft ,3 in | 8 ft ,10 in x 13 ft ,3 in |
| Basement | 3pc Bathroom | Measurements not available | ||
| Basement | Den | 9 ft ,6 in | 11 ft ,9 in | 9 ft ,6 in x 11 ft ,9 in |
| Basement | Other | Measurements not available | ||
| Main Level | Living Room | 13 ft ,7 in | 20 ft ,4 in | 13 ft ,7 in x 20 ft ,4 in |
| Main Level | Kitchen | 10 ft | 12 ft ,4 in | 10 ft x 12 ft ,4 in |
| Main Level | Dining Room | 9 ft ,2 in | 10 ft ,9 in | 9 ft ,2 in x 10 ft ,9 in |
| Main Level | Primary Bedroom | 11 ft ,11 in | 14 ft ,1 in | 11 ft ,11 in x 14 ft ,1 in |
| Main Level | Bedroom | 9 ft ,11 in | 11 ft ,9 in | 9 ft ,11 in x 11 ft ,9 in |
| Main Level | Bedroom | 10 ft ,1 in | 10 ft ,7 in | 10 ft ,1 in x 10 ft ,7 in |
| Main Level | 4pc Bathroom | Measurements not available | ||
| Main Level | 4pc Bathroom | Measurements not available |
Interested?
Contact us for more information

The trademarks REALTOR®, REALTORS®, and the REALTOR® logo are controlled by The Canadian Real Estate Association (CREA) and identify real estate professionals who are members of CREA. The trademarks MLS®, Multiple Listing Service® and the associated logos are owned by The Canadian Real Estate Association (CREA) and identify the quality of services provided by real estate professionals who are members of CREA. The trademark DDF® is owned by The Canadian Real Estate Association (CREA) and identifies CREA's Data Distribution Facility (DDF®)
September 10 2026 09:50:34
Saskatoon Region Association of REALTORS® Inc.
Royal LePage Next Level