

1201 Mckay Drive Prince Albert, Saskatchewan S6V 5V1

$369,900
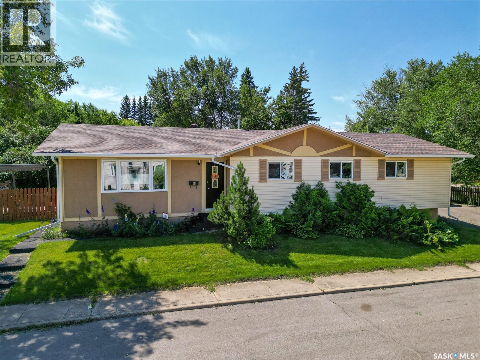
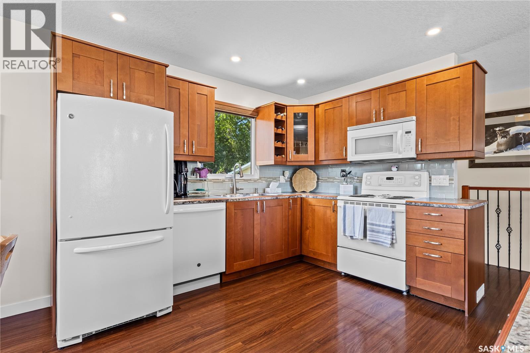
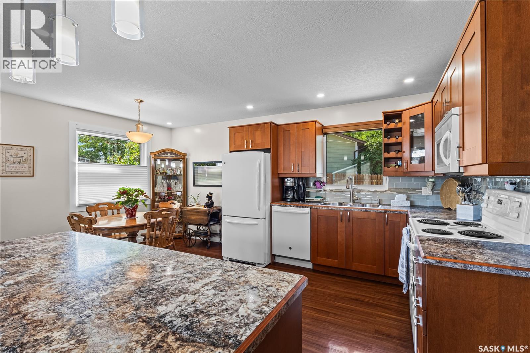
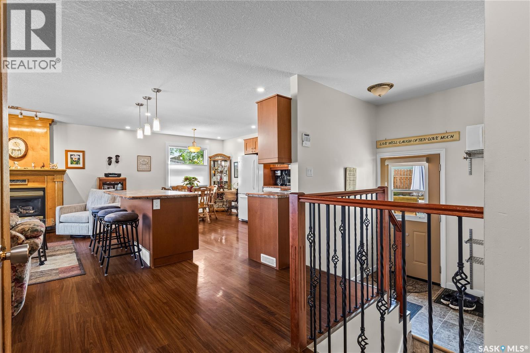
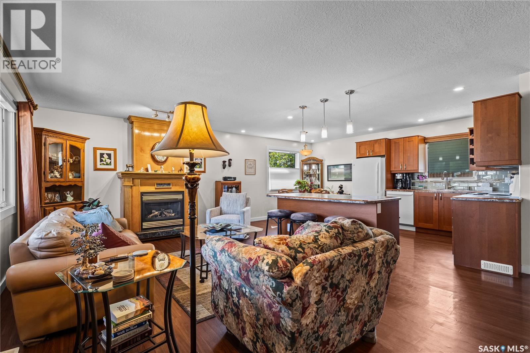
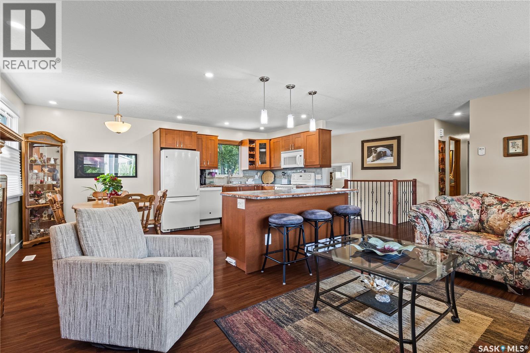
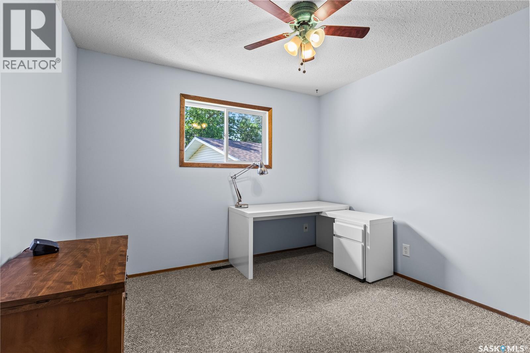
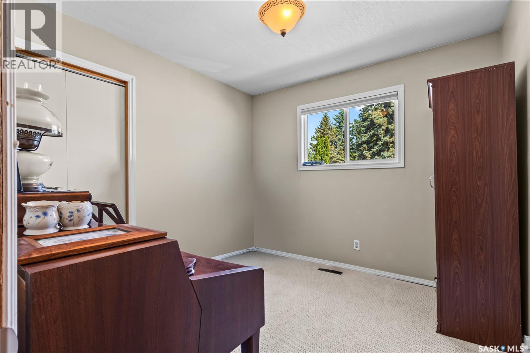
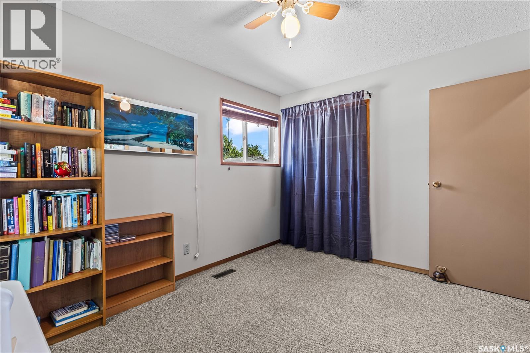
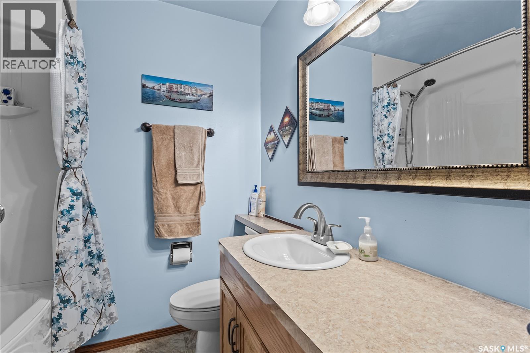
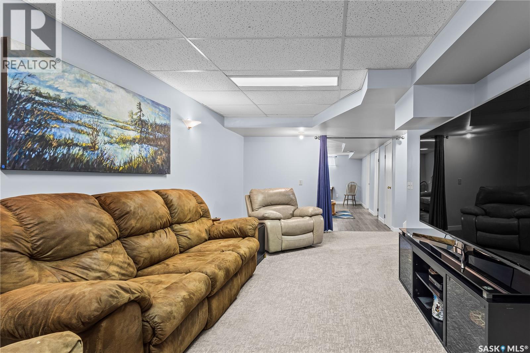
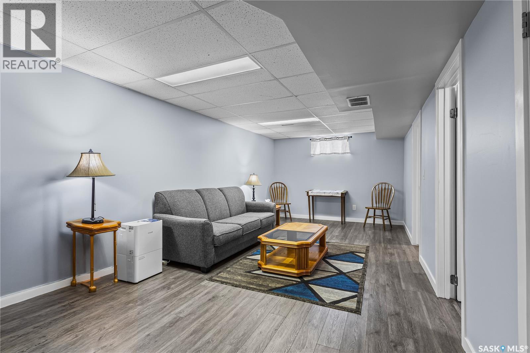
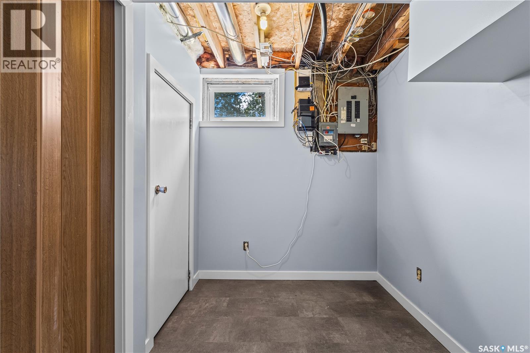
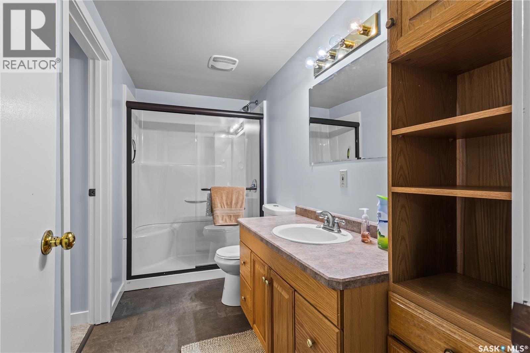
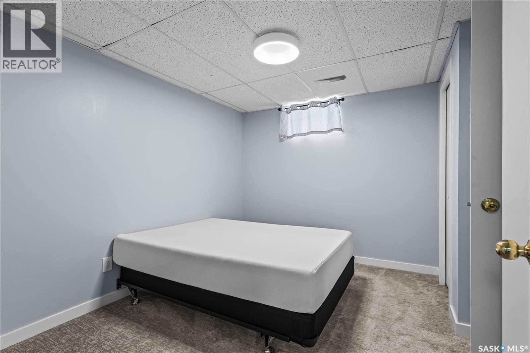
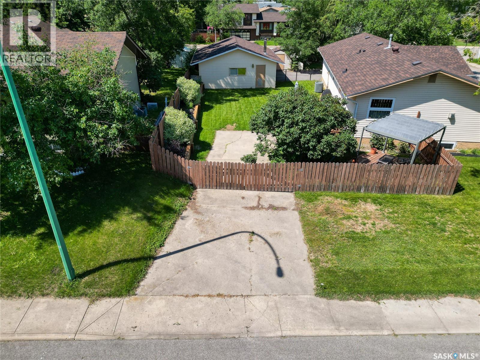
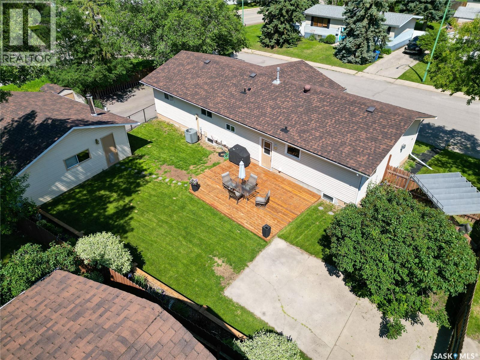
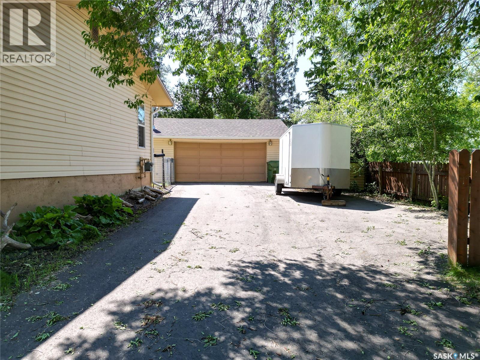
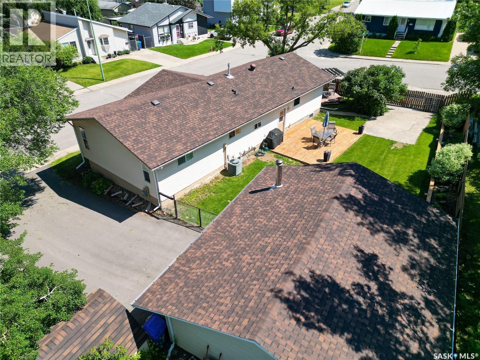
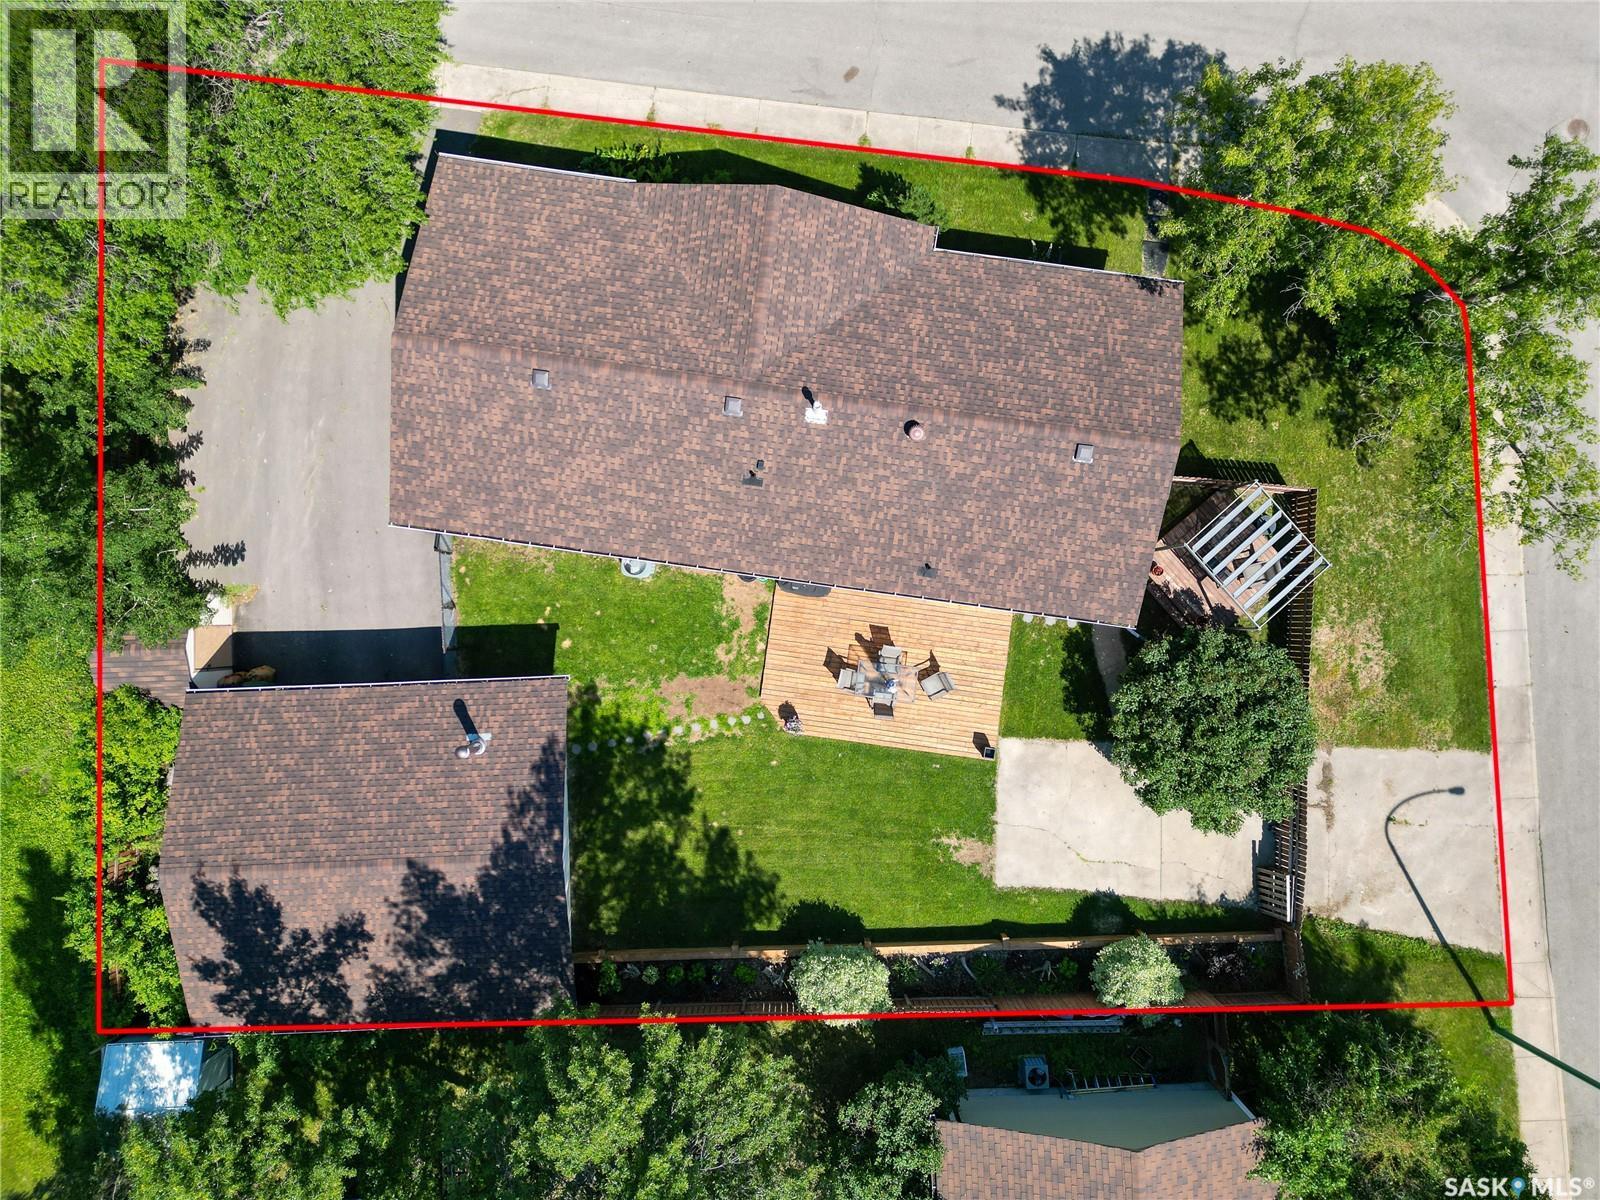
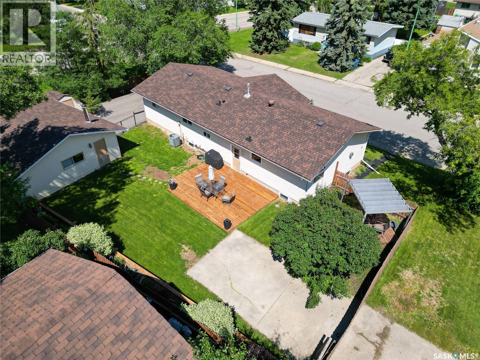
Start packing—this beautifully maintained 1,466 sq ft bungalow has room for everyone with six bedrooms in total! The main floor welcomes you with a spacious open-concept design featuring a modern kitchen, dining area, and living room, all centred around a sparkling upgraded kitchen and cozy natural gas fireplace. Remote-control blinds add an extra touch of comfort, convenience, and privacy. Downstairs, the fully finished basement offers even more living space, including a rumpus room, family room, bedroom, storage, and a 4-piece bath. Step outside to enjoy a fenced yard, manicured flower beds, and attractive poured rubber paving on the driveway and sidewalk. The shed, gas BBQ, and gazebo are included, making this backyard ideal for relaxing or entertaining. As per the Seller’s direction, all offers will be presented on 07/27/2026 2:00PM. (id:51699)
Property Details
| MLS® Number | SK043112 |
| Property Type | Single Family |
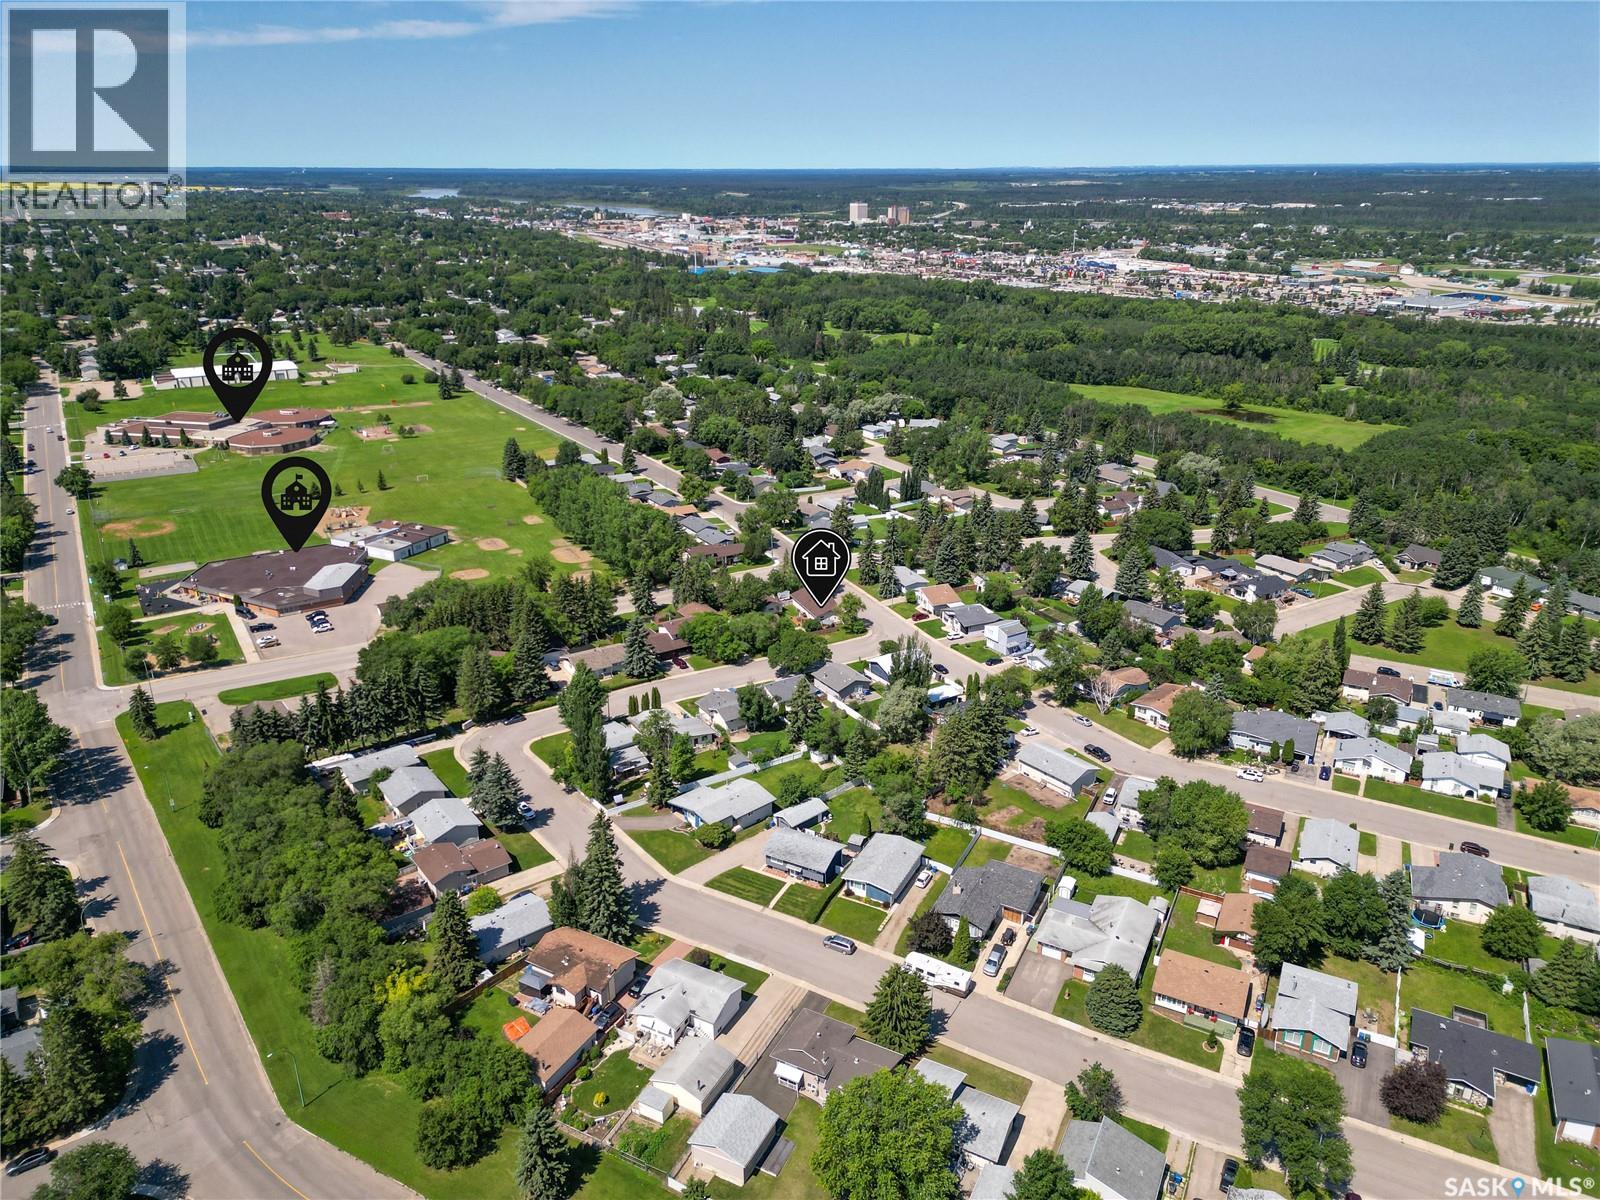
| Neigbourhood | Crescent Heights |
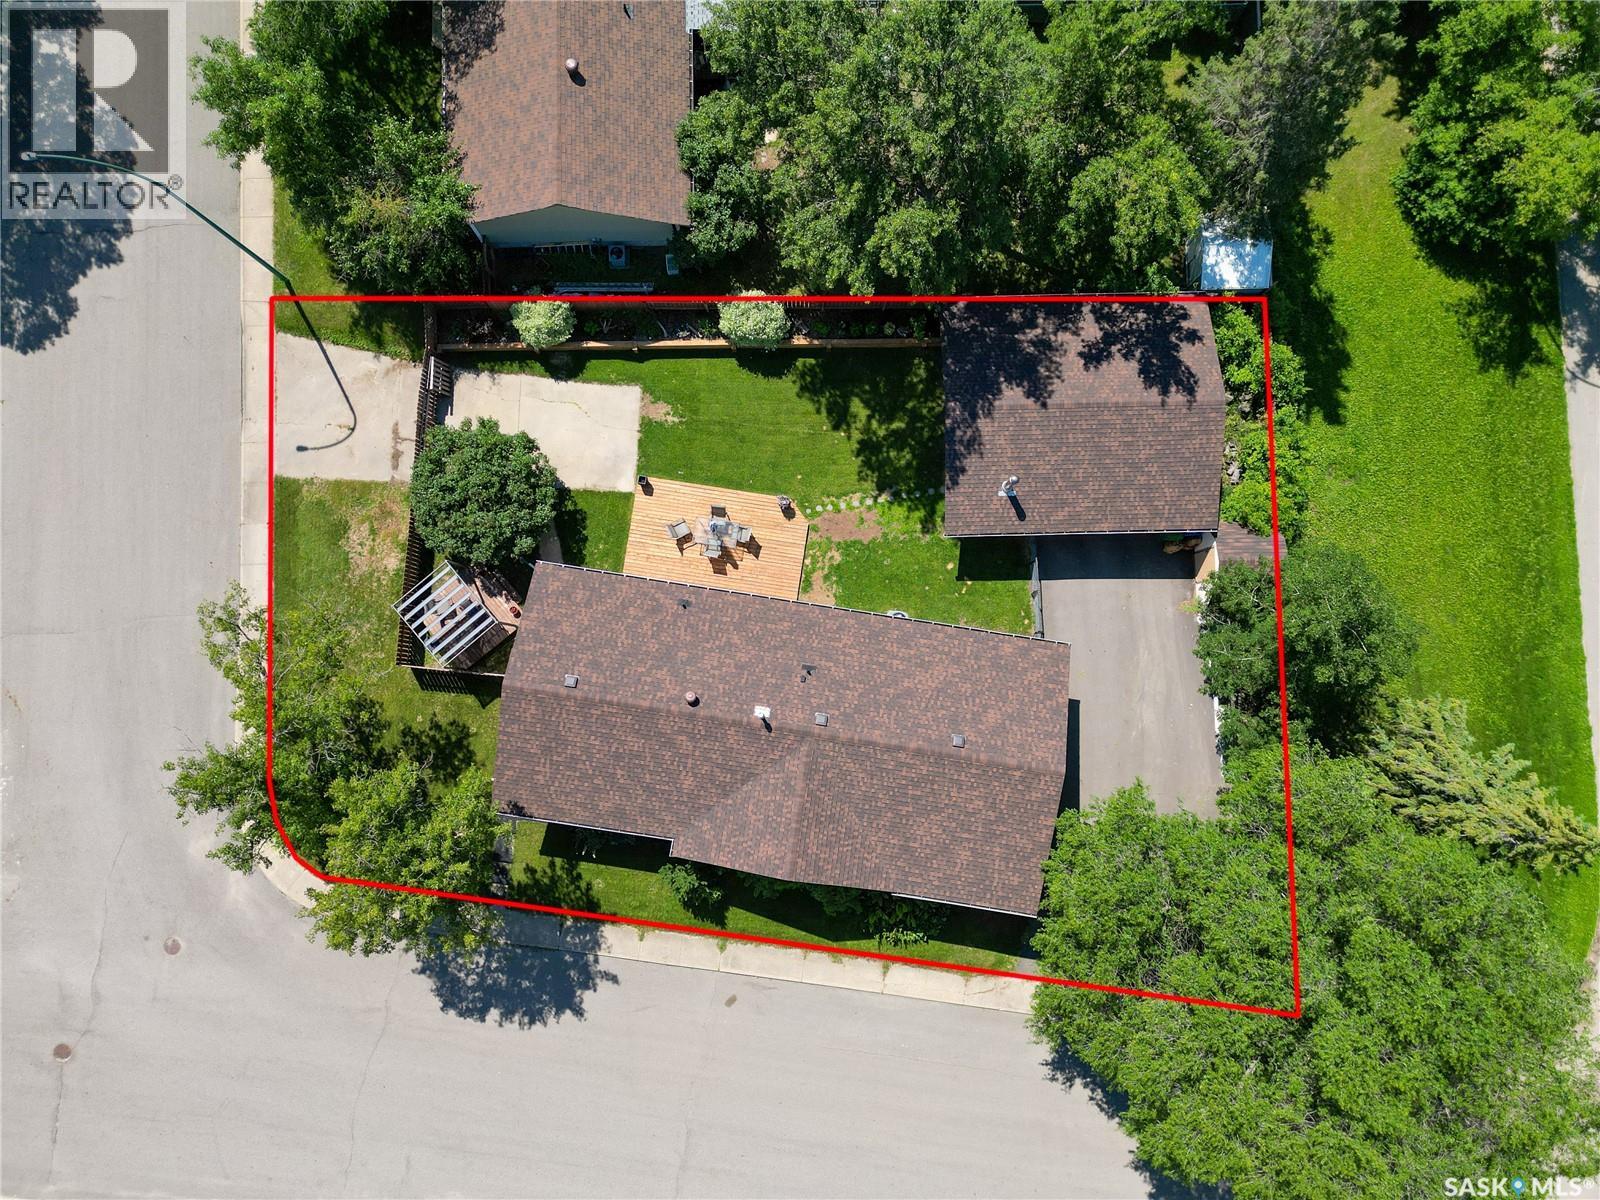
| Features | Treed, Corner Site, Irregular Lot Size, Double Width Or More Driveway |
| Structure | Deck |
Building
| Bathroom Total | 2 |
| Bedrooms Total | 6 |
| Appliances | Washer, Refrigerator, Dishwasher, Dryer, Microwave, Alarm System, Window Coverings, Garage Door Opener Remote(s), Storage Shed, Stove |
| Architectural Style | Bungalow |
| Basement Development | Finished |
| Basement Type | Full (finished) |
| Constructed Date | 1974 |
| Construction Style Attachment | Detached |
| Cooling Type | Central Air Conditioning, Window Air Conditioner |
| Fire Protection | Alarm System |
| Fireplace Fuel | Gas |
| Fireplace Present | Yes |
| Fireplace Type | Conventional |
| Heating Fuel | Natural Gas |
| Heating Type | Forced Air |
| Stories Total | 1 |
| Size Interior | 1466 Sqft |
| Type | House |
Parking
| Detached Garage | |
| R V | |
| Parking Space(s) | 7 |
Land
| Acreage | No |
| Fence Type | Fence |
| Landscape Features | Lawn |
| Size Frontage | 56 Ft ,5 In |
| Size Irregular | 9147.60 |
| Size Total | 9147.6 Sqft |
| Size Total Text | 9147.6 Sqft |
Rooms
| Level | Type | Length | Width | Dimensions |
|---|---|---|---|---|
| Basement | Family Room | Measurements not available | ||
| Basement | Games Room | Measurements not available | ||
| Basement | Bedroom | Measurements not available | ||
| Basement | 3pc Bathroom | Measurements not available | ||
| Basement | Other | 10 ft ,11 in | 11 ft ,6 in | 10 ft ,11 in x 11 ft ,6 in |
| Basement | Storage | 8 ft | 6 ft ,4 in | 8 ft x 6 ft ,4 in |
| Main Level | Bedroom | Measurements not available | ||
| Main Level | Bedroom | Measurements not available | ||
| Main Level | Bedroom | 12 ft ,9 in | 12 ft ,9 in x Measurements not available | |
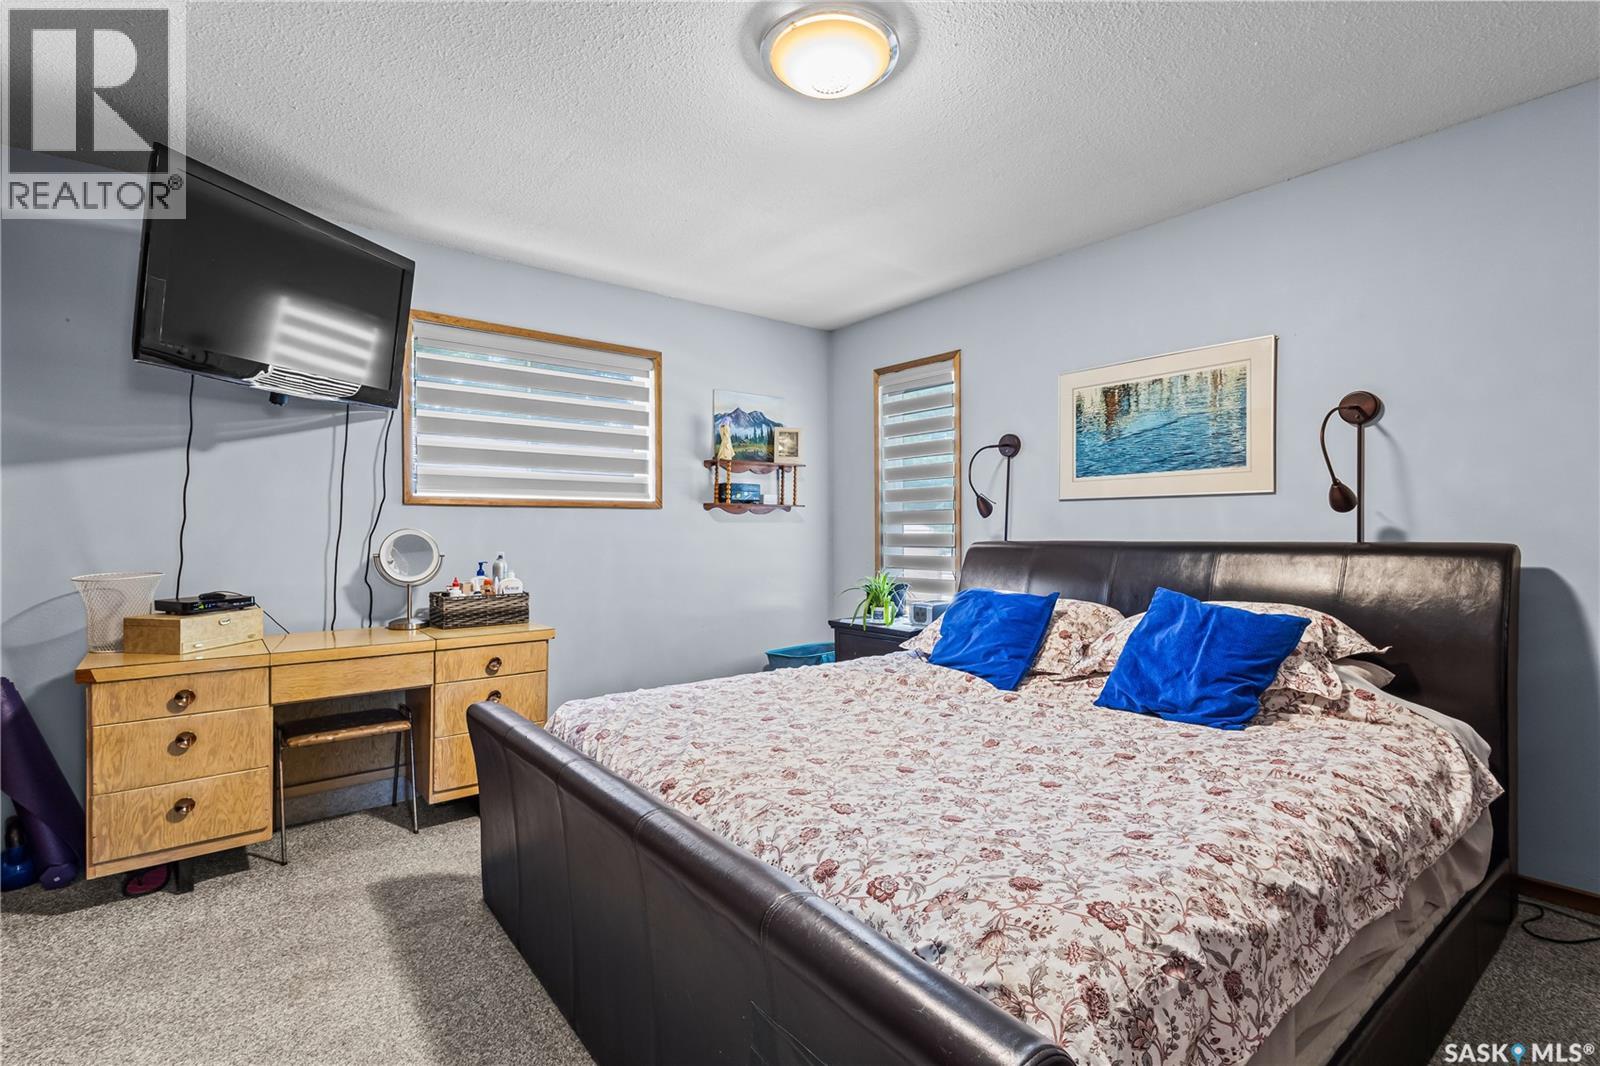
| Main Level | Primary Bedroom | 12 ft ,9 in | Measurements not available x 12 ft ,9 in | |
| Main Level | Bedroom | Measurements not available | ||
| Main Level | 4pc Bathroom | Measurements not available | ||
| Main Level | Living Room | Measurements not available | ||
| Main Level | Kitchen/dining Room | Measurements not available | ||
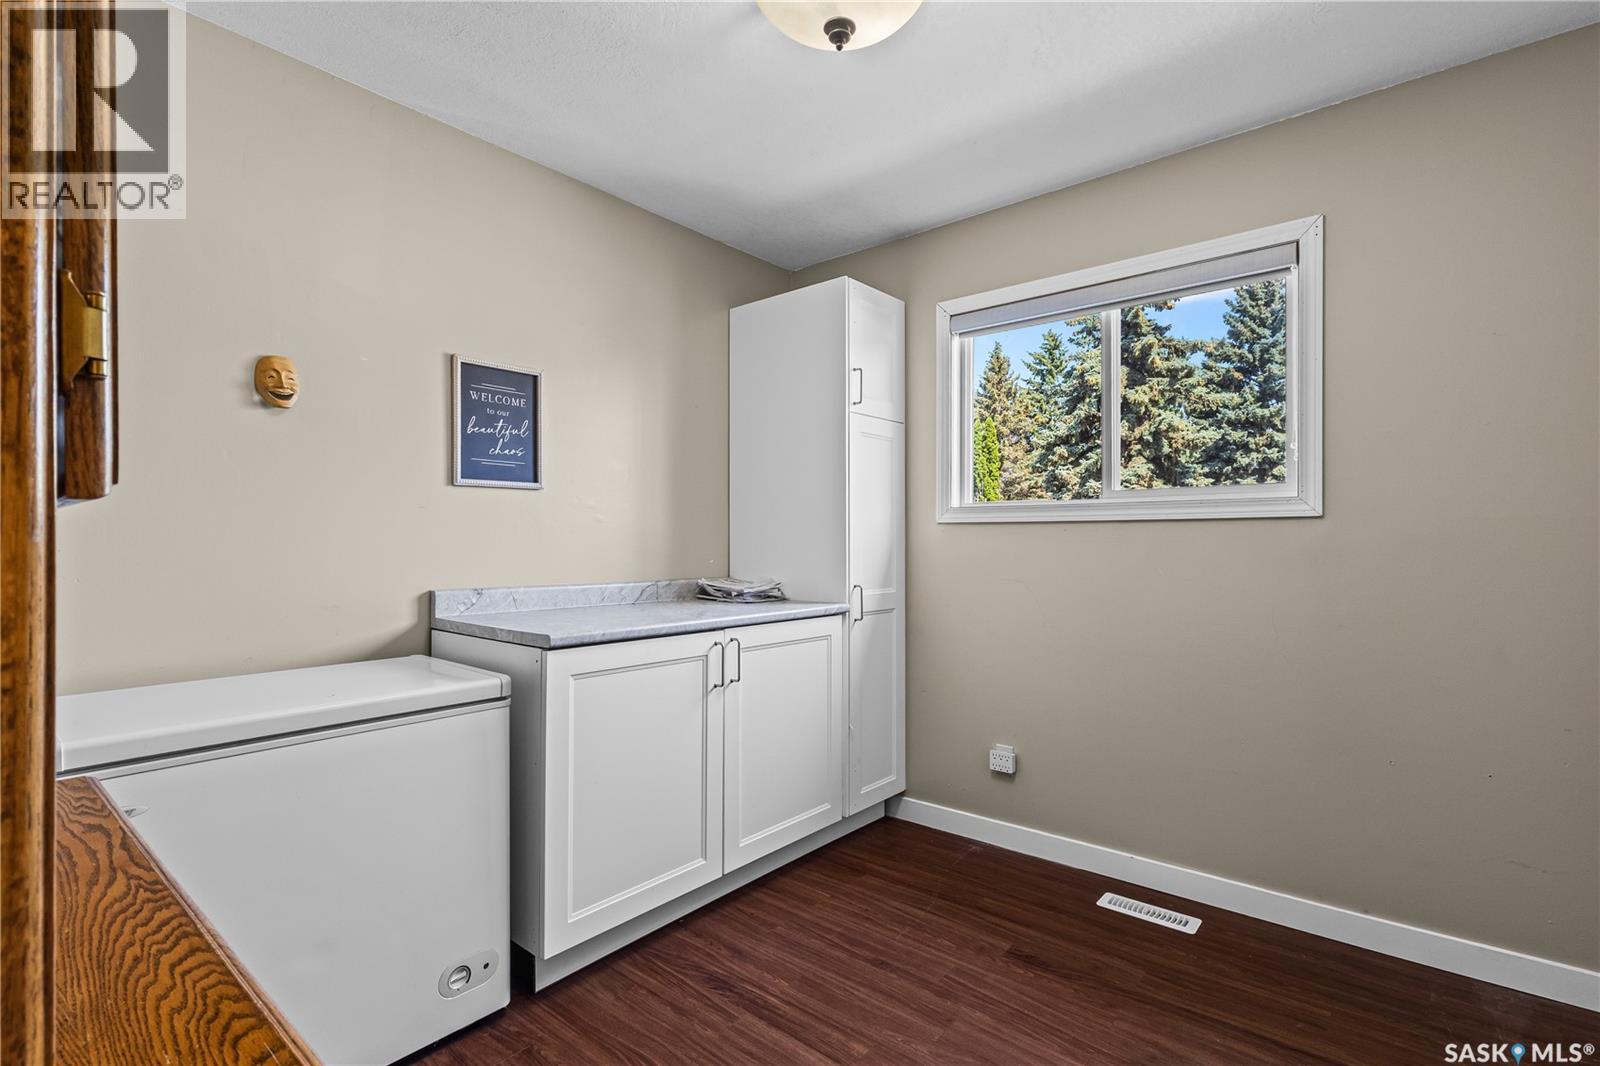
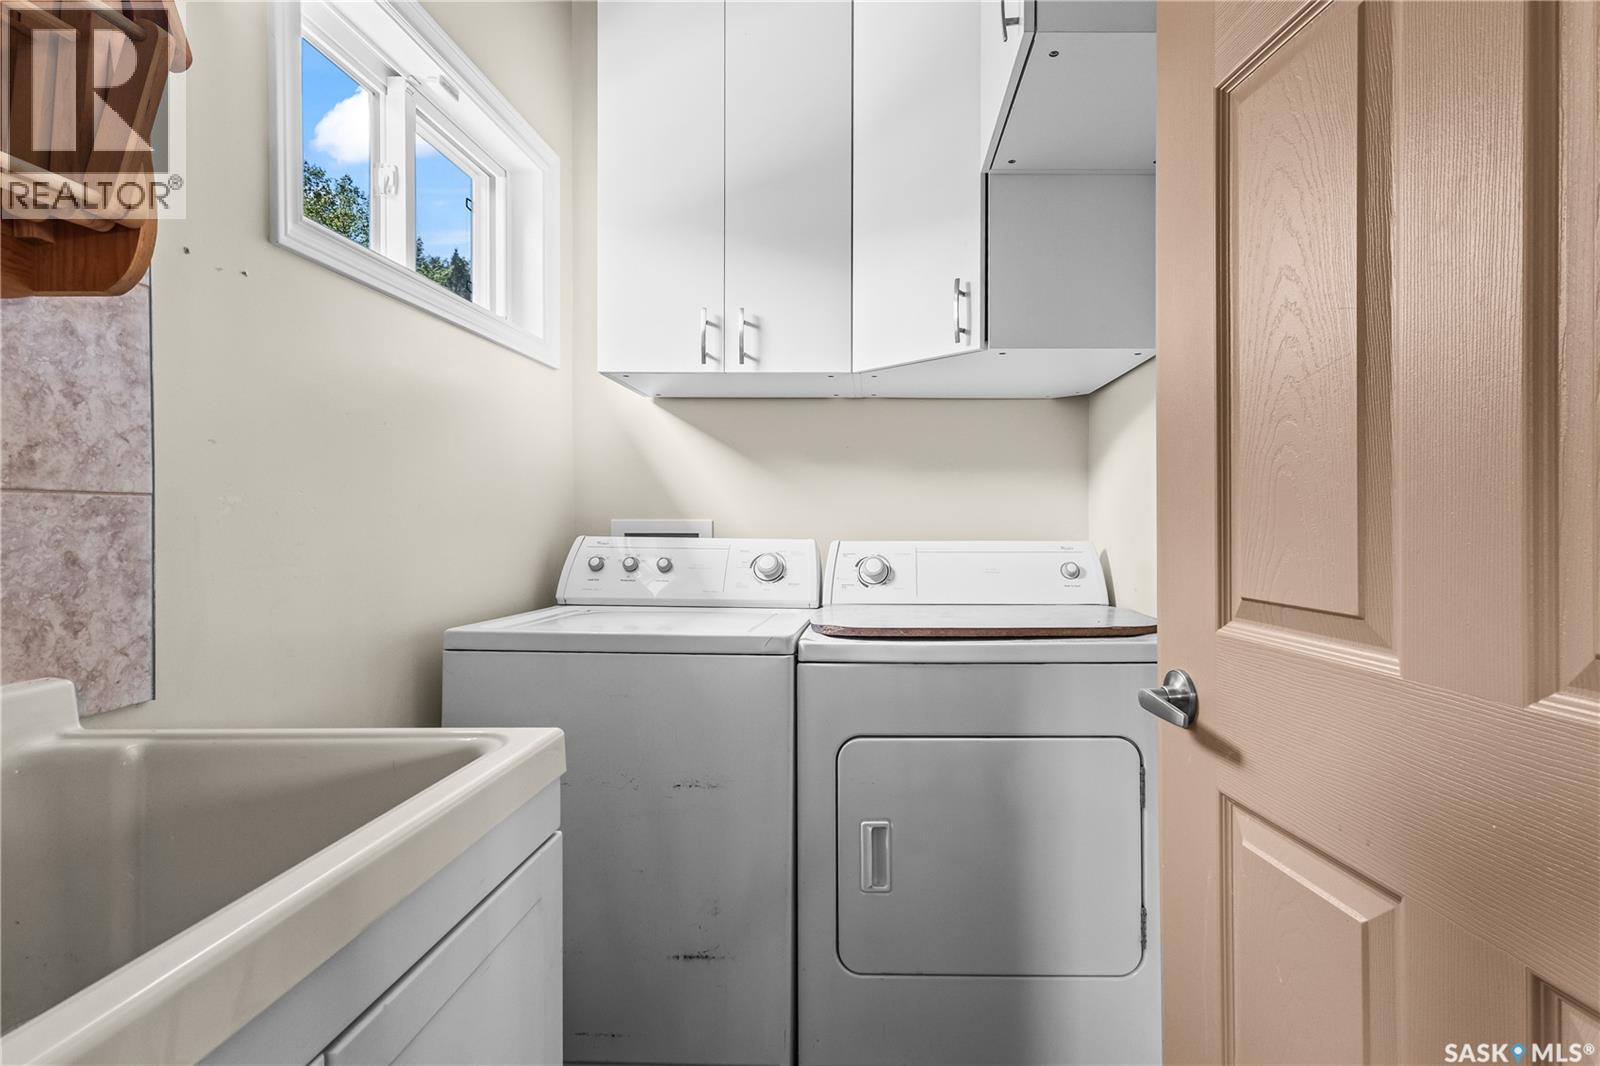
| Main Level | Laundry Room | Measurements not available |
https://www.realtor.ca/real-estate/30061569/1201-mckay-drive-prince-albert-crescent-heights
Interested?
Contact us for more information

The trademarks REALTOR®, REALTORS®, and the REALTOR® logo are controlled by The Canadian Real Estate Association (CREA) and identify real estate professionals who are members of CREA. The trademarks MLS®, Multiple Listing Service® and the associated logos are owned by The Canadian Real Estate Association (CREA) and identify the quality of services provided by real estate professionals who are members of CREA. The trademark DDF® is owned by The Canadian Real Estate Association (CREA) and identifies CREA's Data Distribution Facility (DDF®)
July 21 2026 07:02:03
Saskatoon Region Association of REALTORS® Inc.
Advantage Real Estate