

1203 10th Avenue E Regina, Saskatchewan S4N 0J4

$284,900
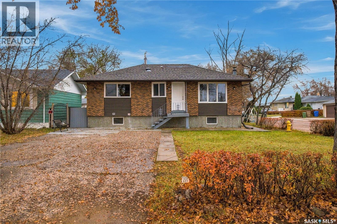
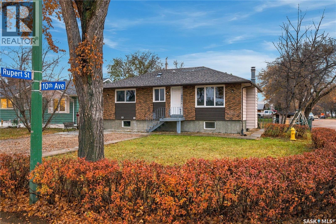
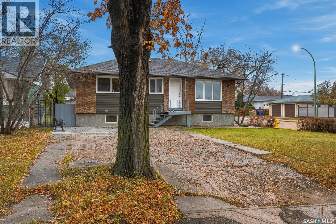
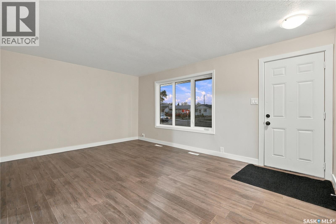
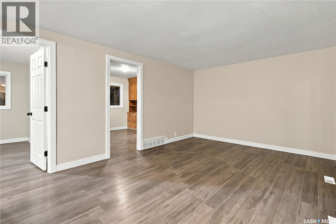
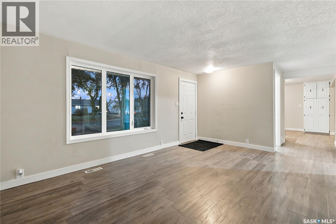
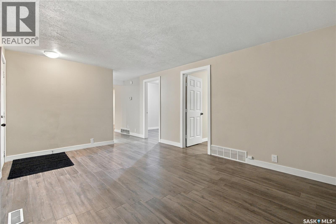
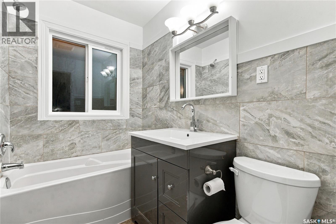
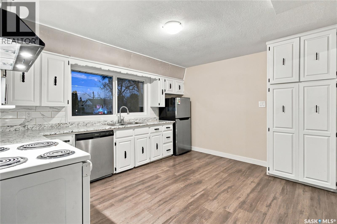
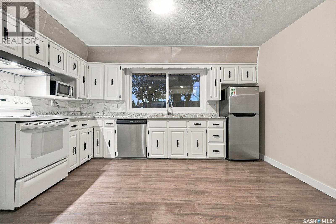
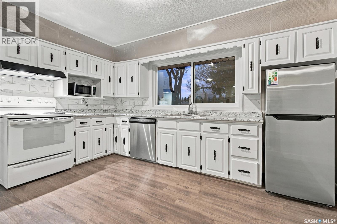
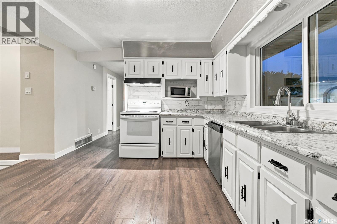
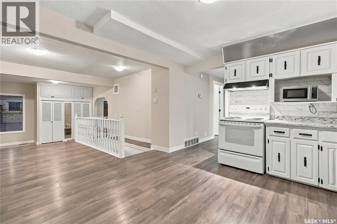
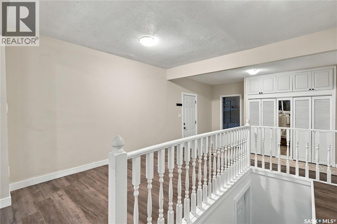
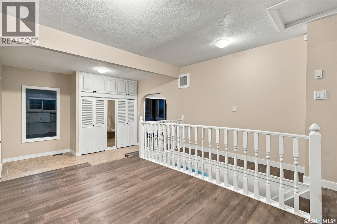
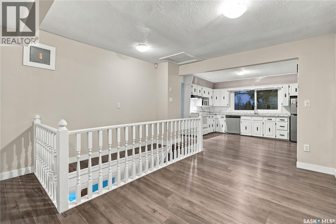
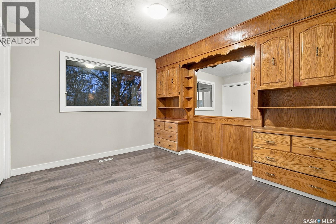
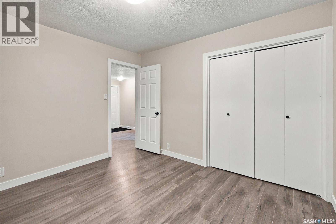
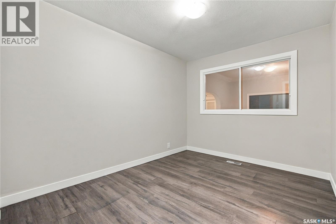
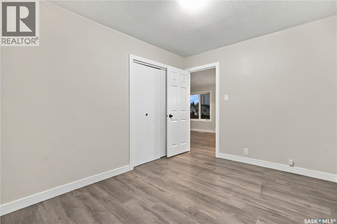
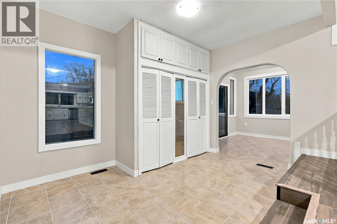
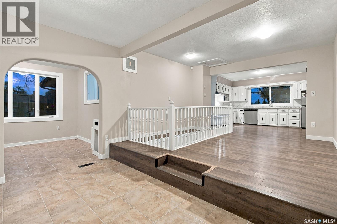
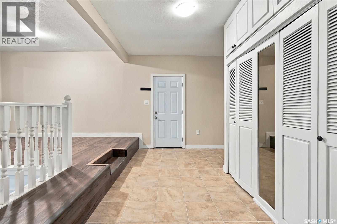
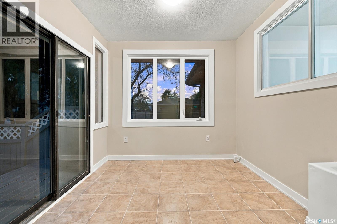
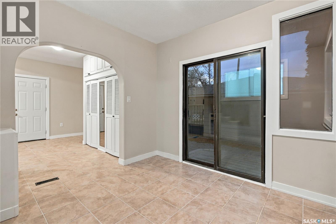
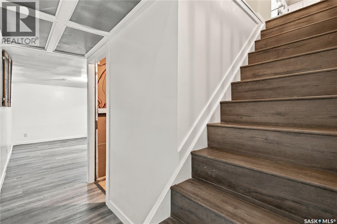
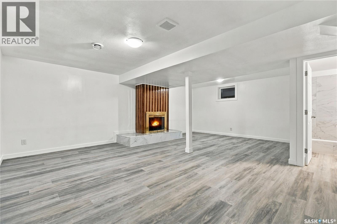
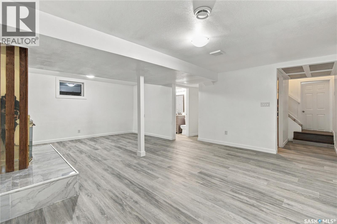
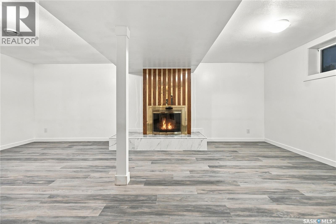
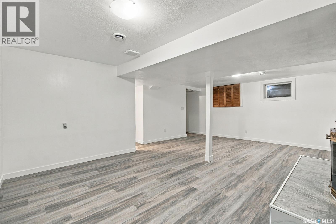
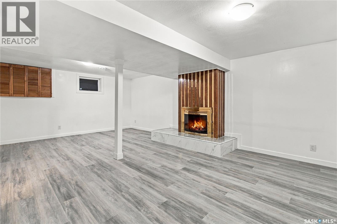
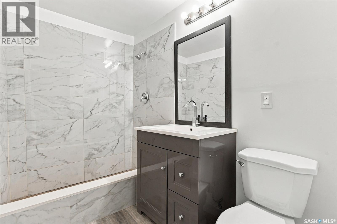
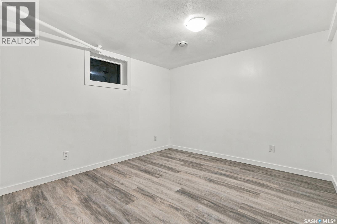
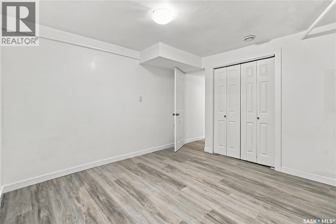
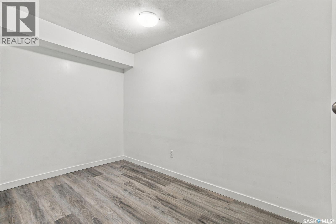
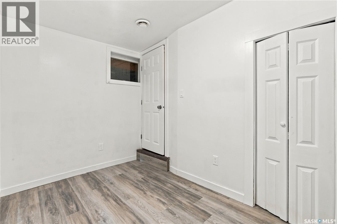
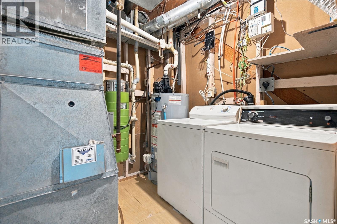
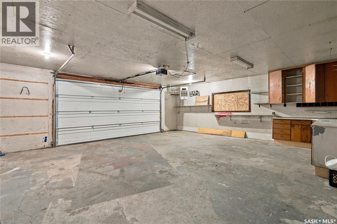
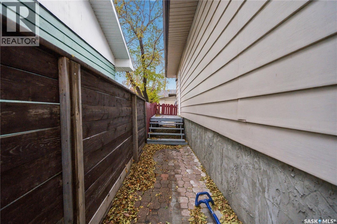
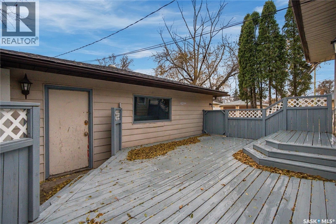
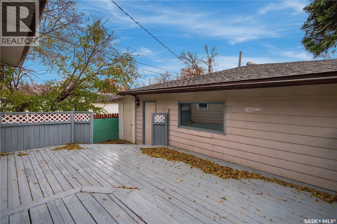
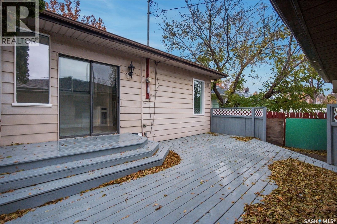
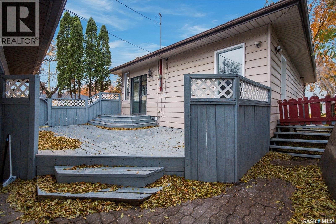
Nice property located in Glen Elm Park on corner lot with large backyard. Approximately 1100 Sqft Bungalow with 3 bedrooms, 2 full bathrooms, double detached garage. Main floor features 2 bedrooms, living room, dining room, large foyer and a sunroom. Basement is fully finished with a bedroom, recreation room with a nice wood fireplace, bathroom with tile shower and. Recent update including: Shingle (2017), Deck (2017), mid-efficiency furnace (2009), all flooring, painting, bathroom renovation (2019), some windows (2017). (id:51699)
Property Details
| MLS® Number | SK052566 |
| Property Type | Single Family |
| Neigbourhood | Glen Elm Park |
| Features | Treed, Corner Site, Lane |
| Structure | Deck |
Building
| Bathroom Total | 2 |
| Bedrooms Total | 3 |
| Appliances | Washer, Refrigerator, Dishwasher, Dryer, Microwave, Stove |
| Architectural Style | Bungalow |
| Basement Development | Finished |
| Basement Type | Partial (finished) |
| Constructed Date | 1960 |
| Construction Style Attachment | Detached |
| Fireplace Present | Yes |
| Heating Fuel | Natural Gas |
| Heating Type | Forced Air |
| Stories Total | 1 |
| Size Interior | 1 Sqft |
| Type | House |
Parking
| Detached Garage | |
| Parking Space(s) | 3 |
Land
| Acreage | No |
| Fence Type | Fence |
| Landscape Features | Lawn |
| Size Irregular | 5078.00 |
| Size Total | 5078 Sqft |
| Size Total Text | 5078 Sqft |
Rooms
| Level | Type | Length | Width | Dimensions |
|---|---|---|---|---|
| Basement | Den | 6'7 x 10'10 | ||
| Basement | Family Room | 22 ft | 22 ft x Measurements not available | |
| Basement | 3pc Bathroom | Measurements not available | ||
| Basement | Bedroom | 11'2 x 10'6 | ||
| Basement | Other | Measurements not available | ||
| Main Level | Living Room | 13'1 x 11'2 | ||
| Main Level | Kitchen/dining Room | 10'11 x 12'6 | ||
| Main Level | Bedroom | 8'7 x 10'1 | ||
| Main Level | Bedroom | 11'5 x 10'1 | ||
| Main Level | 4pc Ensuite Bath | 6'10 x 4'11 | ||
| Main Level | Bonus Room | 10'4 x 12'6 | ||
| Main Level | Sunroom | 9'6 x 9'9 |
https://www.realtor.ca/real-estate/30477490/1203-10th-avenue-e-regina-glen-elm-park
Interested?
Contact us for more information

The trademarks REALTOR®, REALTORS®, and the REALTOR® logo are controlled by The Canadian Real Estate Association (CREA) and identify real estate professionals who are members of CREA. The trademarks MLS®, Multiple Listing Service® and the associated logos are owned by The Canadian Real Estate Association (CREA) and identify the quality of services provided by real estate professionals who are members of CREA. The trademark DDF® is owned by The Canadian Real Estate Association (CREA) and identifies CREA's Data Distribution Facility (DDF®)
November 05 2026 03:20:17
Saskatoon Region Association of REALTORS® Inc.
Realty Executives Diversified Realty