

1203 5500 Mitchinson Way Regina, Saskatchewan S4W 0N9

$219,900Maintenance,
$470 Monthly
Maintenance,
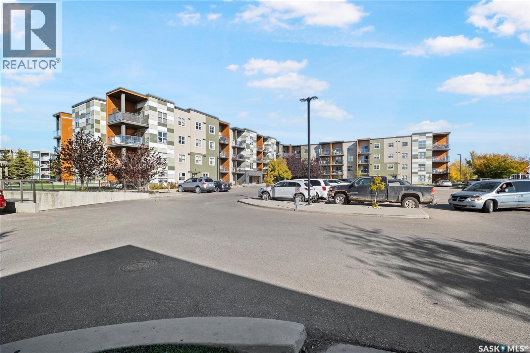
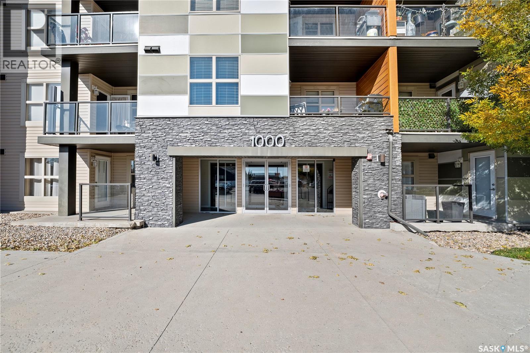
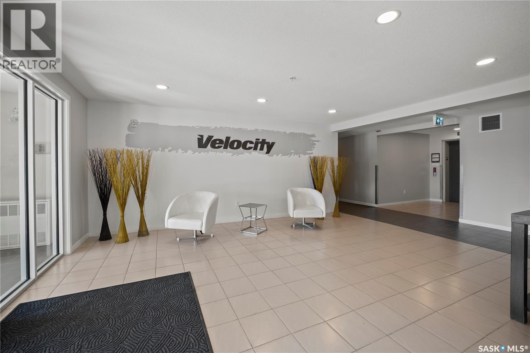
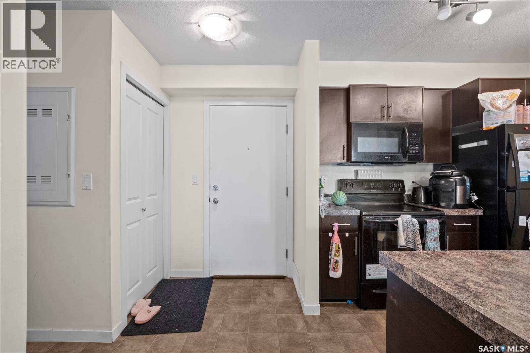
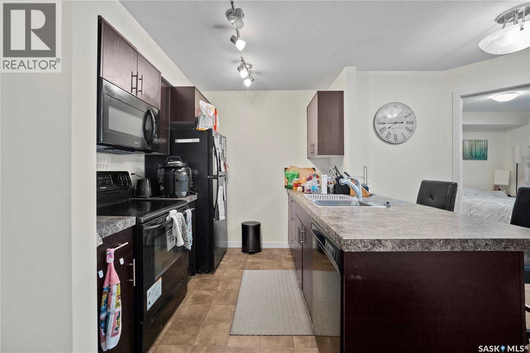
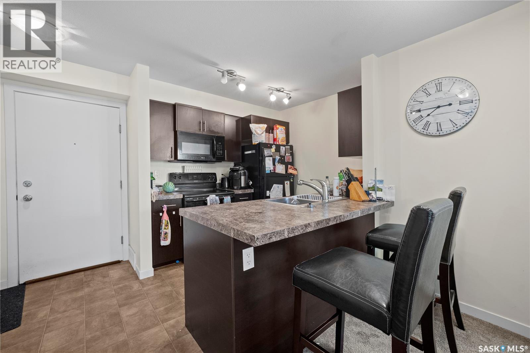
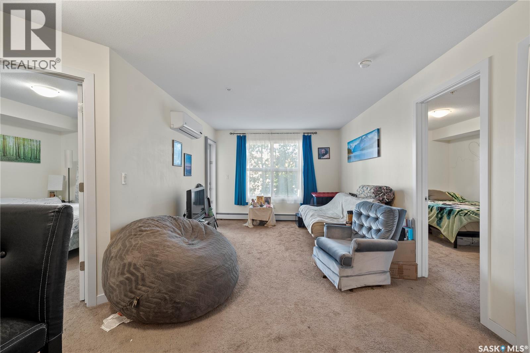
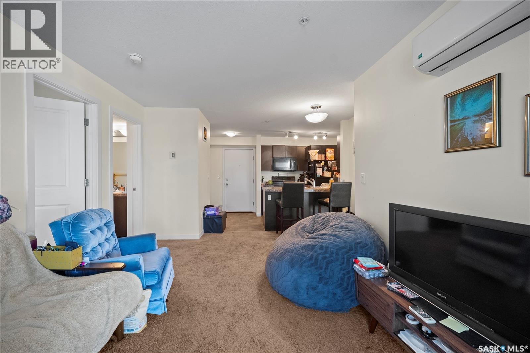
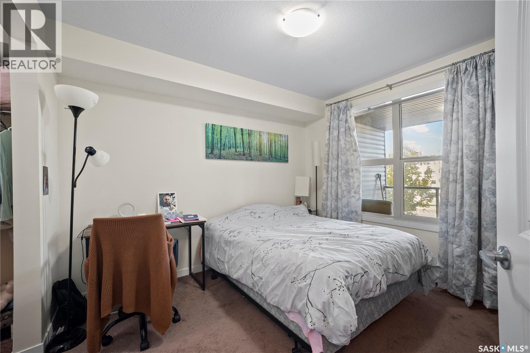
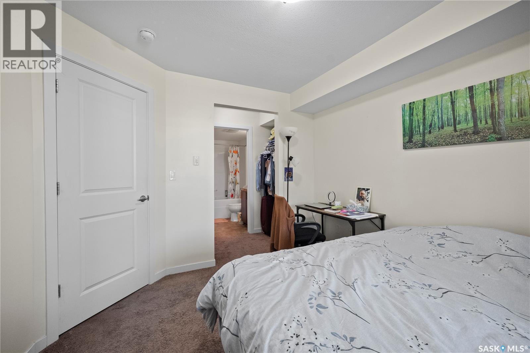
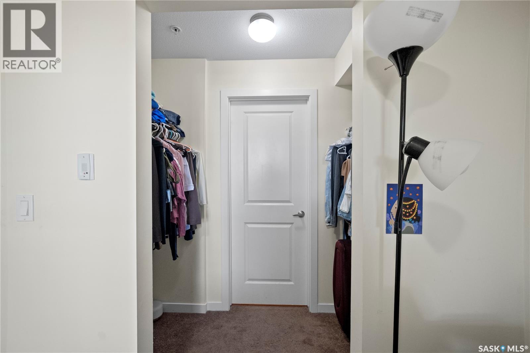
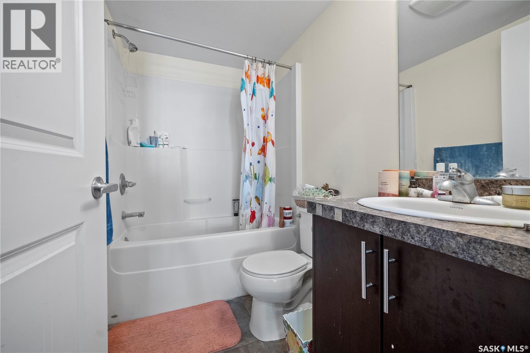
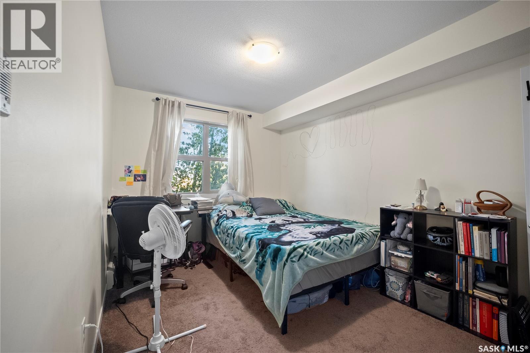
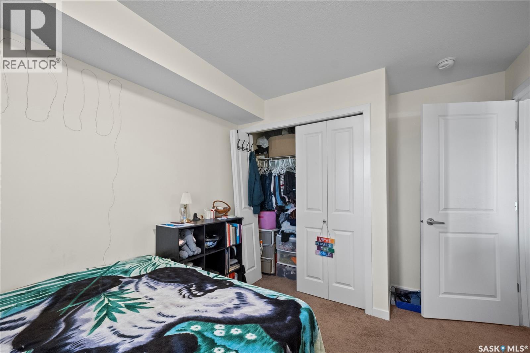
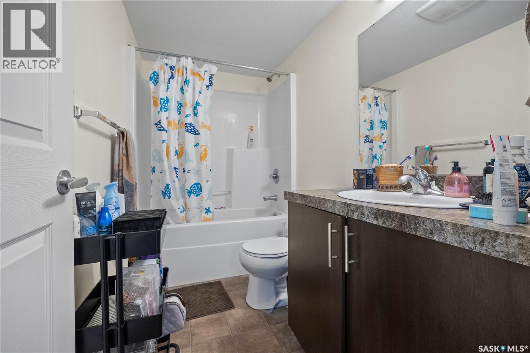
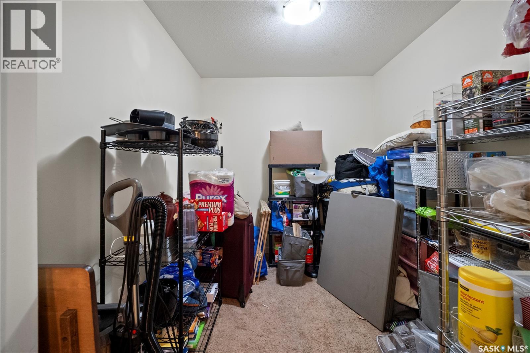
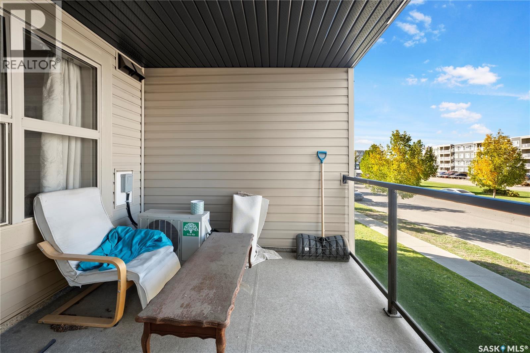
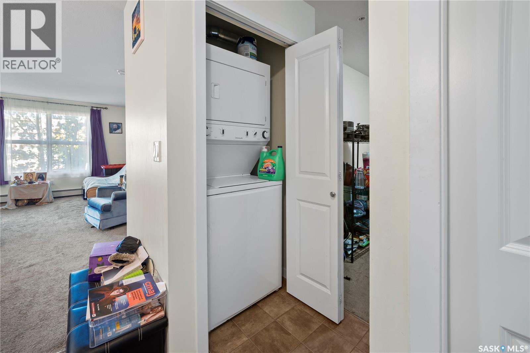
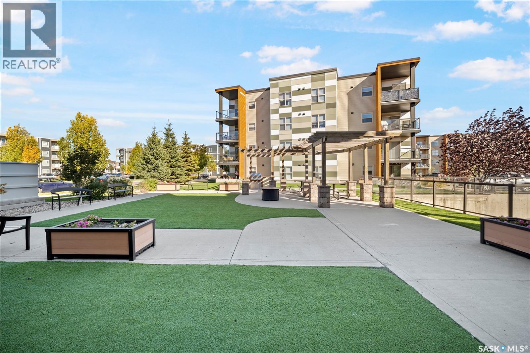
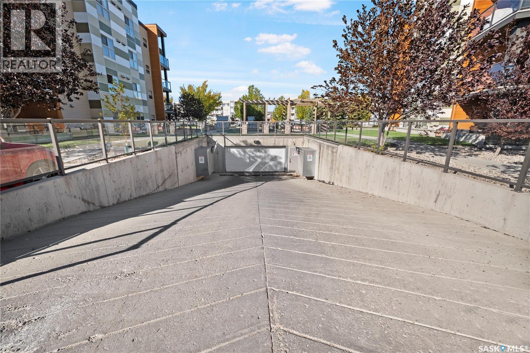
$470 MonthlyWelcome to 5500 Mitchinson Way #1203, a well-designed second-floor condo located in the highly desirable Harbour Landing neighbourhood. This inviting unit features 2 bedrooms, 2 bathrooms, plus a versatile den that is perfect for a home office, study, or extra living space. The primary bedroom includes its own 4-piece ensuite, while the functional kitchen, dining, and living areas offer comfortable everyday living. Additional features include convenient in-suite washer and dryer, one underground parking stall, and a storage cage located with the underground parking area. Step out onto the private balcony and enjoy a relaxing space to unwind after a long day at work. With a great combination of comfort, convenience, and low-maintenance living, this condo is an excellent opportunity for first-time buyers, professionals, or investors. Conveniently located close to schools, parks, and all the amenities Regina’s south end has to offer. (id:51699)
Property Details
| MLS® Number | SK050546 |
| Property Type | Single Family |
| Neigbourhood | Harbour Landing |
| Community Features | Pets Allowed With Restrictions |
| Features | Elevator, Wheelchair Access, Balcony |
Building
| Bathroom Total | 2 |
| Bedrooms Total | 2 |
| Appliances | Washer, Refrigerator, Dishwasher, Dryer, Microwave, Stove |
| Architectural Style | High Rise |
| Constructed Date | 2014 |
| Heating Type | Baseboard Heaters, Hot Water |
| Size Interior | 775 Sqft |
| Type | Apartment |
Parking
| Underground | 1 |
| Parking Space(s) | 1 |
Land
| Acreage | No |
| Size Irregular | 0.00 |
| Size Total | 0.00 |
| Size Total Text | 0.00 |
Rooms
| Level | Type | Length | Width | Dimensions |
|---|---|---|---|---|
| Main Level | Foyer | Measurements not available | ||
| Main Level | Kitchen/dining Room | 10 ft | 8 ft ,2 in | 10 ft x 8 ft ,2 in |
| Main Level | Living Room | 12 ft ,6 in | 10 ft ,6 in | 12 ft ,6 in x 10 ft ,6 in |
| Main Level | Primary Bedroom | 10 ft ,10 in | 9 ft ,10 in | 10 ft ,10 in x 9 ft ,10 in |
| Main Level | 4pc Ensuite Bath | Measurements not available | ||
| Main Level | Bedroom | 11 ft ,6 in | 9 ft | 11 ft ,6 in x 9 ft |
| Main Level | 4pc Bathroom | Measurements not available | ||
| Main Level | Den | 7 ft ,8 in | 8 ft ,9 in | 7 ft ,8 in x 8 ft ,9 in |
https://www.realtor.ca/real-estate/30376919/1203-5500-mitchinson-way-regina-harbour-landing
Interested?
Contact us for more information

The trademarks REALTOR®, REALTORS®, and the REALTOR® logo are controlled by The Canadian Real Estate Association (CREA) and identify real estate professionals who are members of CREA. The trademarks MLS®, Multiple Listing Service® and the associated logos are owned by The Canadian Real Estate Association (CREA) and identify the quality of services provided by real estate professionals who are members of CREA. The trademark DDF® is owned by The Canadian Real Estate Association (CREA) and identifies CREA's Data Distribution Facility (DDF®)
October 07 2026 07:36:21
Saskatoon Region Association of REALTORS® Inc.
Royal LePage Next Level