

1204 Ewart Avenue Saskatoon, Saskatchewan S7H 2K3

$469,999
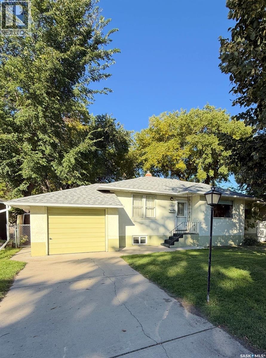
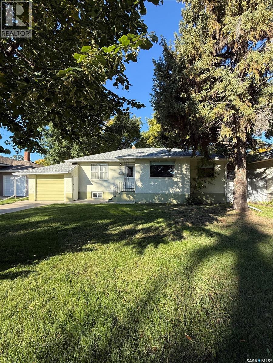
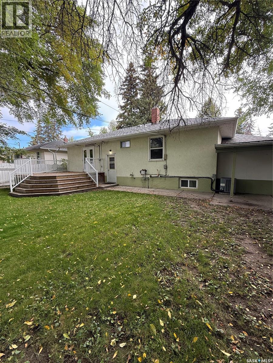
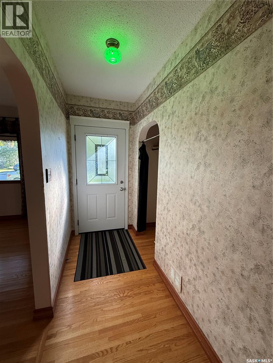
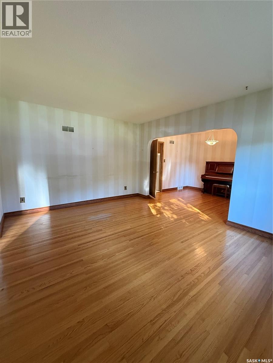
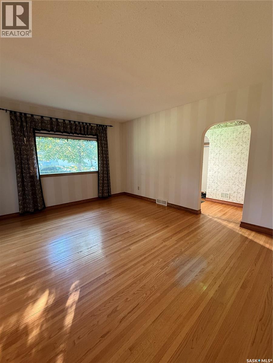
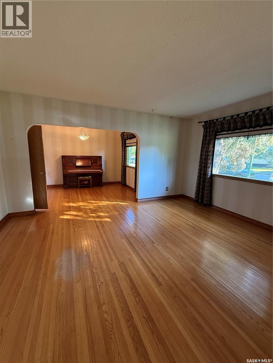
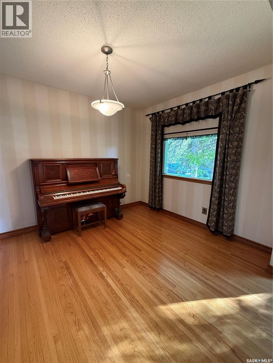
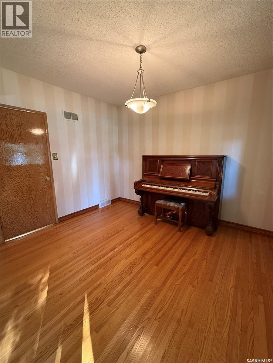
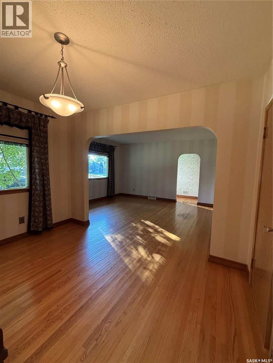
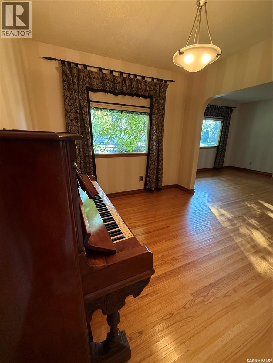
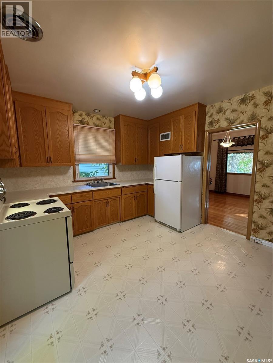
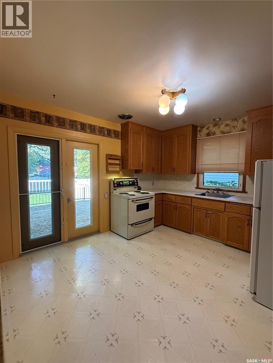
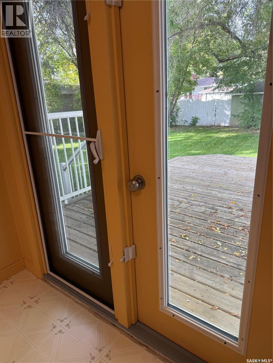
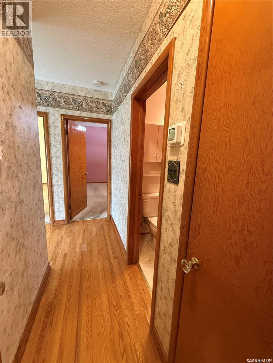
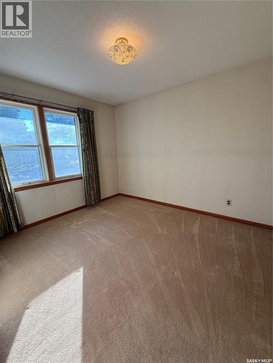
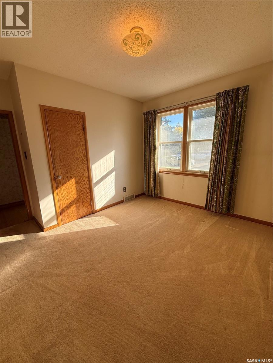
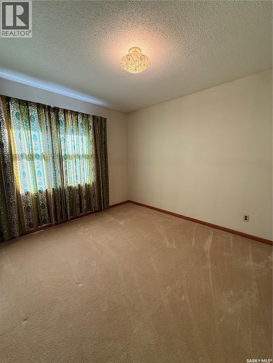
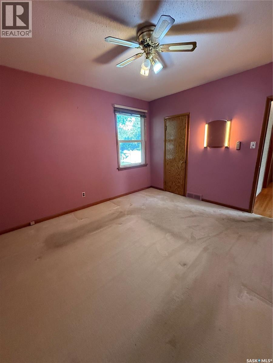
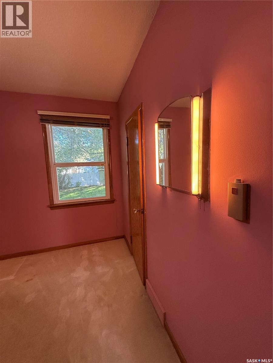
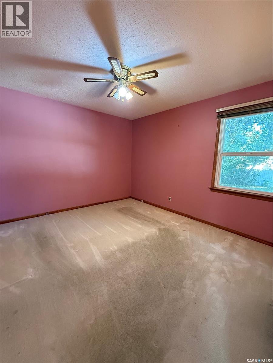
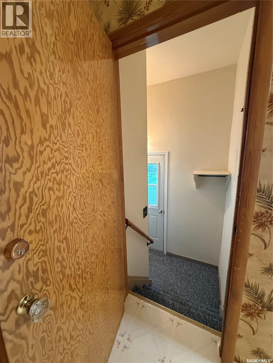
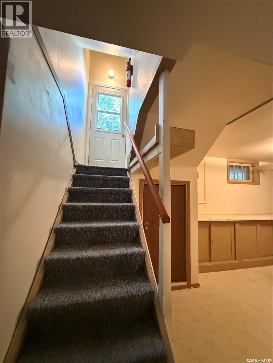
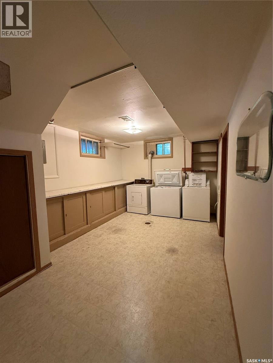
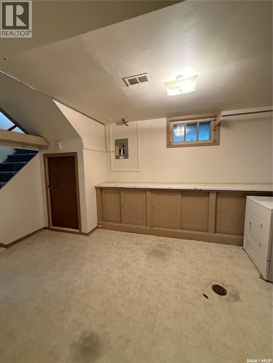
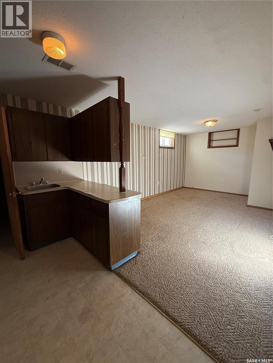
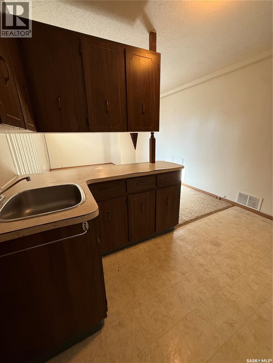
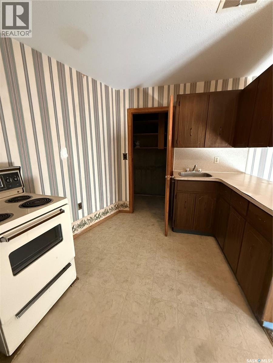
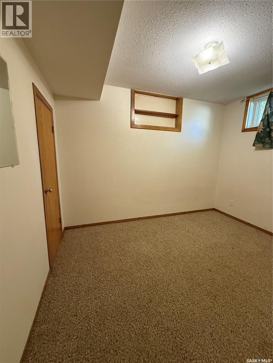
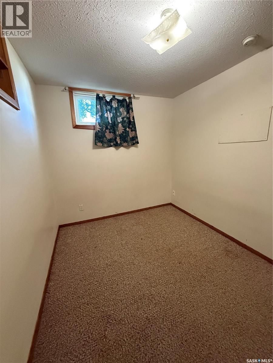
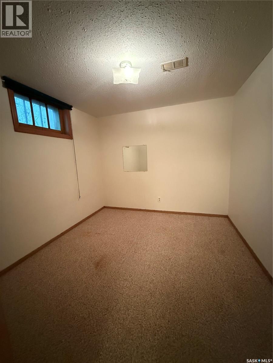
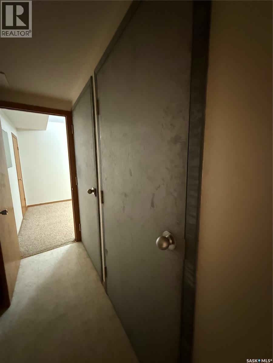
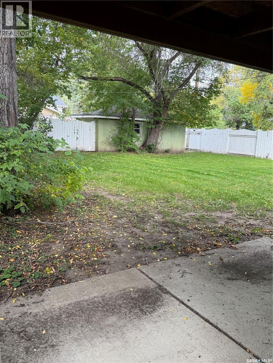
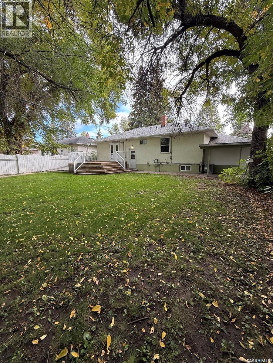
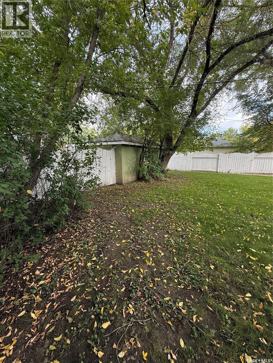
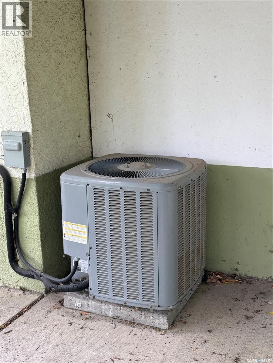
Charming bungalow in the sought-after Holliston neighbourhood! Built in 1953 on a generous 60' x 125' R2 lot, this 1,012 sq ft home offers character and flexibility. The inviting front hall leads to a living room and dining room featuring original Oak hardwood flooring and classic arched doorways. The kitchen offers ample cabinetry, and all appliances are included. Two bedrooms up, plus a 2-bedroom basement suite (non-conforming) with shared laundry. Stay cool all summer with central air conditioning, and enjoy outdoor living with garden doors off the kitchen leading to a large deck. Front and back underground sprinklers add to the ease of upkeep. Parking is no issue with a single attached garage (12' x 20') and a single detached garage (11'6" x 22"). Furnace room features steel doors for added fire safety. Seller advises shingles are approximately 6 years old. Listed at $469,999. Mls. Possession is immediate — don't miss this well-located opportunity, book with your favourite realtor today! (id:51699)
Property Details
| MLS® Number | SK048983 |
| Property Type | Single Family |
| Neigbourhood | Holliston |
| Features | Treed, Lane, Sump Pump |
| Structure | Deck |
Building
| Bathroom Total | 2 |
| Bedrooms Total | 4 |
| Appliances | Washer, Refrigerator, Dryer, Freezer, Window Coverings, Garage Door Opener Remote(s), Stove |
| Architectural Style | Bungalow |
| Constructed Date | 1953 |
| Construction Style Attachment | Detached |
| Cooling Type | Central Air Conditioning |
| Heating Fuel | Natural Gas |
| Heating Type | Forced Air |
| Stories Total | 1 |
| Size Interior | 1012 Sqft |
| Type | House |
Parking
| Attached Garage | |
| Detached Garage | |
| Parking Space(s) | 4 |
Land
| Acreage | No |
| Fence Type | Fence |
| Landscape Features | Lawn, Underground Sprinkler |
| Size Frontage | 60 Ft |
| Size Irregular | 7507.00 |
| Size Total | 7507 Sqft |
| Size Total Text | 7507 Sqft |
Rooms
| Level | Type | Length | Width | Dimensions |
|---|---|---|---|---|
| Basement | Bedroom | 9'9 x 10'8 | ||
| Basement | Bedroom | 8 ft | Measurements not available x 8 ft | |
| Basement | Kitchen | 8 ft | Measurements not available x 8 ft | |
| Basement | Family Room | 16 ft | 9 ft | 16 ft x 9 ft |
| Basement | Laundry Room | 10'9 x 11'8 | ||
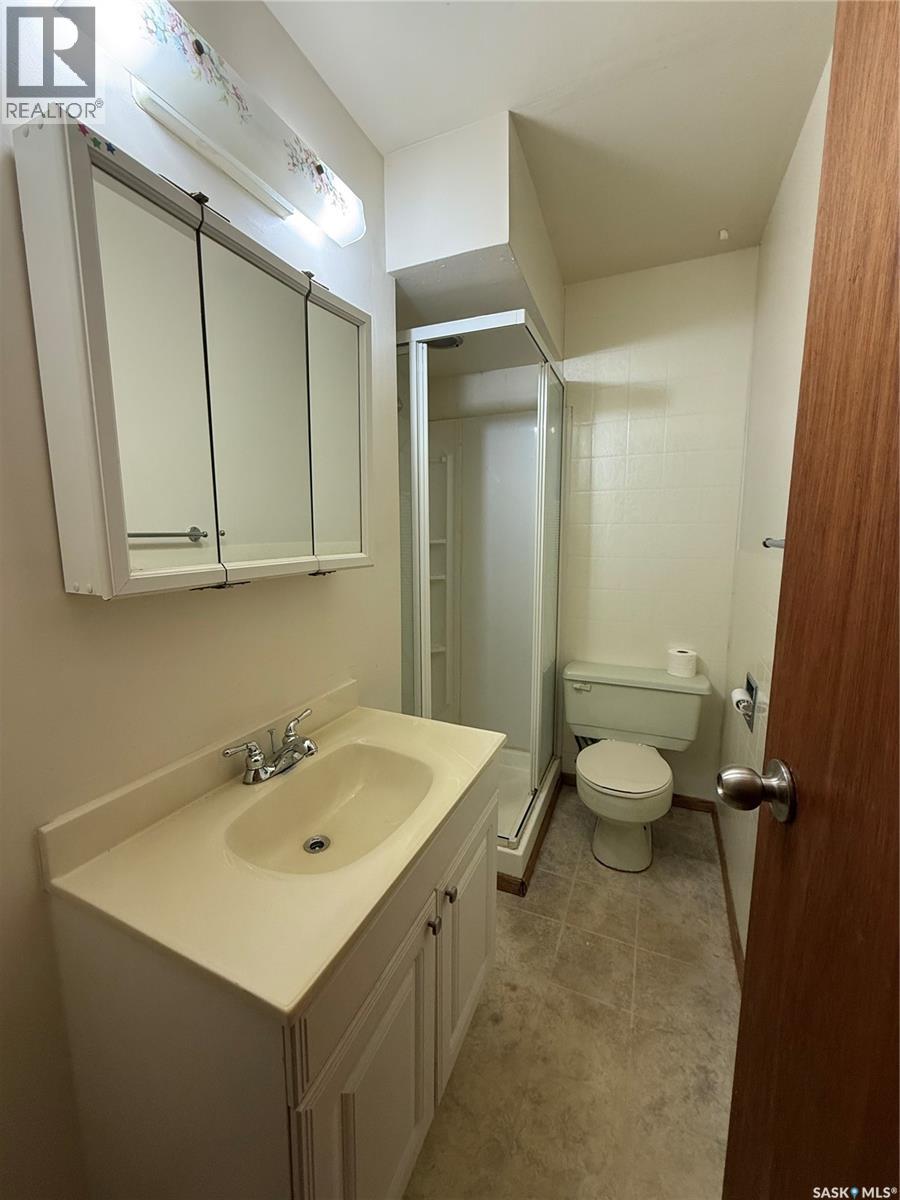
| Basement | 3pc Bathroom | Measurements not available | ||
| Main Level | Living Room | 15'7 x 12'4 | ||
| Main Level | Dining Room | 11'6 x 9'7 | ||
| Main Level | Kitchen | 11'6 x 12'3 | ||
| Main Level | Bedroom | 10 ft | Measurements not available x 10 ft | |
| Main Level | Bedroom | 12'3 x 11'4 | ||
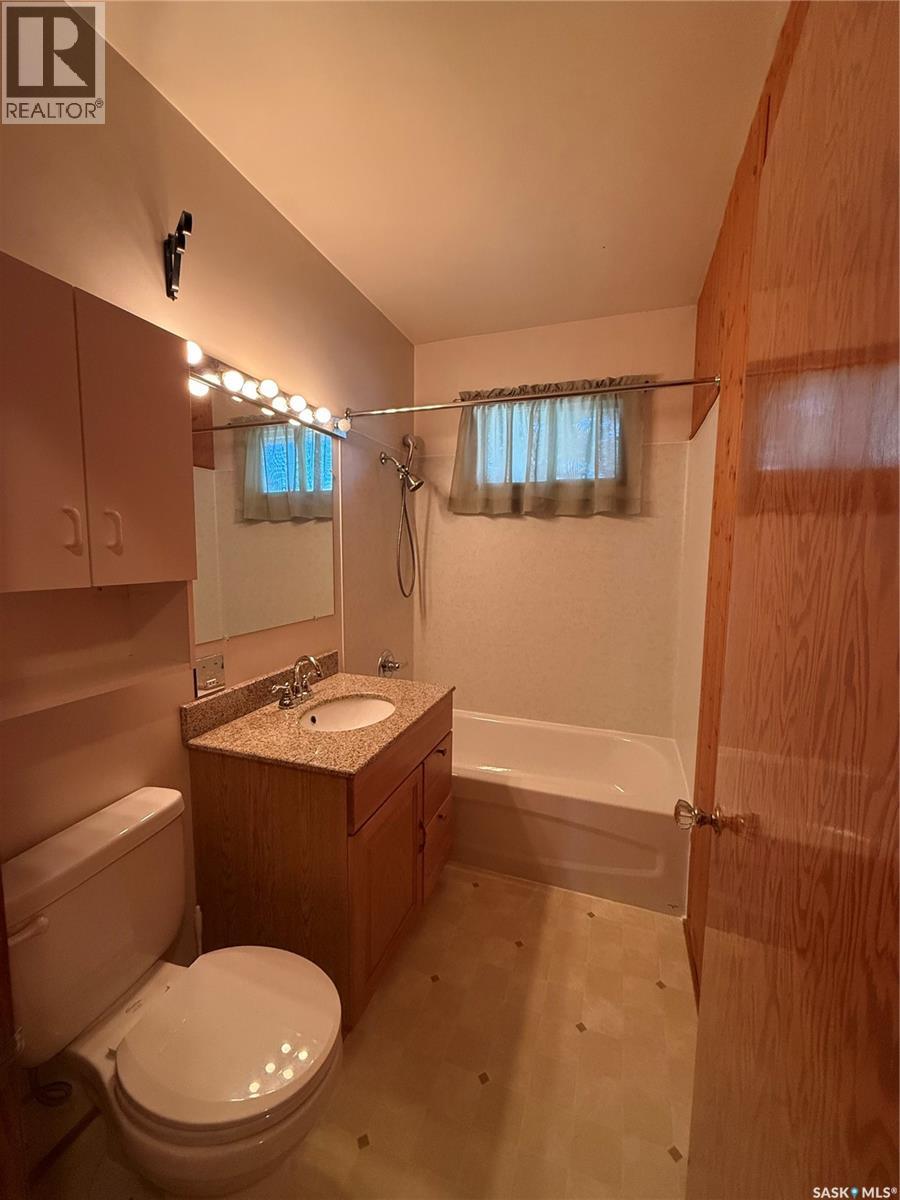
| Main Level | 4pc Bathroom | Measurements not available |
https://www.realtor.ca/real-estate/30307341/1204-ewart-avenue-saskatoon-holliston
Interested?
Contact us for more information

The trademarks REALTOR®, REALTORS®, and the REALTOR® logo are controlled by The Canadian Real Estate Association (CREA) and identify real estate professionals who are members of CREA. The trademarks MLS®, Multiple Listing Service® and the associated logos are owned by The Canadian Real Estate Association (CREA) and identify the quality of services provided by real estate professionals who are members of CREA. The trademark DDF® is owned by The Canadian Real Estate Association (CREA) and identifies CREA's Data Distribution Facility (DDF®)
October 04 2026 09:20:07
Saskatoon Region Association of REALTORS® Inc.
Boyes Group Realty Inc.