

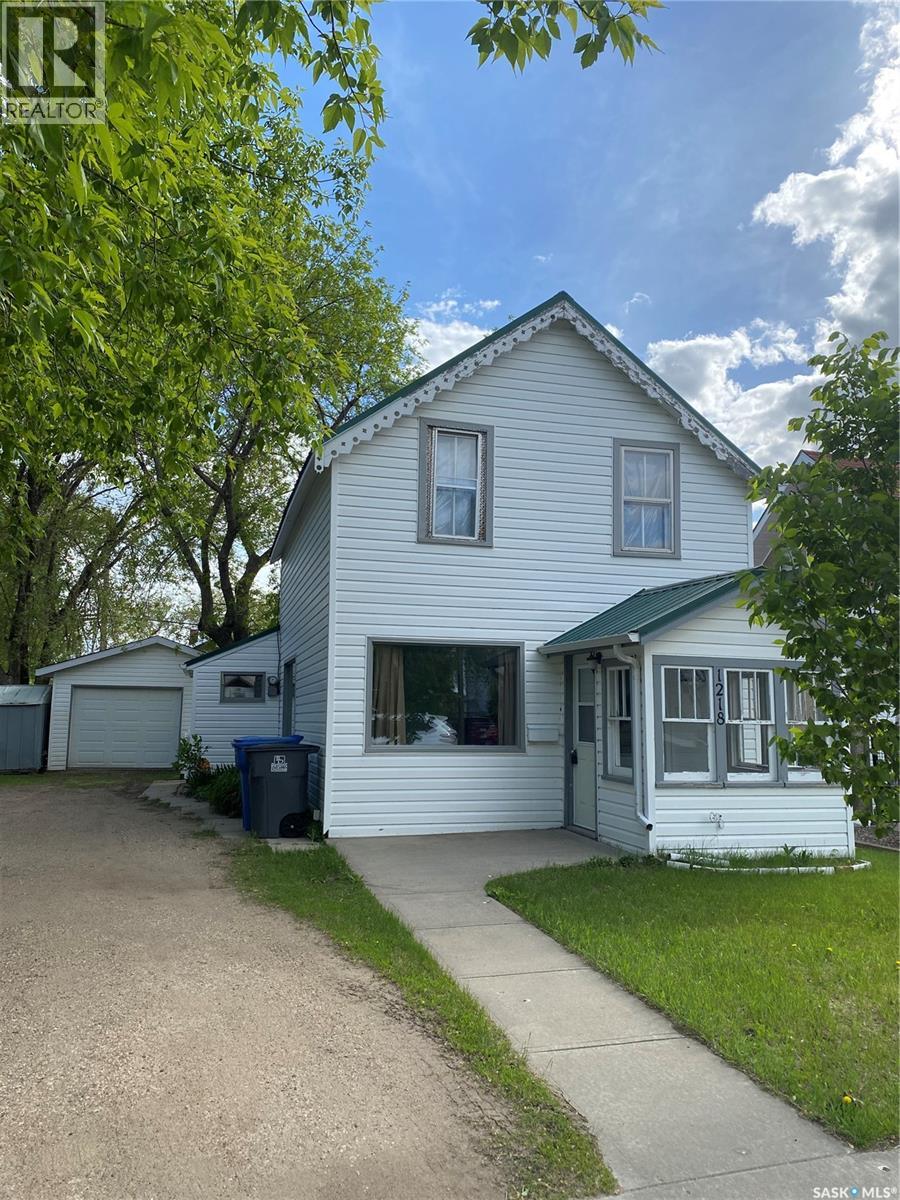
1218 2nd Street Estevan, Saskatchewan S4A 0M2

$169,000
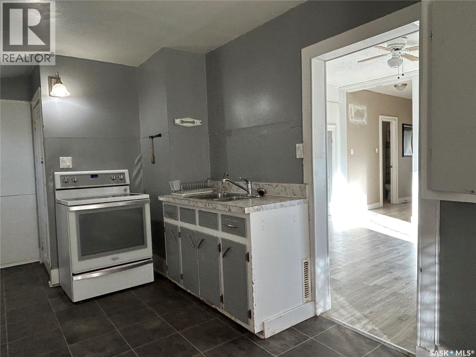
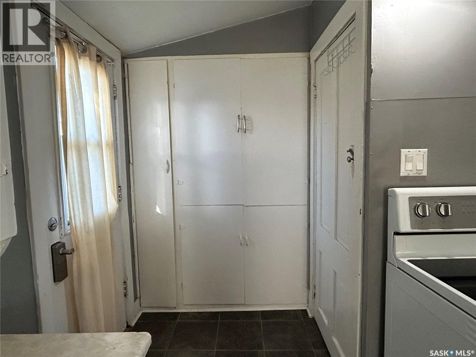
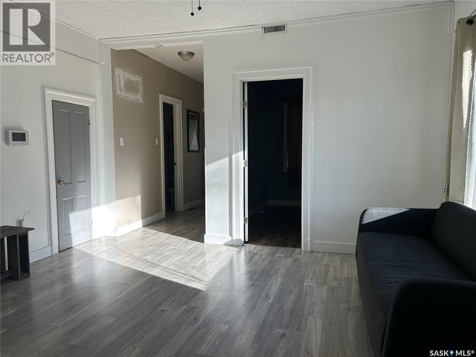
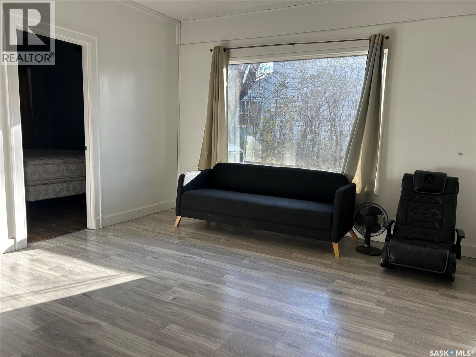
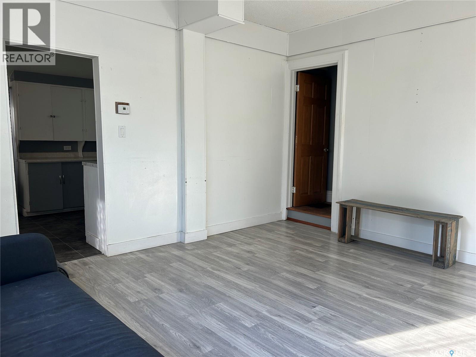
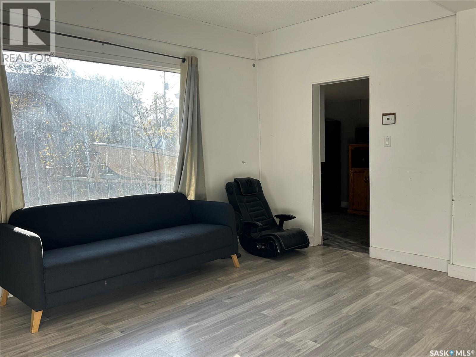
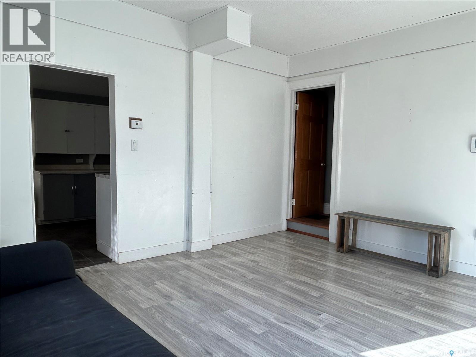
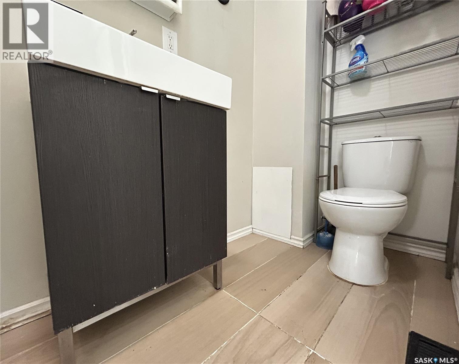
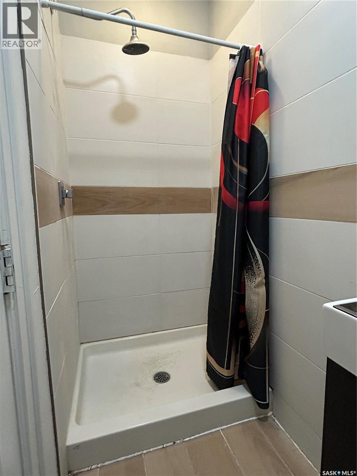
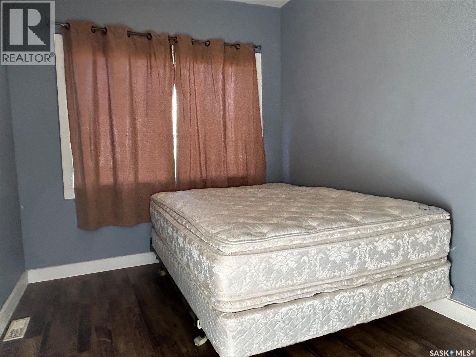
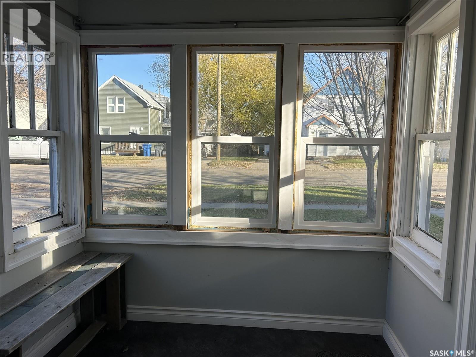
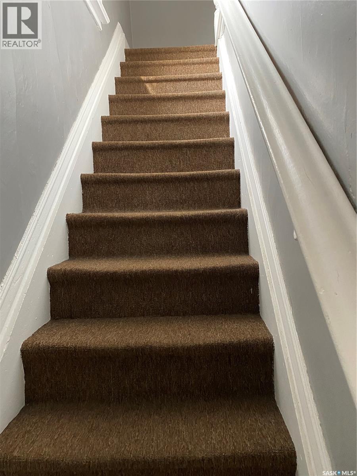
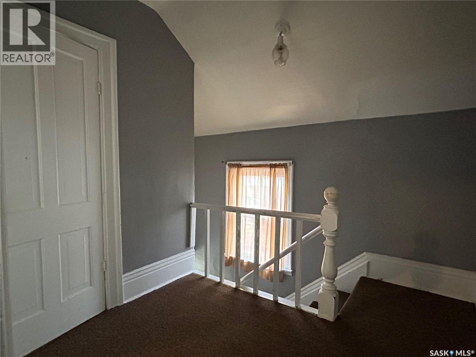
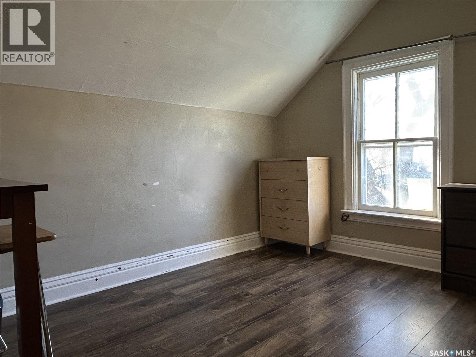
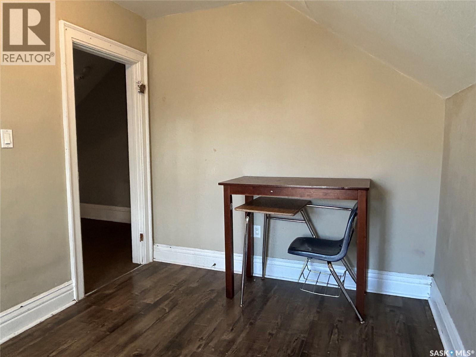
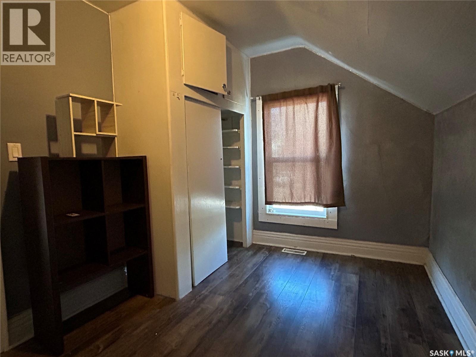
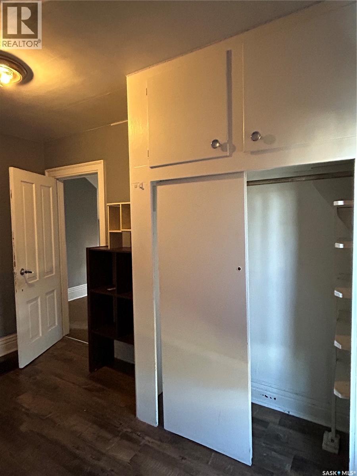
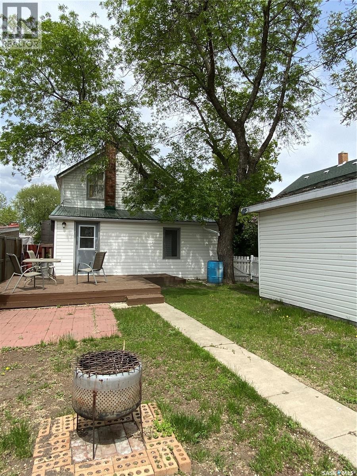
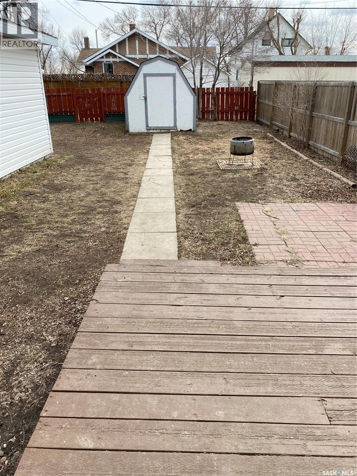
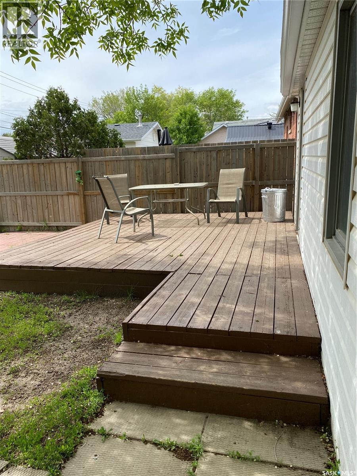
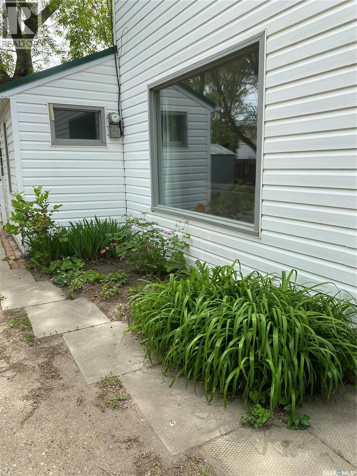
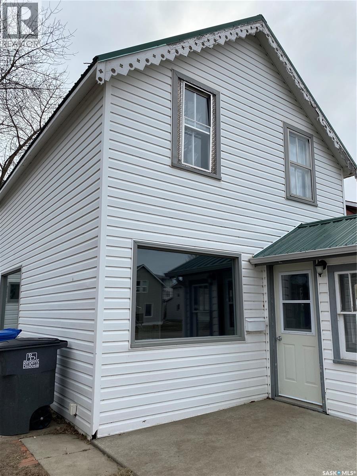
This 3 bedroom, 2 bathroom home is located just one block from downtown Estevan and only four blocks from Westview School. This home has had updates over the past years including a metal roof, vinyl siding over styrofoam insulation, fence, sewer and water line replaced from house to street, reinsulated porch interior ceiling, 2 newer upstairs windows and some newer porch windows, and reconstructing of chimney. (id:51699)
Property Details
| MLS® Number | SK052847 |
| Property Type | Single Family |
| Neigbourhood | Central EV |
| Features | Treed, Rectangular |
| Structure | Deck |
Building
| Bathroom Total | 2 |
| Bedrooms Total | 3 |
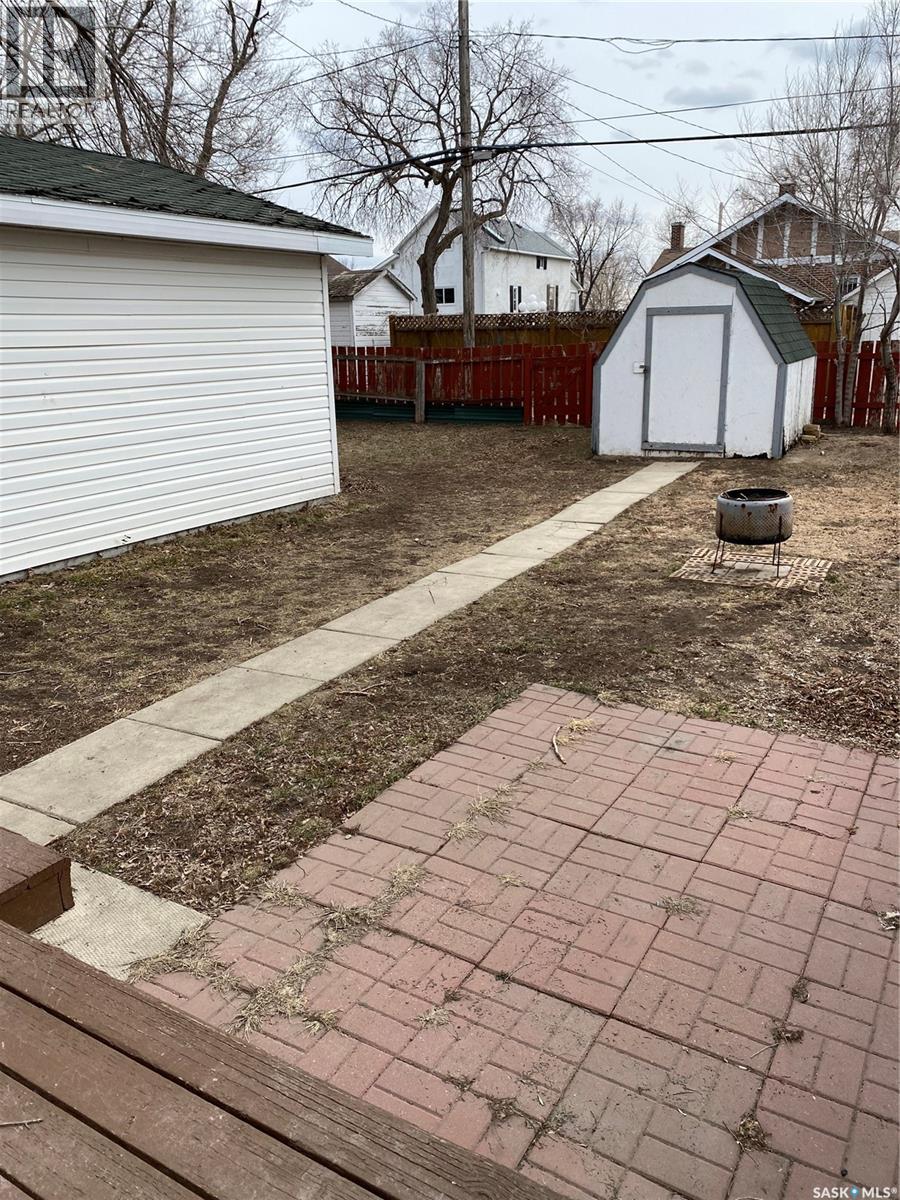
| Appliances | Washer, Refrigerator, Dryer, Microwave, Window Coverings, Storage Shed, Stove |
| Basement Development | Unfinished |
| Basement Type | Full (unfinished) |
| Constructed Date | 1910 |
| Construction Style Attachment | Detached |
| Heating Fuel | Natural Gas |
| Heating Type | Forced Air |
| Stories Total | 2 |
| Size Interior | 1052 Sqft |
| Type | House |
Parking
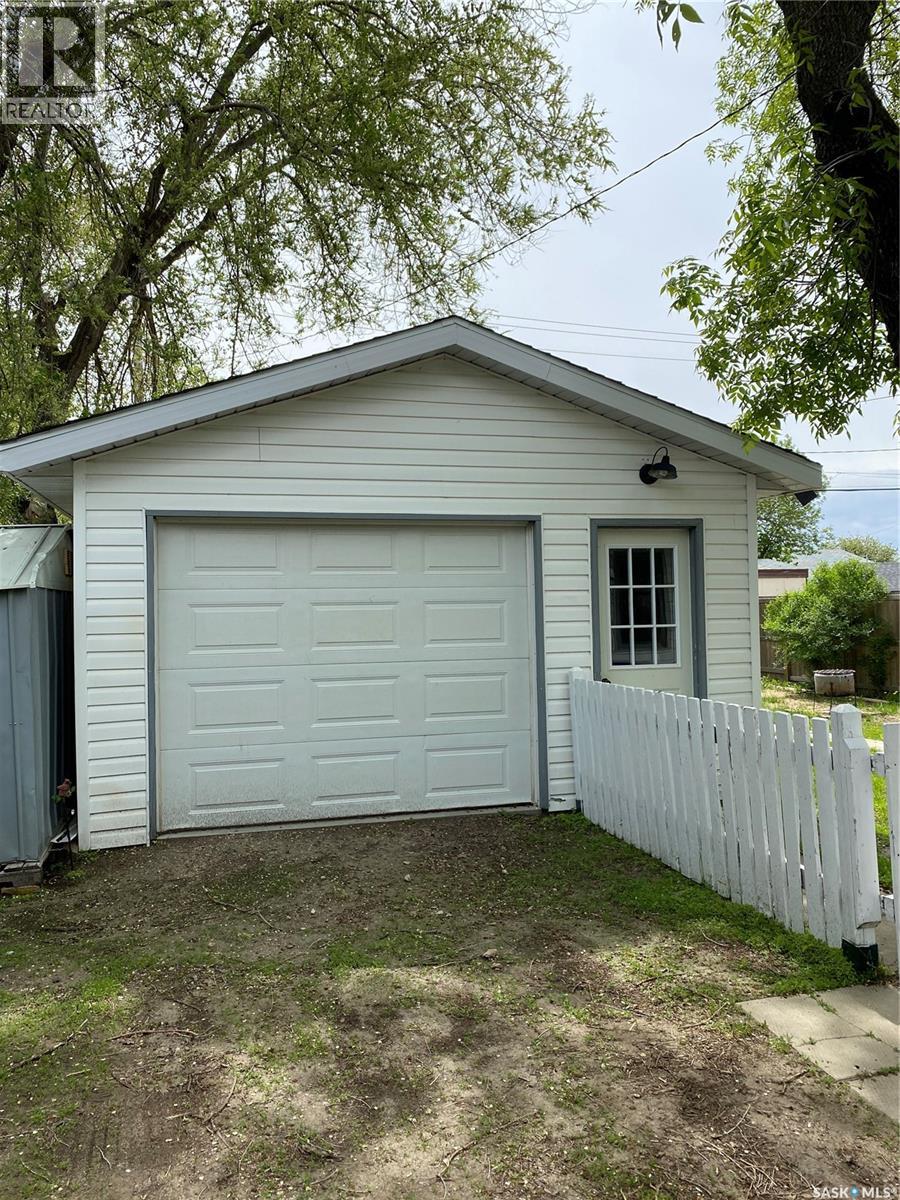
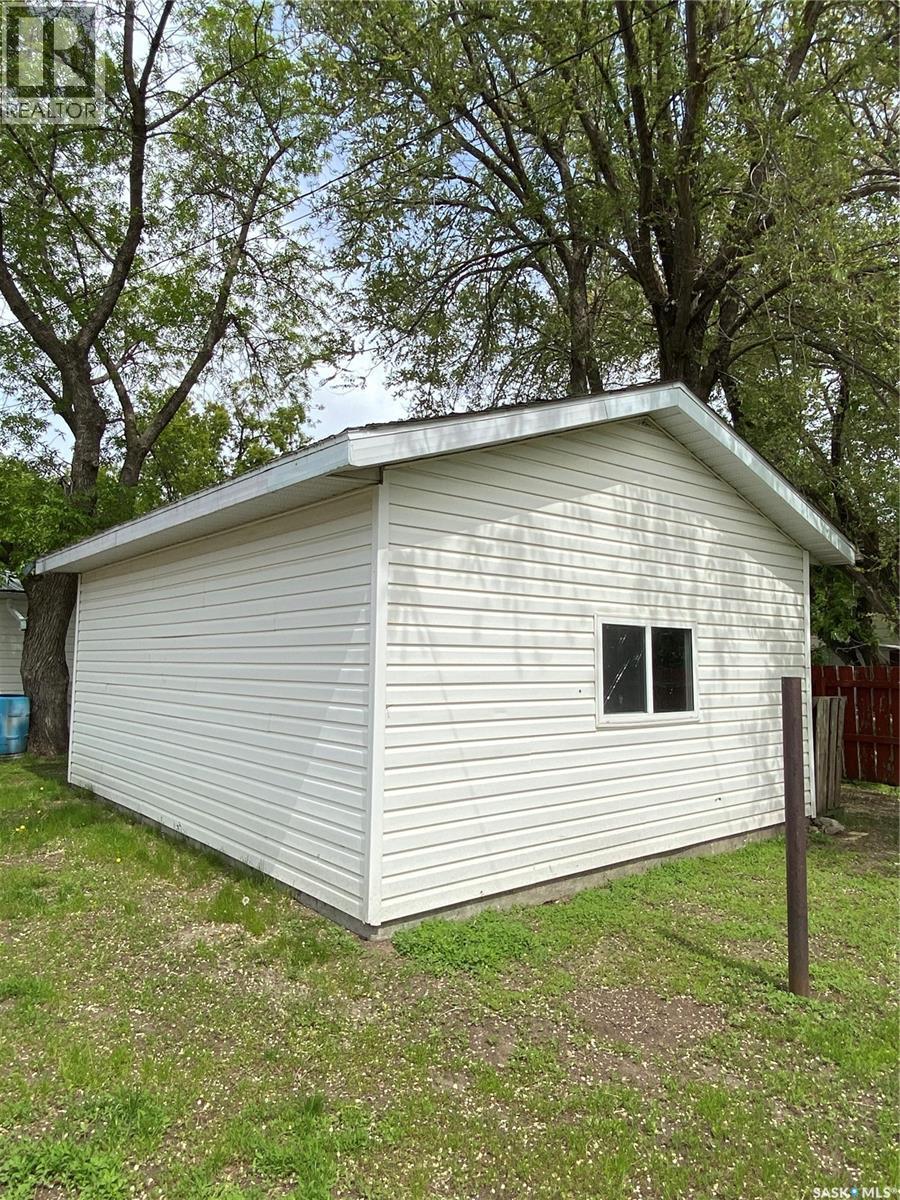
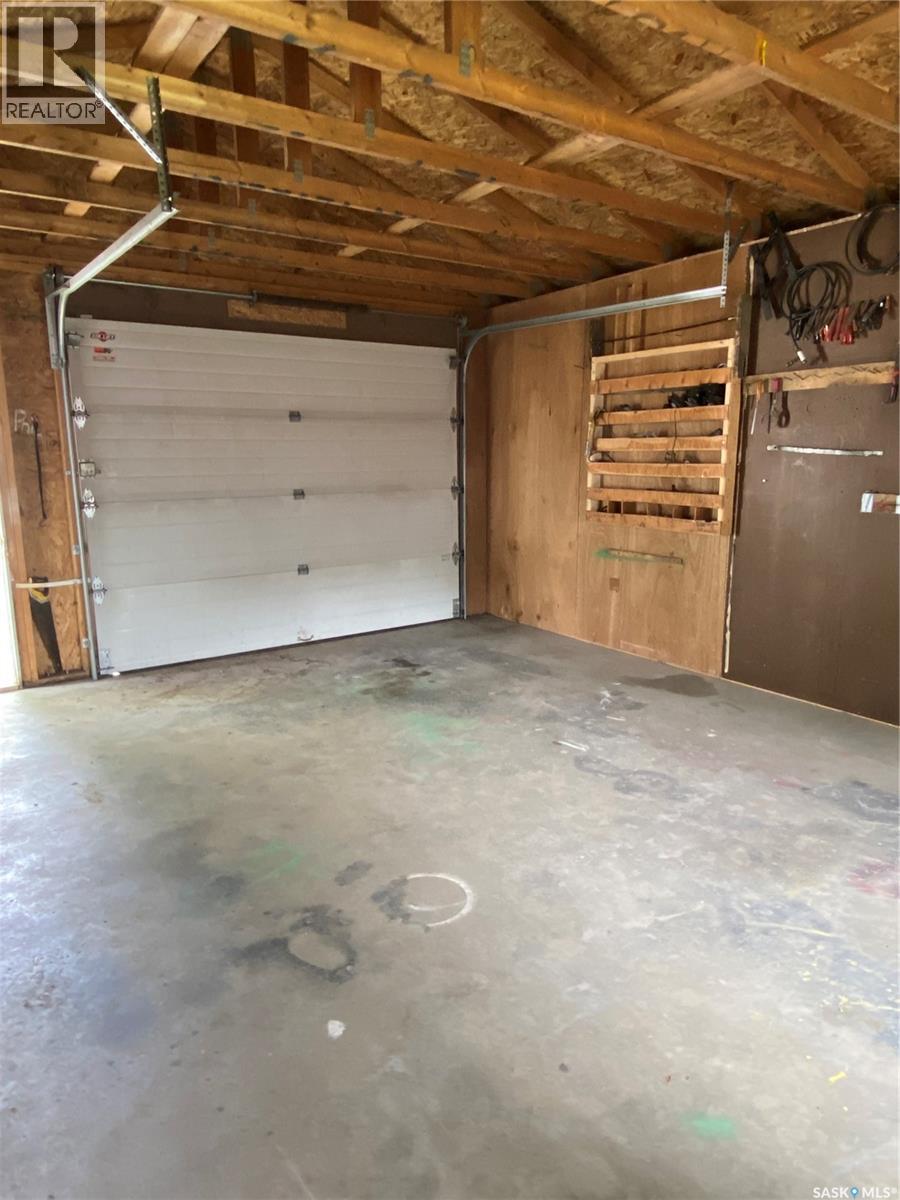
| Detached Garage | |
| R V | |
| Gravel | |
| Parking Space(s) | 5 |
Land
| Acreage | No |
| Fence Type | Fence |
| Landscape Features | Lawn |
| Size Frontage | 50 Ft |
| Size Irregular | 6000.00 |
| Size Total | 6000 Sqft |
| Size Total Text | 6000 Sqft |
Rooms
| Level | Type | Length | Width | Dimensions |
|---|---|---|---|---|
| Second Level | Bedroom | 8'7" x 11'6" | ||
| Second Level | Bedroom | 8'7" x 11'6" | ||
| Second Level | Den | 8'6" x 7'8" | ||
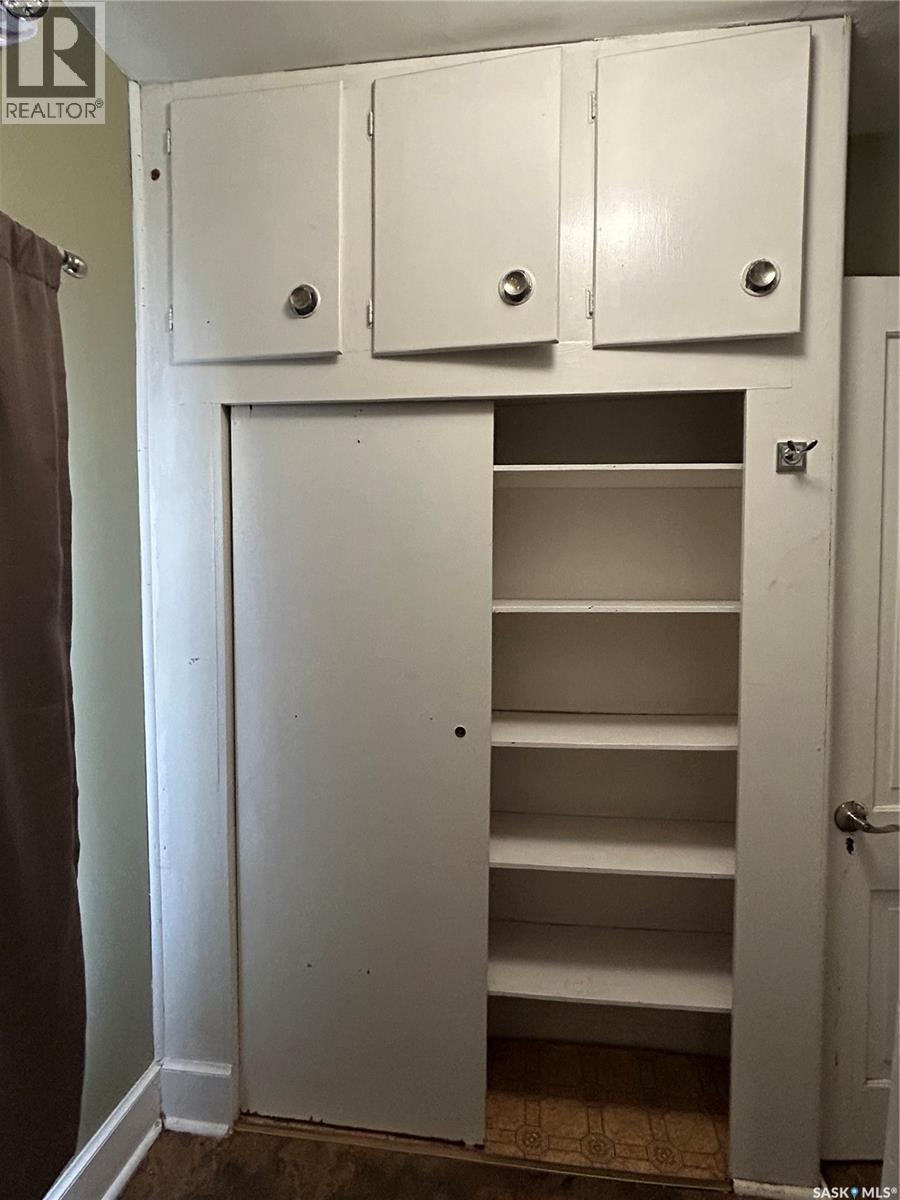
| Second Level | 4pc Bathroom | 7'6" x 7'7" | ||
| Basement | Laundry Room | Measurements not available | ||
| Main Level | Living Room | 14' x 13' | ||
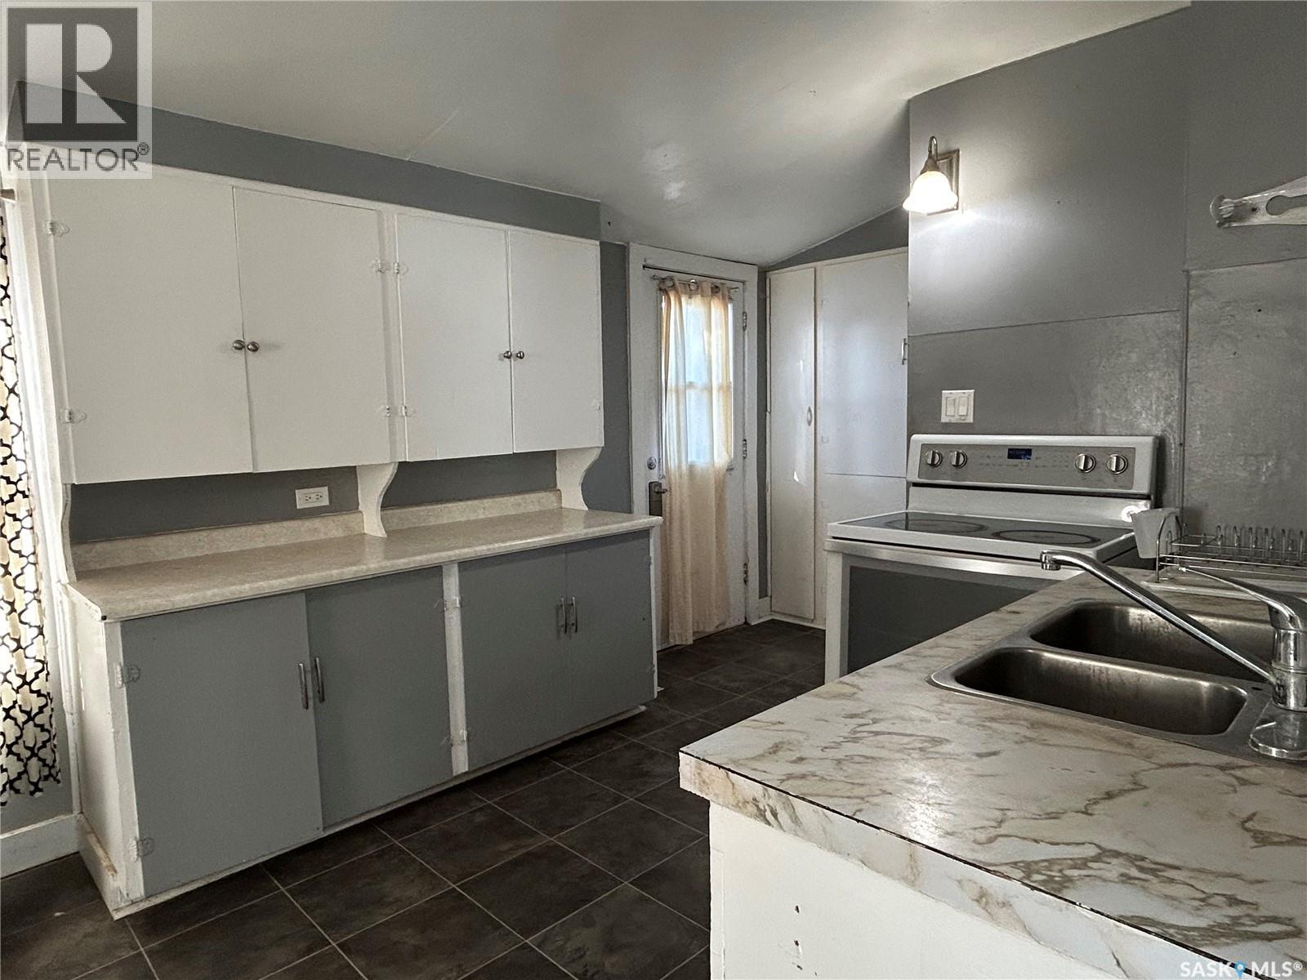
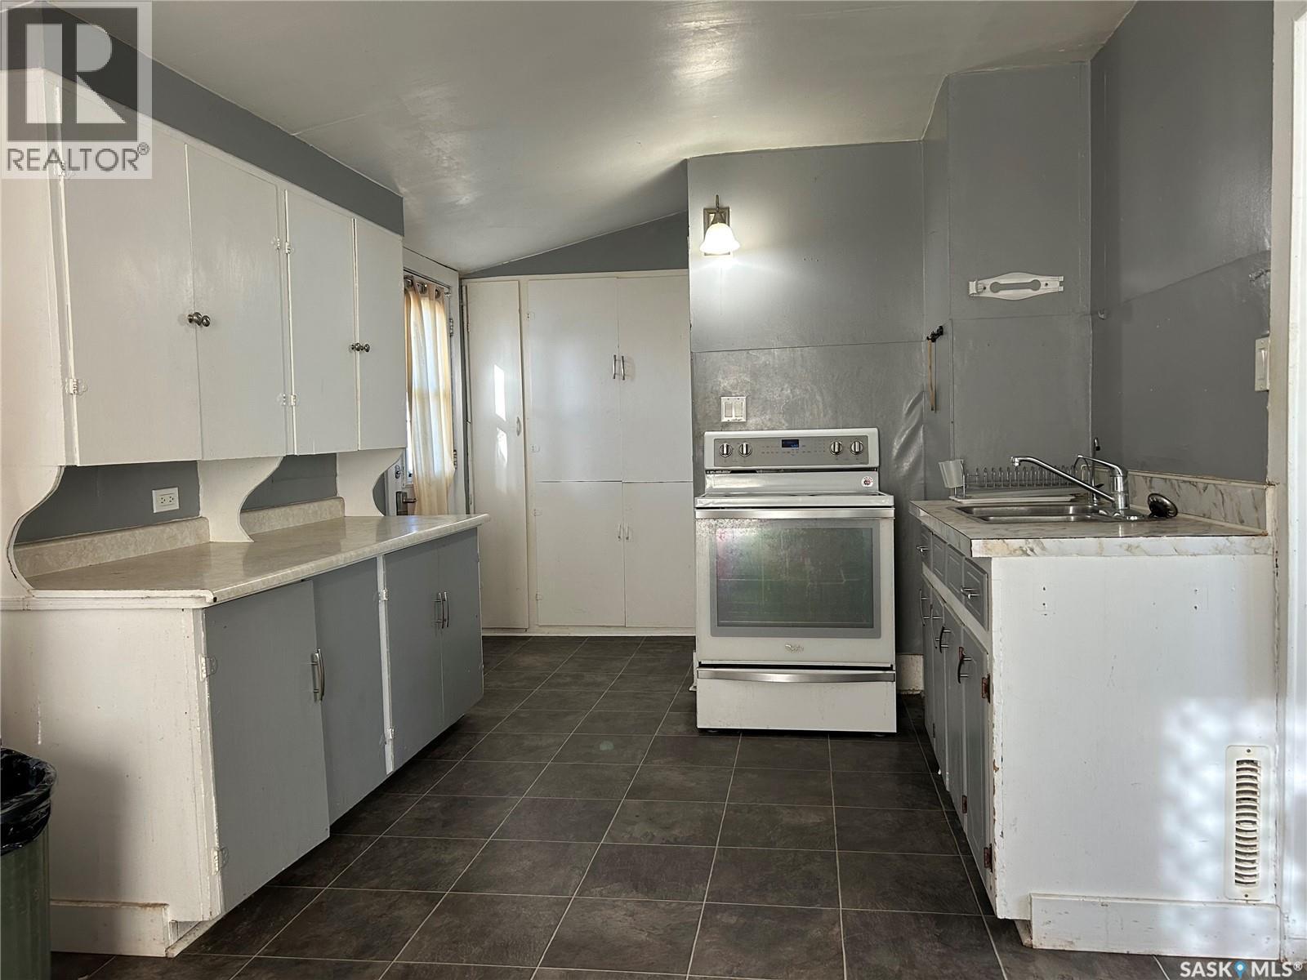
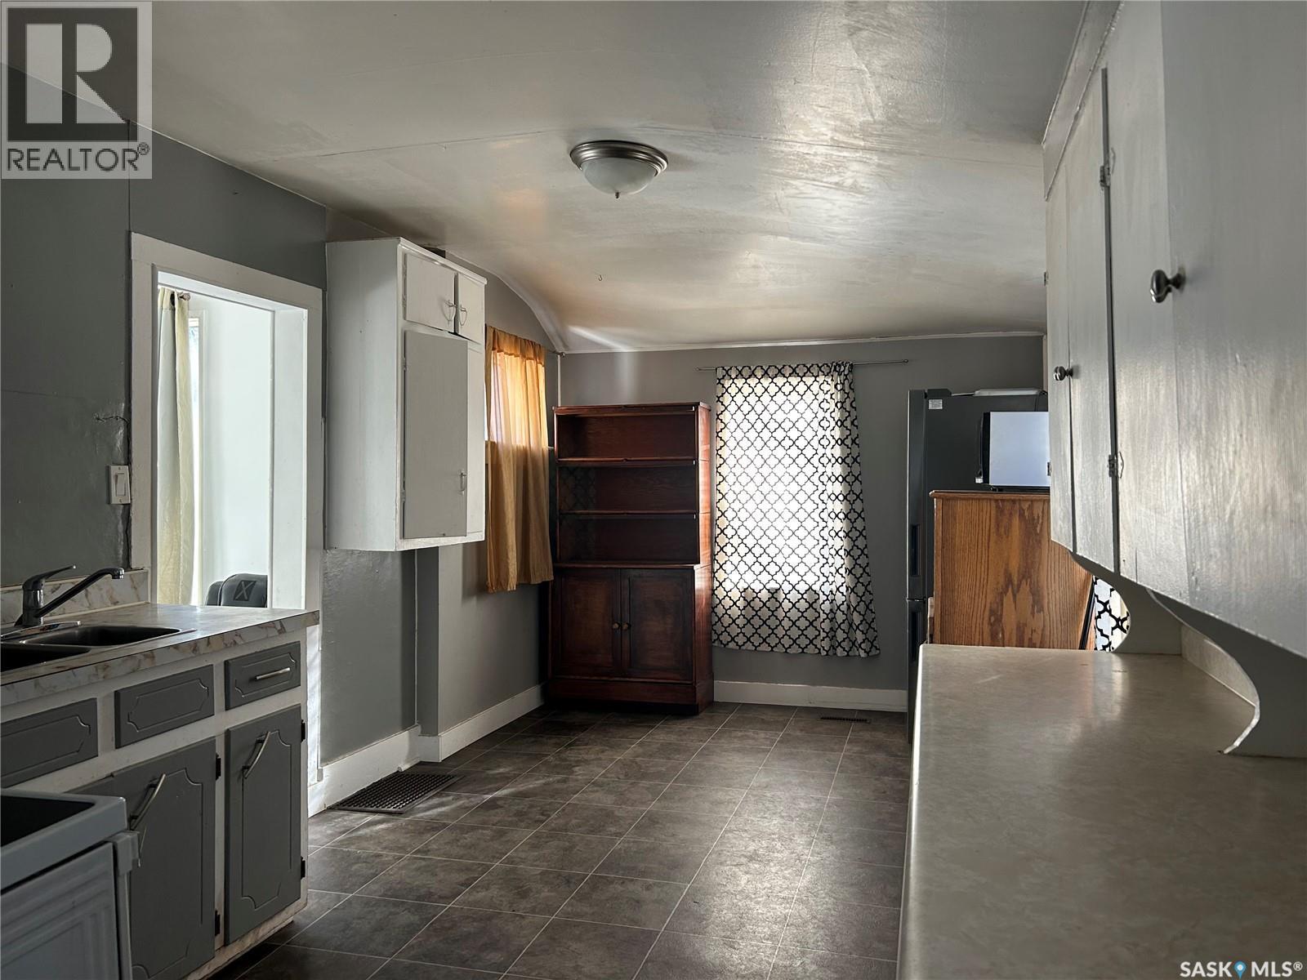
| Main Level | Kitchen/dining Room | 19'8" x 9'8" | ||
| Main Level | Bedroom | 8'8" x 10'5" | ||
| Main Level | 3pc Bathroom | 3'7" x 10'3" | ||
| Main Level | Enclosed Porch | 7' x 6'7" |
https://www.realtor.ca/real-estate/30491563/1218-2nd-street-estevan-central-ev
Interested?
Contact us for more information

The trademarks REALTOR®, REALTORS®, and the REALTOR® logo are controlled by The Canadian Real Estate Association (CREA) and identify real estate professionals who are members of CREA. The trademarks MLS®, Multiple Listing Service® and the associated logos are owned by The Canadian Real Estate Association (CREA) and identify the quality of services provided by real estate professionals who are members of CREA. The trademark DDF® is owned by The Canadian Real Estate Association (CREA) and identifies CREA's Data Distribution Facility (DDF®)
November 07 2026 06:49:47
Saskatoon Region Association of REALTORS® Inc.
RE/MAX Blue Chip Realty - Estevan