

122 Assiniboine Drive Saskatoon, Saskatchewan S7K 1H7

$499,900
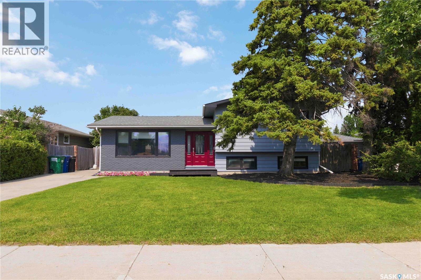
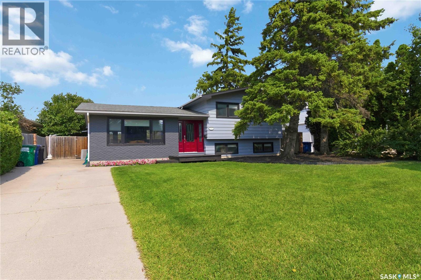
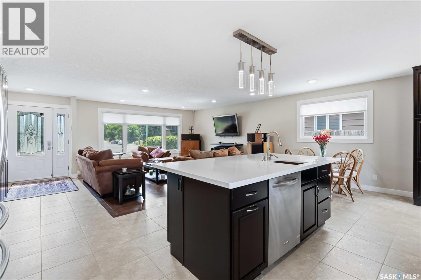
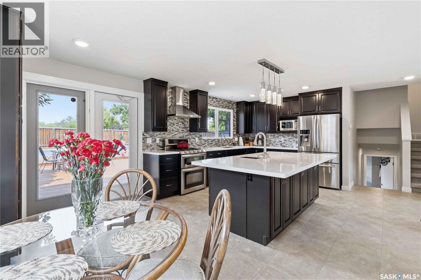
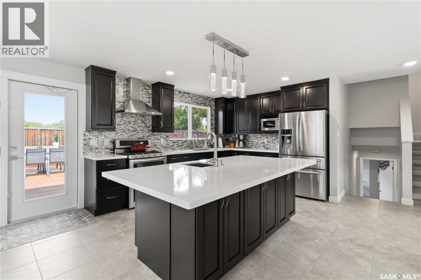
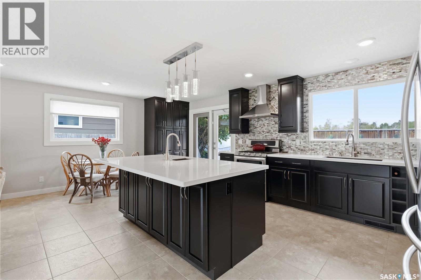
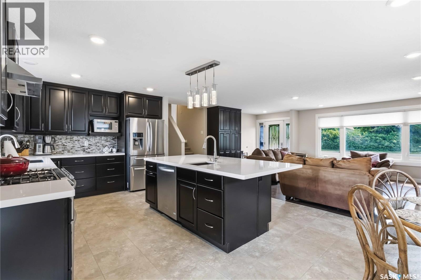
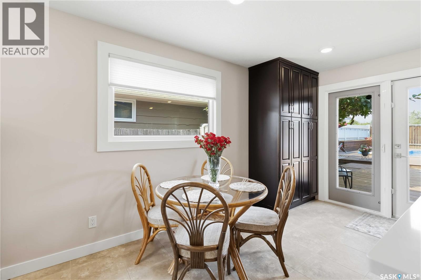
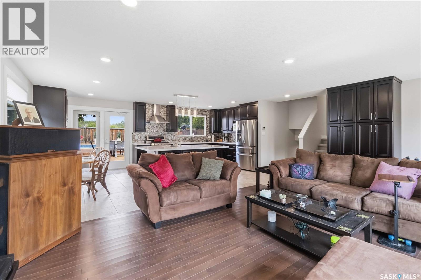
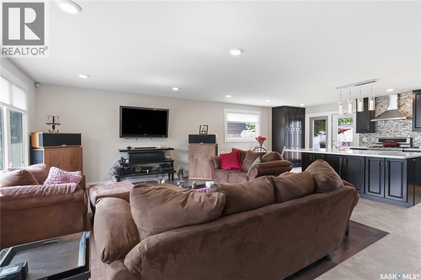
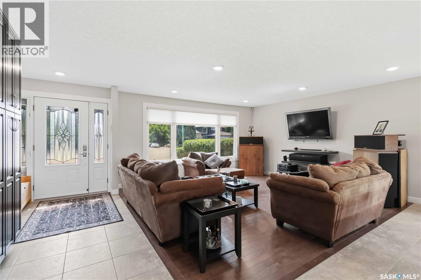
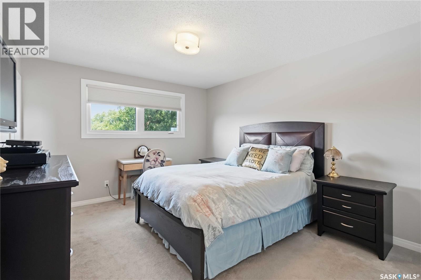
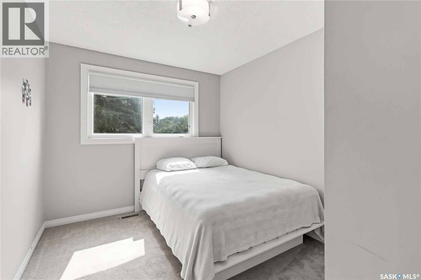
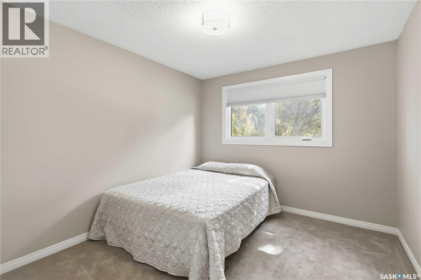
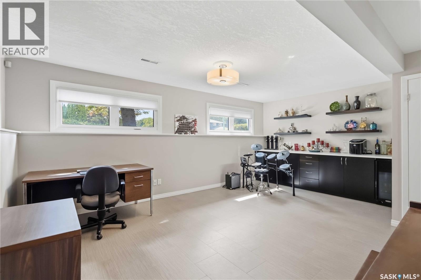
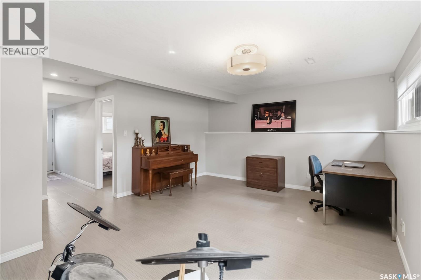
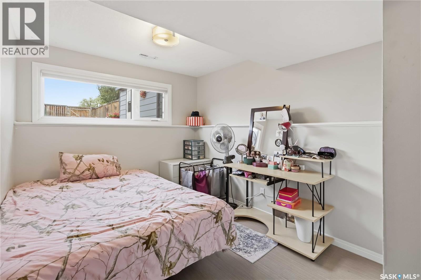
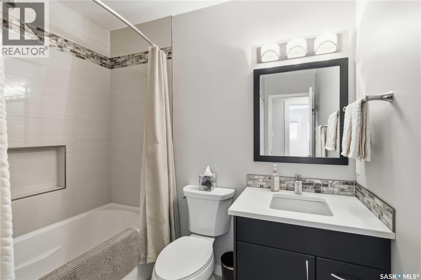
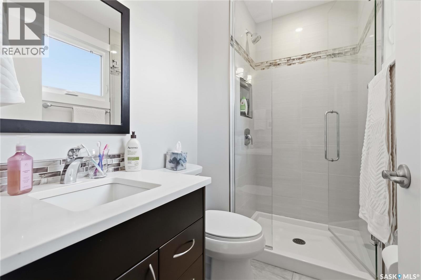
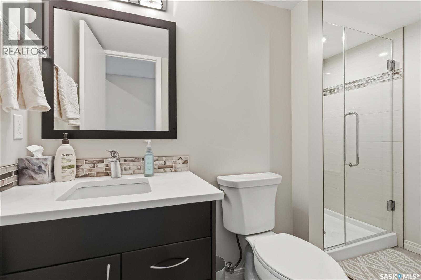
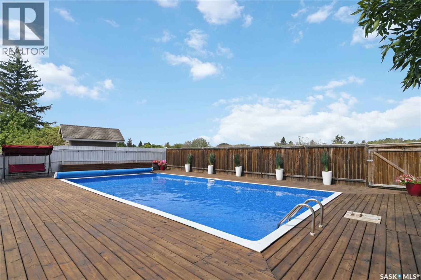
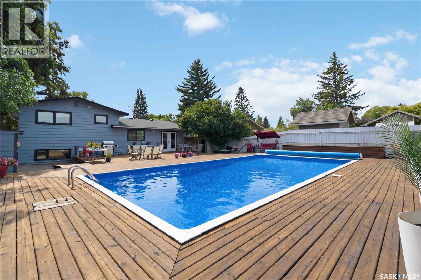
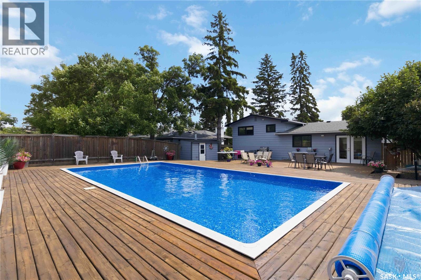
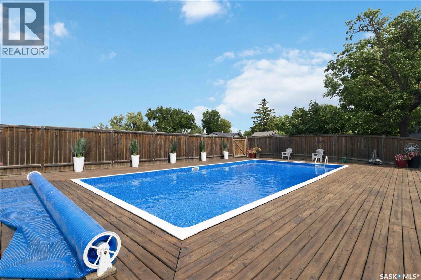
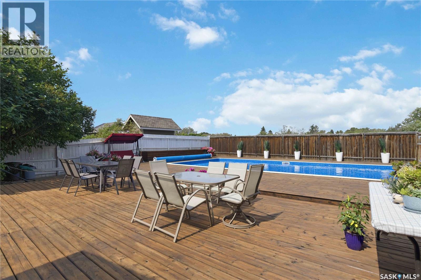
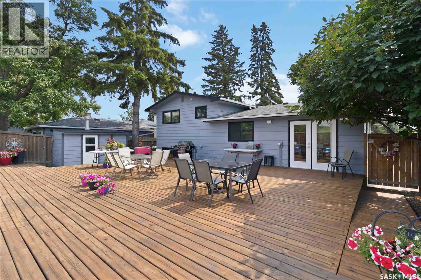
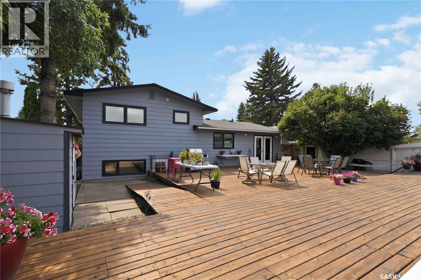
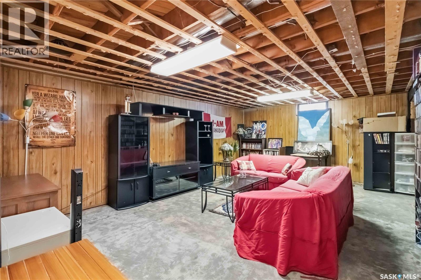
This is a rare find backing a beautiful park in River Heights! This large 4 level split has been in the family since 1972! Extensively and tastefully renovated, the open floor plan offers contemporary style and design. An awesome in-ground pool is the perfect oasis on those hot summer days. There are three good sized bedrooms on the upper level with a three piece bath ensiute and a four piece bath. The third level features a large family room, bedroom and three piece bath plus direct entry to the back yard, This is a home that has been a labor of love for generations, and is awaiting a new owner to carry on the tradition. As per the Seller’s direction, all offers will be presented on 08/10/2026 9:30AM. (id:51699)
Property Details
| MLS® Number | SK044675 |
| Property Type | Single Family |
| Neigbourhood | River Heights SA |
| Features | Treed, Rectangular |
| Pool Type | Pool |
| Structure | Deck |
Building
| Bathroom Total | 3 |
| Bedrooms Total | 4 |
| Appliances | Refrigerator, Dishwasher, Dryer, Window Coverings, Hood Fan, Stove |
| Basement Development | Partially Finished |
| Basement Type | Full (partially Finished) |
| Constructed Date | 1970 |
| Construction Style Attachment | Detached |
| Construction Style Split Level | Split Level |
| Cooling Type | Central Air Conditioning |
| Heating Fuel | Natural Gas |
| Heating Type | Forced Air |
| Size Interior | 1232 Sqft |
| Type | House |
Parking
| None | |
| Parking Space(s) | 2 |
Land
| Acreage | No |
| Fence Type | Fence |
| Landscape Features | Lawn |
| Size Frontage | 60 Ft |
| Size Irregular | 7036.00 |
| Size Total | 7036 Sqft |
| Size Total Text | 7036 Sqft |
Rooms
| Level | Type | Length | Width | Dimensions |
|---|---|---|---|---|
| Second Level | Primary Bedroom | 11'3" x 13'4" | ||
| Second Level | 3pc Ensuite Bath | Measurements not available | ||
| Second Level | Bedroom | 9'10" x 10'7" | ||
| Second Level | Bedroom | 9'7" x 8'9" | ||
| Second Level | 4pc Bathroom | Measurements not available | ||
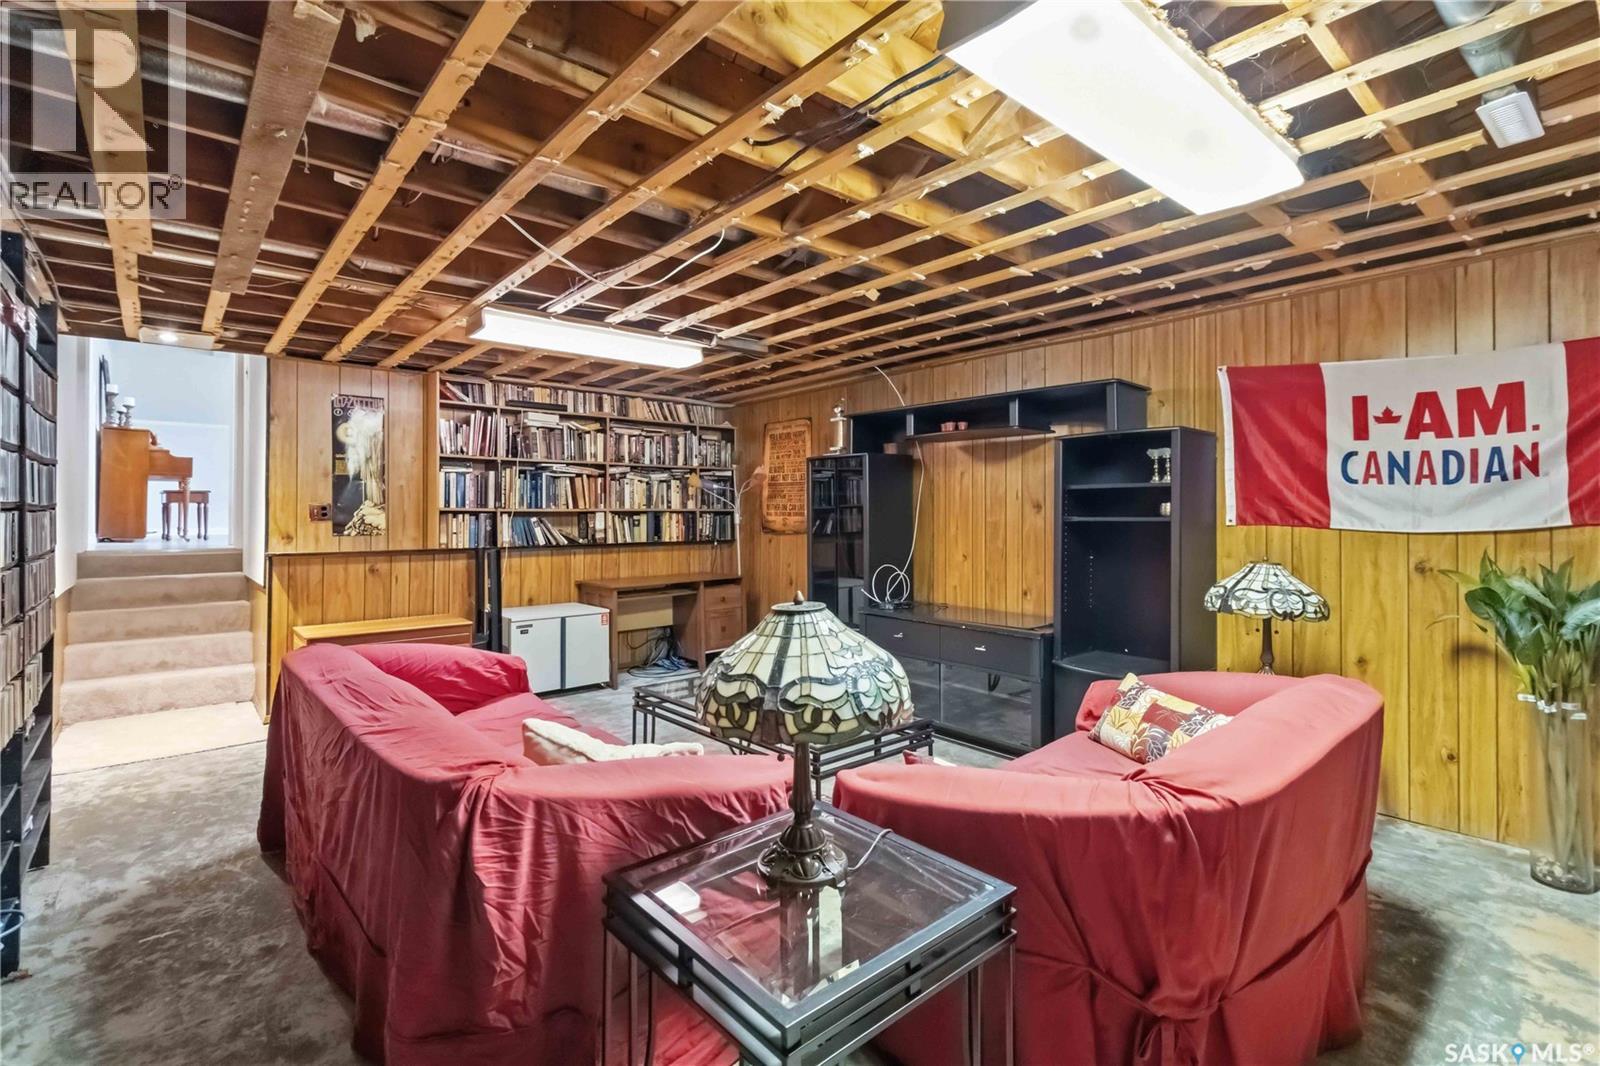
| Third Level | Family Room | 13'9" x 18'8" | ||
| Third Level | Bedroom | 9'2" x 10'6" | ||
| Third Level | 3pc Bathroom | Measurements not available | ||
| Fourth Level | Other | 14 ft | 21 ft | 14 ft x 21 ft |
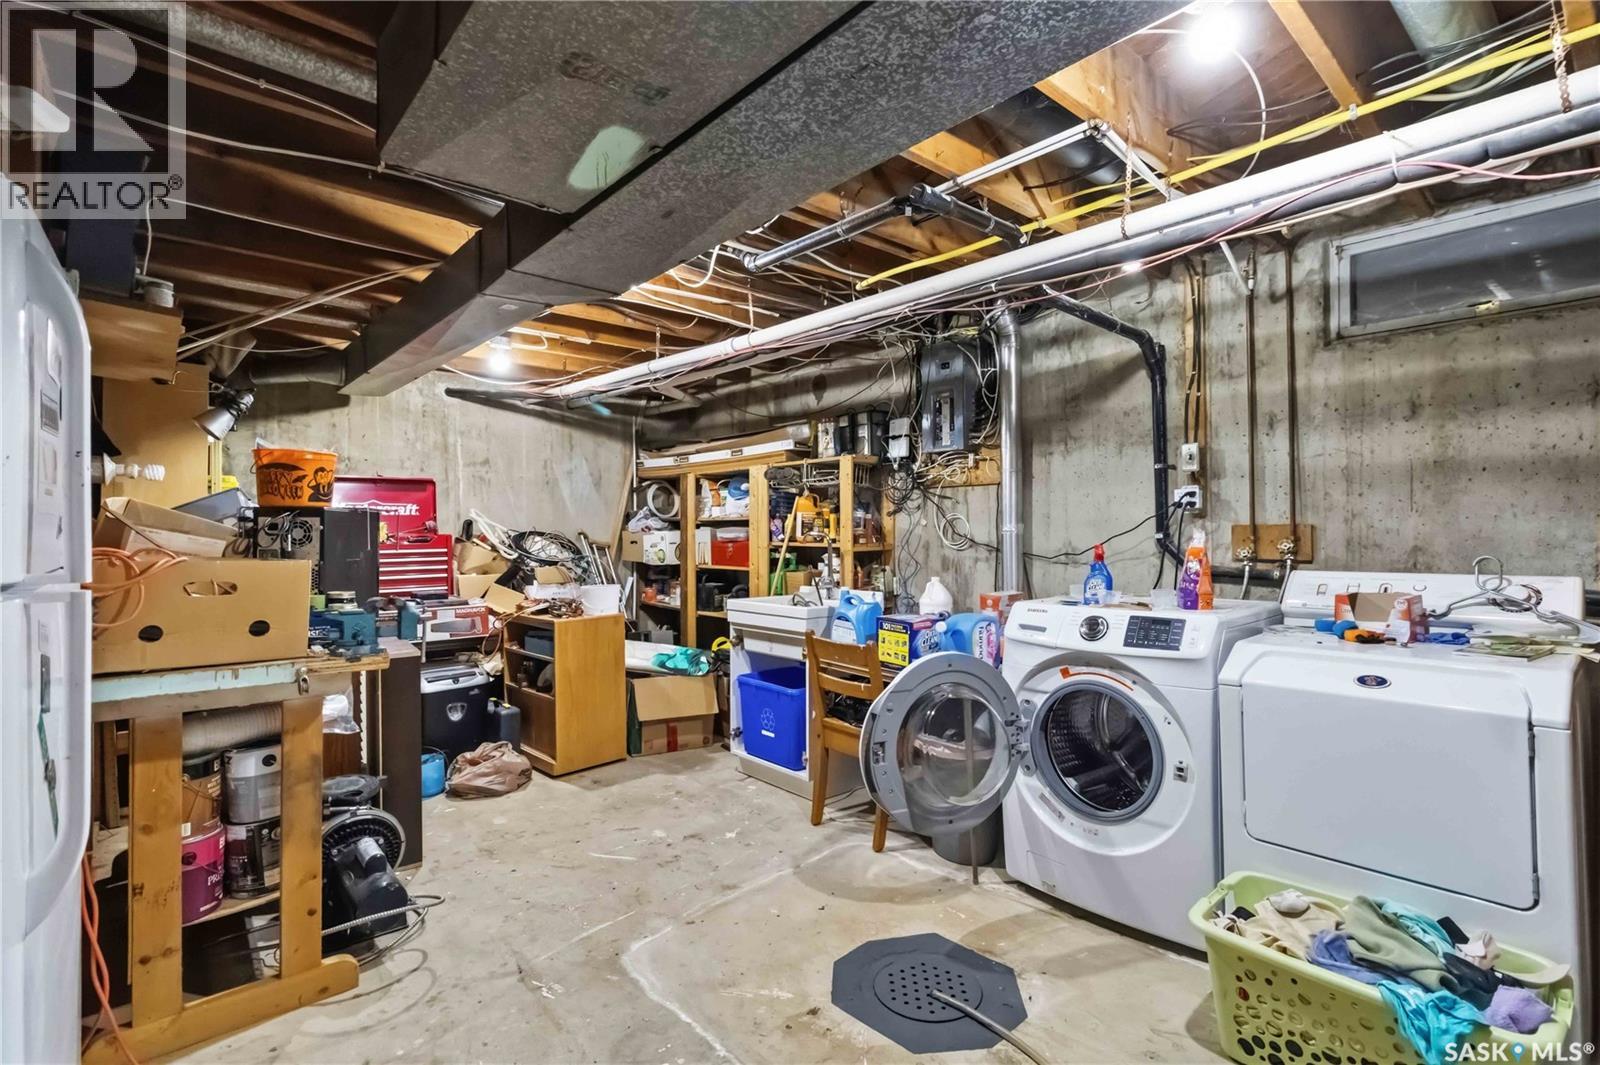
| Fourth Level | Laundry Room | Measurements not available | ||
| Main Level | Living Room | 15 ft ,1 in | 14 ft | 15 ft ,1 in x 14 ft |
| Main Level | Kitchen | 10'3" x 14'9" | ||
| Main Level | Dining Room | 7'1" x 9'6" |
https://www.realtor.ca/real-estate/30122667/122-assiniboine-drive-saskatoon-river-heights-sa
Interested?
Contact us for more information

The trademarks REALTOR®, REALTORS®, and the REALTOR® logo are controlled by The Canadian Real Estate Association (CREA) and identify real estate professionals who are members of CREA. The trademarks MLS®, Multiple Listing Service® and the associated logos are owned by The Canadian Real Estate Association (CREA) and identify the quality of services provided by real estate professionals who are members of CREA. The trademark DDF® is owned by The Canadian Real Estate Association (CREA) and identifies CREA's Data Distribution Facility (DDF®)
August 06 2026 04:49:51
Saskatoon Region Association of REALTORS® Inc.
RE/MAX Saskatoon