

1220 D Avenue N Saskatoon, Saskatchewan S7L 1P1
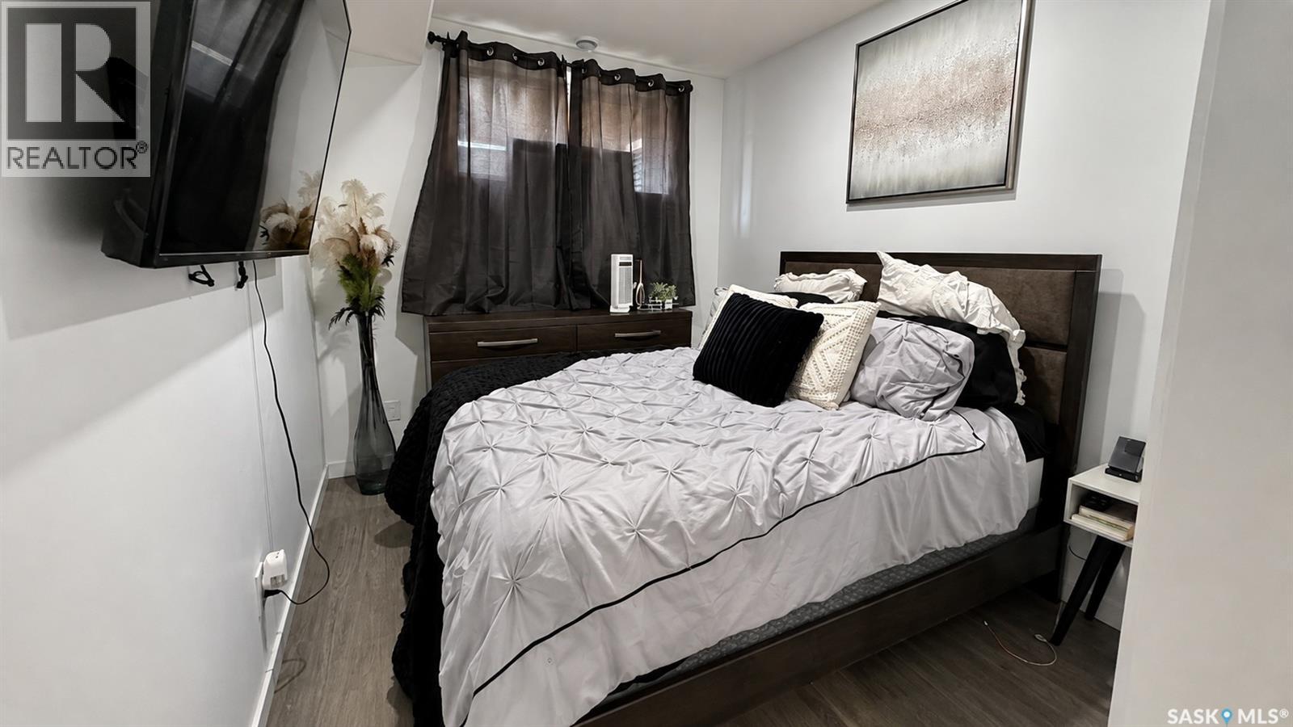
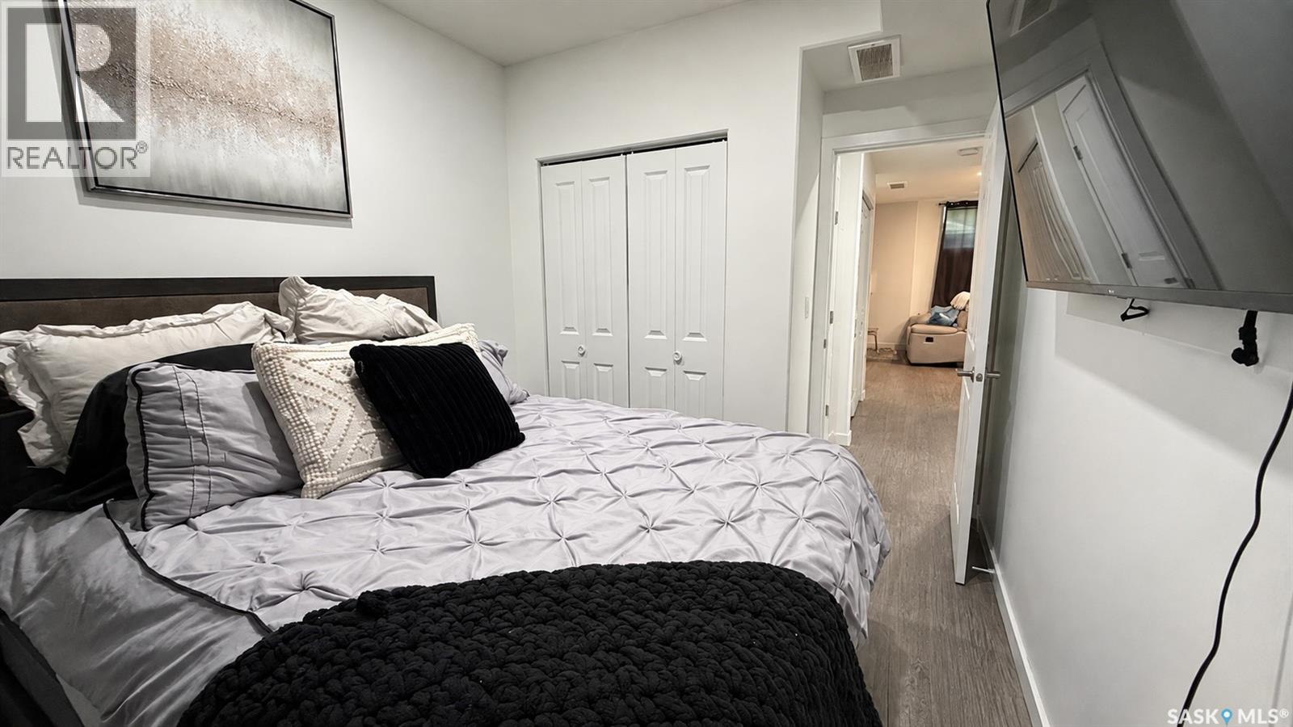
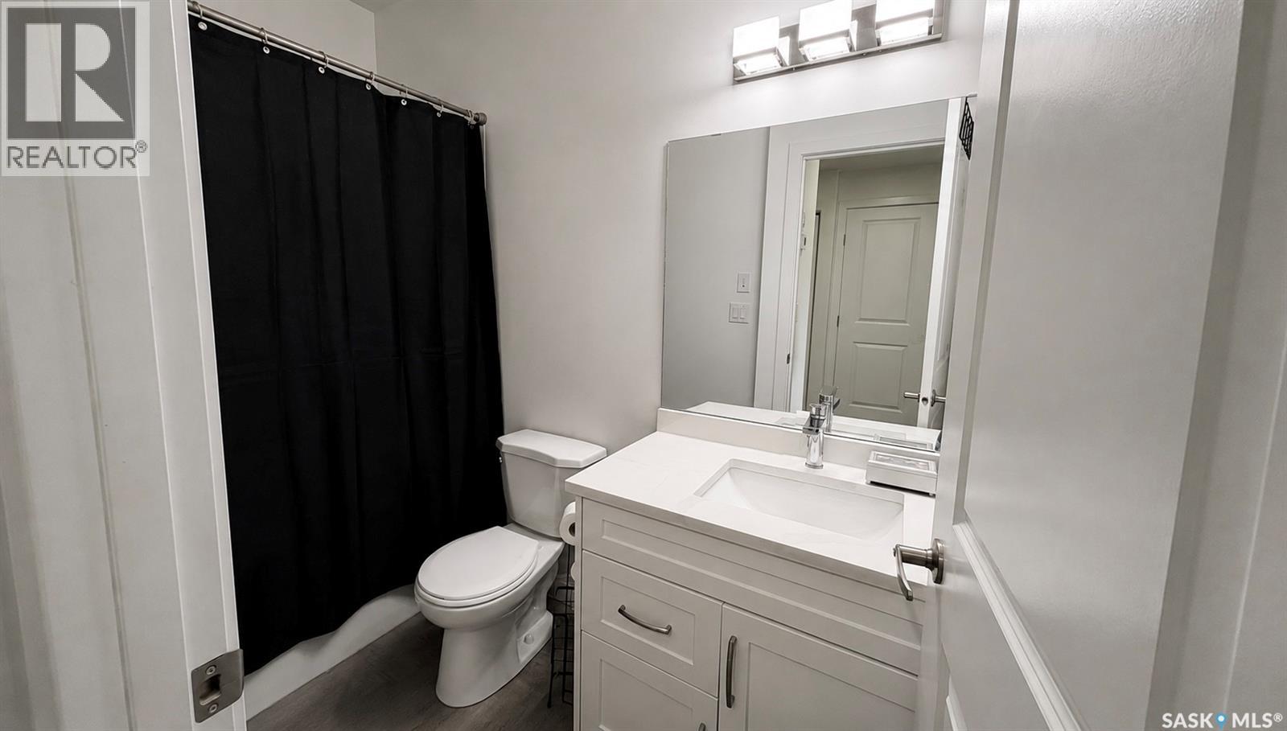
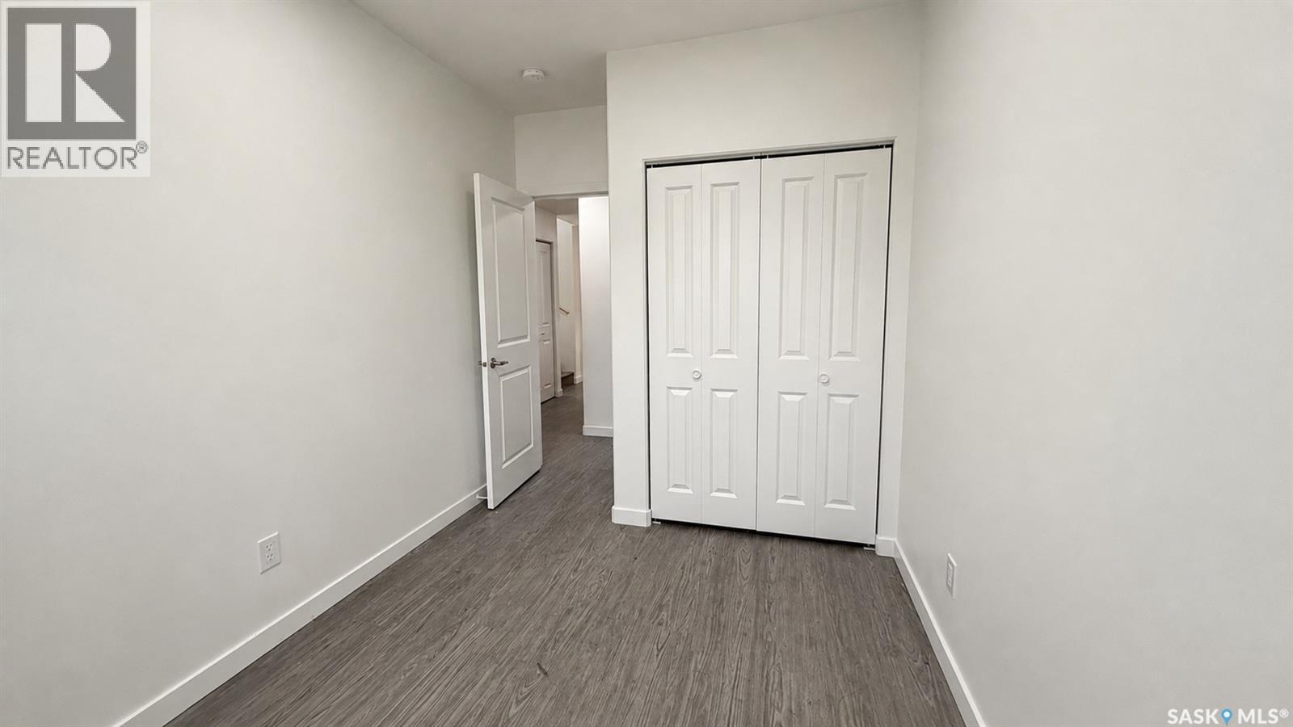

$469,000
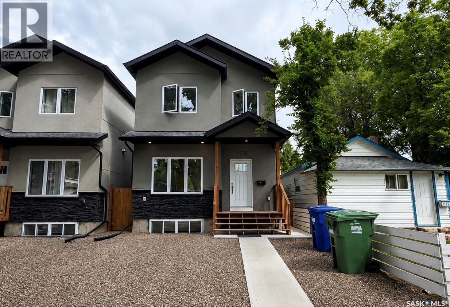
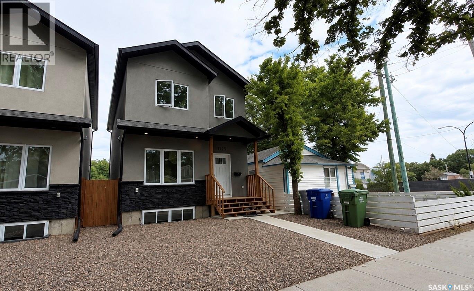
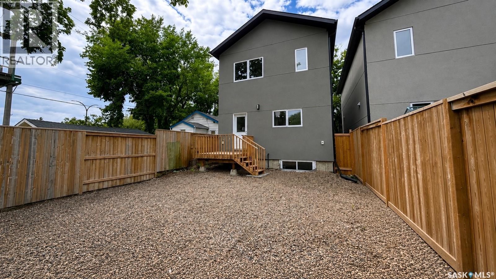
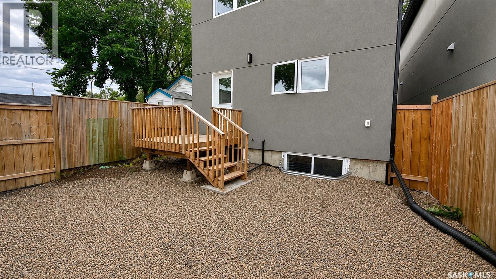
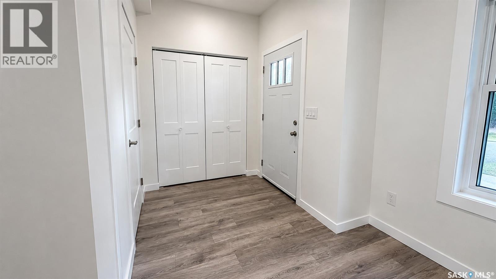
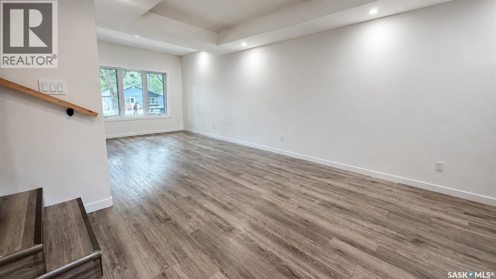
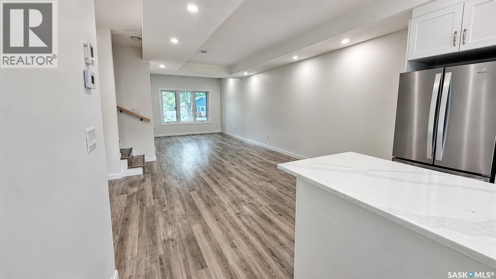
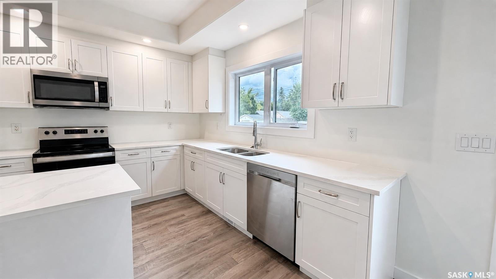
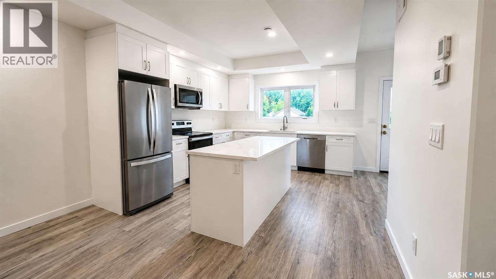
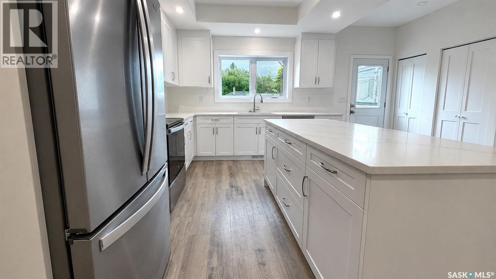
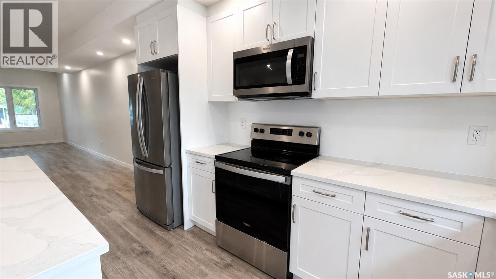
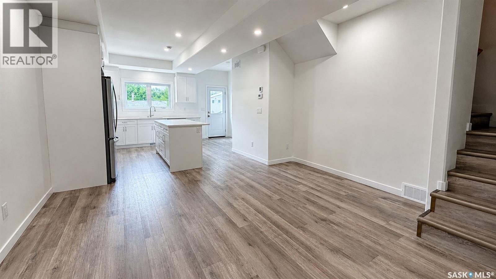
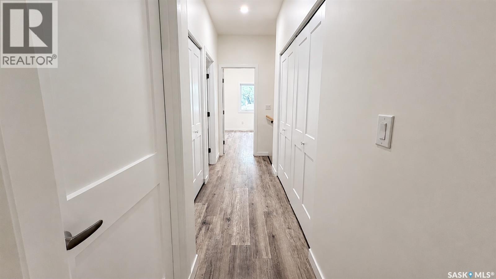
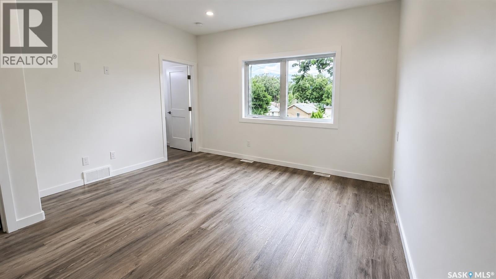
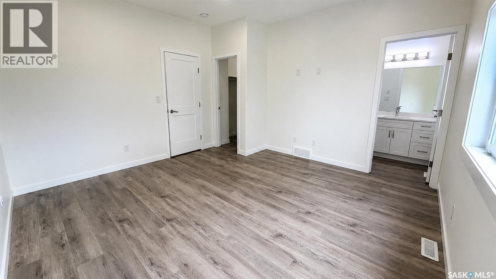
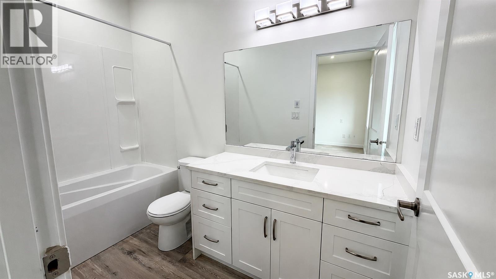
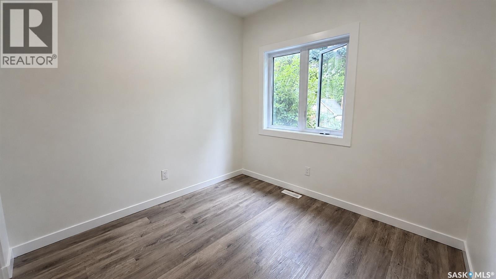
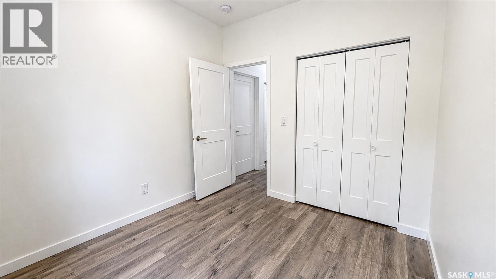
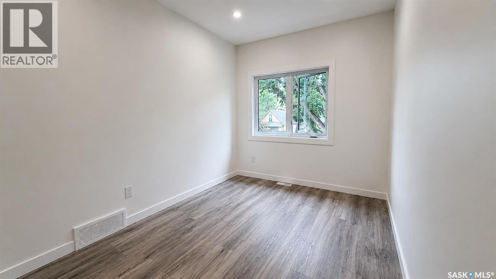
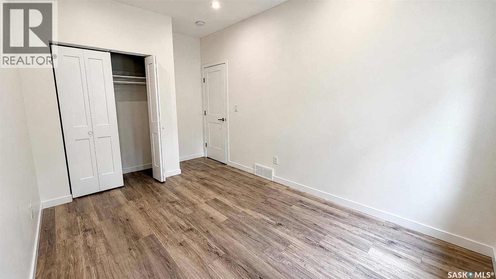
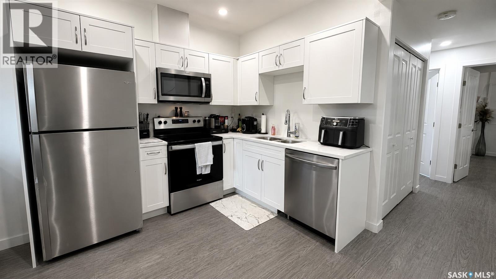
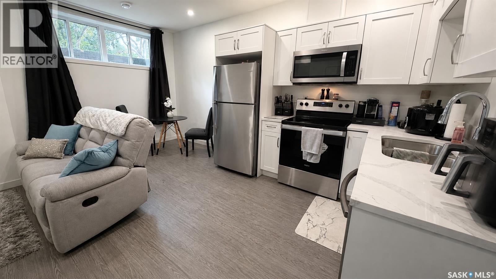
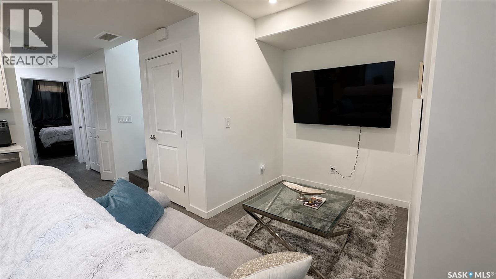
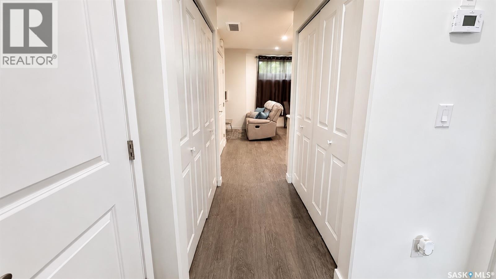
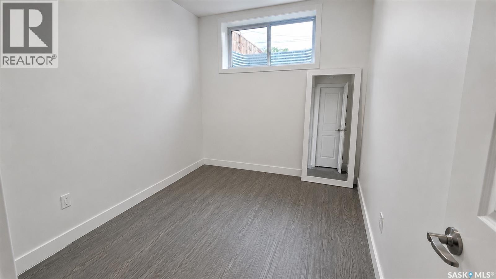
Welcome to this beautiful 2024 custom built infill two storey home that perfectly combines modern style, functionality, and investment potential. Filled with abundant natural light, this home offers a bright and welcoming atmosphere throughout. The spacious kitchen is the heart of the home, featuring plenty of room for cooking, entertaining, and gathering with family and friends. The open and functional layout creates a comfortable space for everyday living. Downstairs, you’ll find a legal basement suite, making this property an excellent opportunity for additional rental income, multi generational living, or extended family. Step outside to enjoy the large backyard, offering endless possibilities for entertaining, gardening, kids, or pets. Ideally located close to schools, parks, shopping, restaurants, and all major amenities, this move in ready home offers the perfect balance of convenience and comfort. Whether you’re searching for your forever home or a smart investment property, this beautiful home is one you won’t want to miss! (id:51699)
Property Details
| MLS® Number | SK044396 |
| Property Type | Single Family |
| Neigbourhood | Mayfair |
| Features | Rectangular, Sump Pump |
| Structure | Deck |
Building
| Bathroom Total | 4 |
| Bedrooms Total | 5 |
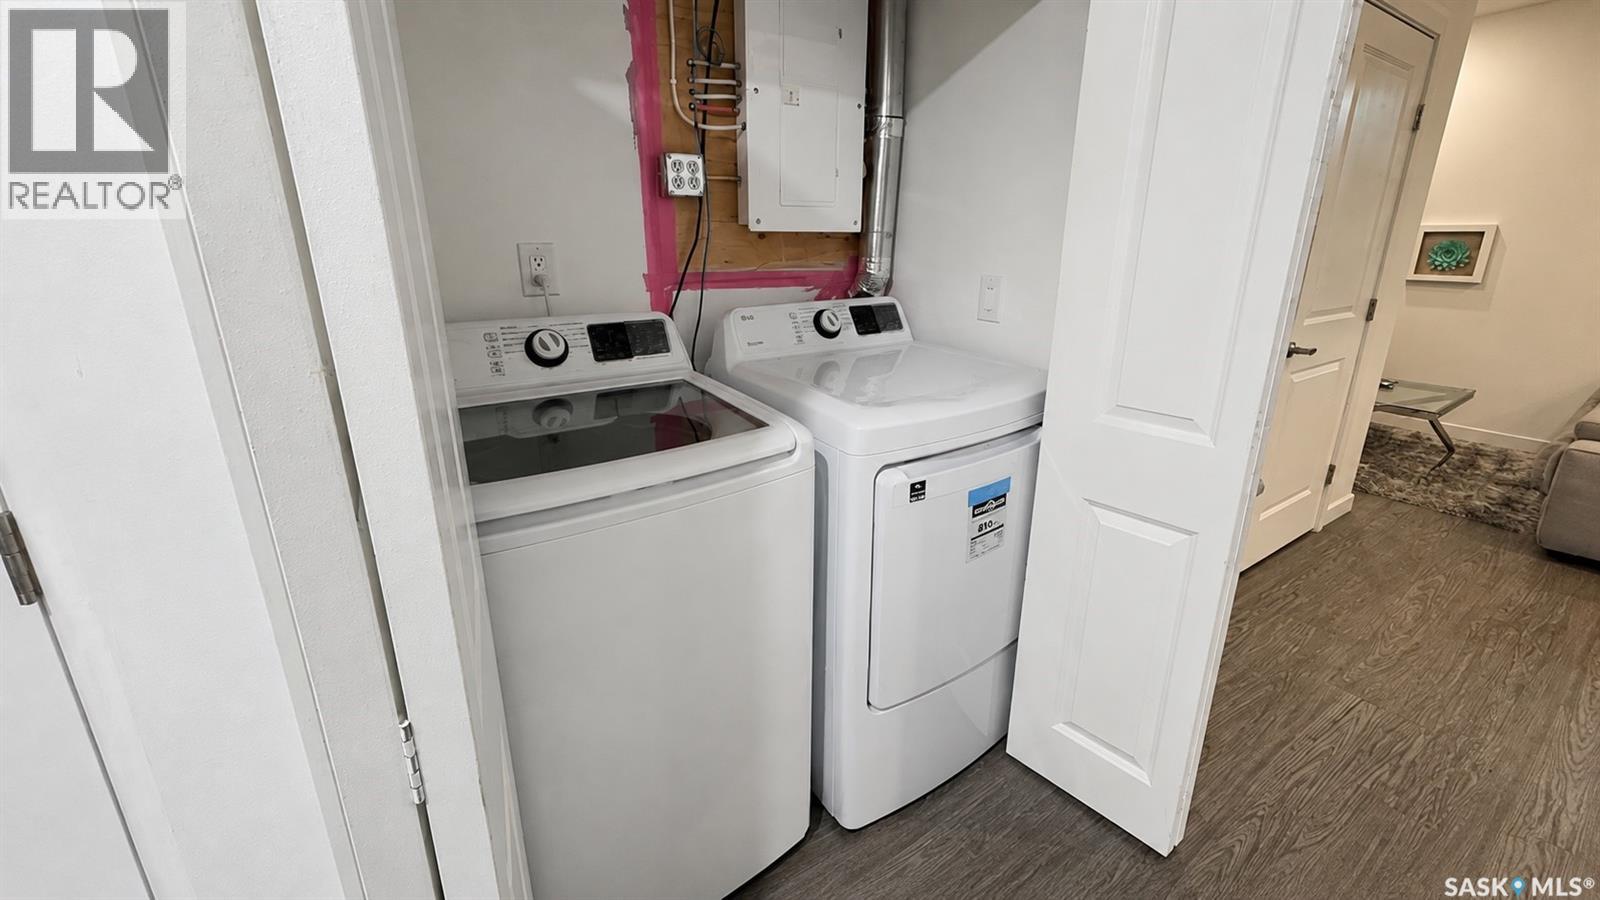
| Appliances | Washer, Refrigerator, Dishwasher, Dryer, Microwave, Stove |
| Architectural Style | 2 Level |
| Basement Development | Finished |
| Basement Type | Full (finished) |
| Constructed Date | 2024 |
| Construction Style Attachment | Detached |
| Cooling Type | Air Exchanger |
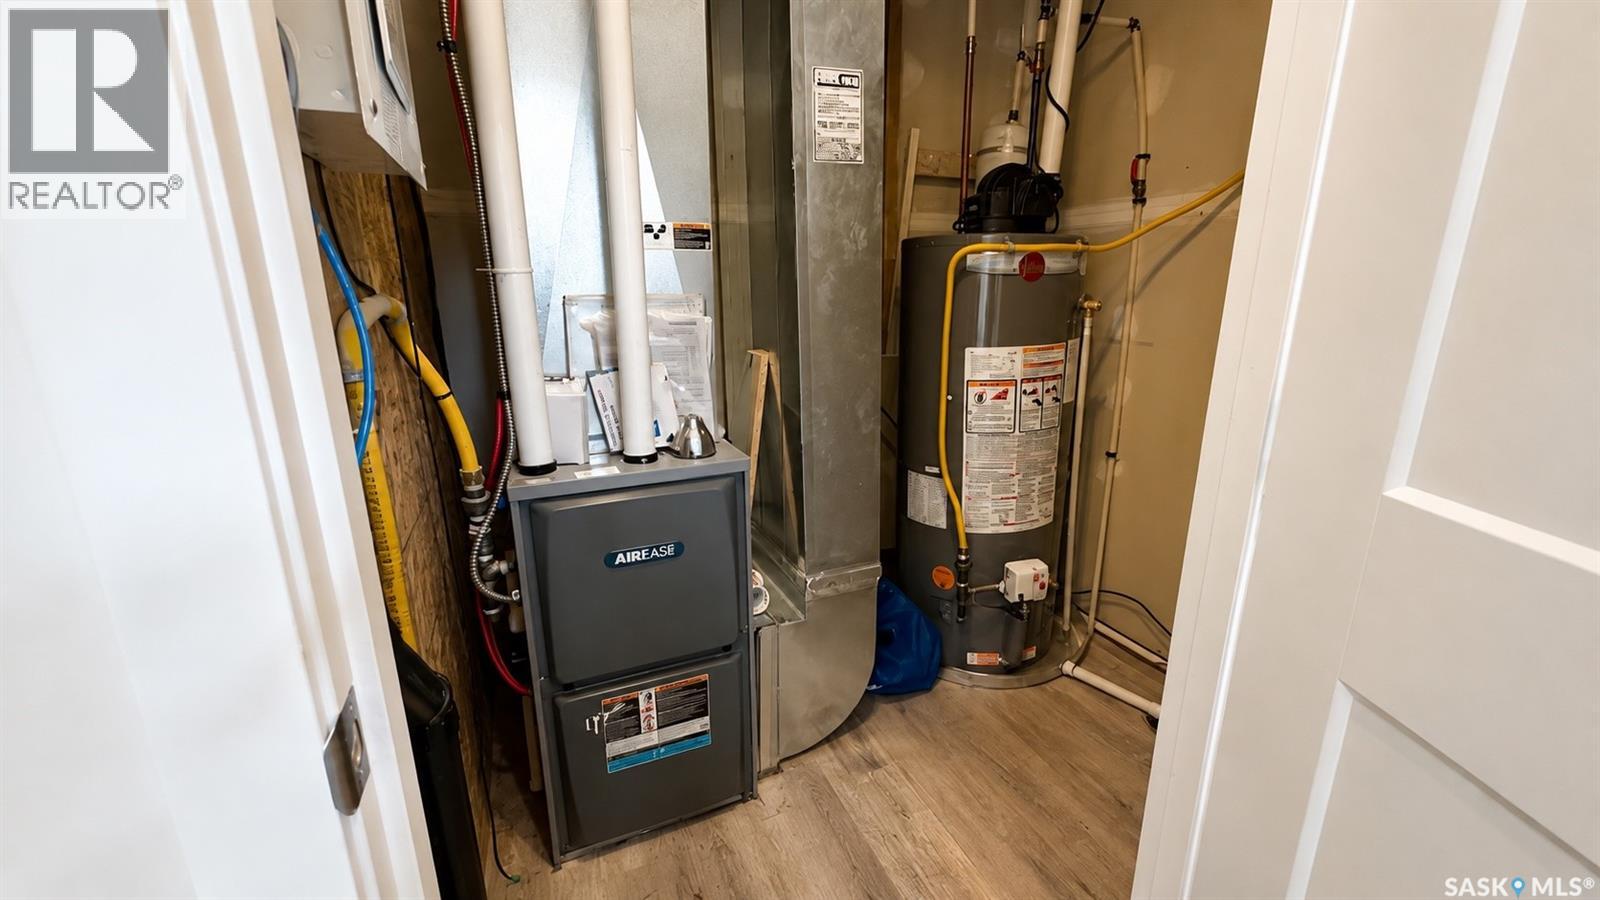
| Heating Fuel | Natural Gas |
| Heating Type | Forced Air |
| Stories Total | 2 |
| Size Interior | 1544 Sqft |
| Type | House |
Parking
| Gravel | |
| Parking Space(s) | 2 |
Land
| Acreage | No |
| Fence Type | Fence |
| Size Frontage | 25 Ft |
| Size Irregular | 3106.00 |
| Size Total | 3106 Sqft |
| Size Total Text | 3106 Sqft |
Rooms
| Level | Type | Length | Width | Dimensions |
|---|---|---|---|---|
| Second Level | Primary Bedroom | 13 ft ,3 in | 13 ft | 13 ft ,3 in x 13 ft |
| Second Level | 4pc Ensuite Bath | 9 ft ,6 in | 5 ft | 9 ft ,6 in x 5 ft |
| Second Level | Bedroom | 14 ft ,3 in | 9 ft | 14 ft ,3 in x 9 ft |
| Second Level | Bedroom | 9 ft | 11 ft ,8 in | 9 ft x 11 ft ,8 in |
| Second Level | 4pc Bathroom | Measurements not available | ||
| Basement | Living Room | 10 ft | 9 ft | 10 ft x 9 ft |
| Basement | Kitchen | 11 ft | 9 ft | 11 ft x 9 ft |
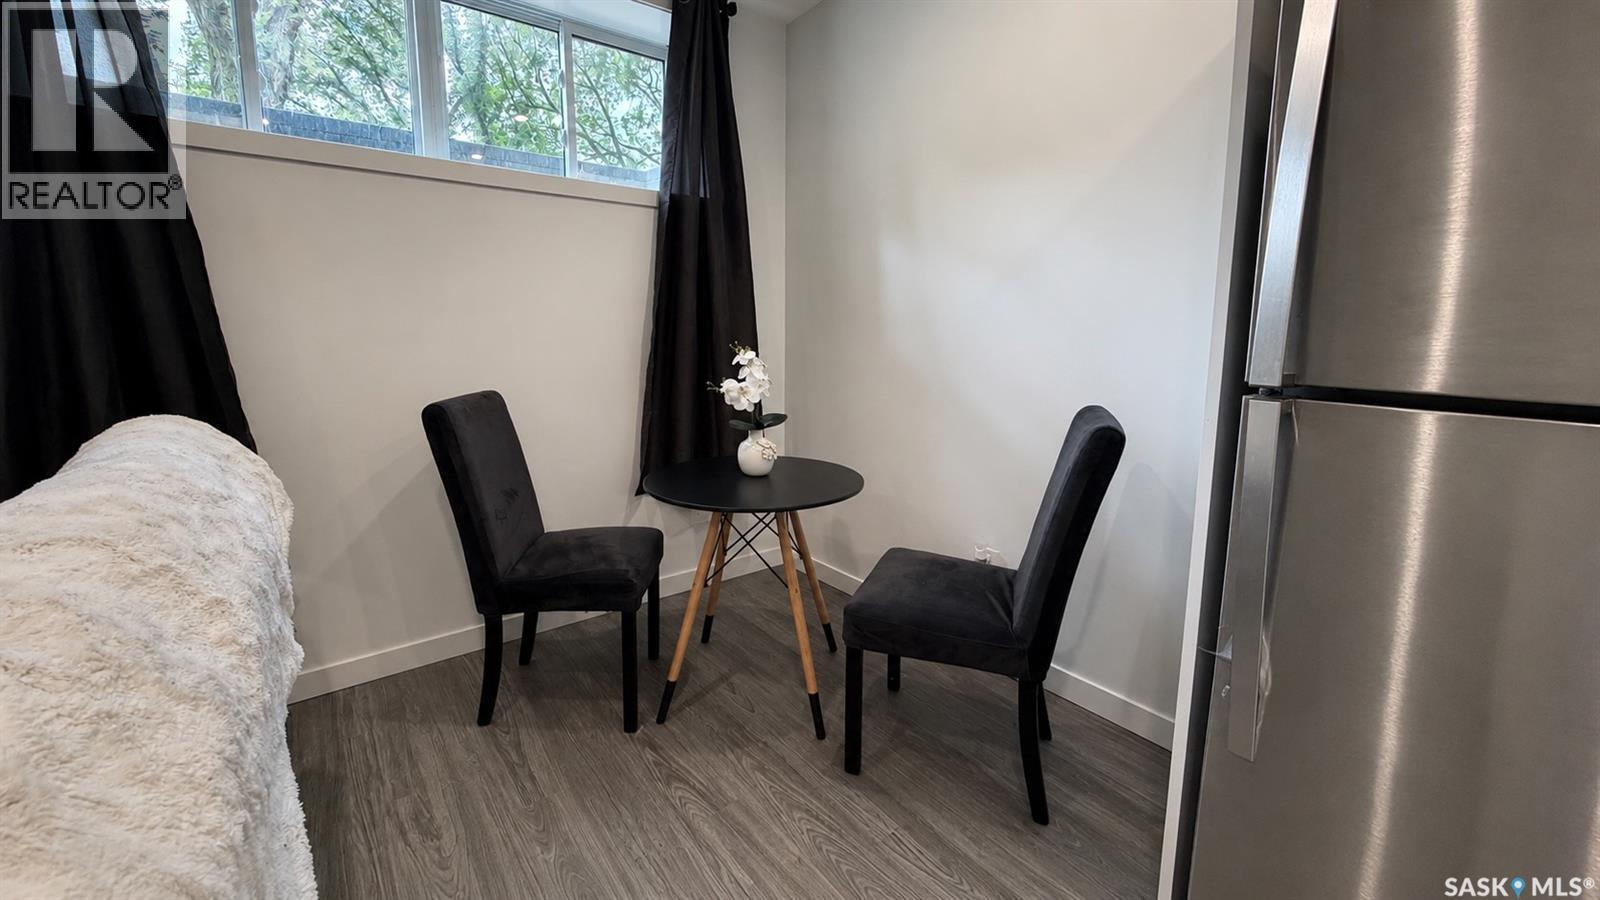
| Basement | Dining Room | 8 ft | 9 ft | 8 ft x 9 ft |
| Basement | Bedroom | 9 ft | 12 ft | 9 ft x 12 ft |
| Basement | Bedroom | 12 ft | 8 ft | 12 ft x 8 ft |
| Basement | 4pc Bathroom | Measurements not available | ||
| Main Level | Kitchen | 12 ft | 16 ft | 12 ft x 16 ft |
| Main Level | Dining Room | 14 ft ,6 in | 12 ft | 14 ft ,6 in x 12 ft |
| Main Level | Living Room | 11 ft ,8 in | 14 ft | 11 ft ,8 in x 14 ft |
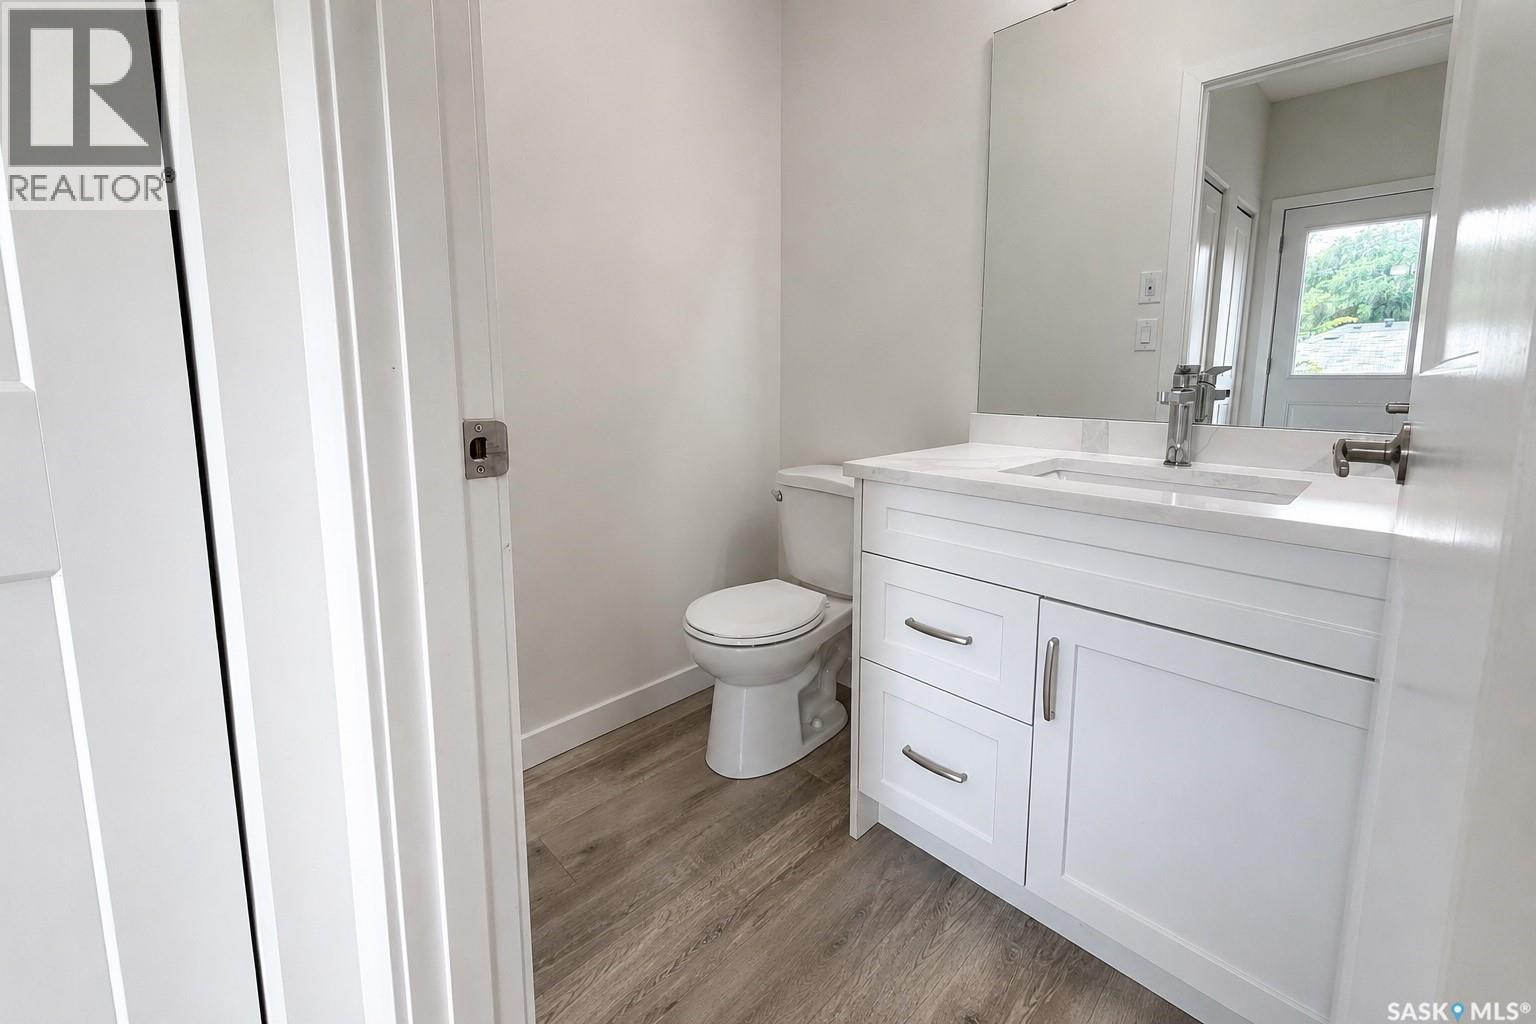
| Main Level | 2pc Bathroom | Measurements not available |
https://www.realtor.ca/real-estate/30110925/1220-d-avenue-n-saskatoon-mayfair
Interested?
Contact us for more information

The trademarks REALTOR®, REALTORS®, and the REALTOR® logo are controlled by The Canadian Real Estate Association (CREA) and identify real estate professionals who are members of CREA. The trademarks MLS®, Multiple Listing Service® and the associated logos are owned by The Canadian Real Estate Association (CREA) and identify the quality of services provided by real estate professionals who are members of CREA. The trademark DDF® is owned by The Canadian Real Estate Association (CREA) and identifies CREA's Data Distribution Facility (DDF®)
August 17 2026 02:36:23
Saskatoon Region Association of REALTORS® Inc.
Boyes Group Realty Inc.