

1227 2nd Avenue Nw Moose Jaw, Saskatchewan S6H 3R6

$334,900
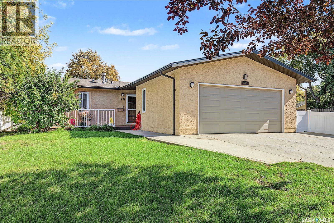
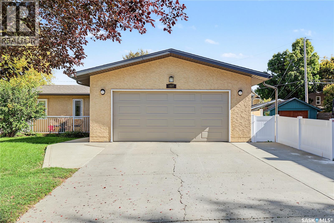
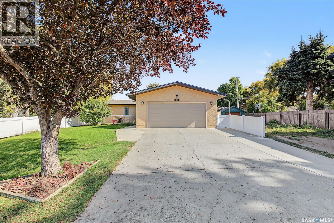
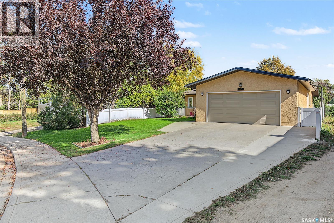
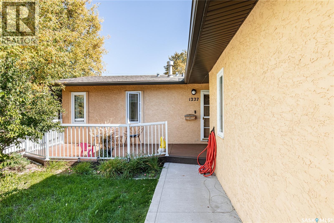
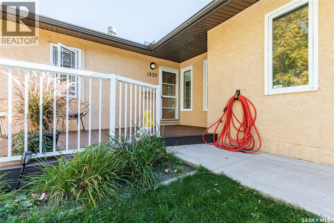
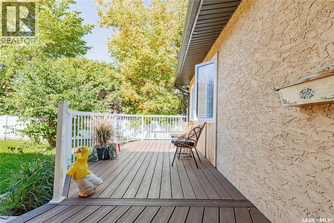
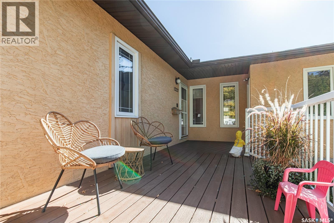
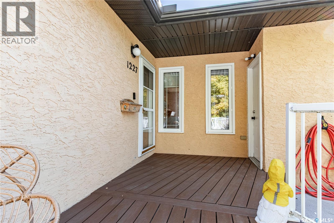
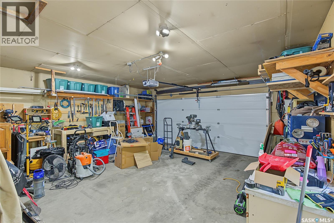
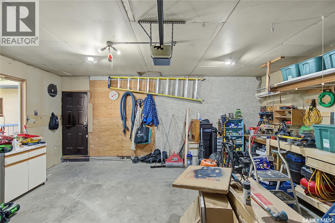
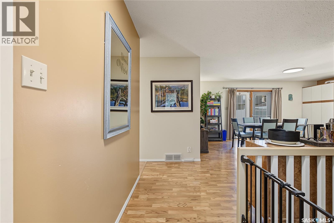
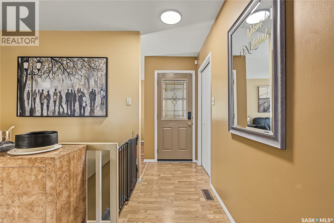
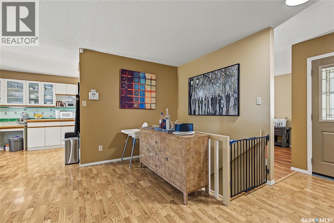
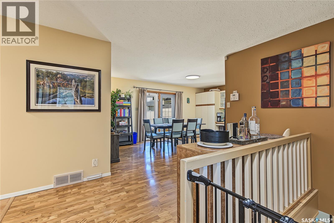
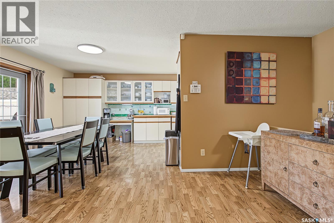
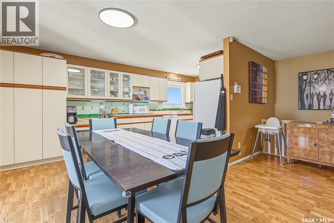
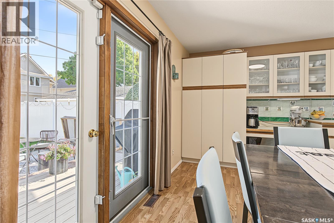
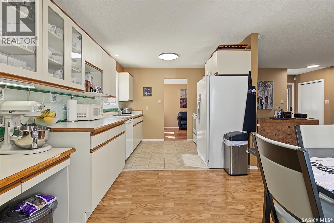
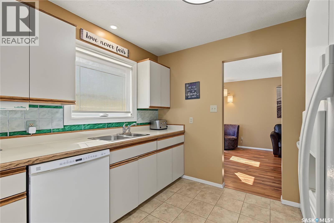
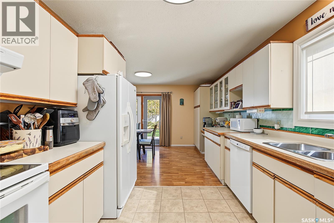
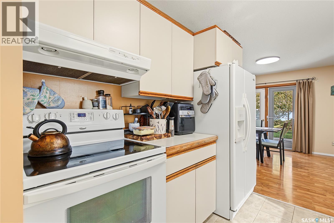
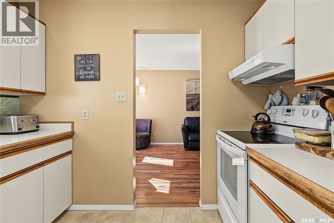
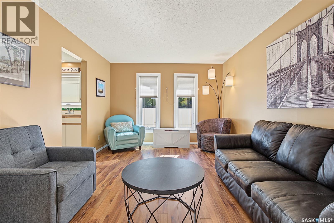
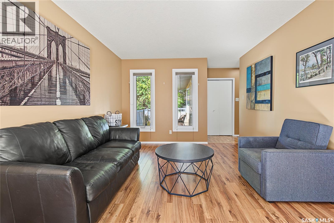
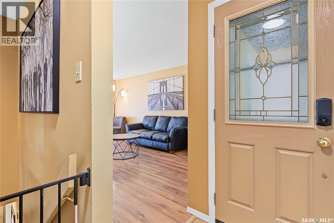
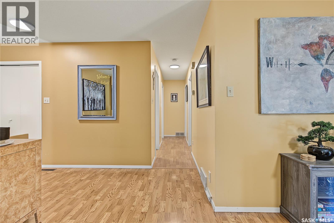
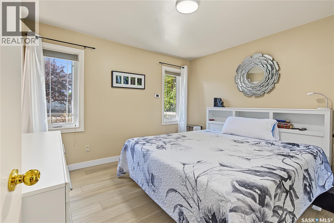
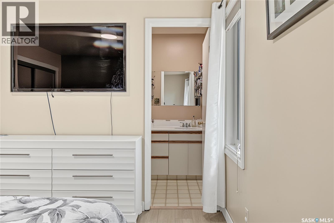
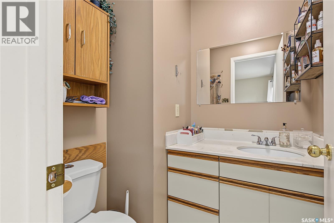
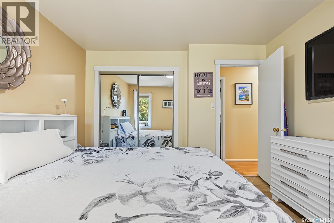
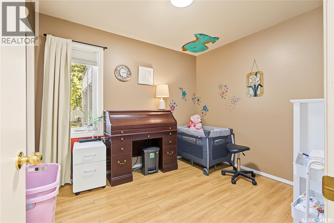
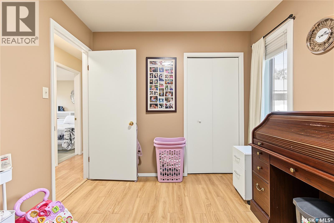
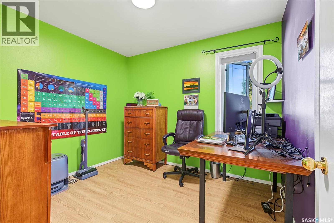
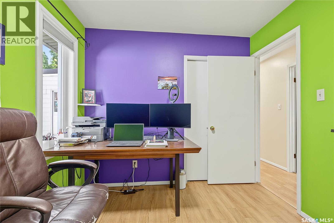
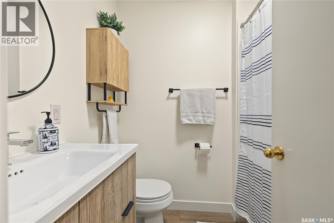
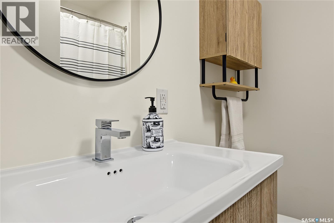
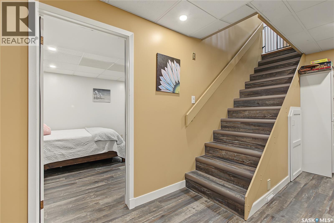
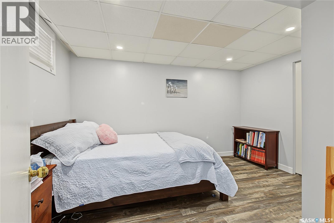
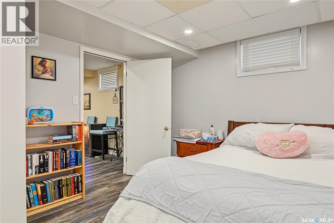
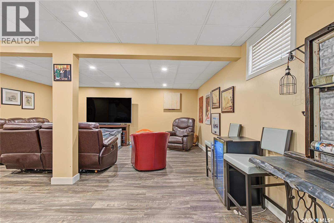
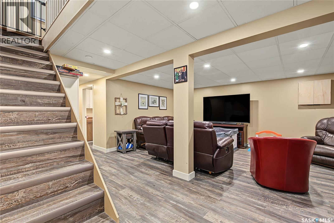
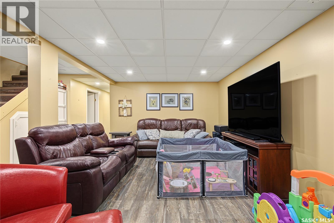
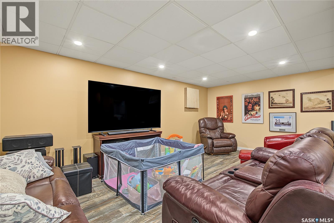
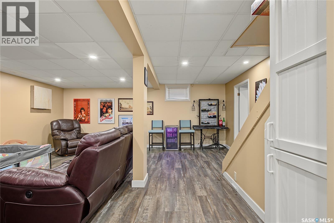
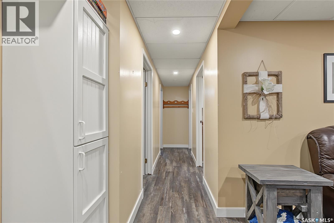
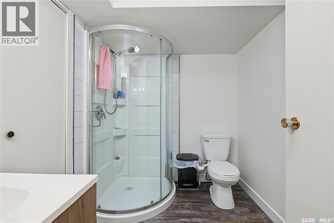
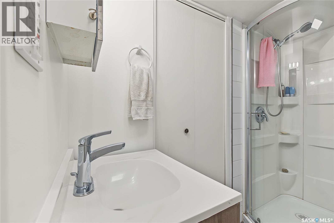
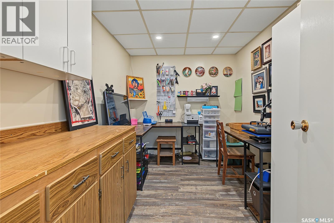
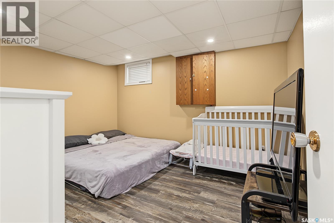
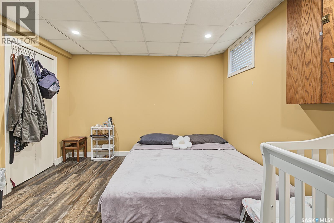
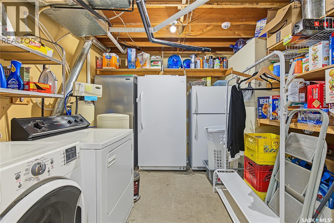
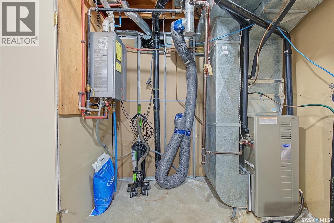
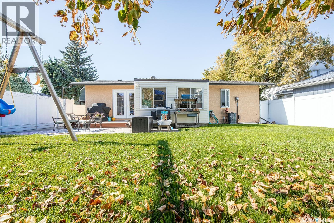
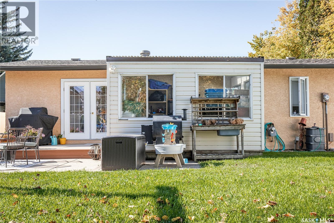
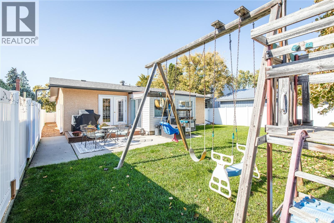
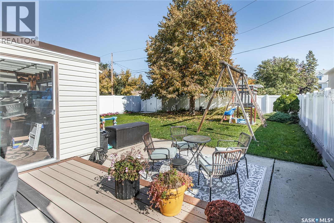
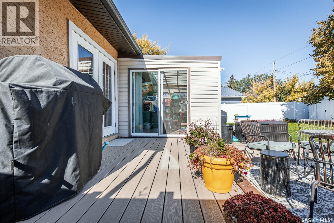
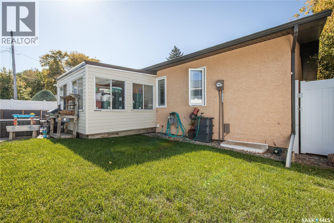
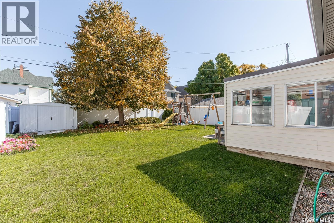
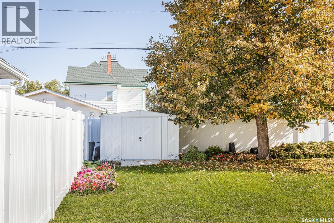
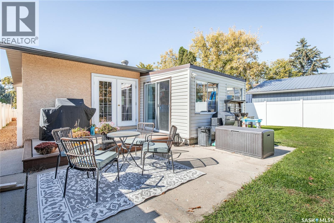
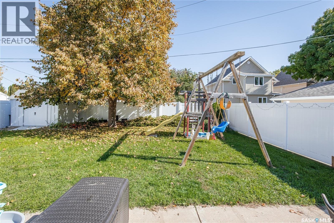
Room to Grow in the Avenues! This spacious 5-bedroom, 3-bathroom home offers the space, features and location you've been looking for. Situated close to schools, shopping, restaurants, churches and everyday amenities, this 1,160 sq. ft. home is a great opportunity for families, first-time buyers or anyone needing extra room. The main floor offers a spacious dining area with garden doors leading directly to the backyard, making indoor-outdoor entertaining a breeze. The kitchen features wall-to-wall cabinetry, providing plenty of storage and workspace. The primary bedroom includes a convenient 2-piece ensuite, while the newly renovated upstairs bathroom adds a fresh, updated touch. Enjoy the outdoors from the 3-season sunroom, composite decking in both the front and backyard, or the concrete patio. The fully vinyl-fenced backyard is ready for summer fun and features a natural gas BBQ hookup and play structure that stays with the home. A double detached garage provides excellent parking and storage. Additional features include an on-demand water heater and central vacuum with floor-sweep outlets. The central vacuum was working when the current owners moved in but was disconnected to accommodate their freezers. The water softener was also functional when they moved in but has since been bypassed. With five bedrooms, three bathrooms, great outdoor spaces and a convenient Avenues location, this home has plenty to offer. Come take a look and see how easily this home could fit your lifestyle! All appliances are sold in “as is, where is” condition. (id:51699)
Property Details
| MLS® Number | SK049530 |
| Property Type | Single Family |
| Neigbourhood | Central MJ |
| Features | Treed, Rectangular, Double Width Or More Driveway |
| Structure | Deck, Patio(s) |
Building
| Bathroom Total | 3 |
| Bedrooms Total | 3 |
| Appliances | Washer, Refrigerator, Dishwasher, Dryer, Window Coverings, Garage Door Opener Remote(s), Hood Fan, Stove |
| Architectural Style | Bungalow |
| Basement Development | Finished |
| Basement Type | Full (finished) |
| Constructed Date | 1986 |
| Construction Style Attachment | Detached |
| Cooling Type | Central Air Conditioning |
| Heating Fuel | Natural Gas |
| Heating Type | Forced Air |
| Stories Total | 1 |
| Size Interior | 1160 Sqft |
| Type | House |
Parking
| Attached Garage | |
| Garage | |
| Parking Space(s) | 4 |
Land
| Acreage | No |
| Fence Type | Fence |
| Landscape Features | Lawn |
| Size Frontage | 49 Ft ,9 In |
| Size Irregular | 5992.30 |
| Size Total | 5992.3 Sqft |
| Size Total Text | 5992.3 Sqft |
Rooms
| Level | Type | Length | Width | Dimensions |
|---|---|---|---|---|
| Basement | Family Room | 18 ft ,6 in | 16 ft ,3 in | 18 ft ,6 in x 16 ft ,3 in |
| Basement | Den | 12 ft ,11 in | 8 ft ,2 in | 12 ft ,11 in x 8 ft ,2 in |
| Basement | 3pc Bathroom | Measurements not available | ||
| Basement | Office | 7 ft ,10 in | 11 ft ,1 in | 7 ft ,10 in x 11 ft ,1 in |
| Basement | Laundry Room | Measurements not available | ||
| Basement | Den | 13 ft ,2 in | 11 ft ,1 in | 13 ft ,2 in x 11 ft ,1 in |
| Main Level | Foyer | 3 ft ,10 in | 6 ft ,8 in | 3 ft ,10 in x 6 ft ,8 in |
| Main Level | Dining Nook | 8 ft ,3 in | 7 ft ,1 in | 8 ft ,3 in x 7 ft ,1 in |
| Main Level | Dining Room | 17 ft ,8 in | 11 ft ,8 in | 17 ft ,8 in x 11 ft ,8 in |
| Main Level | Kitchen | 9 ft ,7 in | 8 ft ,1 in | 9 ft ,7 in x 8 ft ,1 in |
| Main Level | Living Room | 17 ft ,9 in | 11 ft ,2 in | 17 ft ,9 in x 11 ft ,2 in |
| Main Level | Bedroom | 8 ft ,9 in | 10 ft | 8 ft ,9 in x 10 ft |
| Main Level | 4pc Bathroom | Measurements not available | ||
| Main Level | Bedroom | 8 ft ,9 in | 10 ft | 8 ft ,9 in x 10 ft |
| Main Level | 2pc Ensuite Bath | Measurements not available | ||
| Main Level | Primary Bedroom | 11 ft ,4 in | 11 ft ,5 in | 11 ft ,4 in x 11 ft ,5 in |
https://www.realtor.ca/real-estate/30328578/1227-2nd-avenue-nw-moose-jaw-central-mj
Interested?
Contact us for more information

The trademarks REALTOR®, REALTORS®, and the REALTOR® logo are controlled by The Canadian Real Estate Association (CREA) and identify real estate professionals who are members of CREA. The trademarks MLS®, Multiple Listing Service® and the associated logos are owned by The Canadian Real Estate Association (CREA) and identify the quality of services provided by real estate professionals who are members of CREA. The trademark DDF® is owned by The Canadian Real Estate Association (CREA) and identifies CREA's Data Distribution Facility (DDF®)
September 25 2026 05:21:30
Saskatoon Region Association of REALTORS® Inc.
Royal LePage® Landmart