

1228 G Avenue N Saskatoon, Saskatchewan S7L 2A4

$85,000
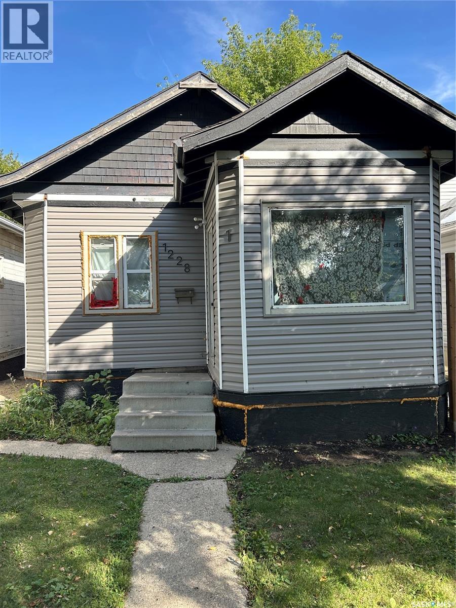
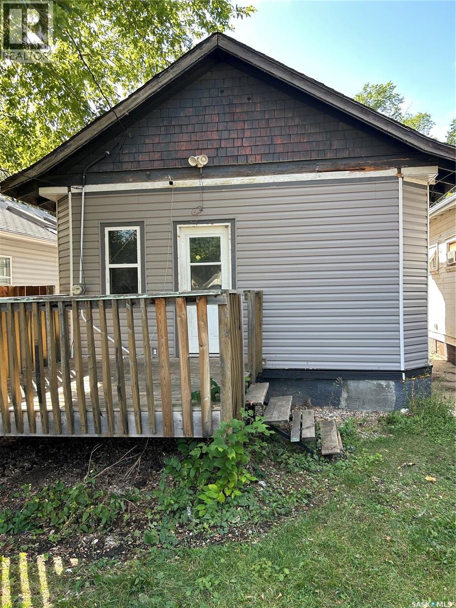
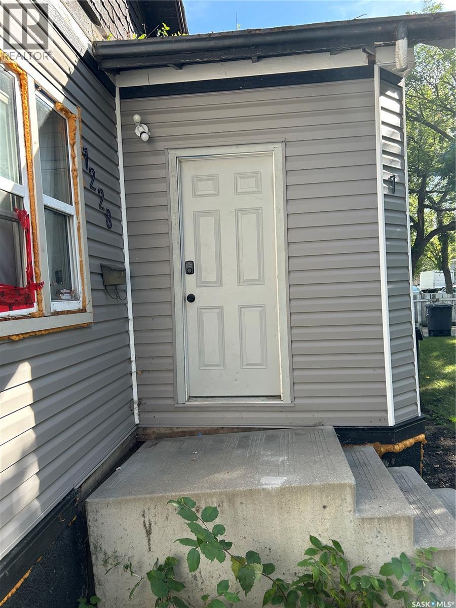
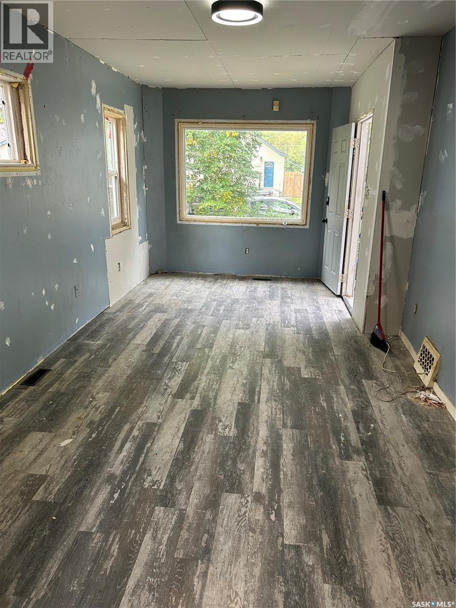
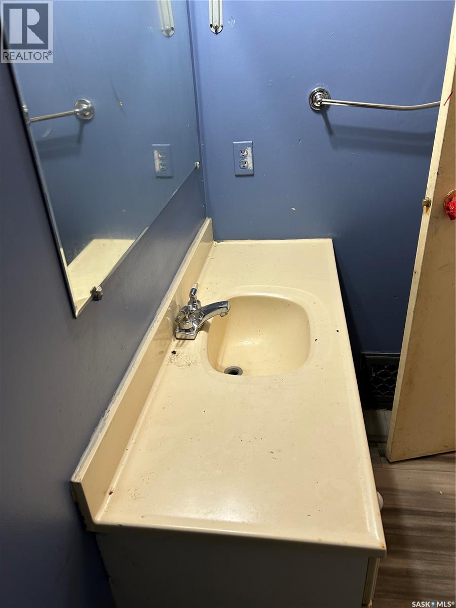
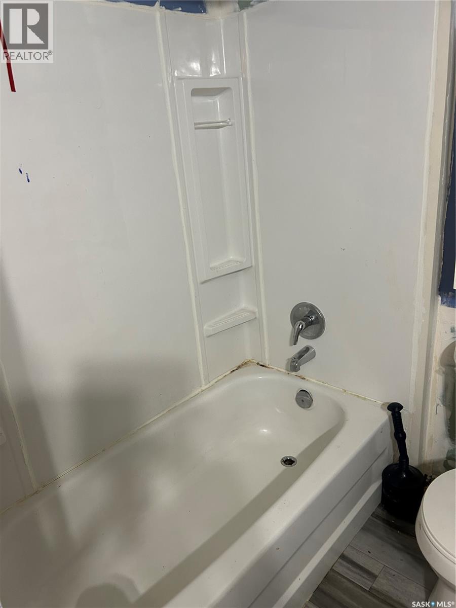
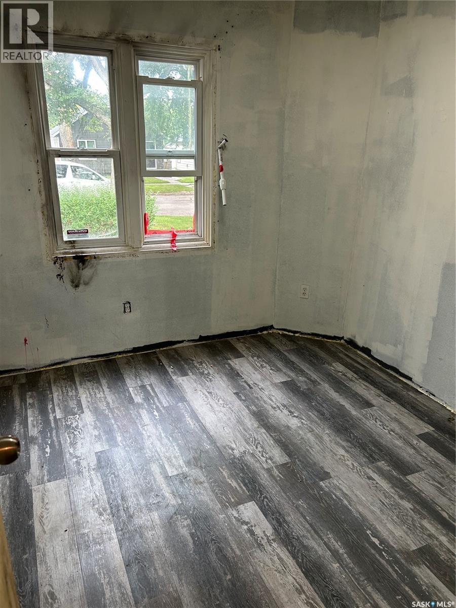
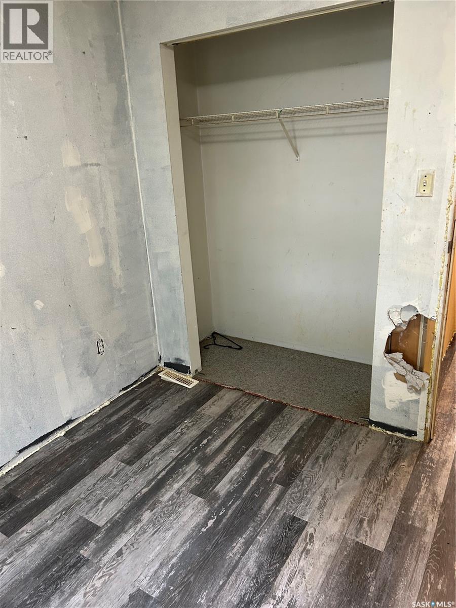
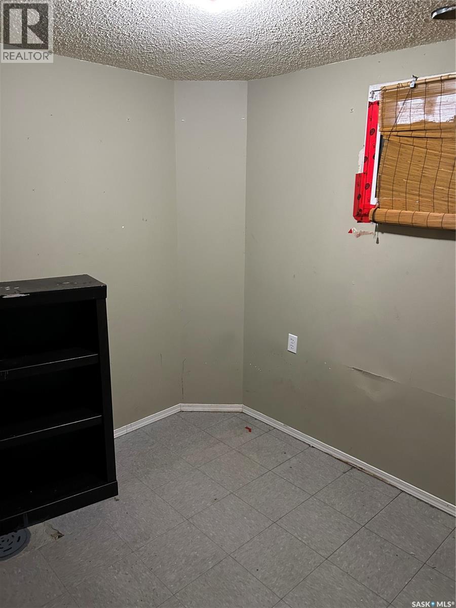
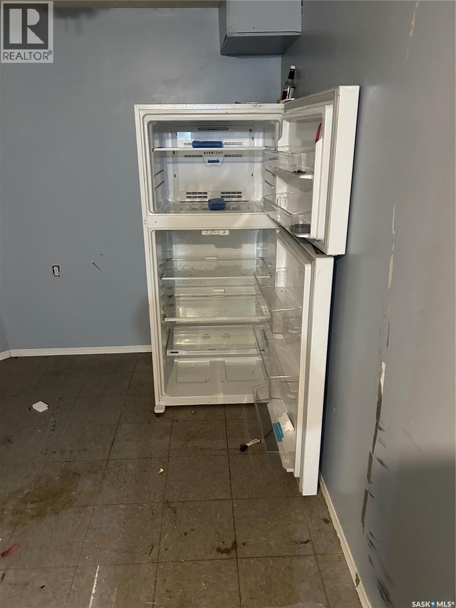
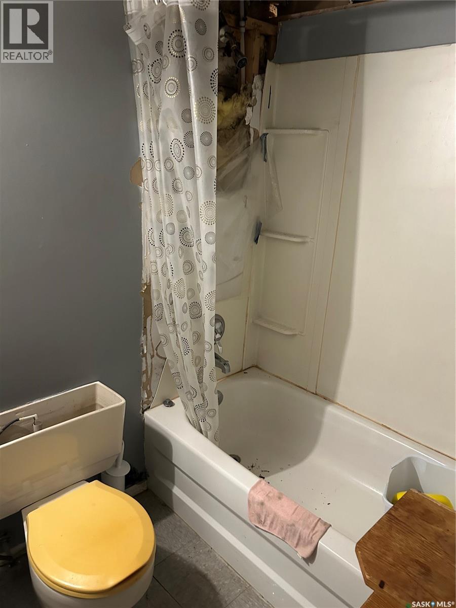
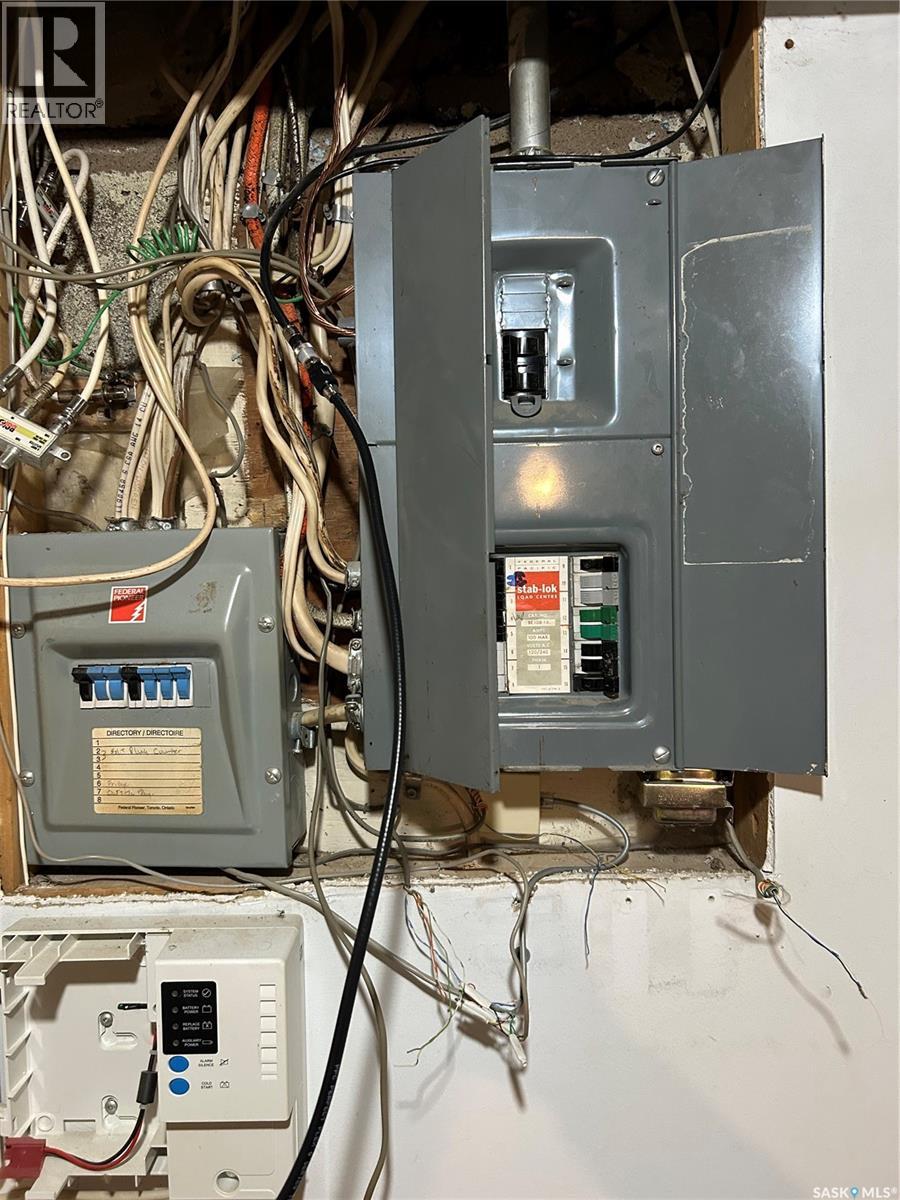
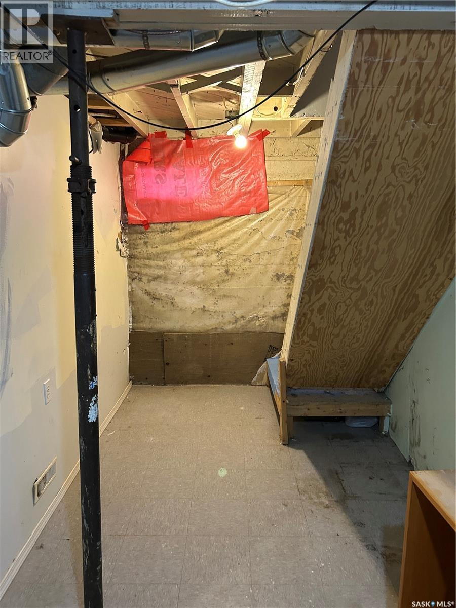
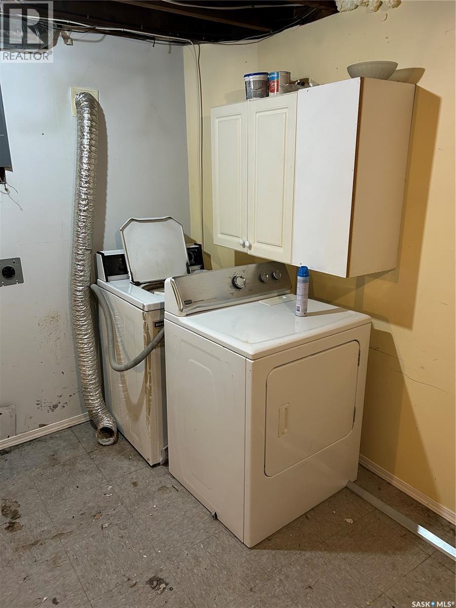
Price Reduced to Land Value Only. Great for the handy man or Investor or first time buyer. Come check it out Large living and open dining area, small kitchen at the back with deck access. 1 bedroom on main with closet and window to front yard. 4 Piece bath on main. 2nd bedroom space in basement with a 2nd 4 piece bath, comes with fridge stove , 2nd fridge in basement and washer dryer. Owner says they are in working order. Full height in basement . Call your relator to view today vacant and immediate possession available. (id:51699)
Property Details
| MLS® Number | SK047607 |
| Property Type | Single Family |
| Neigbourhood | Mayfair |
| Features | Rectangular |
| Structure | Deck |
Building
| Bathroom Total | 2 |
| Bedrooms Total | 2 |
| Appliances | Washer, Refrigerator, Dryer, Stove |
| Architectural Style | Bungalow |
| Basement Type | Full |
| Constructed Date | 1930 |
| Construction Style Attachment | Detached |
| Heating Fuel | Natural Gas |
| Heating Type | Forced Air |
| Stories Total | 1 |
| Size Interior | 564 Sqft |
| Type | House |
Parking
| None | |
| Parking Space(s) | 1 |
Land
| Acreage | No |
| Size Frontage | 25 Ft |
| Size Irregular | 3100.00 |
| Size Total | 3100 Sqft |
| Size Total Text | 3100 Sqft |
Rooms
| Level | Type | Length | Width | Dimensions |
|---|---|---|---|---|
| Basement | Bedroom | 8 ft | 8 ft | 8 ft x 8 ft |
| Basement | Family Room | 7 ft | 9 ft ,6 in | 7 ft x 9 ft ,6 in |
| Basement | 4pc Bathroom | Measurements not available | ||
| Basement | Laundry Room | Measurements not available | ||
| Main Level | Kitchen | 8 ft | 9 ft ,6 in | 8 ft x 9 ft ,6 in |
| Main Level | Living Room | 13 ft | 9 ft | 13 ft x 9 ft |
| Main Level | Dining Room | 8 ft | 10 ft | 8 ft x 10 ft |
| Main Level | Bedroom | 8 ft ,6 in | 10 ft | 8 ft ,6 in x 10 ft |
| Main Level | 4pc Bathroom | Measurements not available |
https://www.realtor.ca/real-estate/30237362/1228-g-avenue-n-saskatoon-mayfair
Interested?
Contact us for more information

The trademarks REALTOR®, REALTORS®, and the REALTOR® logo are controlled by The Canadian Real Estate Association (CREA) and identify real estate professionals who are members of CREA. The trademarks MLS®, Multiple Listing Service® and the associated logos are owned by The Canadian Real Estate Association (CREA) and identify the quality of services provided by real estate professionals who are members of CREA. The trademark DDF® is owned by The Canadian Real Estate Association (CREA) and identifies CREA's Data Distribution Facility (DDF®)
September 06 2026 02:36:20
Saskatoon Region Association of REALTORS® Inc.
RE/MAX Saskatoon