

1229 Willow Avenue Moose Jaw, Saskatchewan S6H 1H1

$229,900
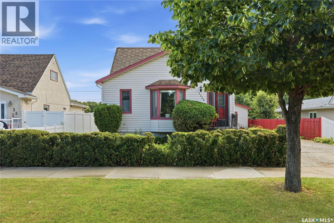
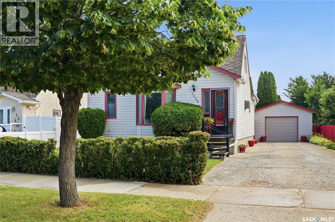
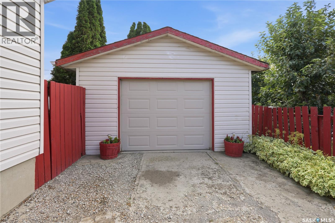
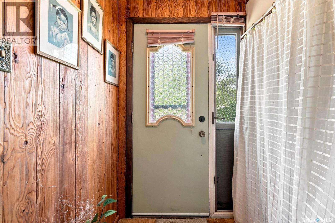
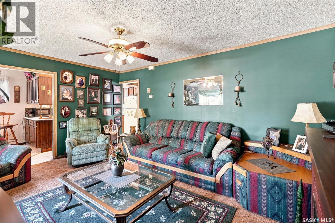
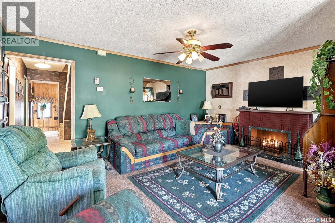
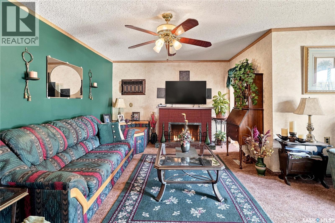
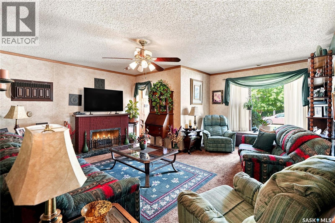
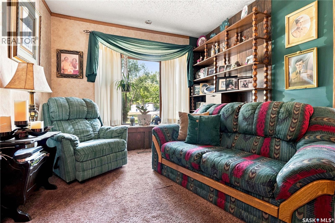
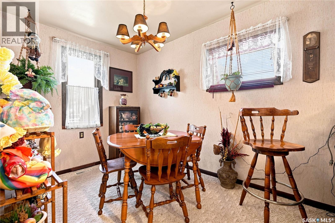
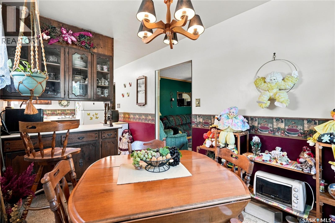
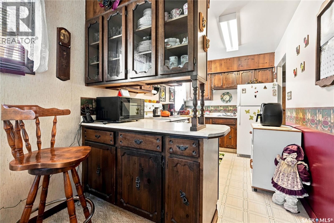
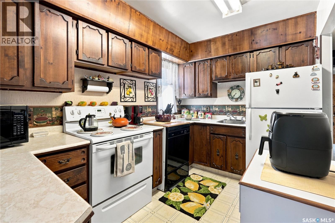
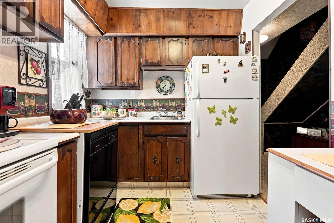
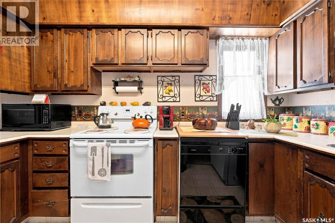
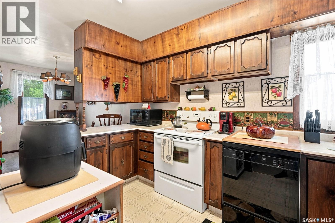
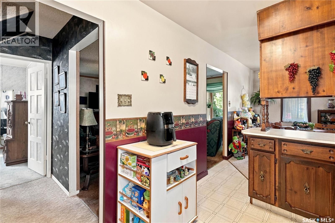
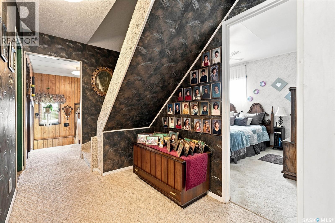
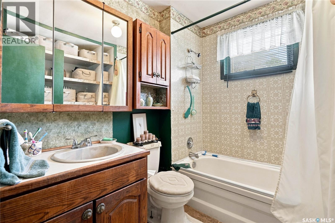
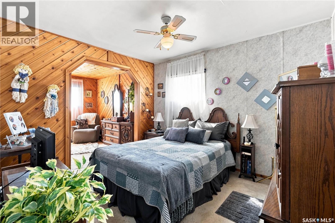
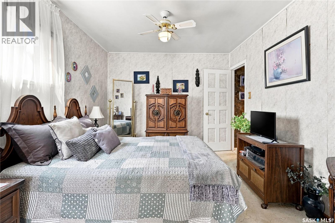
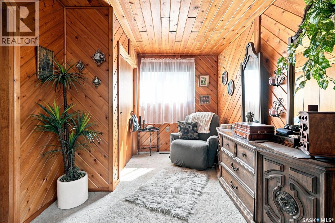
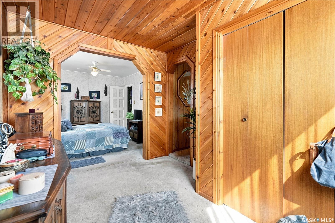
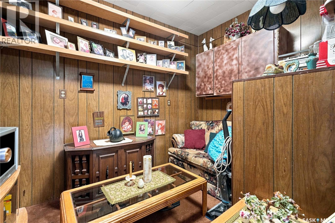
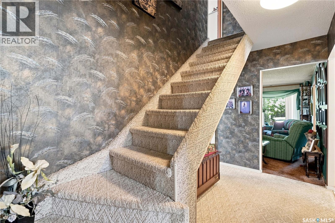
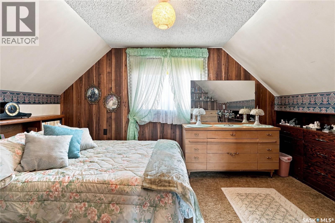
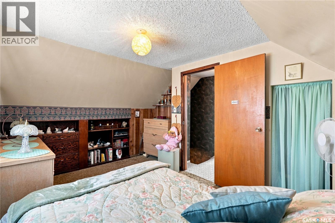
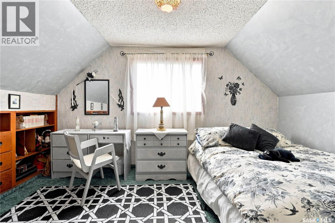
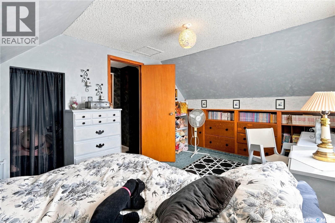
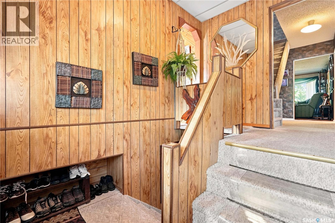
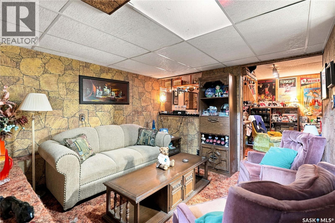
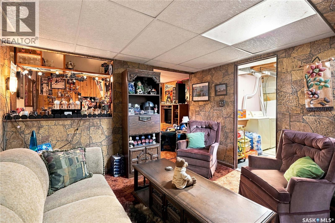
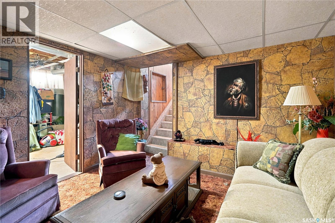
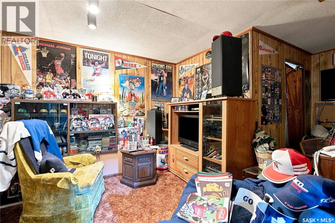
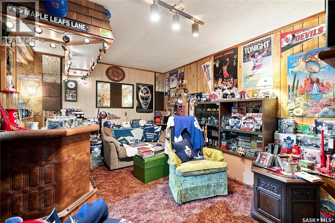
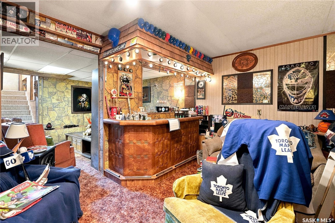
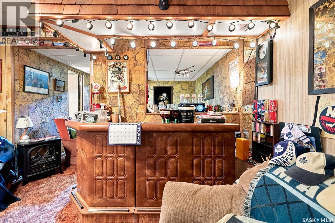
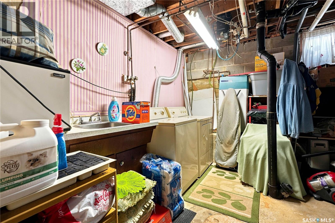
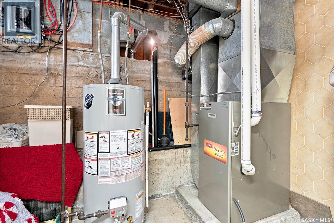
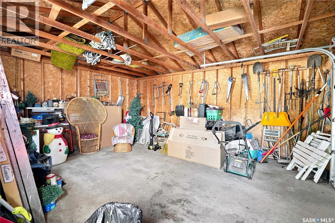
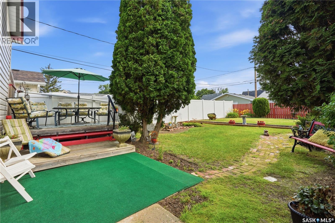
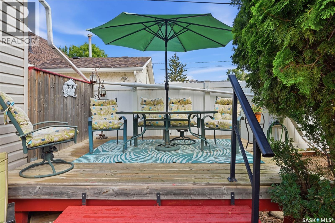
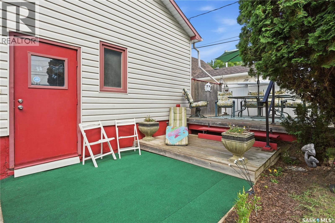
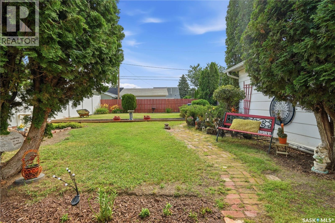
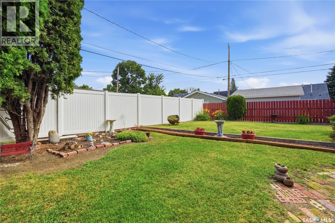
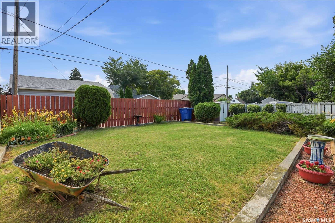
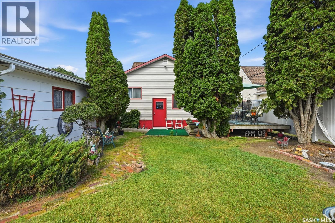
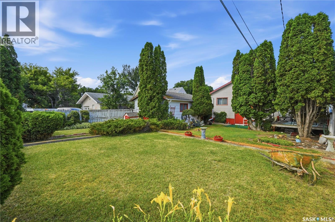
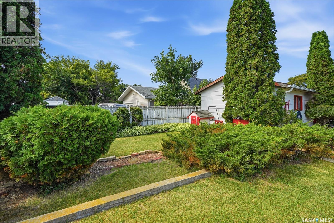
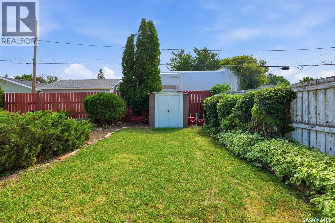
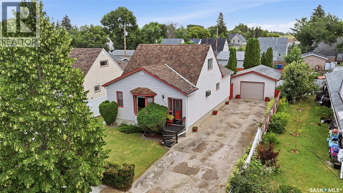
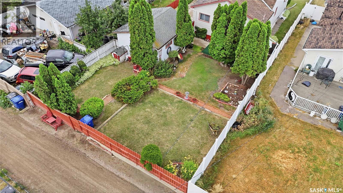
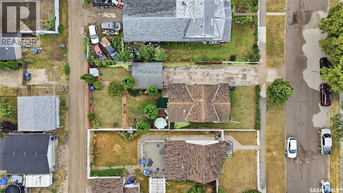
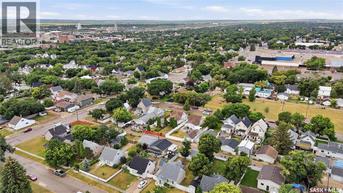
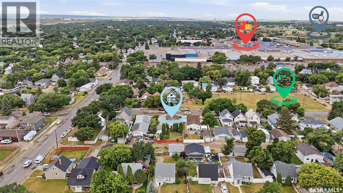
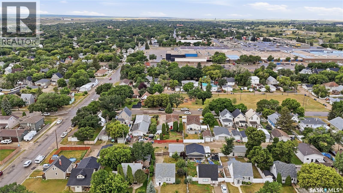
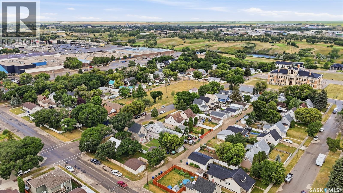
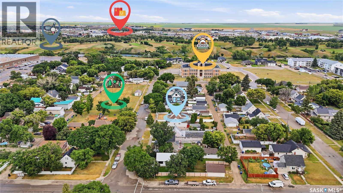
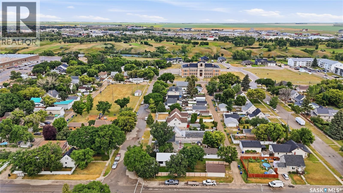
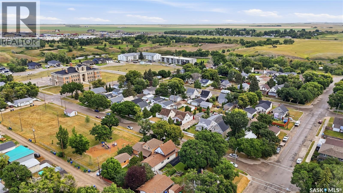
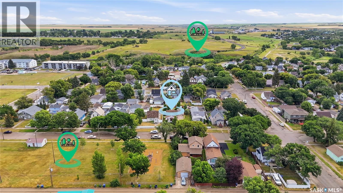
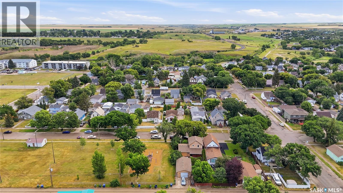
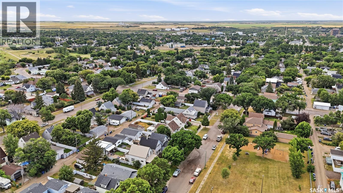
Welcome to 1229 Willow Ave! This charming character home is sitting a nice quiet street right across the street from a park which is sure to be a hit! The sellers have lived in the home for more than 40 years and pride of ownership shows throughout the home! Excellent curb appeal as you arrive with a unique curved staircase up to the front door. Heading inside you are greeted by a small foyer that opens into a spacious living room with a beautiful bay window facing the park. Next we find a formal dining room that opens up to a U-shaped kitchen with ample storage. Down the hall we find a spacious primary bedroom with a dressing room attached to it. Across the hall we find a 4 piece bathroom and an office. Heading upstairs we find 2 more good size bedrooms. Downstairs we find a large family room with a very cozy feel. Complete with a bar and retro paneling. There is also a storage room and a utility space with laundry on this level. Heading outside we find a long concrete driveway and a single garage ( 16'x20'). The fully fenced backyard is sure to be a hit with a tiered deck, garden space, and lots of trees and shrubs. Excellent opportunity here. Reach out today to book your showing! (id:51699)
Property Details
| MLS® Number | SK045730 |
| Property Type | Single Family |
| Neigbourhood | Hillcrest MJ |
| Features | Treed, Lane, Rectangular |
| Structure | Deck, Patio(s) |
Building
| Bathroom Total | 1 |
| Bedrooms Total | 3 |
| Appliances | Washer, Refrigerator, Dryer, Storage Shed, Stove |
| Basement Development | Finished |
| Basement Type | Partial (finished) |
| Constructed Date | 1946 |
| Construction Style Attachment | Detached |
| Cooling Type | Wall Unit |
| Heating Fuel | Natural Gas |
| Heating Type | Forced Air |
| Stories Total | 2 |
| Size Interior | 1487 Sqft |
| Type | House |
Parking
| Detached Garage | |
| R V | |
| Parking Space(s) | 4 |
Land
| Acreage | No |
| Fence Type | Fence |
| Landscape Features | Lawn, Garden Area |
| Size Frontage | 50 Ft |
| Size Irregular | 6250.00 |
| Size Total | 6250 Sqft |
| Size Total Text | 6250 Sqft |
Rooms
| Level | Type | Length | Width | Dimensions |
|---|---|---|---|---|
| Second Level | Bedroom | 12'11" x 9'10" | ||
| Second Level | Bedroom | 13'1" x 8'9" | ||
| Basement | Family Room | 25'7" x 15'1" | ||
| Basement | Storage | 6'6" x 5'8" | ||
| Basement | Laundry Room | 10'8" x 10'6" | ||
| Main Level | Foyer | 4'9" x 4'1" | ||
| Main Level | Living Room | 16'6" x 15'10" | ||
| Main Level | Dining Room | 10'3" x 7'1" | ||
| Main Level | Kitchen | 11'6" x 7'2" | ||
| Main Level | Primary Bedroom | 22'2" x 9'7" | ||
| Main Level | 4pc Bathroom | 7'1" x 5'5" | ||
| Main Level | Office | 8'10" x 7'2" | ||
| Main Level | Mud Room | 6'11" x 3'1" |
https://www.realtor.ca/real-estate/30165431/1229-willow-avenue-moose-jaw-hillcrest-mj
Interested?
Contact us for more information

The trademarks REALTOR®, REALTORS®, and the REALTOR® logo are controlled by The Canadian Real Estate Association (CREA) and identify real estate professionals who are members of CREA. The trademarks MLS®, Multiple Listing Service® and the associated logos are owned by The Canadian Real Estate Association (CREA) and identify the quality of services provided by real estate professionals who are members of CREA. The trademark DDF® is owned by The Canadian Real Estate Association (CREA) and identifies CREA's Data Distribution Facility (DDF®)
September 05 2026 04:11:59
Saskatoon Region Association of REALTORS® Inc.
Royal LePage Next Level