

123 203 Herold Terrace Saskatoon, Saskatchewan S7V 1H7

$269,900Maintenance,
$369.10 Monthly
Maintenance,
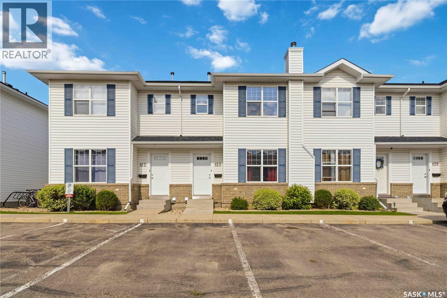
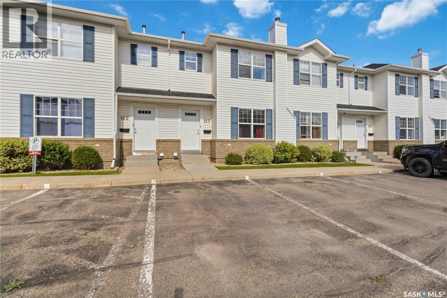
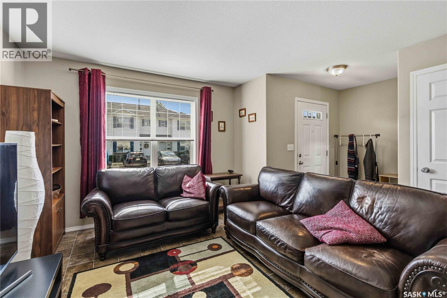
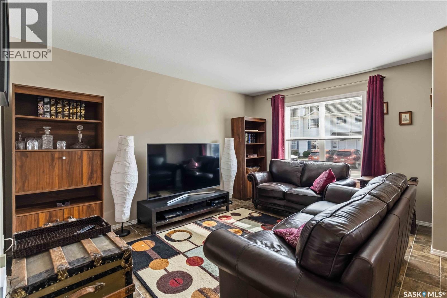
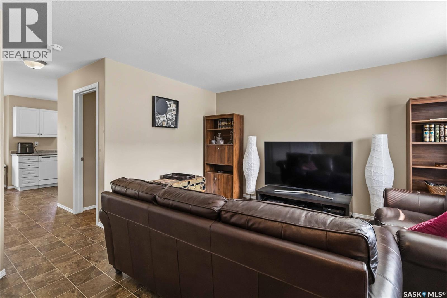
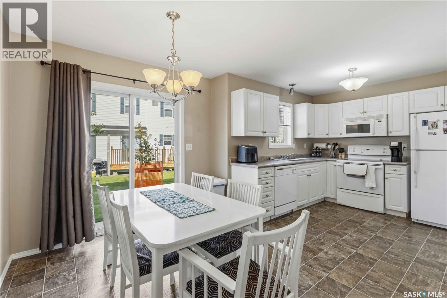
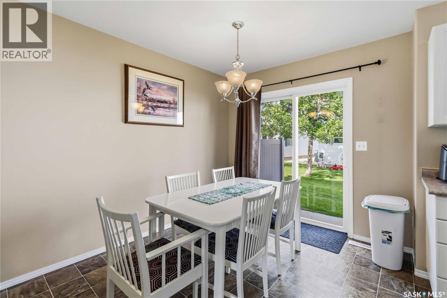
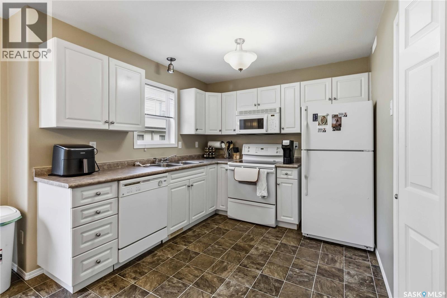
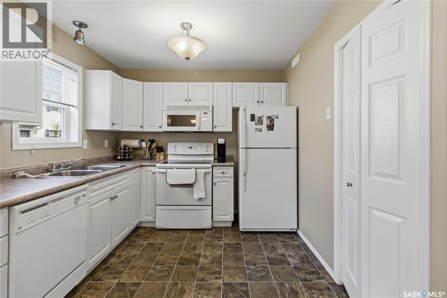
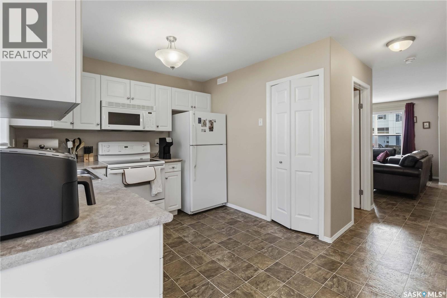
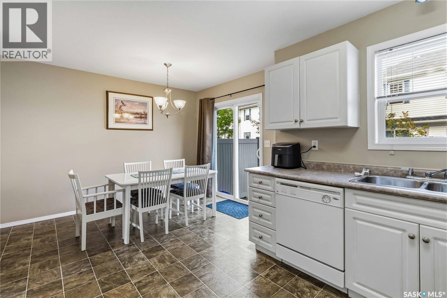
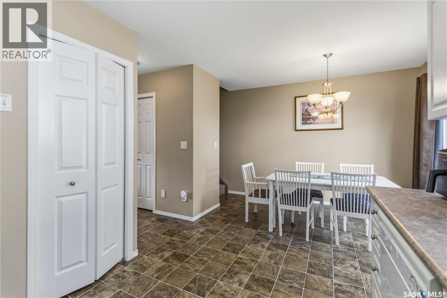
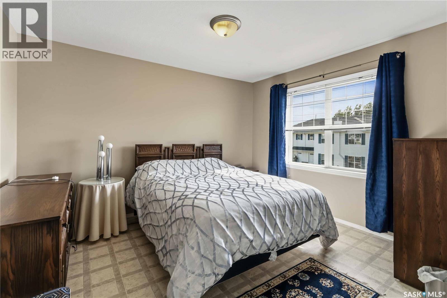
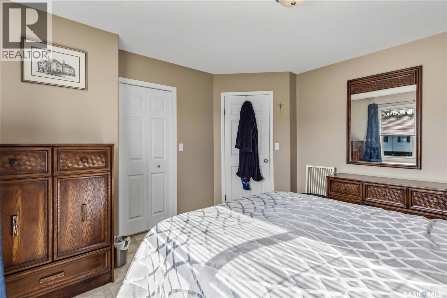
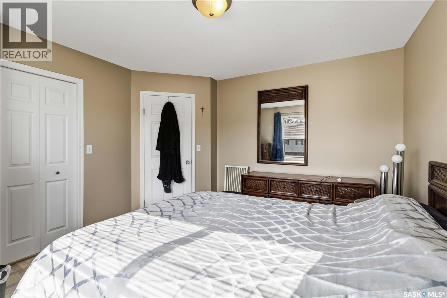
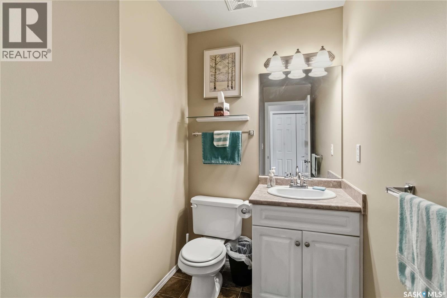
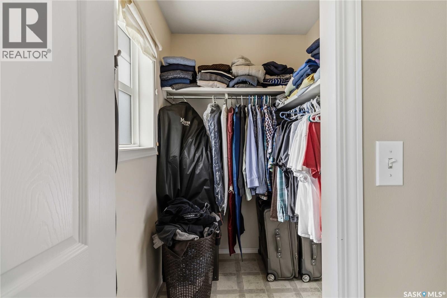
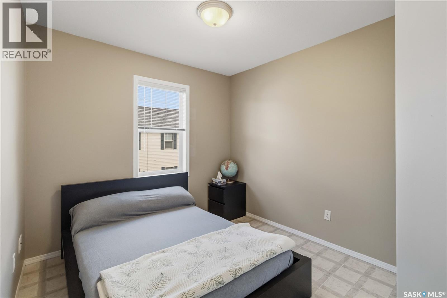
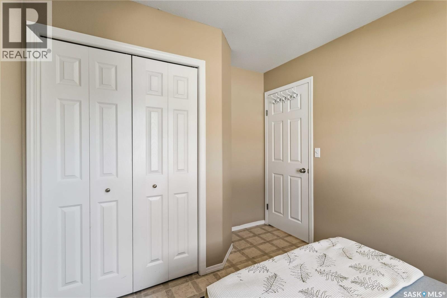
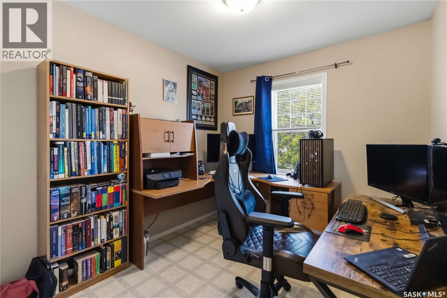
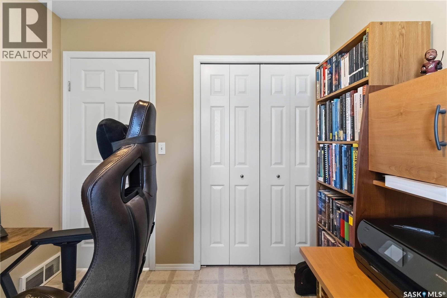
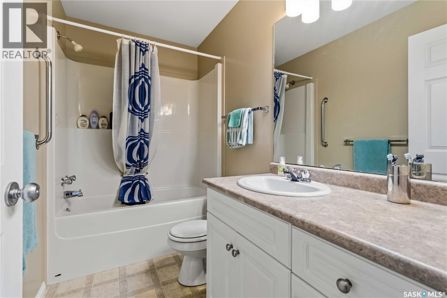
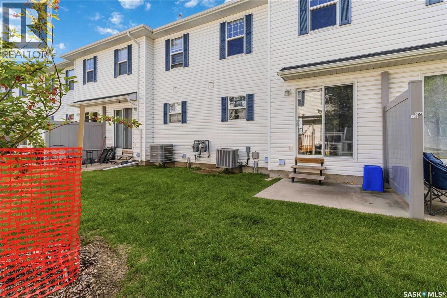
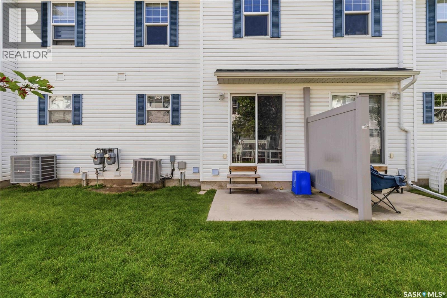
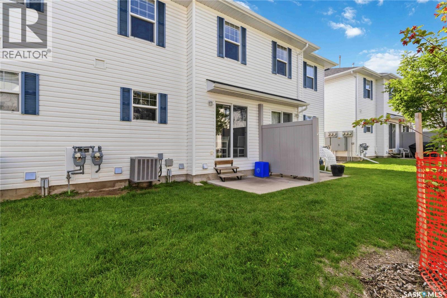
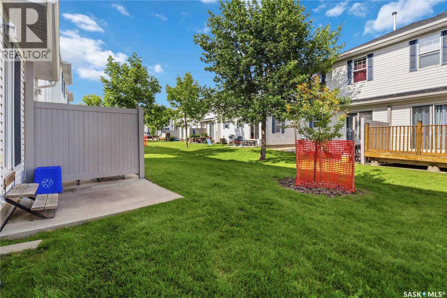
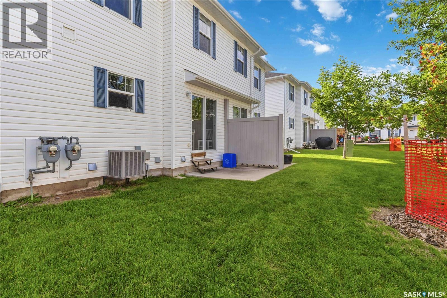
$369.10 MonthlyDiscover an excellent opportunity to own a beautifully maintained 3-bedroom townhome in the sought-after Lakeside Chateau community. Offering outstanding value, this home is perfect for first-time buyers, those looking to downsize, or investors seeking a well-located and comfortable property. Enjoy a lifestyle that blends convenience and outdoor living. Situated just steps from scenic walking and biking paths, the home provides easy access to nature and recreation. Parks, schools, shopping, and major roadways are all nearby, making daily errands and commuting simple and convenient. The main floor welcomes you with a warm and inviting feel. This level features a bright and spacious living area, a functional kitchen, and a convenient 2-piece powder room for guests. Upstairs, the generous primary bedroom offers a relaxing retreat complete with a desirable walk-in closet. Two additional well-sized bedrooms and a clean, full bathroom complete the upper level. Comfort and practicality continue with valuable upgrades, including a newer central air conditioning system and water heater, along with the convenience of two designated parking stalls. Don’t miss this move-in-ready home — book your private showing today! As per the Seller’s direction, all offers will be presented on 07/12/2026 6:00PM. (id:51699)
Open House
This property has open houses!
12:30 pm
Ends at:2:30 pm
Property Details
| MLS® Number | SK042102 |
| Property Type | Single Family |
| Neigbourhood | Lakewood S.C. |
| Community Features | Pets Allowed With Restrictions |
Building
| Bathroom Total | 2 |
| Bedrooms Total | 3 |
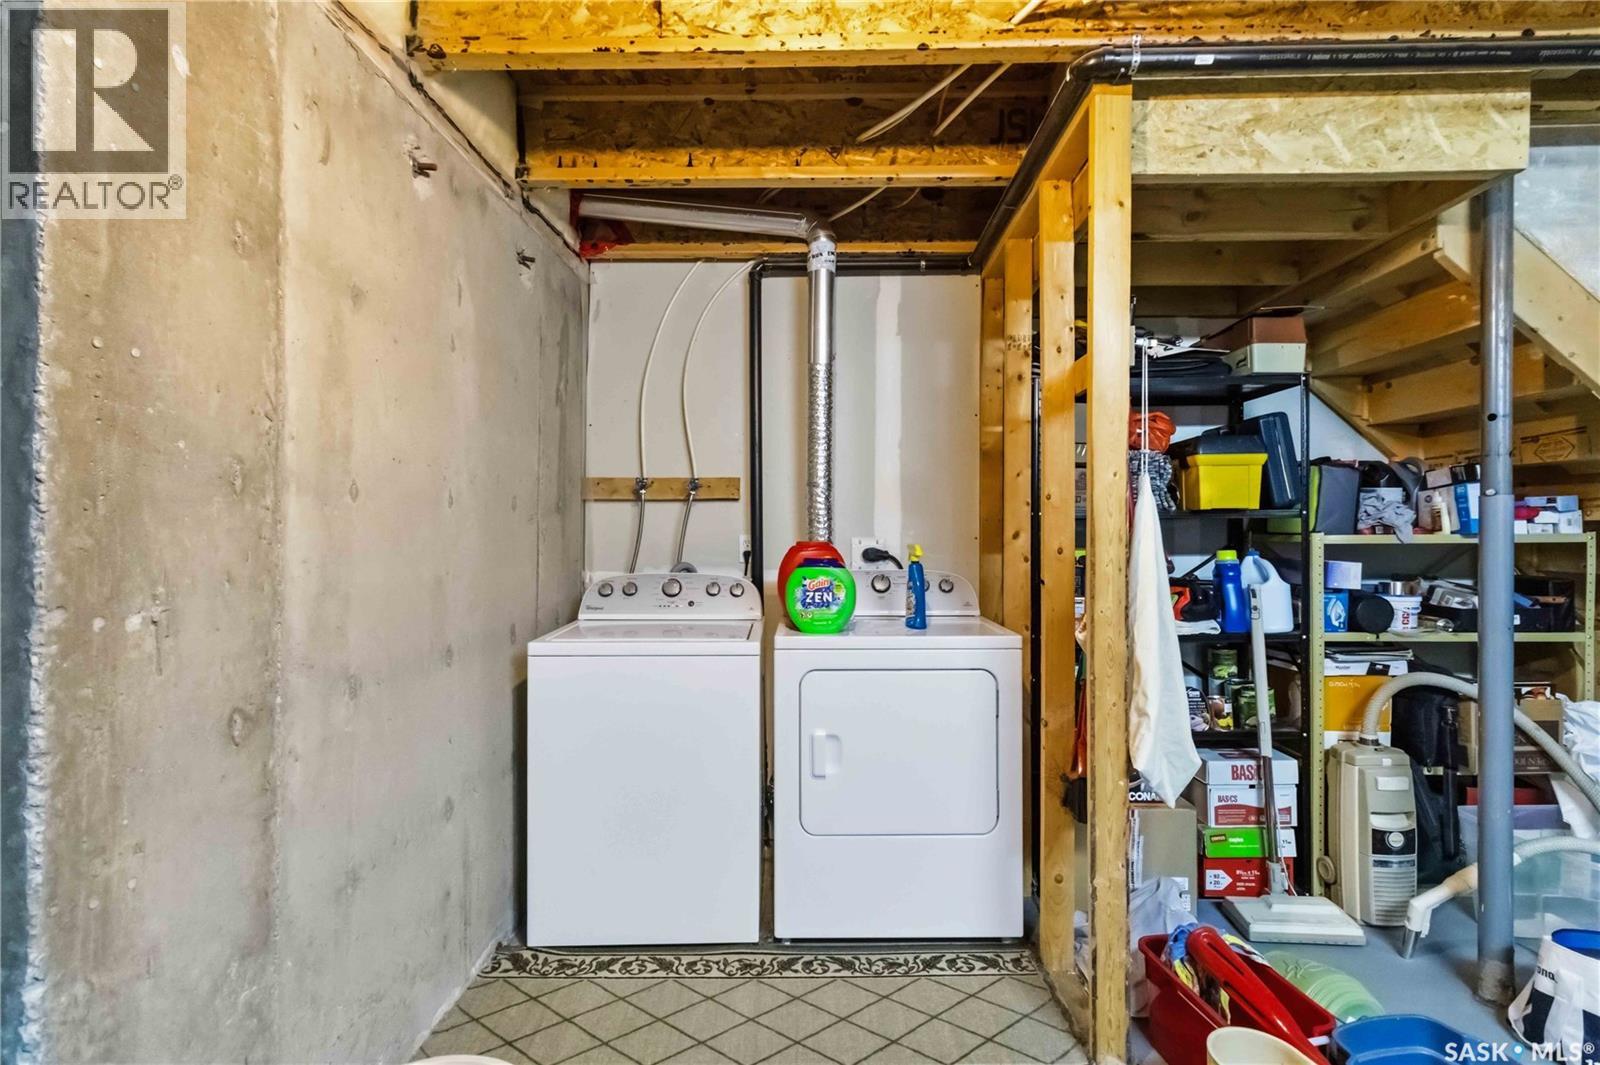
| Appliances | Washer, Refrigerator, Dishwasher, Dryer, Stove |
| Basement Development | Unfinished |
| Basement Type | Full (unfinished) |
| Constructed Date | 2004 |
| Construction Style Attachment | Attached |
| Cooling Type | Central Air Conditioning |
| Heating Fuel | Natural Gas |
| Heating Type | Forced Air |
| Size Interior | 1116 Sqft |
| Type | Row / Townhouse |
Parking
| Surfaced | 2 |
| Other | |
| None | |
| Parking Space(s) | 2 |
Land
| Acreage | No |
Rooms
| Level | Type | Length | Width | Dimensions |
|---|---|---|---|---|
| Second Level | Primary Bedroom | 12 ft | 11 ft | 12 ft x 11 ft |
| Second Level | Bedroom | 9 ft | 9 ft | 9 ft x 9 ft |
| Second Level | Bedroom | 9’6 x 8’8 | ||
| Second Level | 4pc Bathroom | Measurements not available | ||
| Basement | Other | Measurements not available | ||
| Main Level | Living Room | 14 ft | 11 ft | 14 ft x 11 ft |
| Main Level | Dining Room | 8 ft | 10 ft | 8 ft x 10 ft |
| Main Level | Kitchen | 9 ft | 9 ft | 9 ft x 9 ft |
| Main Level | 2pc Bathroom | Measurements not available |
https://www.realtor.ca/real-estate/30012230/123-203-herold-terrace-saskatoon-lakewood-sc
Interested?
Contact us for more information

The trademarks REALTOR®, REALTORS®, and the REALTOR® logo are controlled by The Canadian Real Estate Association (CREA) and identify real estate professionals who are members of CREA. The trademarks MLS®, Multiple Listing Service® and the associated logos are owned by The Canadian Real Estate Association (CREA) and identify the quality of services provided by real estate professionals who are members of CREA. The trademark DDF® is owned by The Canadian Real Estate Association (CREA) and identifies CREA's Data Distribution Facility (DDF®)
July 09 2026 06:11:28
Saskatoon Region Association of REALTORS® Inc.
Boyes Group Realty Inc.