

123 212 La Ronge Road Saskatoon, Saskatchewan S7K 8E5

$299,900Maintenance,
$460 Monthly
Maintenance,
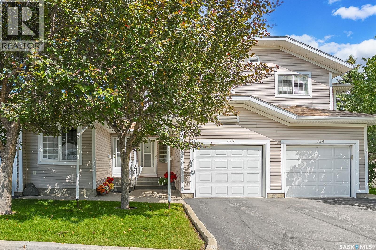
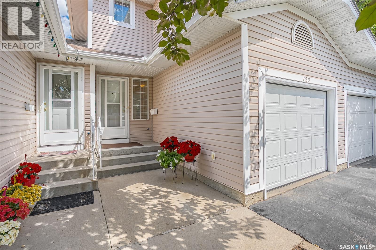
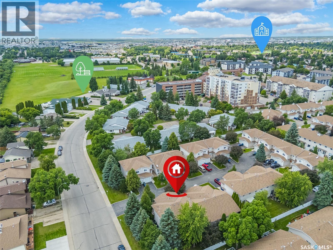
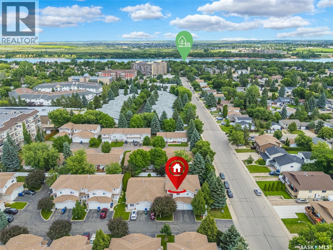
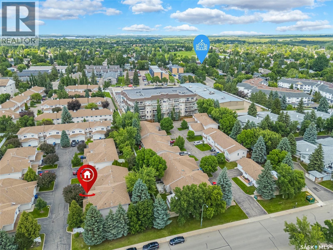
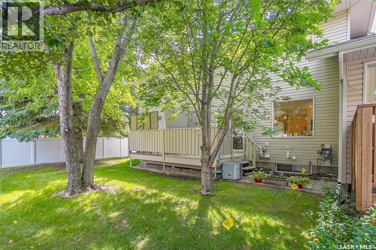
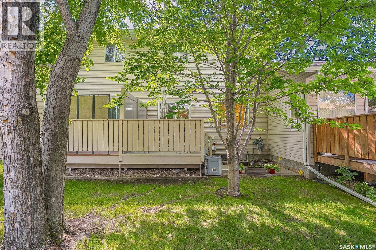
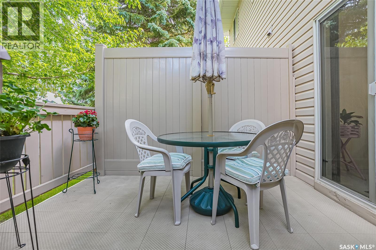
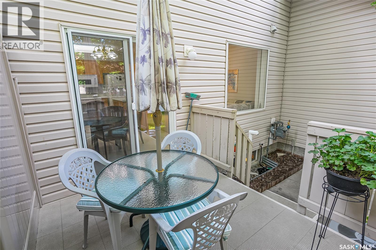
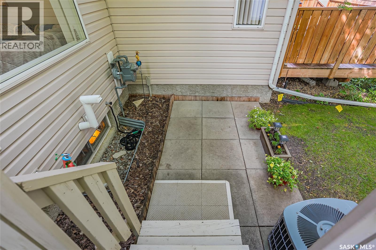
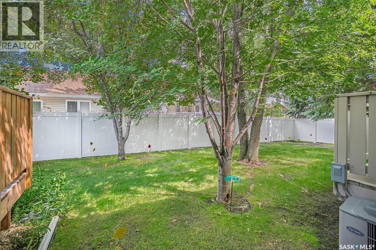
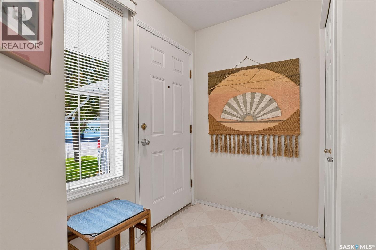
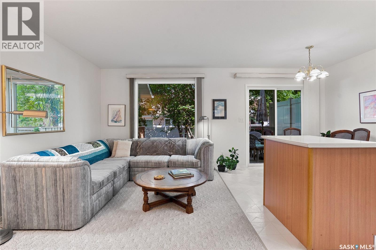
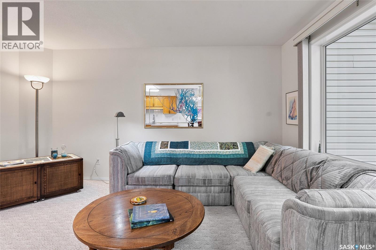
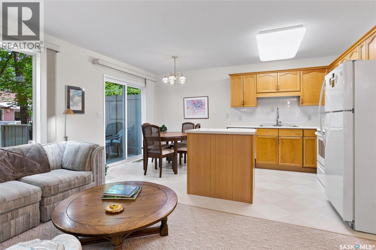
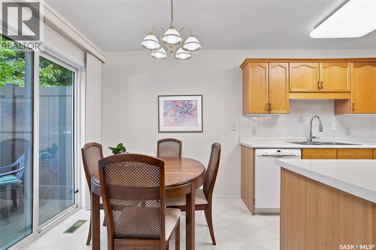
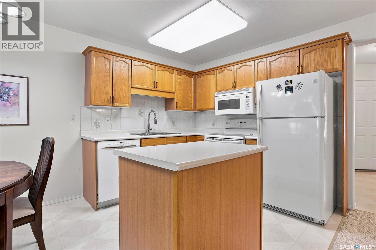
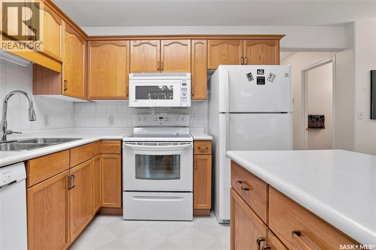
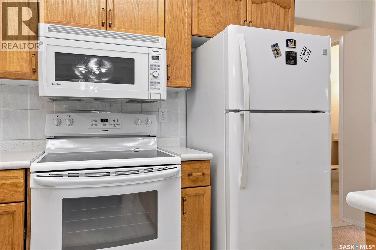
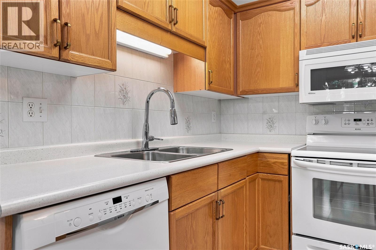
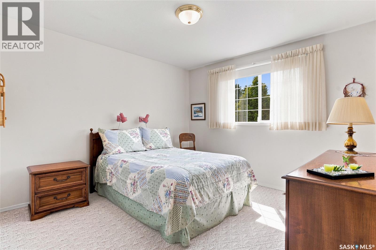
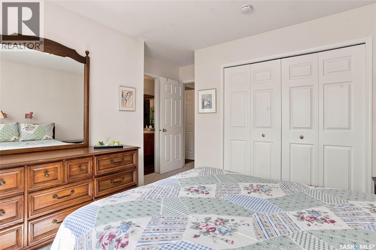
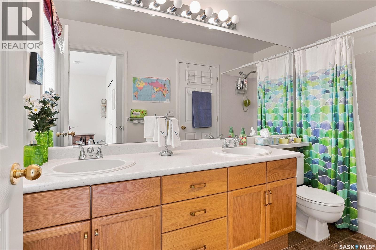
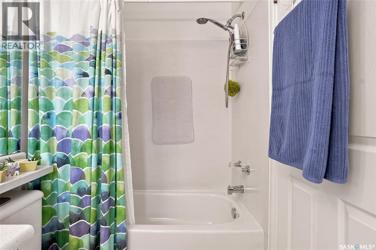
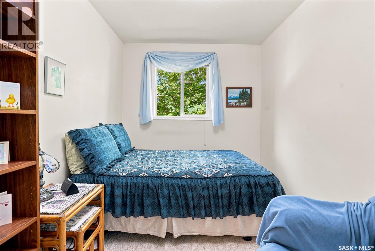
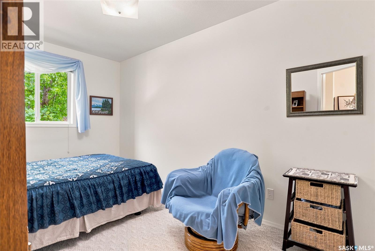
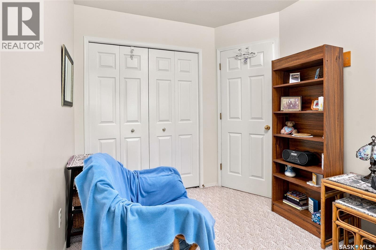
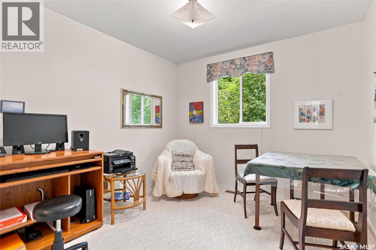
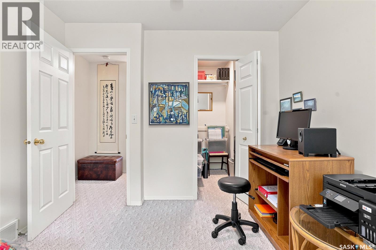
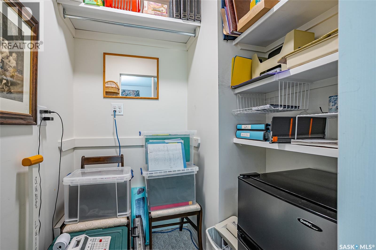
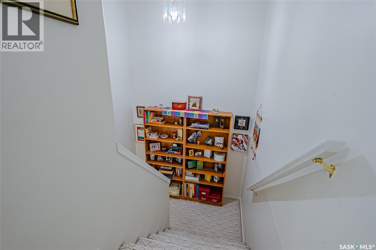
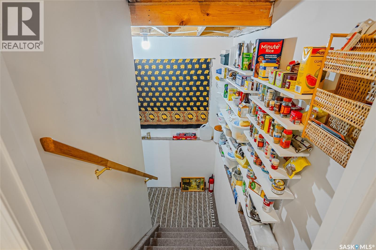
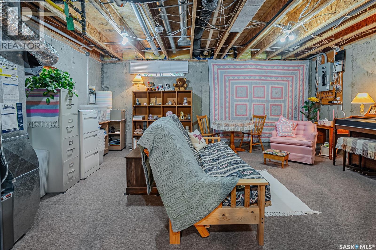
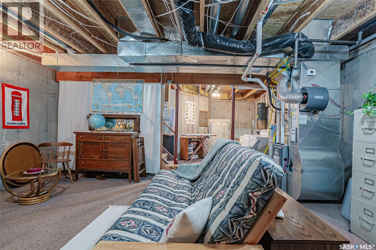
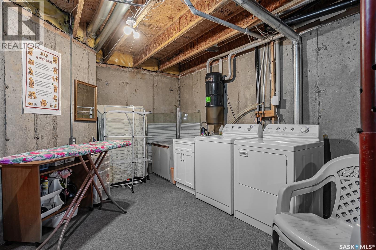
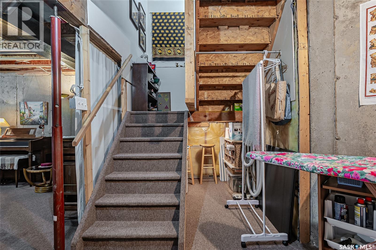
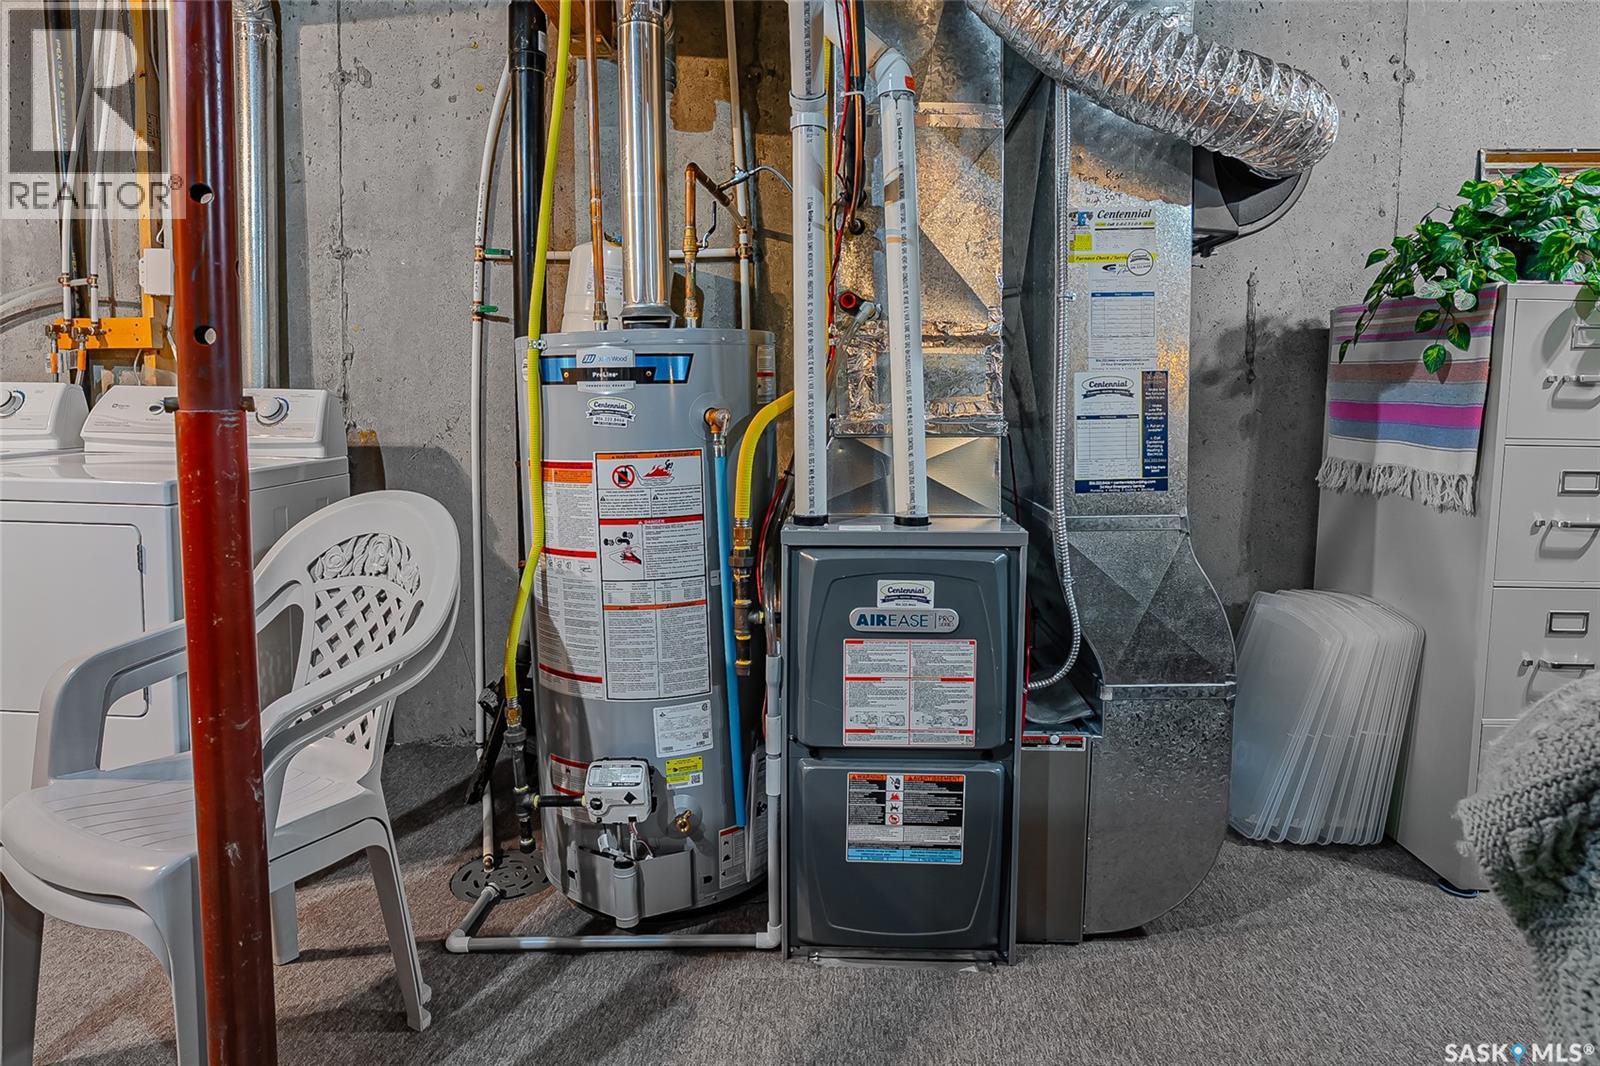
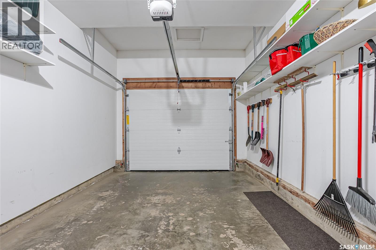
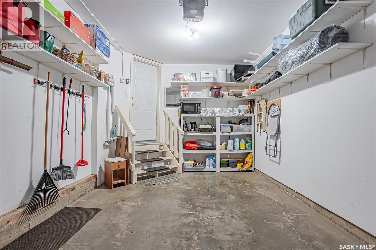
$460 MonthlyWelcome to this beautifully maintained 3-bedroom, 2-bathroom townhouse condo in the heart of desirable Lawson Heights. Offering a single attached garage, spacious layout, and an unbeatable location, this home is perfect for first-time buyers, families, downsizers, or anyone seeking low-maintenance living. The bright and functional main floor features an open-concept living and dining area with large patio doors leading to your private deck—an ideal spot to enjoy your morning coffee or unwind while overlooking the mature, tree-lined green space. The kitchen offers ample cabinetry, a central moveable island, Bosch dishwasher (2021) and plenty of workspace for everyday living and entertaining. Upstairs you’ll find three comfortable bedrooms and a full bathroom. The unfinished lower level provides additional living space, laundry, extra storage & rough-in for future bathroom. Situated just blocks from the South Saskatchewan River and its scenic walking trails, you’ll also love the convenience of being minutes from Lawson Heights Mall, grocery stores, restaurants, schools, parks, public transit, and with quick access to downtown Saskatoon. Move-in ready and meticulously cared for, this is an exceptional opportunity to enjoy comfortable condo living in one of Saskatoon’s most sought-after neighbourhoods. Additional features include central air, central vac, hi-eff furnace with humidifier (2024), water heater (2024), insulated garage door (2025). Presentation of Offers on July 13 at 5pm. As per the Seller’s direction, all offers will be presented on 07/13/2026 5:00PM. (id:51699)
Property Details
| MLS® Number | SK041976 |
| Property Type | Single Family |
| Neigbourhood | Lawson Heights |
| Community Features | Pets Not Allowed |
| Features | Treed |
| Structure | Deck, Patio(s) |
Building
| Bathroom Total | 2 |
| Bedrooms Total | 3 |
| Appliances | Washer, Refrigerator, Dishwasher, Dryer, Microwave, Humidifier, Window Coverings, Garage Door Opener Remote(s), Stove |
| Architectural Style | 2 Level |
| Basement Type | Full |
| Constructed Date | 1996 |
| Construction Style Attachment | Attached |
| Cooling Type | Central Air Conditioning |
| Heating Fuel | Natural Gas |
| Heating Type | Forced Air |
| Stories Total | 2 |
| Size Interior | 1165 Sqft |
| Type | Row / Townhouse |
Parking
| Attached Garage | |
| Other | |
| Parking Space(s) | 2 |
Land
| Acreage | No |
| Landscape Features | Lawn |
Rooms
| Level | Type | Length | Width | Dimensions |
|---|---|---|---|---|
| Second Level | Primary Bedroom | 11’3 x 11’ | ||
| Second Level | 5pc Bathroom | 11’3 x 5’ | ||
| Second Level | Bedroom | 13’ x 8’ | ||
| Second Level | Bedroom | 10’9 x 9’9 | ||
| Basement | Laundry Room | 10’6 x 3’ | ||
| Main Level | Foyer | 6’ x 5’ | ||
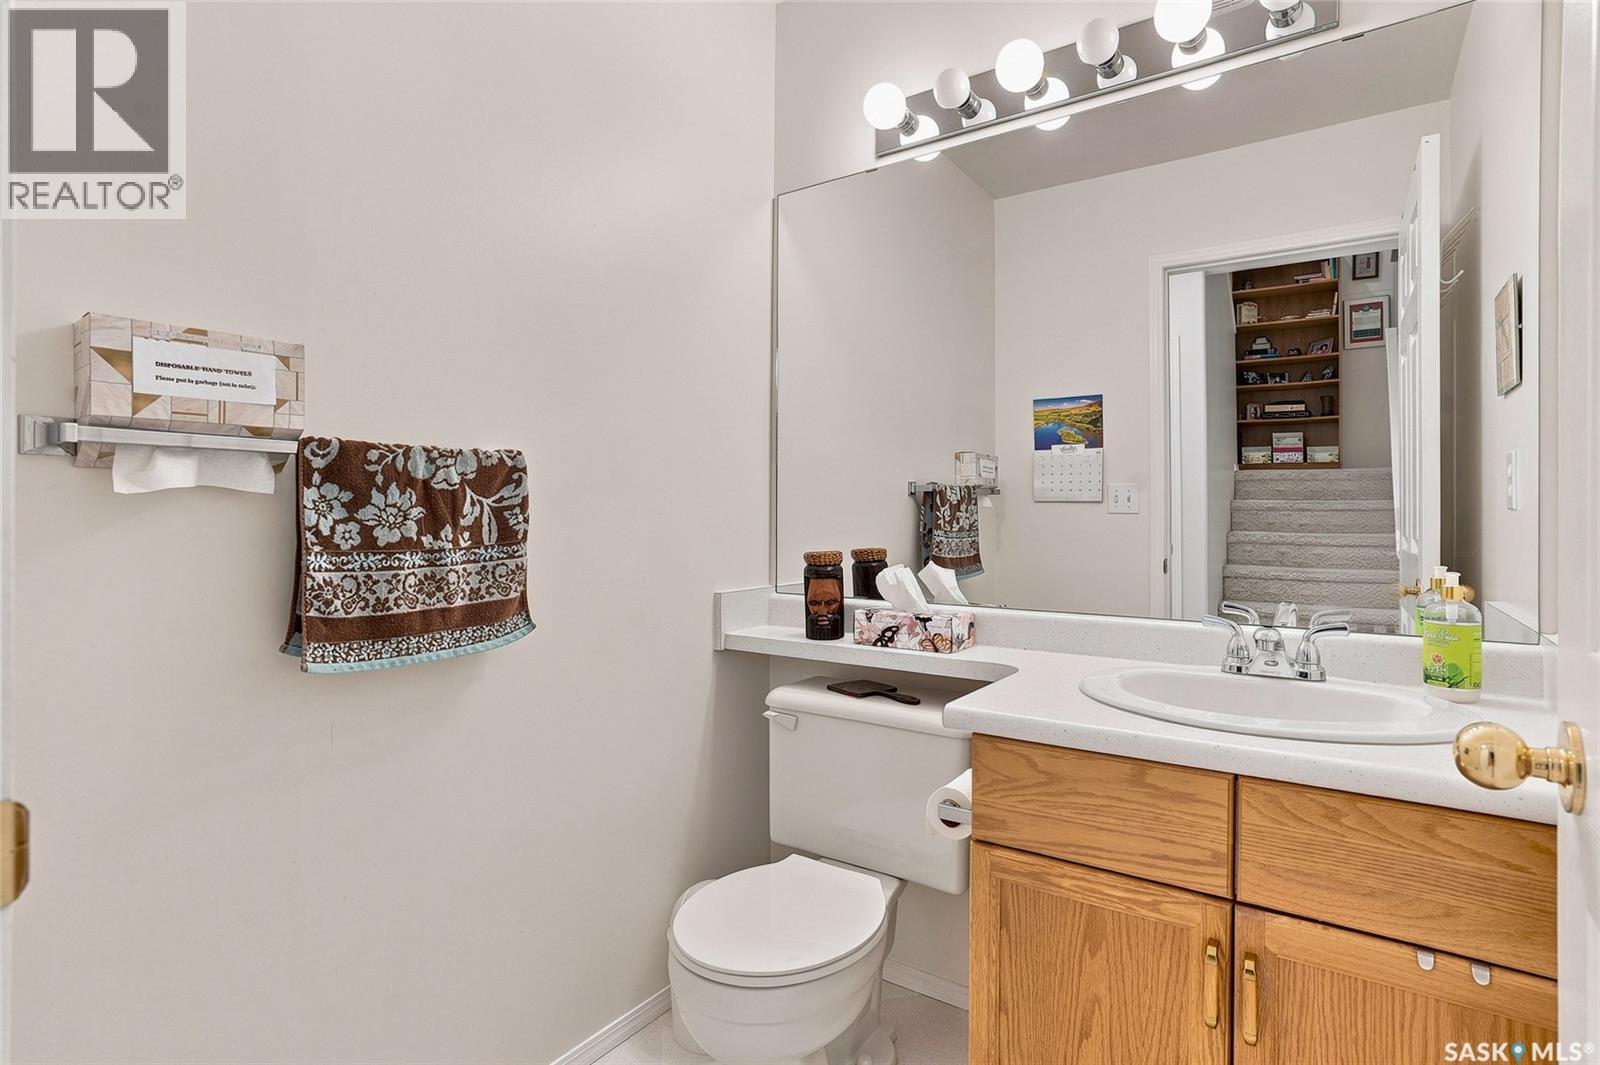
| Main Level | 2pc Bathroom | 5’ x 5’ | ||
| Main Level | Living Room | 15’ x 9’ | ||
| Main Level | Dining Room | 9’ x 7’6 | ||
| Main Level | Kitchen | 9’ x 8’ |
https://www.realtor.ca/real-estate/30010848/123-212-la-ronge-road-saskatoon-lawson-heights
Interested?
Contact us for more information

The trademarks REALTOR®, REALTORS®, and the REALTOR® logo are controlled by The Canadian Real Estate Association (CREA) and identify real estate professionals who are members of CREA. The trademarks MLS®, Multiple Listing Service® and the associated logos are owned by The Canadian Real Estate Association (CREA) and identify the quality of services provided by real estate professionals who are members of CREA. The trademark DDF® is owned by The Canadian Real Estate Association (CREA) and identifies CREA's Data Distribution Facility (DDF®)
July 09 2026 07:11:37
Saskatoon Region Association of REALTORS® Inc.
Century 21 Fusion