

123 Railway Avenue Dundurn, Saskatchewan S0K 1K0

$479,900
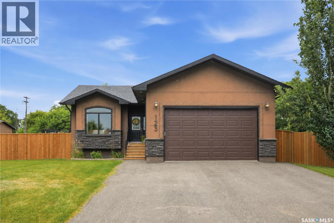
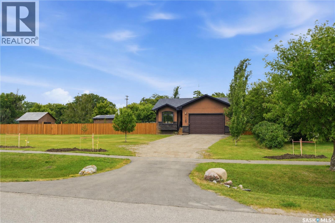
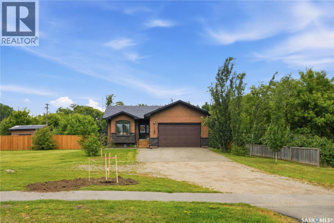
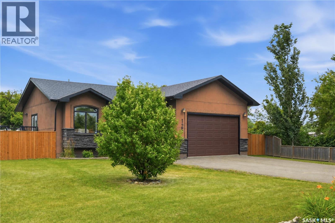
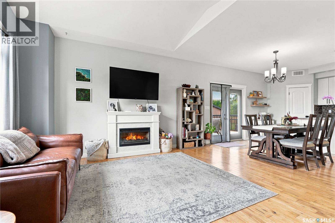
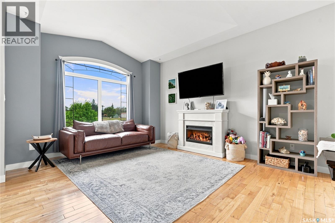
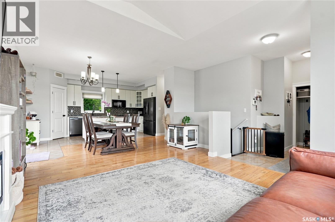
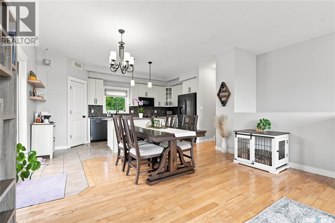
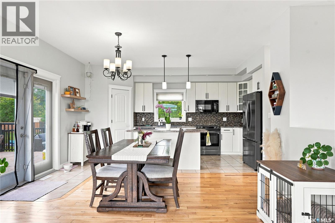
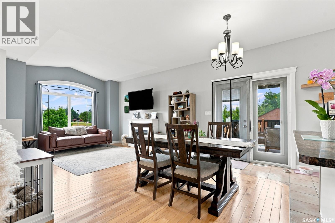
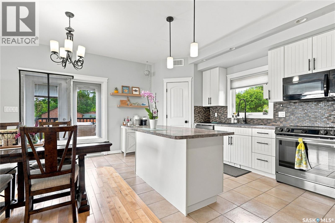
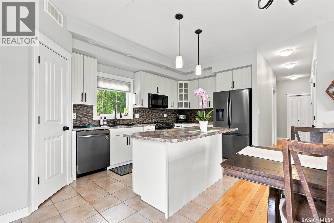
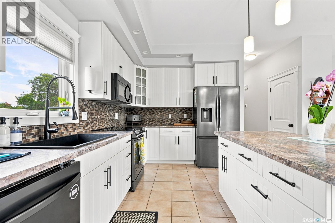
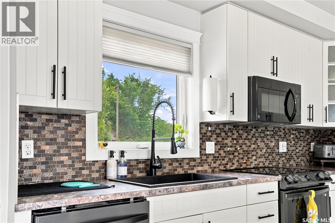
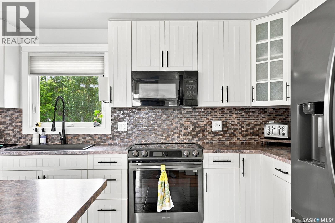
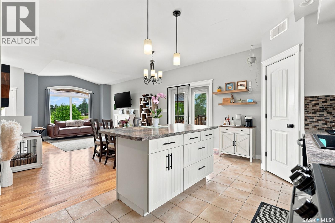
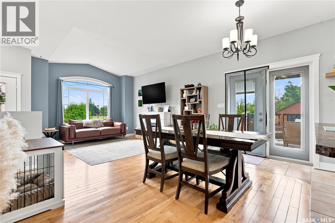
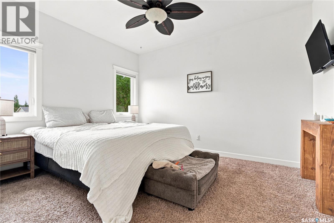
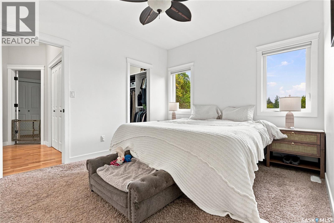
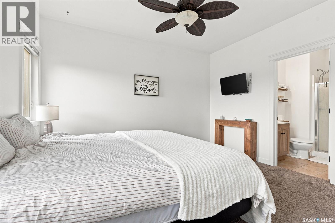
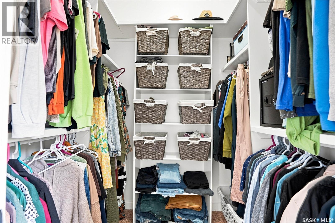
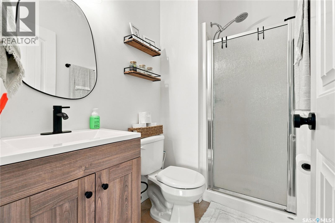
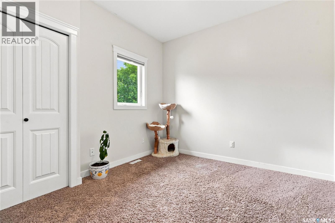
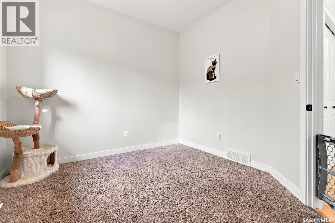
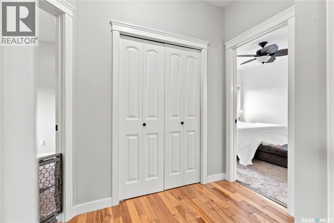
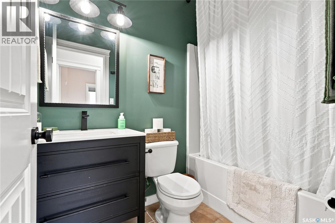
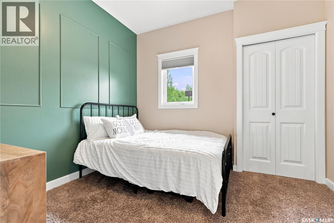
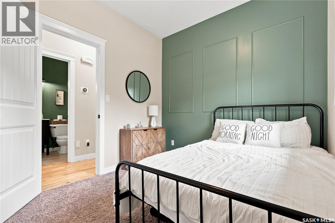
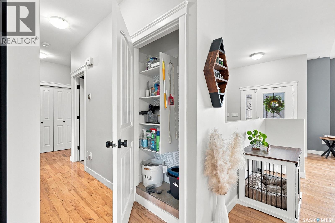
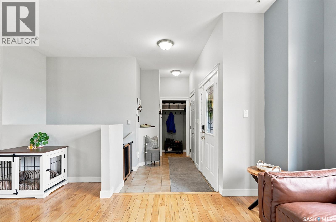
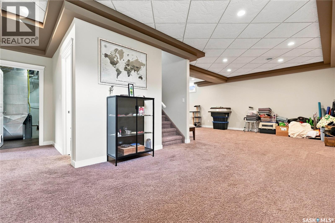
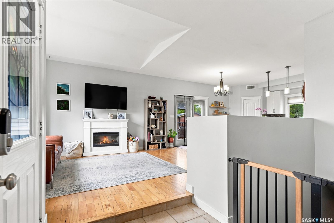
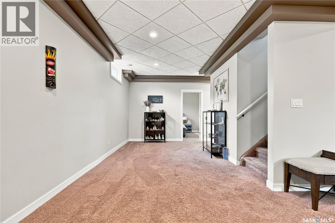
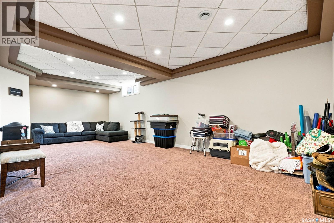
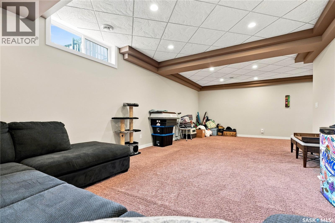
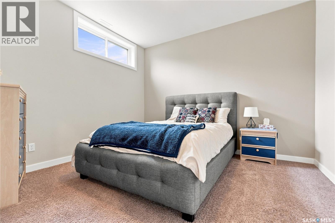
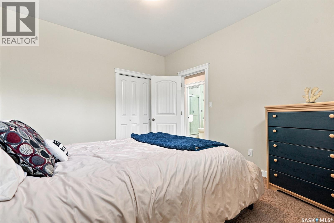
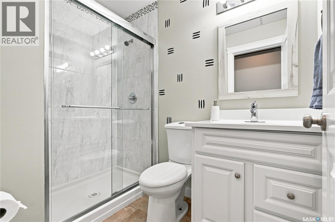
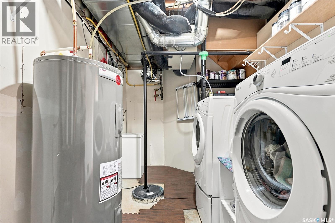
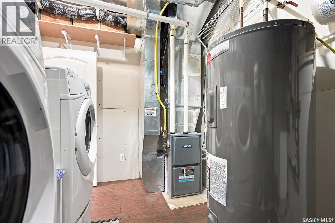
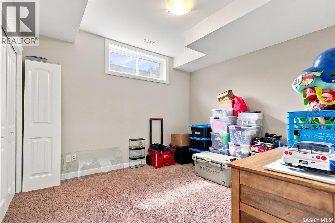
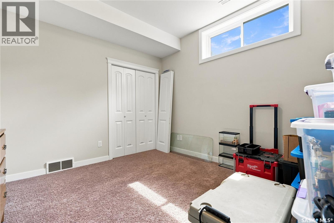
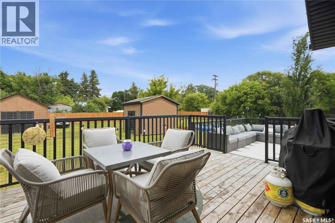
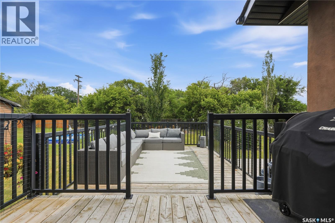
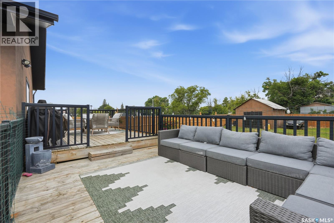
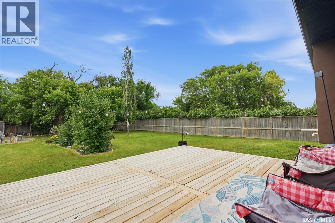
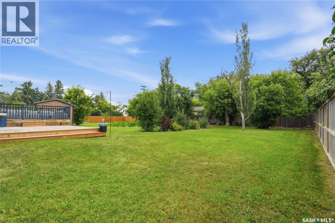
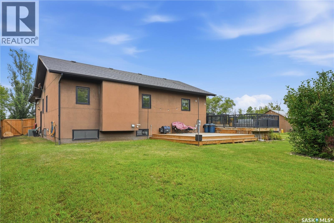
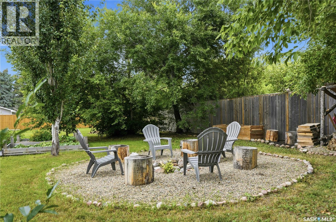
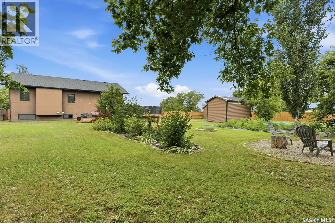
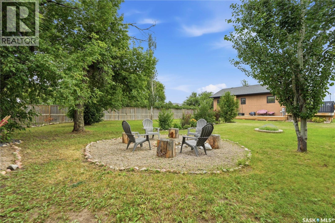
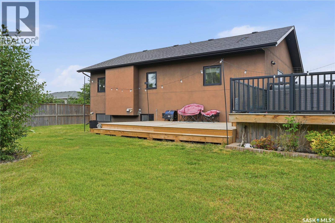
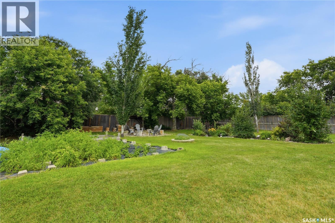
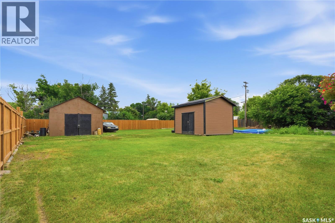
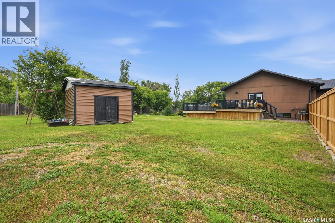
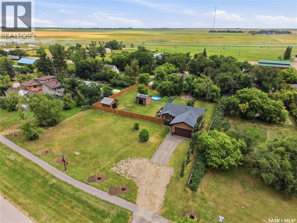
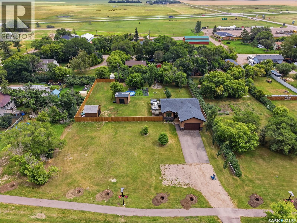
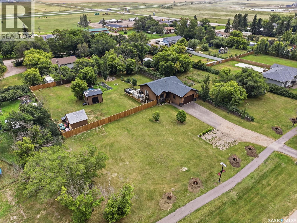
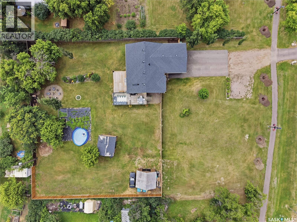
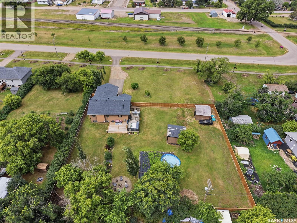
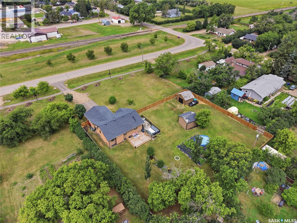
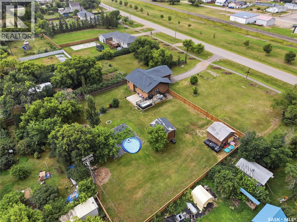
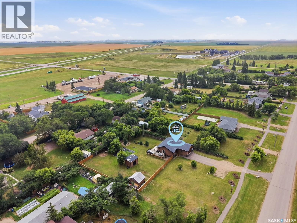
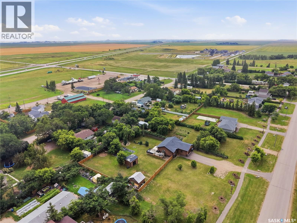
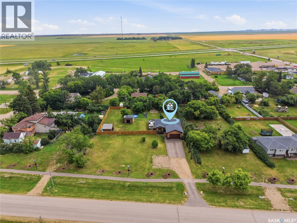
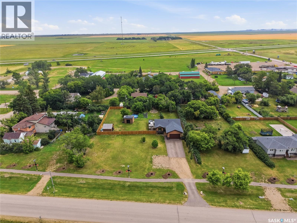
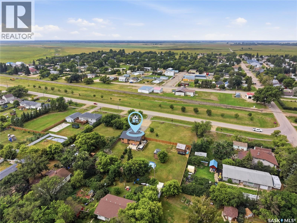

Welcome to 123 Railway Avenue in the community of Dundurn! Here you can enjoy the space of a large lot while still having the convenience of town living, with a short commute to Saskatoon. This bungalow offers plenty of room both inside and out, with a layout designed for comfortable everyday living and entertaining. The main floor features an open-concept design with a bright living room, dining area and patio doors leading to an impressive two-tiered deck. The kitchen offers plenty of workspace, a large island and an easy flow into the main living and dining areas. Three generously sized bedrooms, including the primary bedroom, along with a full bathroom and three-piece ensuite, complete the main floor. Downstairs, the fully developed basement adds another level of living space with a huge family room, two additional bedrooms, a bathroom and laundry area. With five bedrooms in total, there is plenty of flexibility for a growing family, guests, a home office, hobby space or whatever your lifestyle requires. And then there's the yard — room to spread out and enjoy the outdoors in a way that's hard to find in town. The large deck creates an inviting space for summer evenings, entertaining, morning coffee or simply enjoying a little extra breathing room. Located in Dundurn, you'll be close to Blackstrap Provincial Park while still having easy access to Saskatoon and the surrounding area. If you've been looking for more space, more yard and a little more breathing room without giving up the convenience of town, 123 Railway Avenue is worth a look! (id:51699)
Property Details
| MLS® Number | SK045209 |
| Property Type | Single Family |
| Features | Treed |
| Structure | Deck |
Building
| Bathroom Total | 3 |
| Bedrooms Total | 5 |
| Appliances | Washer, Refrigerator, Dishwasher, Dryer, Window Coverings, Garage Door Opener Remote(s), Storage Shed, Stove |
| Architectural Style | Bungalow |
| Basement Development | Finished |
| Basement Type | Full (finished) |
| Constructed Date | 2011 |
| Construction Style Attachment | Detached |
| Cooling Type | Central Air Conditioning |
| Heating Fuel | Natural Gas |
| Heating Type | Forced Air |
| Stories Total | 1 |
| Size Interior | 1175 Sqft |
| Type | House |
Parking
| Attached Garage | |
| R V | |
| Gravel | |
| Heated Garage | |
| Parking Space(s) | 5 |
Land
| Acreage | No |
| Landscape Features | Lawn |
| Size Irregular | 29409.00 |
| Size Total | 29409 Sqft |
| Size Total Text | 29409 Sqft |
Rooms
| Level | Type | Length | Width | Dimensions |
|---|---|---|---|---|
| Basement | Family Room | 28'05 x 13'09 | ||
| Basement | Other | 13'09 x 9'10 | ||
| Basement | Bedroom | 12 ft | 10 ft ,10 in | 12 ft x 10 ft ,10 in |
| Basement | 3pc Bathroom | x x x | ||
| Basement | Bedroom | 12 ft | 10 ft ,10 in | 12 ft x 10 ft ,10 in |
| Basement | Laundry Room | X x X | ||
| Main Level | Primary Bedroom | 12'11 x 10'11 | ||
| Main Level | 3pc Ensuite Bath | x x x | ||
| Main Level | Bedroom | 10'5 x 9'11 | ||
| Main Level | Bedroom | 10'3 x 8'10 | ||
| Main Level | Kitchen | 9'0 x 17'05 | ||
| Main Level | Dining Room | 8'01 x 14'05 | ||
| Main Level | Living Room | 11'11 x 14'05 | ||
| Main Level | Foyer | X x X | ||
| Main Level | 4pc Bathroom | x x x |
https://www.realtor.ca/real-estate/30146589/123-railway-avenue-dundurn
Interested?
Contact us for more information

The trademarks REALTOR®, REALTORS®, and the REALTOR® logo are controlled by The Canadian Real Estate Association (CREA) and identify real estate professionals who are members of CREA. The trademarks MLS®, Multiple Listing Service® and the associated logos are owned by The Canadian Real Estate Association (CREA) and identify the quality of services provided by real estate professionals who are members of CREA. The trademark DDF® is owned by The Canadian Real Estate Association (CREA) and identifies CREA's Data Distribution Facility (DDF®)
August 12 2026 05:11:53
Saskatoon Region Association of REALTORS® Inc.
Coldwell Banker Signature