

123 Trent Crescent Saskatoon, Saskatchewan S7H 4V1

$499,900
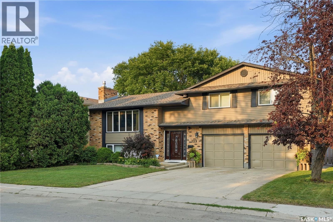
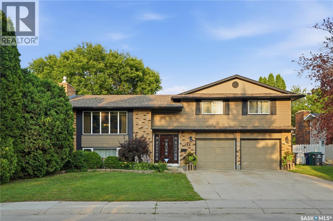
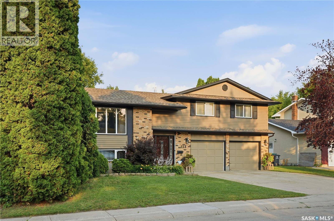
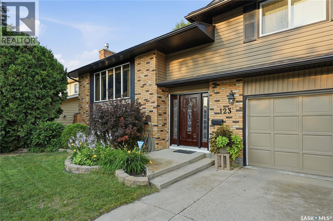
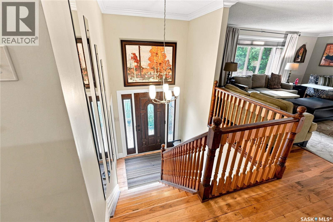
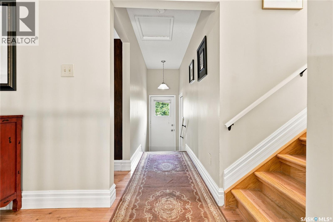
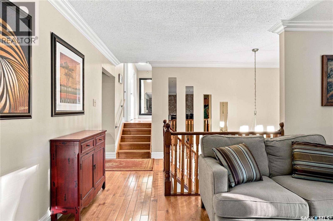
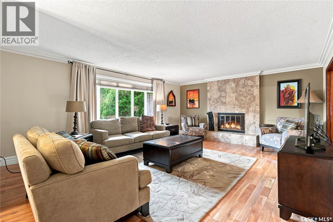
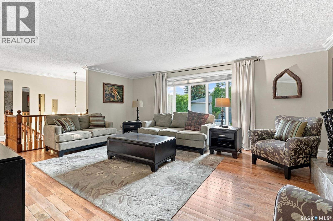
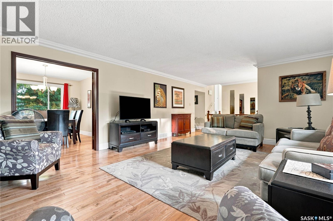
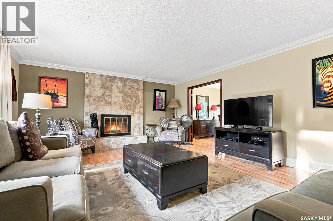
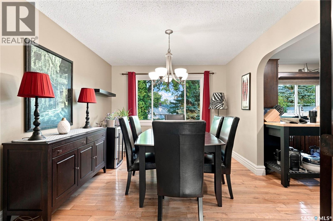
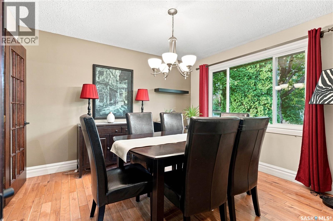
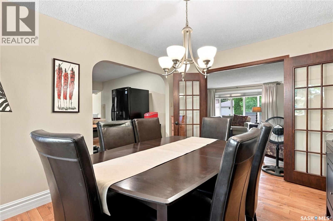
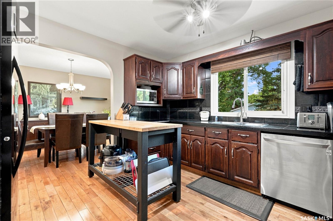
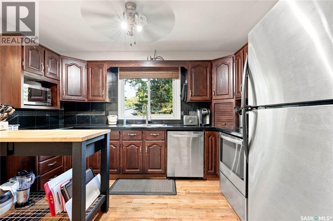
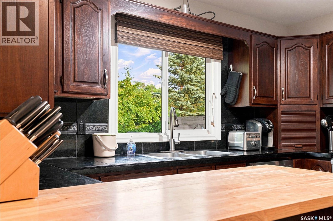
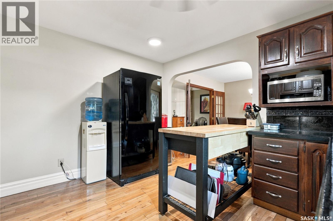
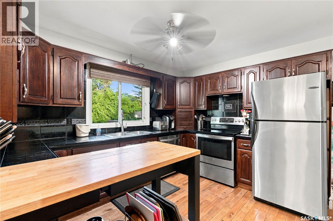
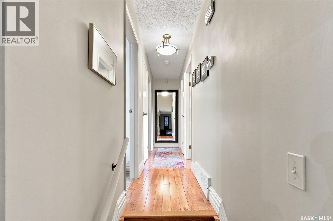
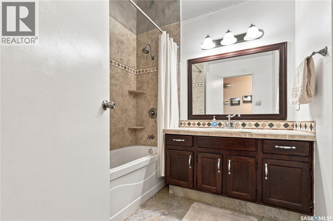
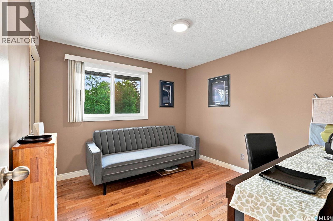
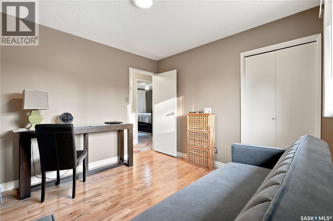
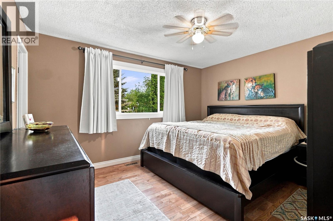
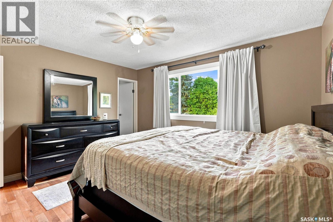
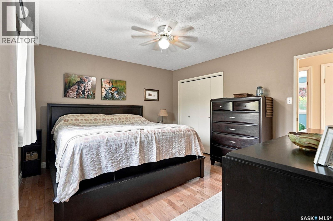
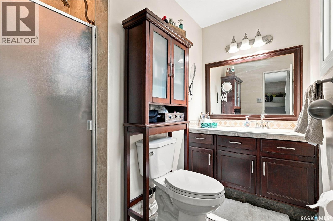
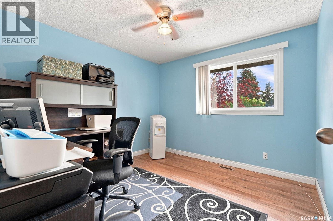
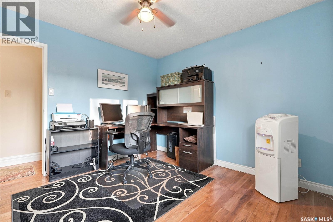
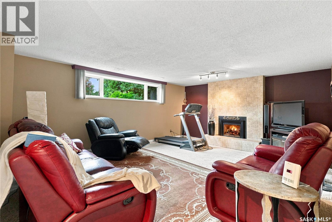
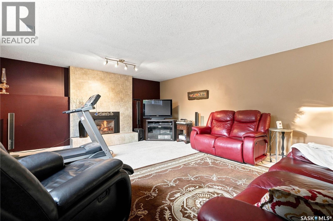
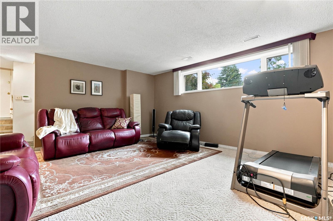
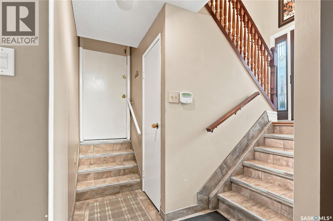
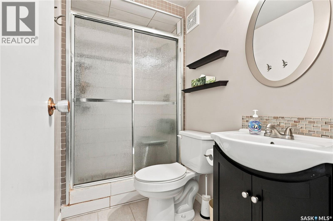
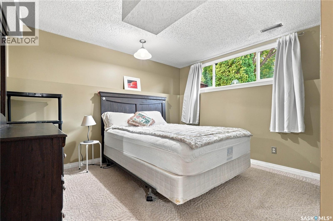
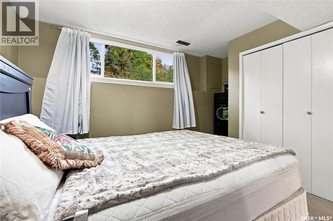
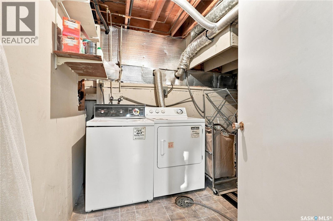
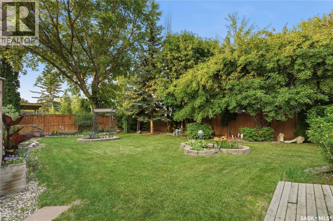
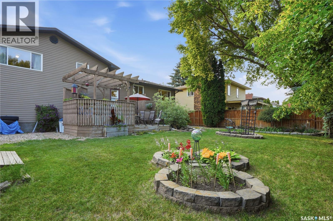
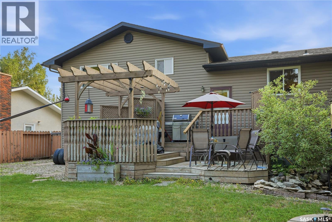
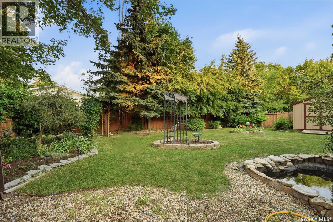
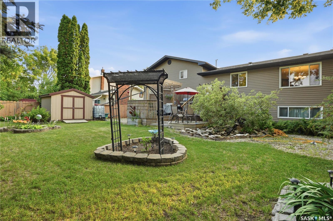
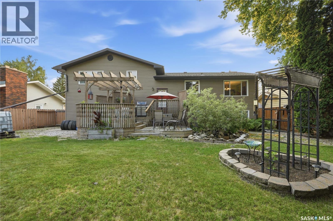
Welcome to 123 Trent Crescent in Saskatoon's desirable East College Park neighbourhood! Ideally situated near elementary schools, parks, and a variety of amenities, this well-maintained bi-level offers spacious living in a fantastic family-friendly location. The thoughtfully designed main floor features beautiful wood flooring, a bright and spacious living room, kitchen, and a dining area perfect for family meals or entertaining. Tucked away from the main living space are the primary bedroom with an ensuite, two additional generously sized bedrooms, and a full four-piece bathroom. The fully developed basement offers a cozy family room, a fourth bedroom, an additional bathroom, a laundry and mechanical room, and direct entry to the oversized attached garage. Pride of ownership is evident throughout this lovingly cared-for home. Located in one of Saskatoon's most established and sought-after neighbourhoods, this is a wonderful opportunity for families looking for space, comfort, and convenience. Don't miss your chance to make this home your own! (id:51699)
Property Details
| MLS® Number | SK043921 |
| Property Type | Single Family |
| Neigbourhood | East College Park |
| Features | Treed |
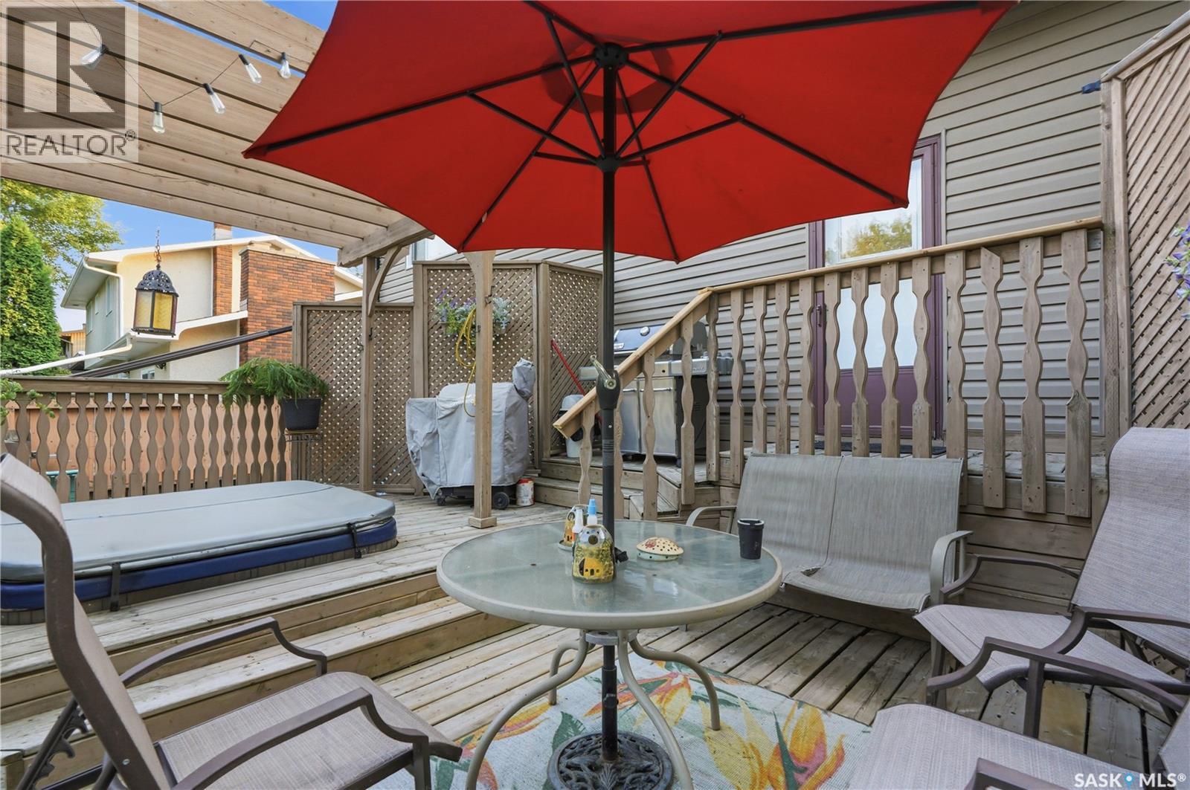
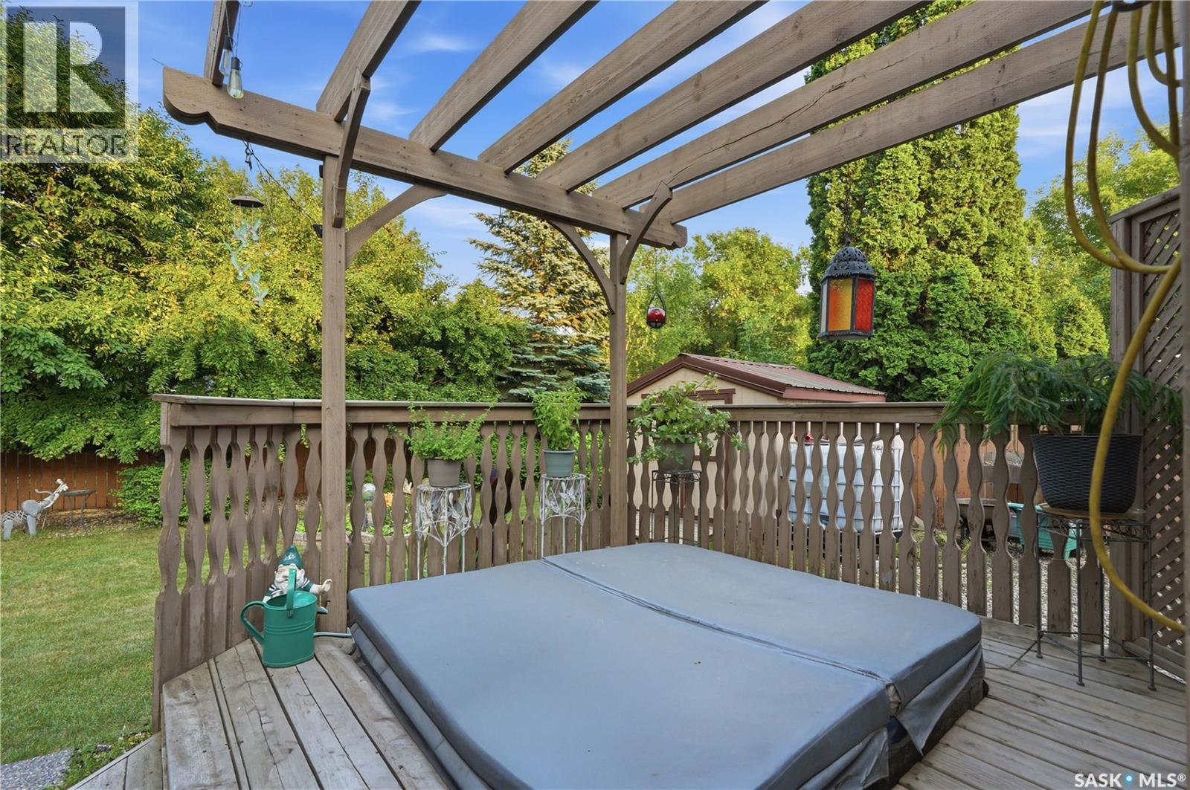
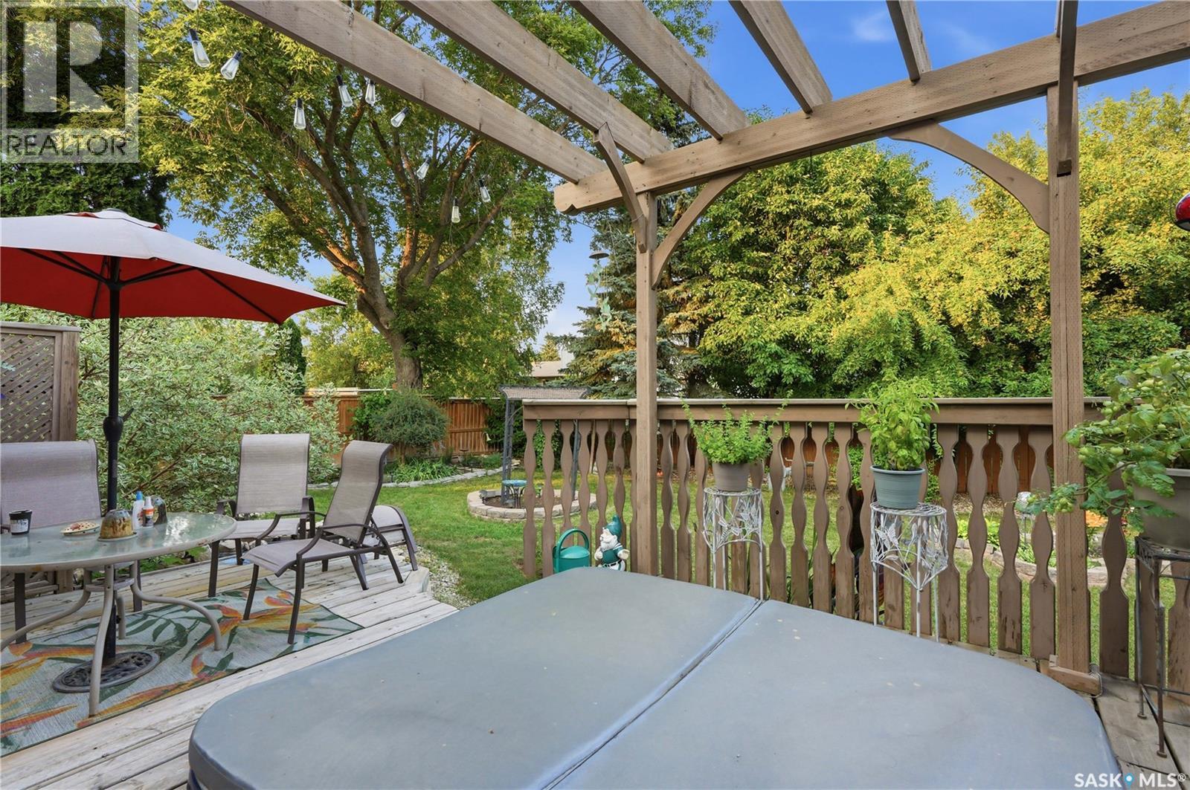
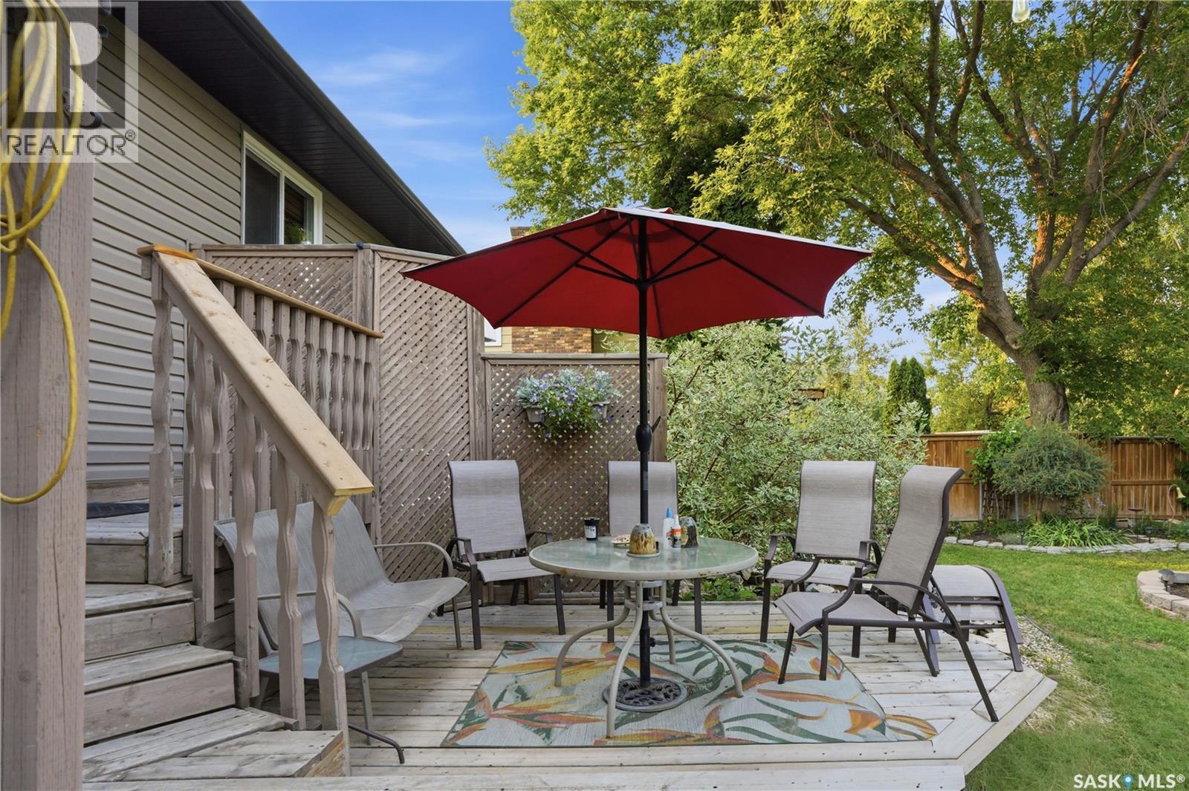
| Structure | Deck |
Building
| Bathroom Total | 3 |
| Bedrooms Total | 4 |
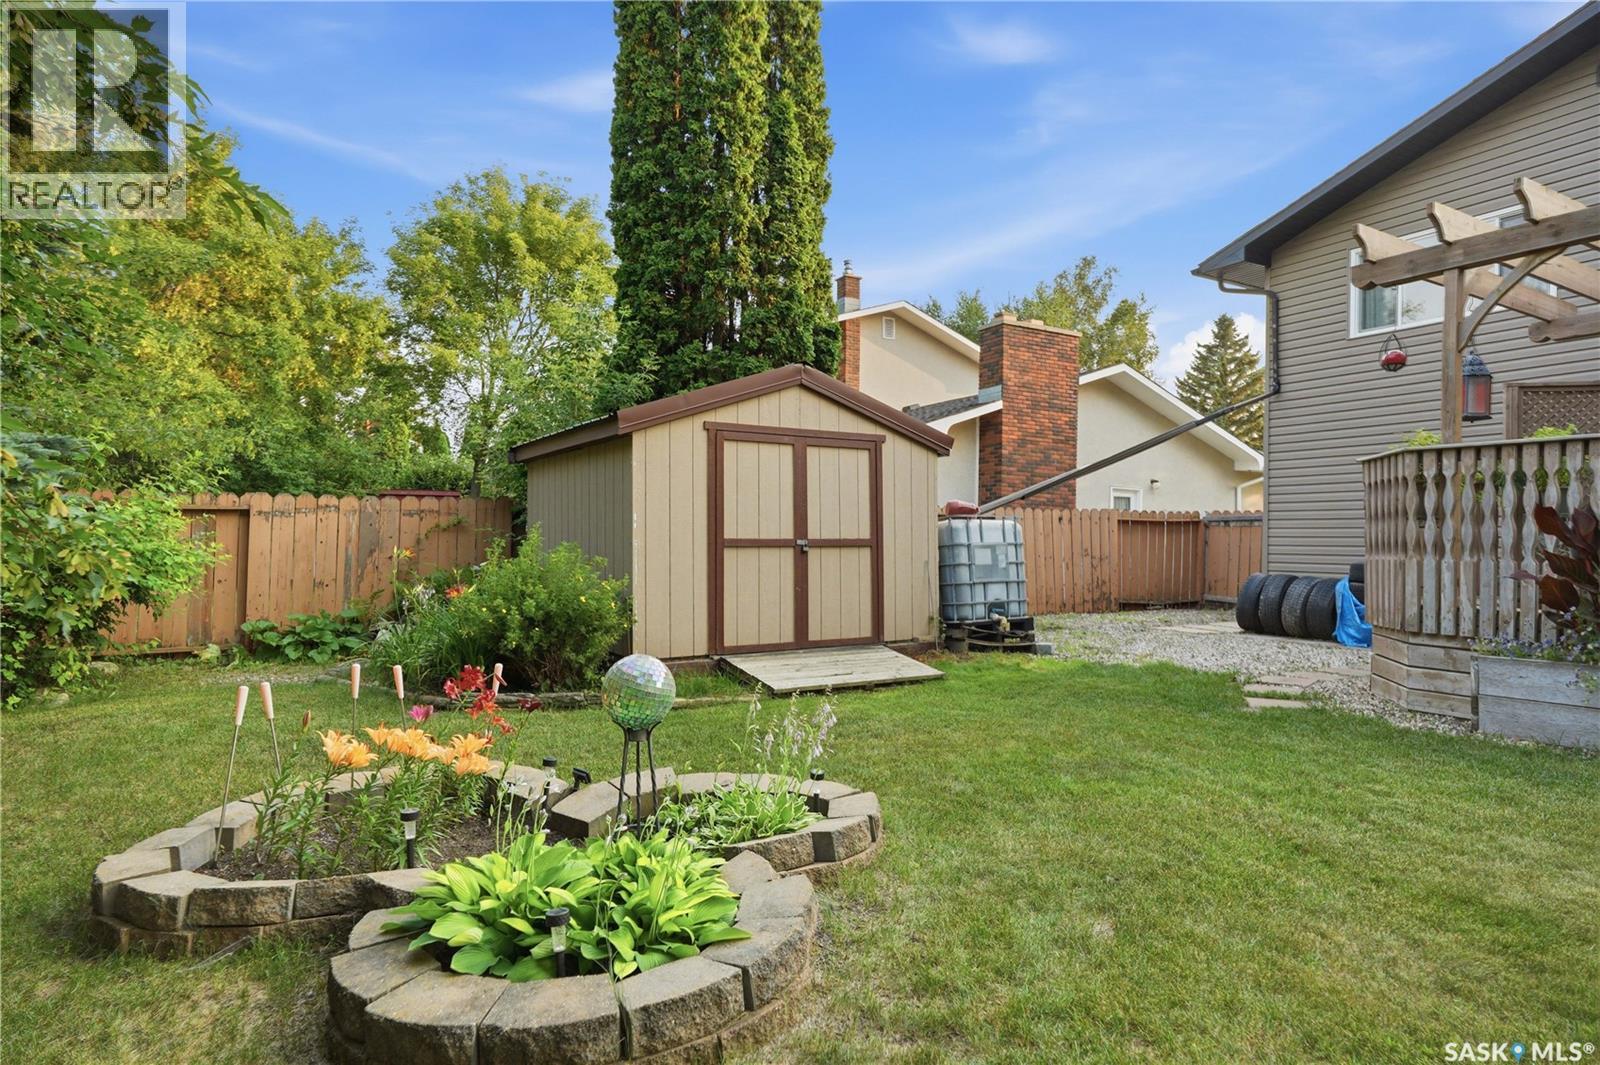
| Appliances | Washer, Refrigerator, Dishwasher, Dryer, Microwave, Alarm System, Window Coverings, Garage Door Opener Remote(s), Storage Shed, Stove |
| Architectural Style | Bi-level |
| Basement Development | Finished |
| Basement Type | Full (finished) |
| Constructed Date | 1976 |
| Construction Style Attachment | Detached |
| Cooling Type | Central Air Conditioning |
| Fire Protection | Alarm System |
| Fireplace Fuel | Gas,wood |
| Fireplace Present | Yes |
| Fireplace Type | Conventional,conventional |
| Heating Fuel | Natural Gas |
| Heating Type | Forced Air |
| Size Interior | 1444 Sqft |
| Type | House |
Parking
| Attached Garage | |
| Parking Space(s) | 4 |
Land
| Acreage | No |
| Fence Type | Fence |
| Landscape Features | Lawn, Underground Sprinkler |
| Size Frontage | 66 Ft |
| Size Irregular | 66x110 |
| Size Total Text | 66x110 |
Rooms
| Level | Type | Length | Width | Dimensions |
|---|---|---|---|---|
| Basement | Family Room | 18'08 x 15'08 | ||
| Basement | 3pc Bathroom | X x X | ||
| Basement | Bedroom | 11'03 x 9'09 | ||
| Basement | Laundry Room | X x X | ||
| Main Level | Dining Room | 11'10 x 10'06 | ||
| Main Level | Kitchen | 12' x 12' | ||
| Main Level | Living Room | 19'08 x 15'10 | ||
| Main Level | Bedroom | 10'07 x 10'04 | ||
| Main Level | Bedroom | 10'04 x 10'07 | ||
| Main Level | Primary Bedroom | 18'09 x 11'04 | ||
| Main Level | 3pc Ensuite Bath | X x X | ||
| Main Level | 4pc Bathroom | x x X |
https://www.realtor.ca/real-estate/30092698/123-trent-crescent-saskatoon-east-college-park
Interested?
Contact us for more information

The trademarks REALTOR®, REALTORS®, and the REALTOR® logo are controlled by The Canadian Real Estate Association (CREA) and identify real estate professionals who are members of CREA. The trademarks MLS®, Multiple Listing Service® and the associated logos are owned by The Canadian Real Estate Association (CREA) and identify the quality of services provided by real estate professionals who are members of CREA. The trademark DDF® is owned by The Canadian Real Estate Association (CREA) and identifies CREA's Data Distribution Facility (DDF®)
July 29 2026 07:11:56
Saskatoon Region Association of REALTORS® Inc.
Coldwell Banker Signature