

124 663 Beckett Crescent Saskatoon, Saskatchewan S7N 4X2

$299,900Maintenance,
$365 Monthly
Maintenance,
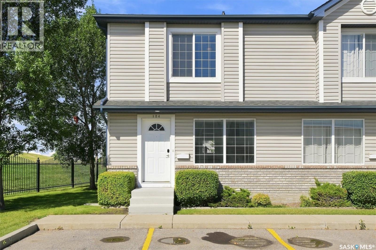
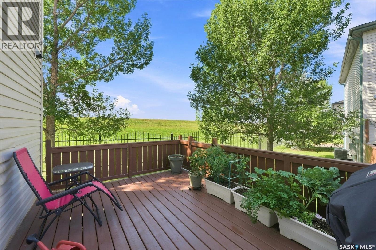
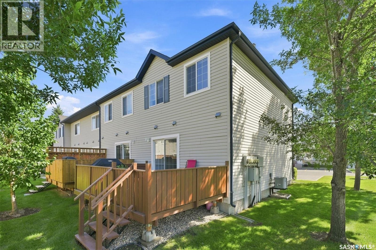
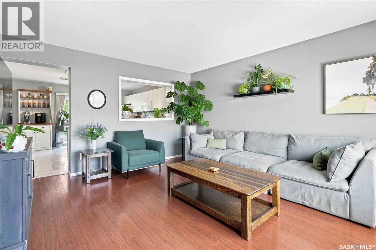
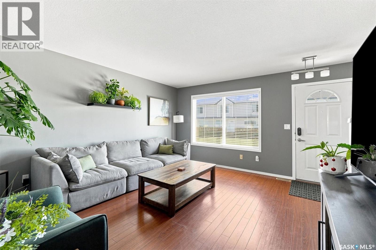
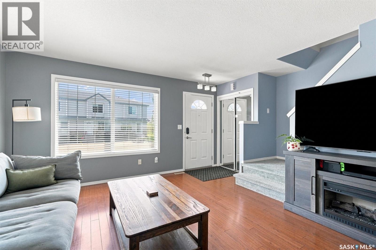
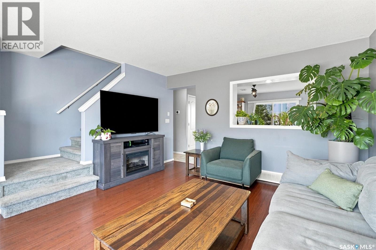
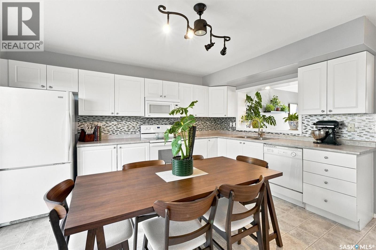
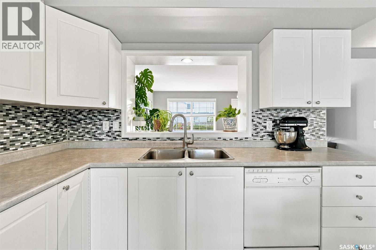
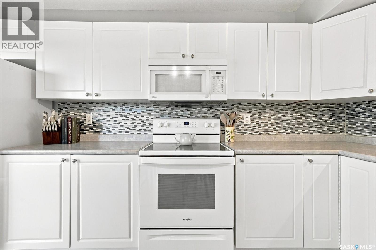
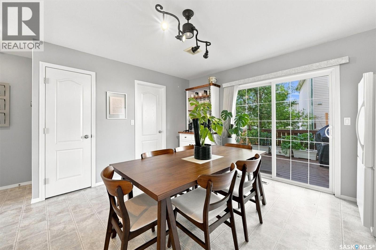
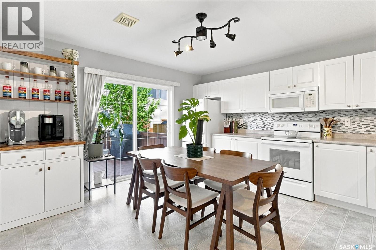
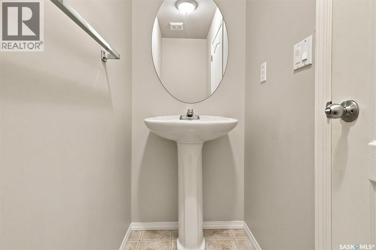
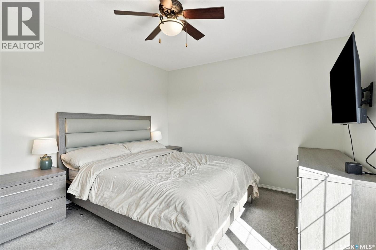
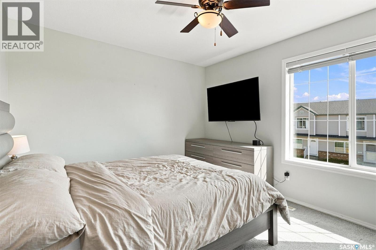
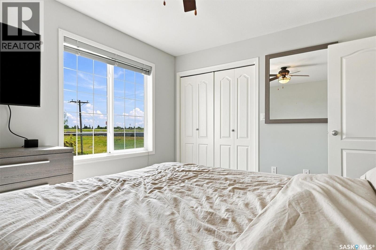
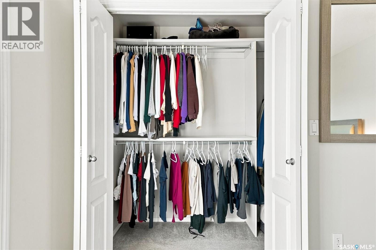
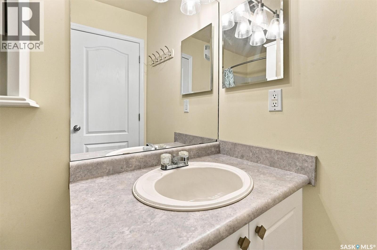
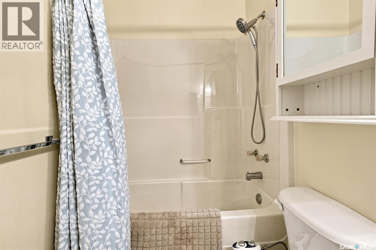
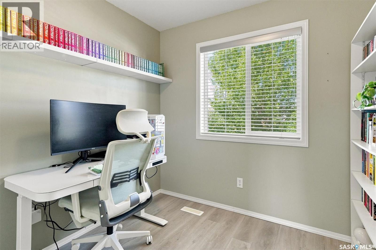
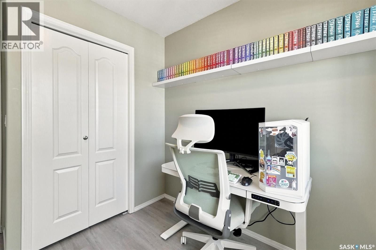
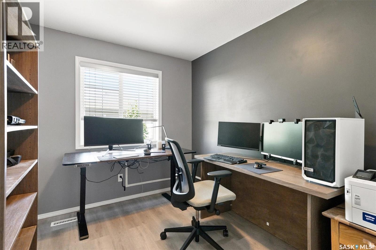
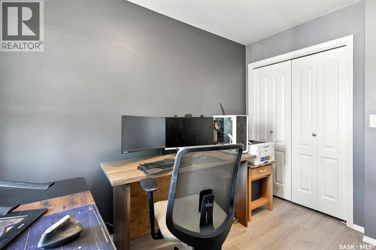
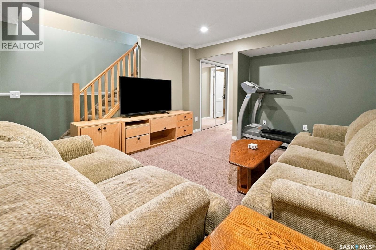
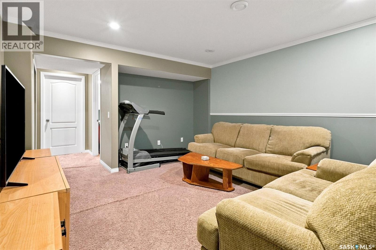
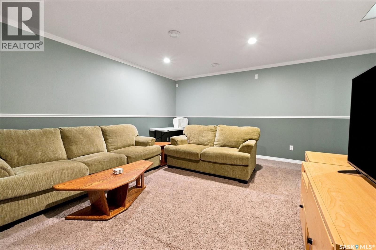
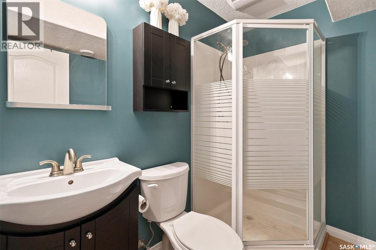
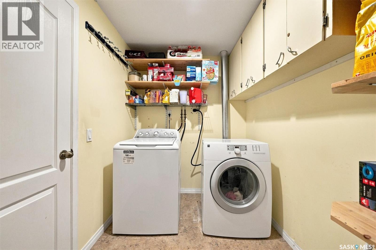
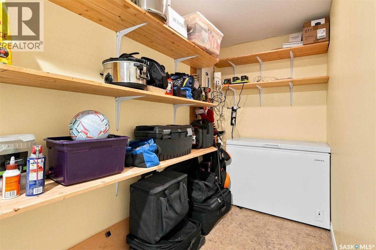
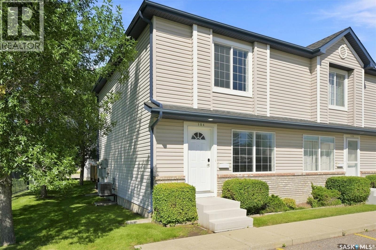
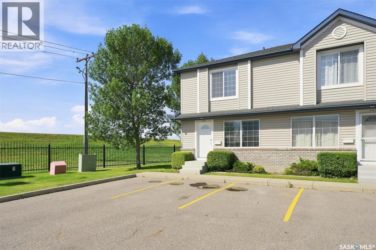
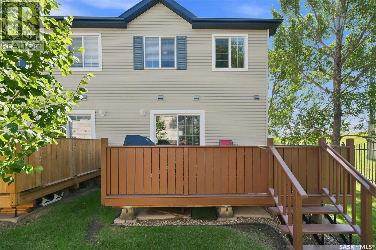
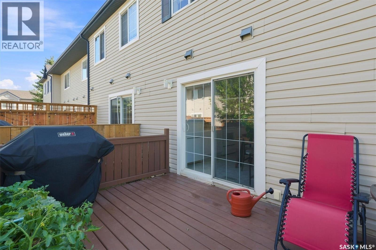
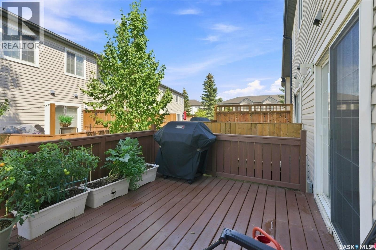
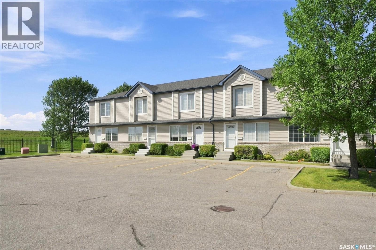
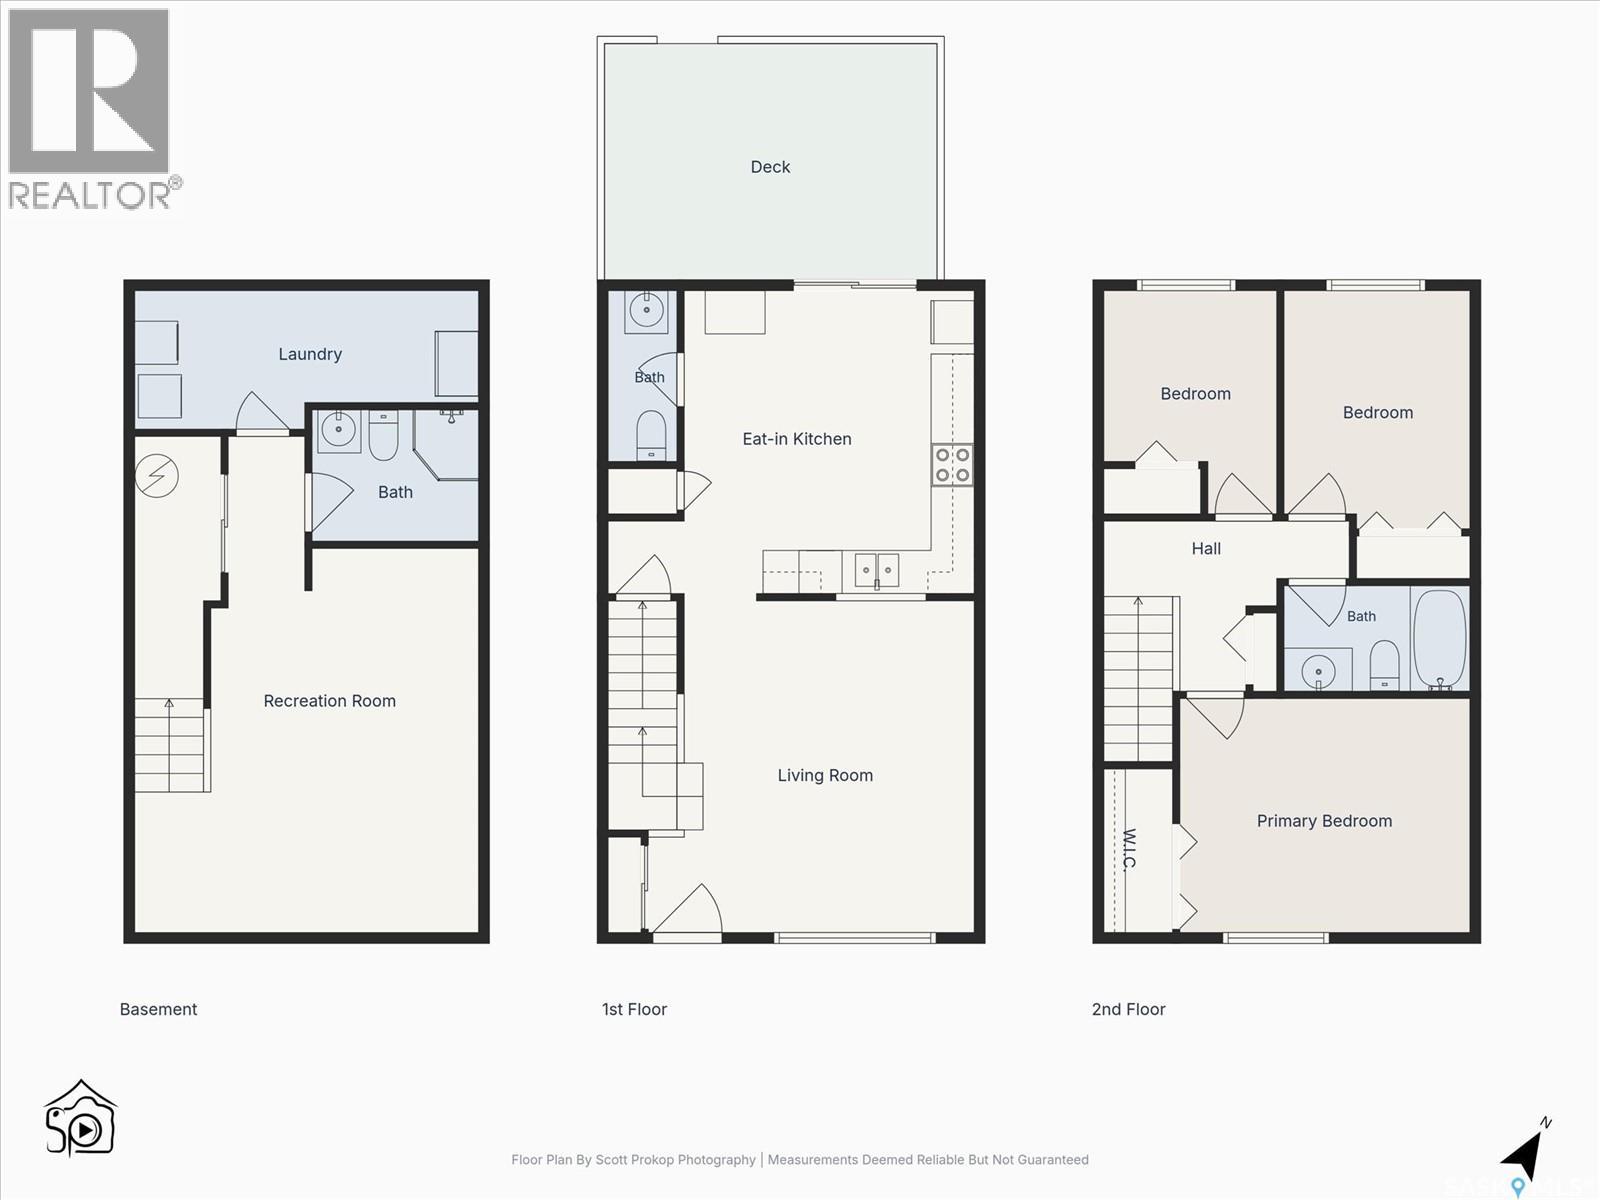
$365 Monthly** Open House Sunday September 6th 1-230PM** Fully Finished End Unit Townhouse in lovely Arbor Creek. Welcome to "Aspen Grove" and this lovely living space. Main floor offers spacious and bright living room area. Large kitchen/eating area with plenty of white cabinets, backsplash, white appliances, pantry and a 2-piece bath located conveniently off the kitchen area. Sliding doors lead out to a beautifully finished and spacious, permitted, deck for entertaining and more. Head upstairs and you'll find a large main bedroom with walk-in closet. Upstairs main Four-piece bathroom. Two more bedrooms complete the upper level, both with newer vinyl flooring. The basement area is also finished with large family room area, a 3 piece bathroom and a finished laundry area that accommodates extra storage as well. Features Central Air conditioning in a very private back corner of the complex location. Close to area walking trails that lead to a great family park in Arbor Creek, handy to schools and all other area amenities/services! Call your Favorite Realtor to set up a private showing. (id:51699)
Open House
This property has open houses!
1:00 pm
Ends at:2:30 pm
Property Details
| MLS® Number | SK047433 |
| Property Type | Single Family |
| Neigbourhood | Arbor Creek |
| Community Features | Pets Allowed With Restrictions |
| Structure | Deck |
Building
| Bathroom Total | 3 |
| Bedrooms Total | 3 |
| Appliances | Washer, Refrigerator, Dryer, Microwave, Window Coverings, Stove |
| Architectural Style | 2 Level |
| Basement Development | Finished |
| Basement Type | Full (finished) |
| Constructed Date | 2003 |
| Construction Style Attachment | Attached |
| Cooling Type | Central Air Conditioning |
| Heating Fuel | Natural Gas |
| Heating Type | Forced Air |
| Stories Total | 2 |
| Size Interior | 1116 Sqft |
| Type | Row / Townhouse |
Parking
| Surfaced | 2 |
| Other | |
| Parking Space(s) | 2 |
Land
| Acreage | No |
Rooms
| Level | Type | Length | Width | Dimensions |
|---|---|---|---|---|
| Second Level | Primary Bedroom | 10'8 x 13'3 | ||
| Second Level | Bedroom | 10'2 x 7'10 | ||
| Second Level | Bedroom | 10'10 x 8'6 | ||
| Second Level | 4pc Bathroom | 4'9 x 8'6 | ||
| Basement | 3pc Bathroom | 6 ft | 6 ft x Measurements not available | |
| Basement | Other | 22'8 x 15'8 | ||
| Basement | Laundry Room | 6'3 x 15'8 | ||
| Main Level | Kitchen | 16'9 x 13'10 | ||
| Main Level | Living Room | 15'5' x 14'11 | ||
| Main Level | 2pc Bathroom | 7'10 x 3'1 |
https://www.realtor.ca/real-estate/30230800/124-663-beckett-crescent-saskatoon-arbor-creek
Interested?
Contact us for more information

The trademarks REALTOR®, REALTORS®, and the REALTOR® logo are controlled by The Canadian Real Estate Association (CREA) and identify real estate professionals who are members of CREA. The trademarks MLS®, Multiple Listing Service® and the associated logos are owned by The Canadian Real Estate Association (CREA) and identify the quality of services provided by real estate professionals who are members of CREA. The trademark DDF® is owned by The Canadian Real Estate Association (CREA) and identifies CREA's Data Distribution Facility (DDF®)
September 03 2026 05:11:50
Saskatoon Region Association of REALTORS® Inc.
Realty Executives Saskatoon