

124 College Avenue Regina, Saskatchewan S4N 0W5

$349,900
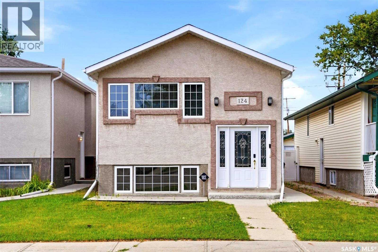
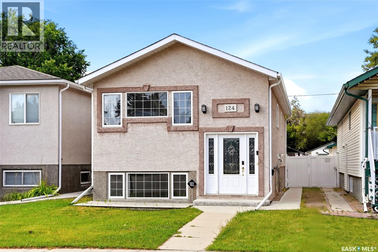
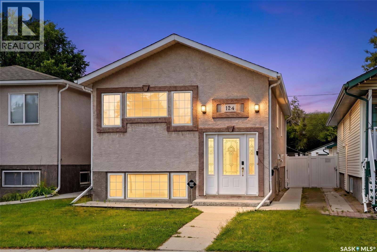
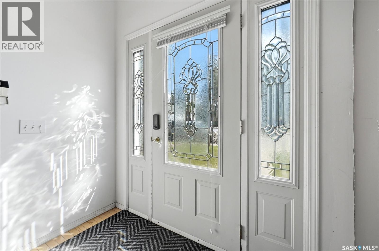
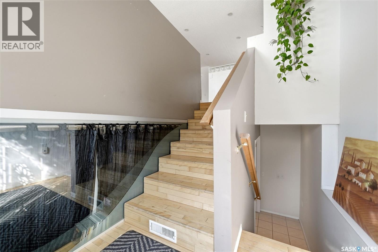
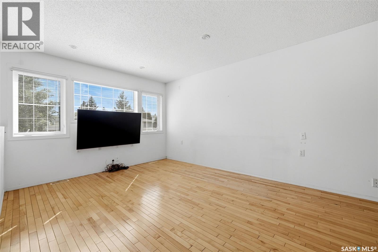
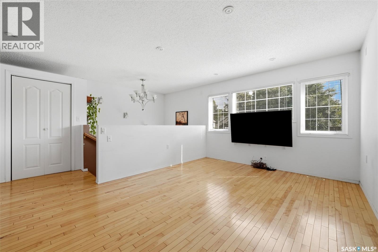
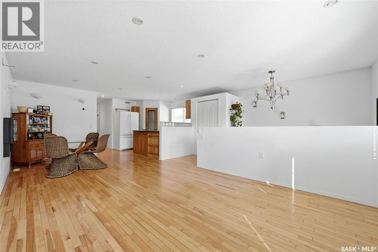
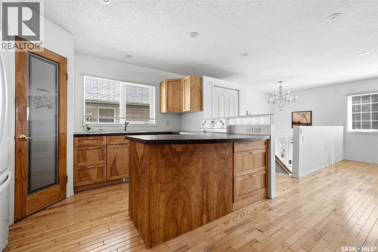
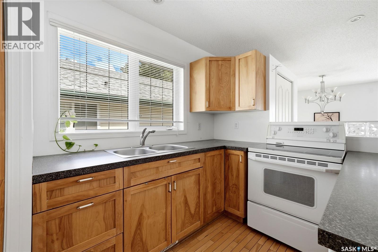
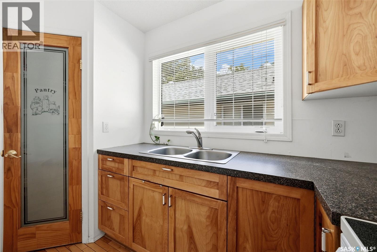
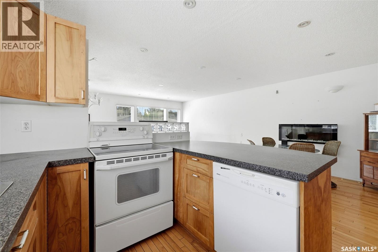
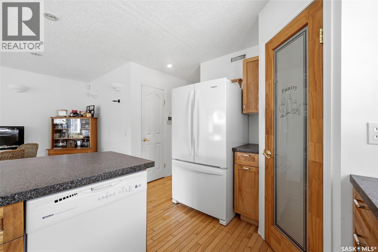
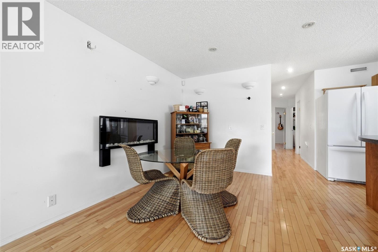
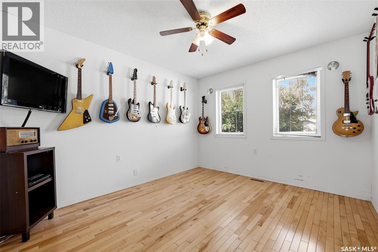
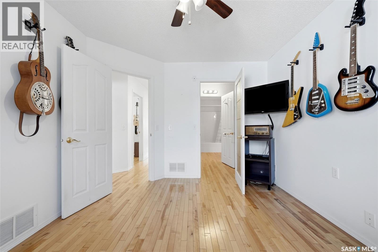
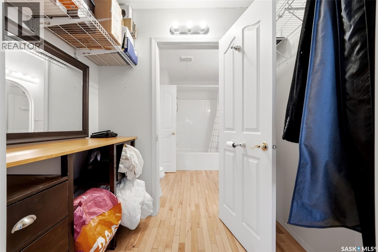
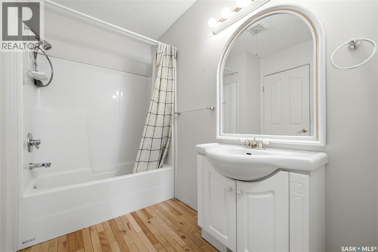
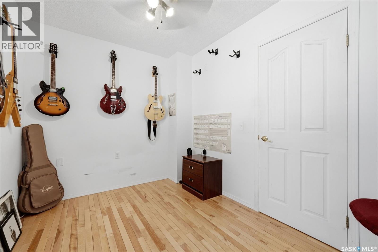
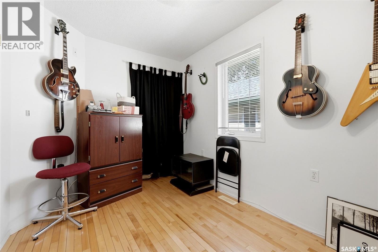
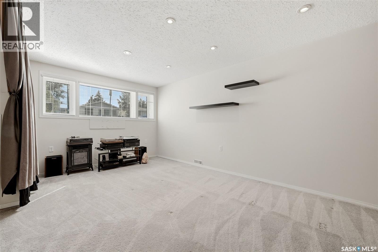
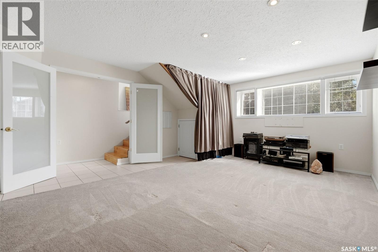
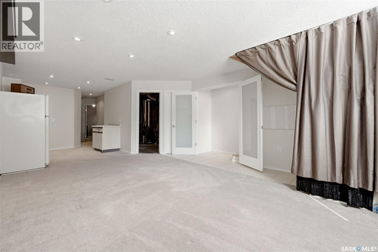
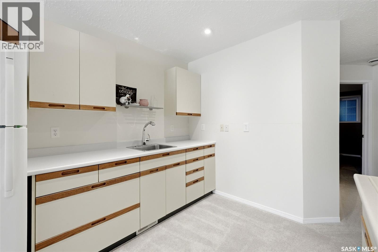
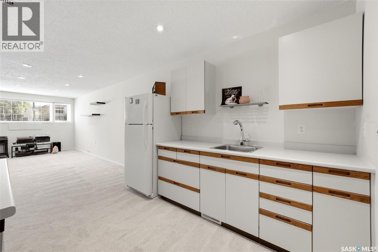
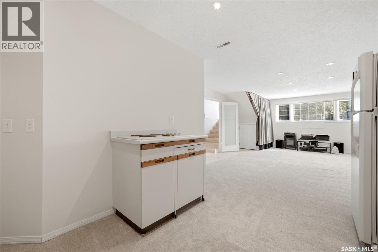
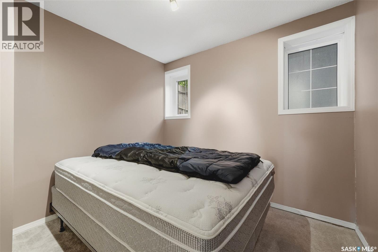
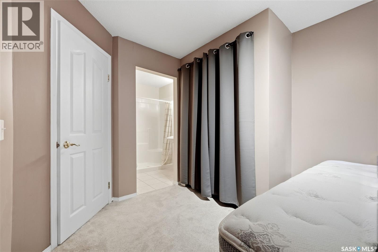
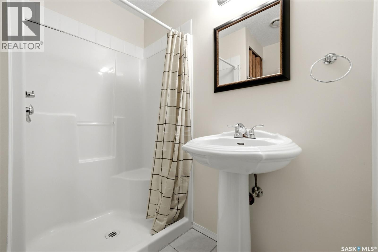
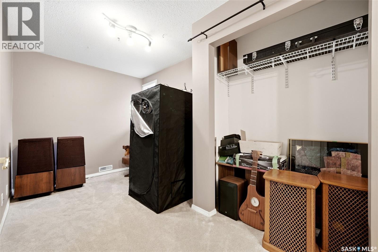
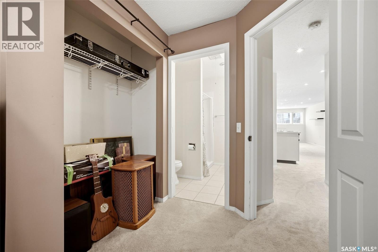
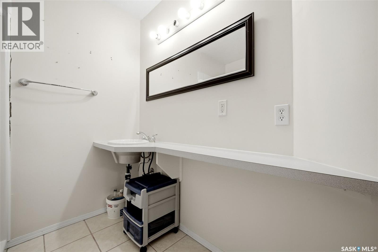
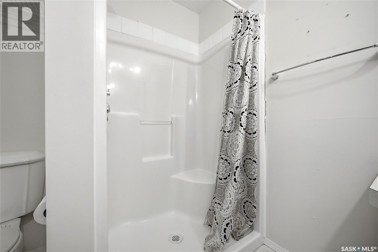
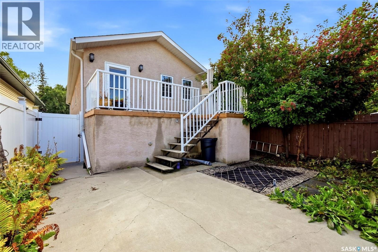
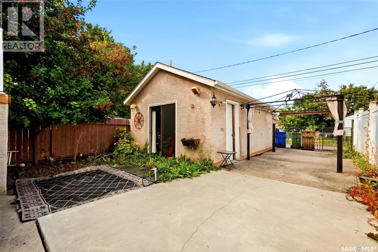
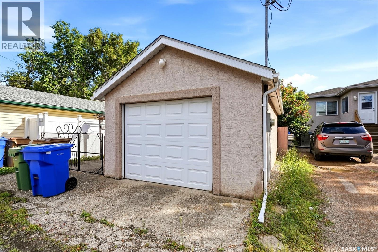
Are you ready to up your game in one of Regina’s most convenient locations? Take a look at 124 College Avenue! This 2004 built home checks off so many boxes: South facing with loads of natural light and a warm, cozy vibe. A main floor with 2 bedrooms, an open concept living area, and maple flooring running throughout. Downstairs, the basement features 2 bedrooms, each with their own ensuites, a kitchenette and more large windows that skip the basement feel. Located within a character neighbourhood, along with a fully fenced yard, and an oversized, single garage, and I think we’ve found the place! Please reach out to your Realtor with any questions or for more information! As per the Seller’s direction, all offers will be presented on 09/27/2026 6:00PM. (id:51699)
Property Details
| MLS® Number | SK049258 |
| Property Type | Single Family |
| Neigbourhood | Broders Annex |
| Features | Rectangular |
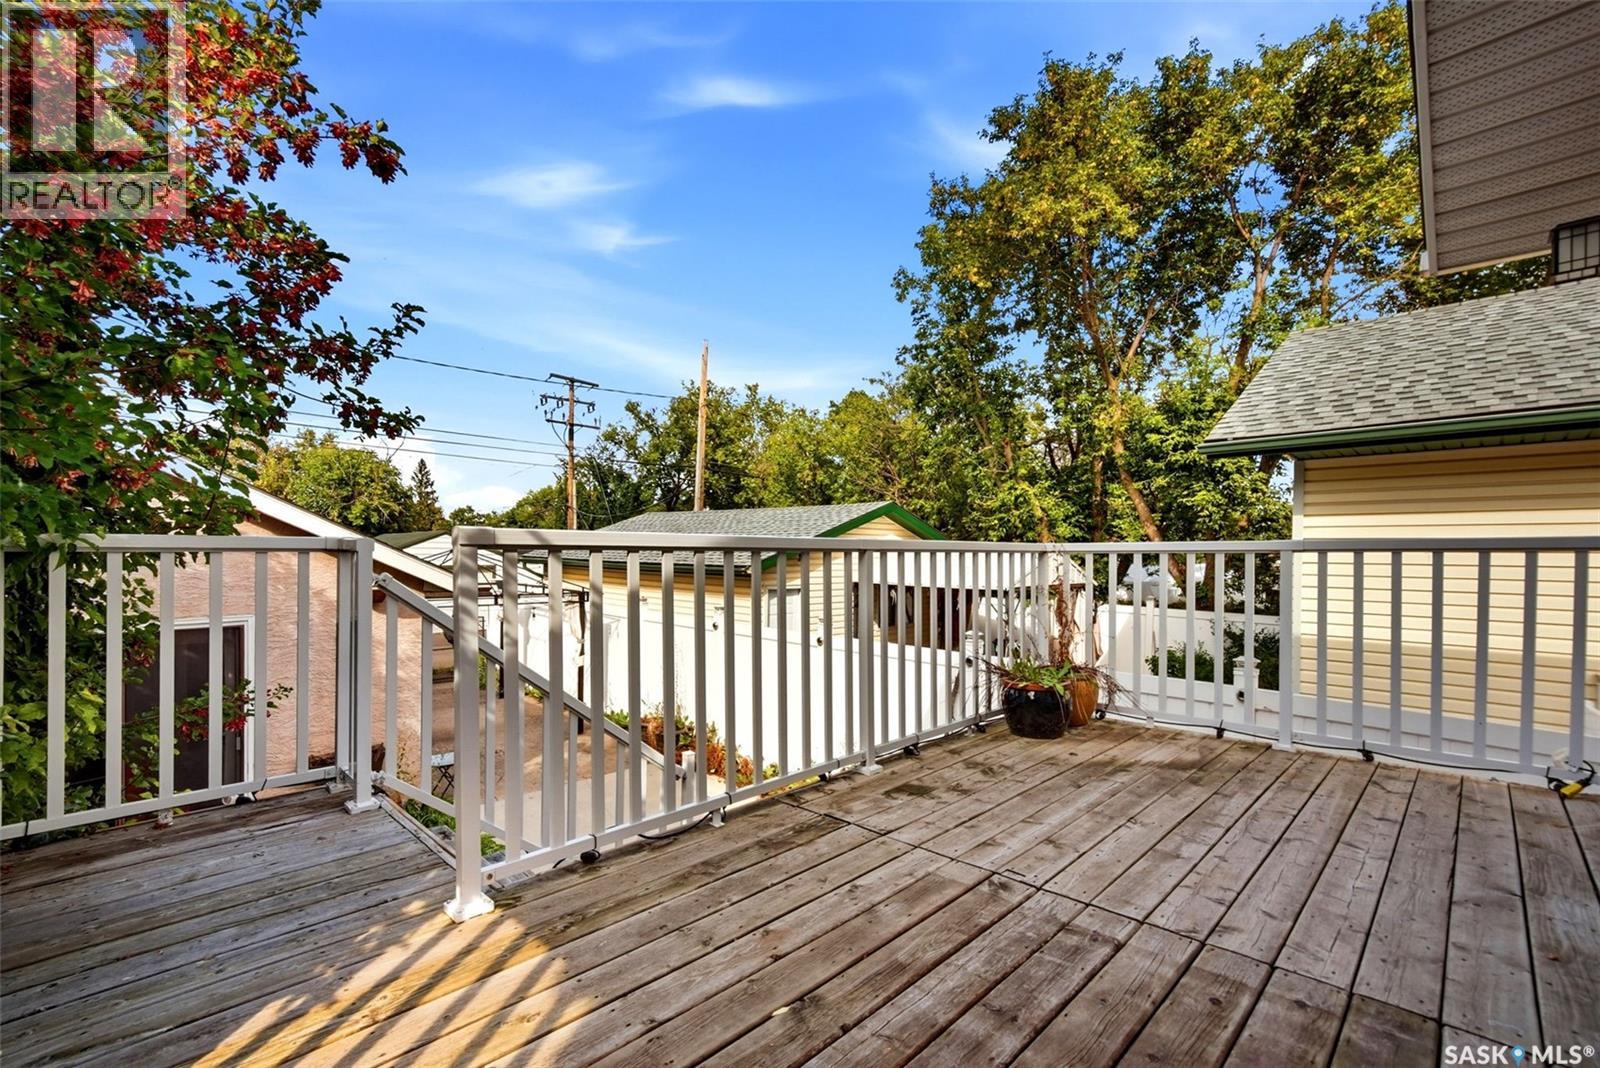
| Structure | Deck |
Building
| Bathroom Total | 4 |
| Bedrooms Total | 4 |
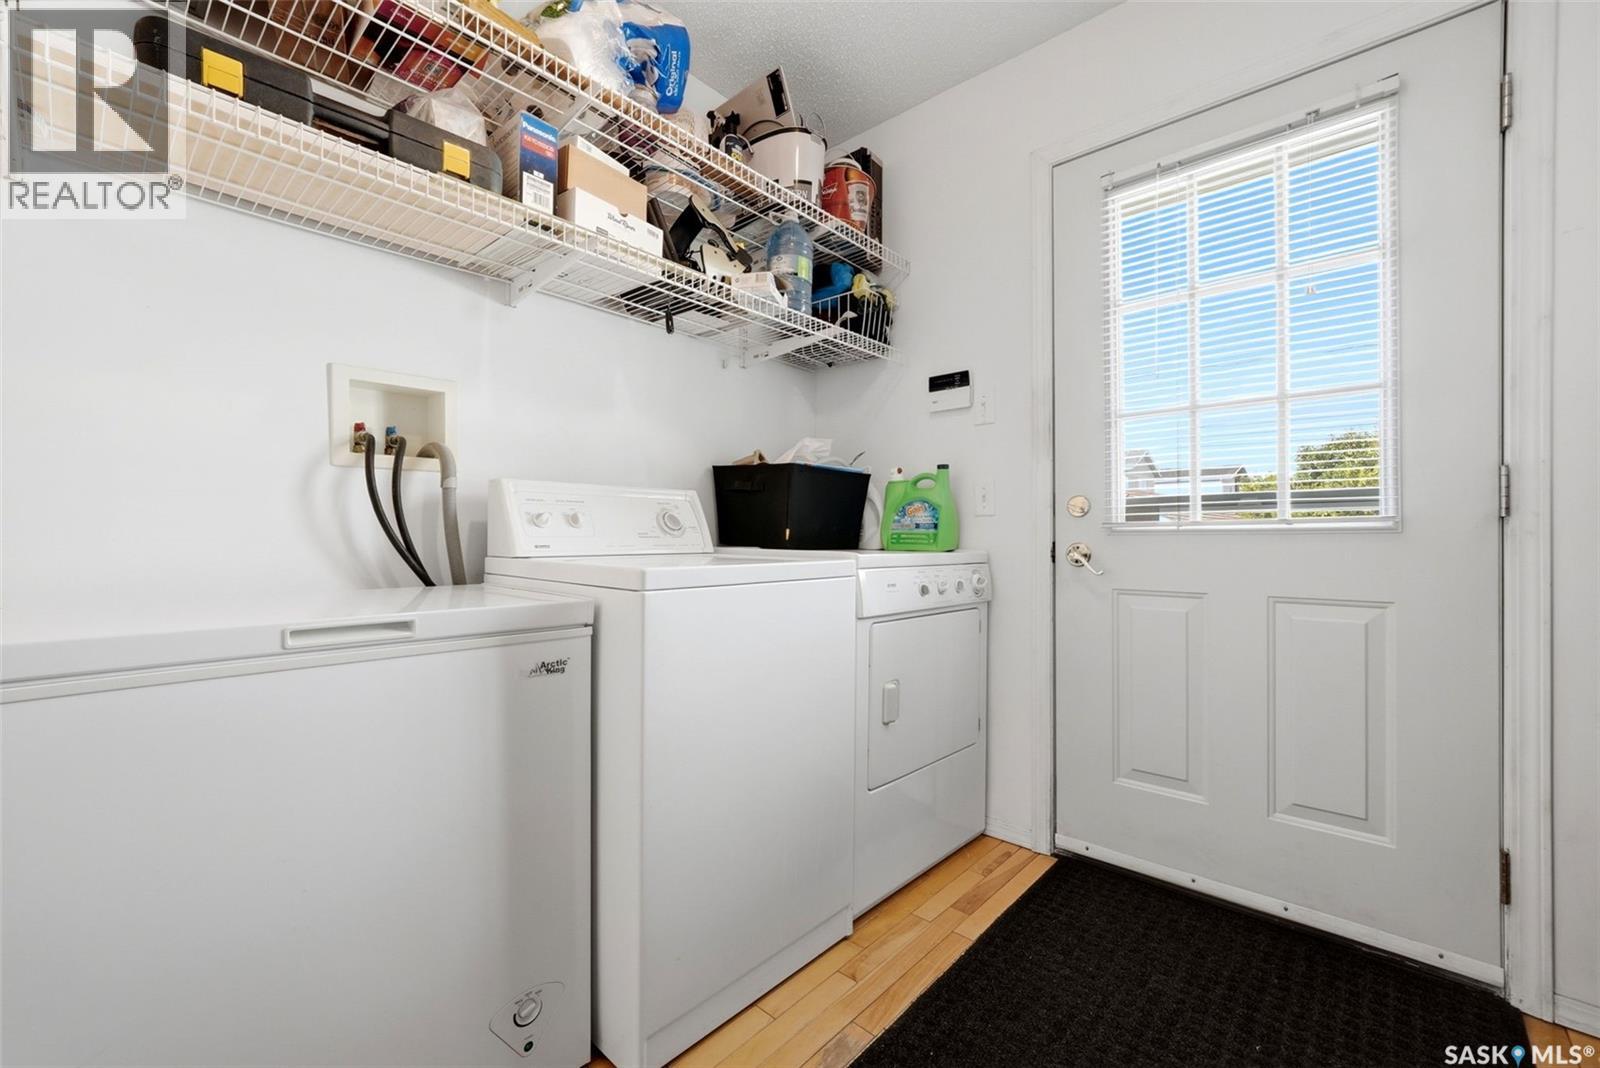
| Appliances | Washer, Refrigerator, Dishwasher, Dryer, Alarm System, Freezer, Humidifier, Window Coverings, Garage Door Opener Remote(s), Stove |
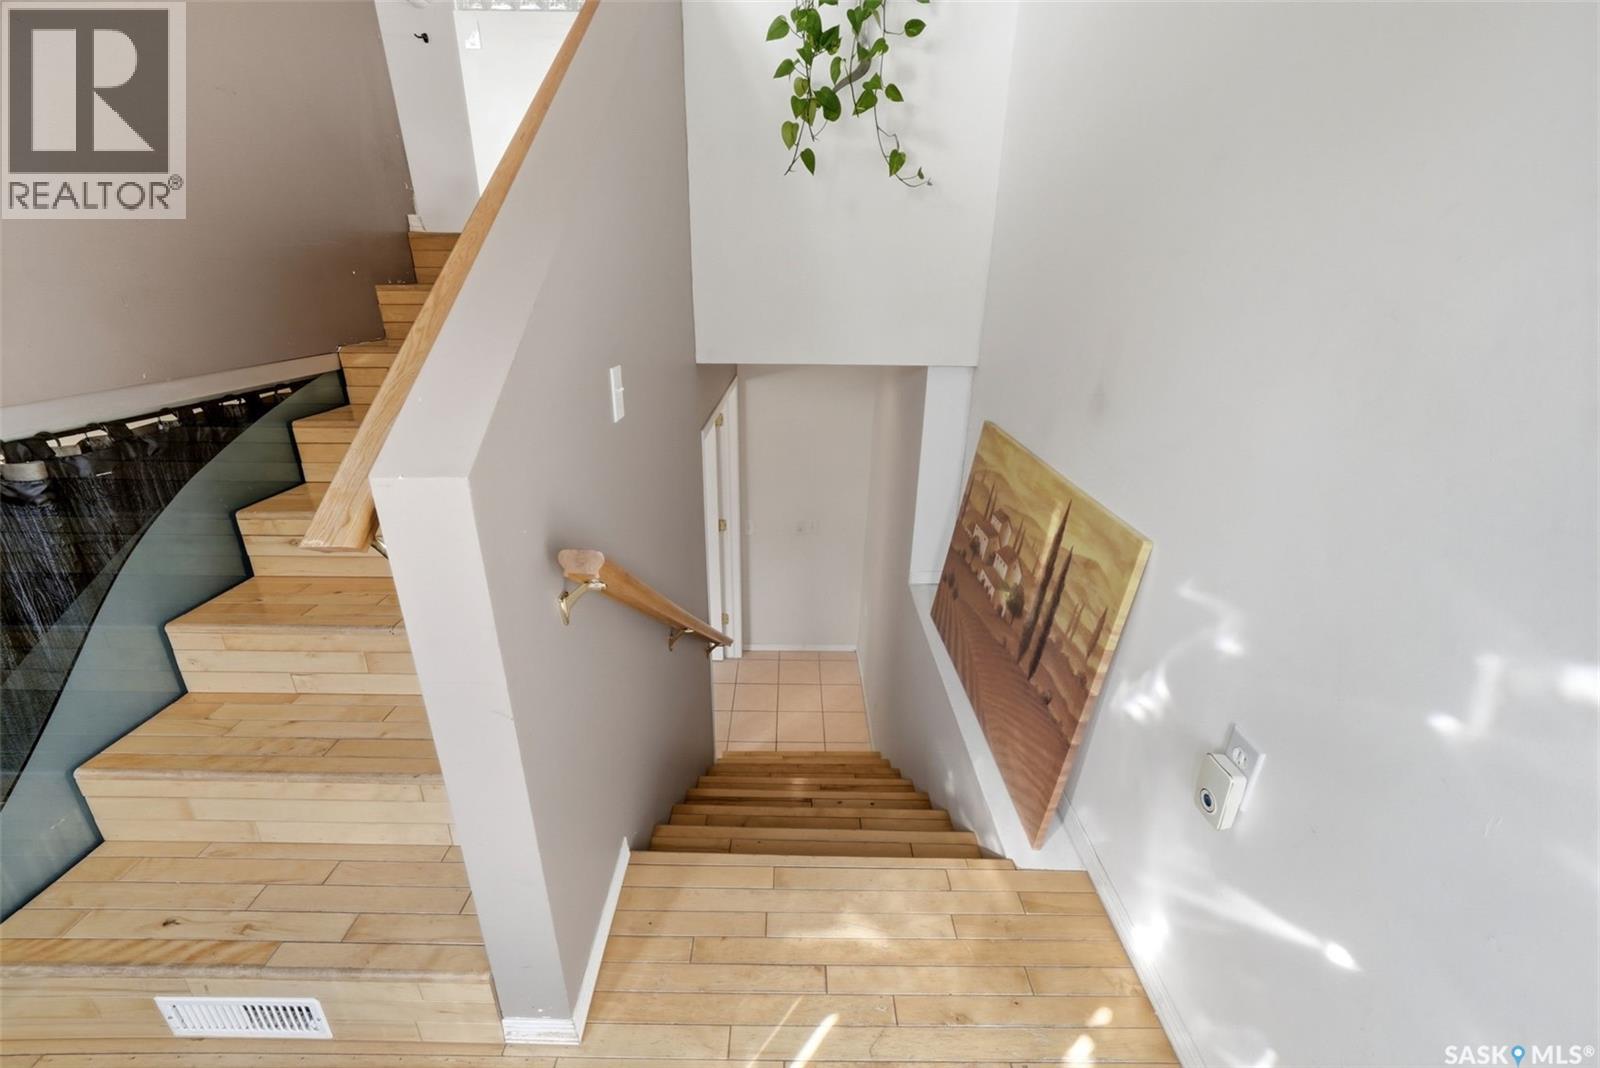
| Architectural Style | Bi-level |
| Basement Development | Finished |
| Basement Type | Full (finished) |
| Constructed Date | 2004 |
| Construction Style Attachment | Detached |
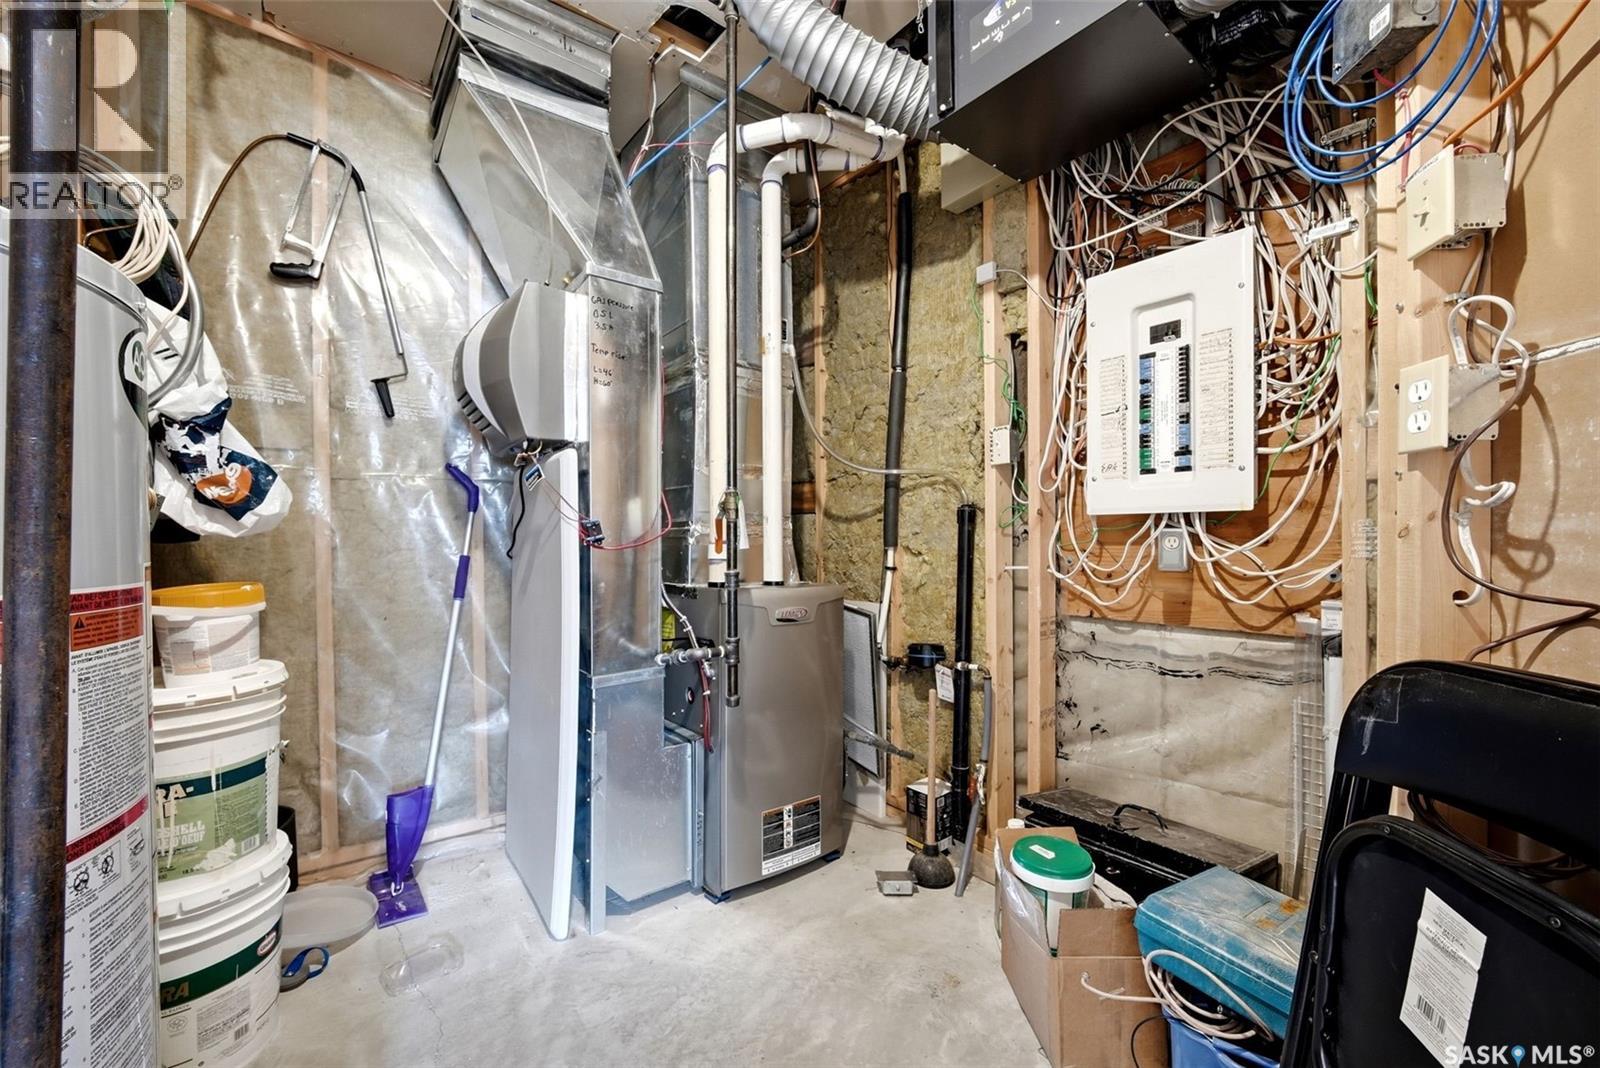
| Cooling Type | Central Air Conditioning, Air Exchanger |
| Fire Protection | Alarm System |
| Fireplace Fuel | Electric |
| Fireplace Present | Yes |
| Fireplace Type | Conventional |
| Heating Fuel | Natural Gas |
| Heating Type | Forced Air |
| Size Interior | 1014 Sqft |
| Type | House |
Parking
| Detached Garage | |
| Parking Pad | |
| Parking Space(s) | 2 |
Land
| Acreage | No |
| Fence Type | Fence |
| Landscape Features | Lawn |
| Size Irregular | 3508.00 |
| Size Total | 3508 Sqft |
| Size Total Text | 3508 Sqft |
Rooms
| Level | Type | Length | Width | Dimensions |
|---|---|---|---|---|
| Basement | Family Room | 19 ft ,9 in | 11 ft ,6 in | 19 ft ,9 in x 11 ft ,6 in |
| Basement | Kitchen | 9 ft ,11 in | 9 ft ,4 in | 9 ft ,11 in x 9 ft ,4 in |
| Basement | Bedroom | 12 ft ,6 in | 9 ft | 12 ft ,6 in x 9 ft |
| Basement | 3pc Ensuite Bath | 6 ft ,6 in | 6 ft ,8 in | 6 ft ,6 in x 6 ft ,8 in |
| Basement | Bedroom | 7 ft ,8 in | 13 ft ,3 in | 7 ft ,8 in x 13 ft ,3 in |
| Basement | 3pc Ensuite Bath | 6 ft ,8 in | 6 ft ,7 in | 6 ft ,8 in x 6 ft ,7 in |
| Basement | Other | 8 ft ,10 in | 7 ft ,7 in | 8 ft ,10 in x 7 ft ,7 in |
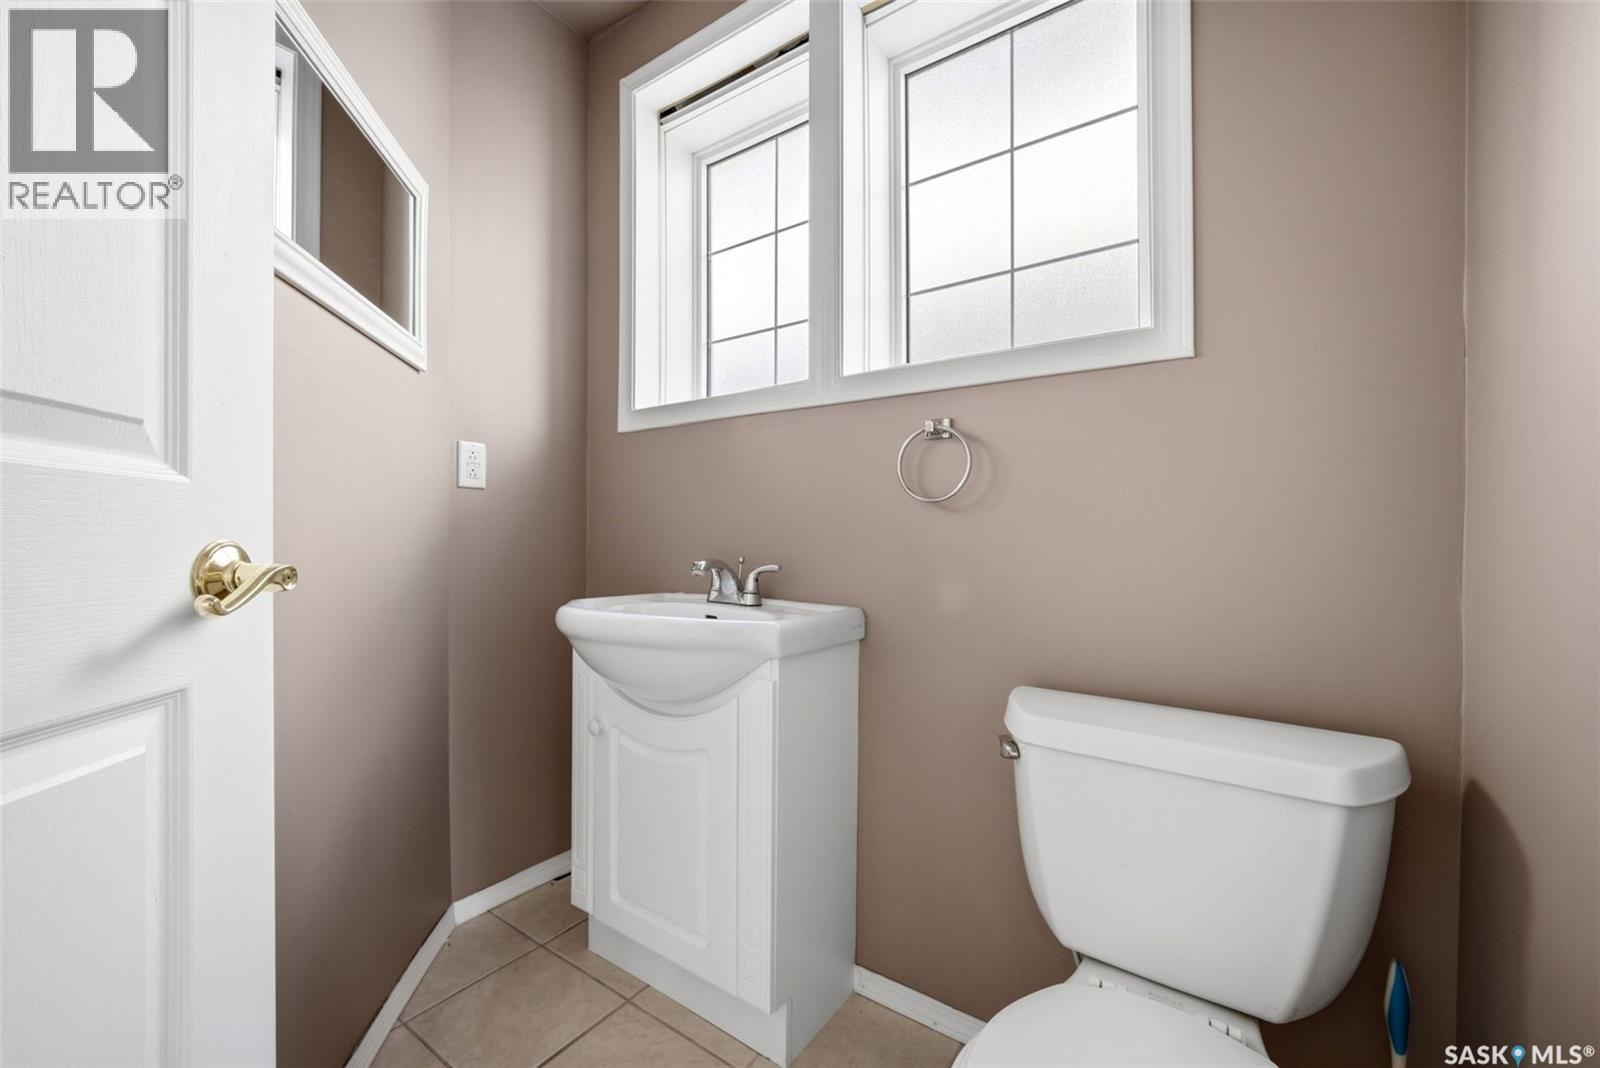
| Basement | 2pc Bathroom | 5 ft ,11 in | 3 ft | 5 ft ,11 in x 3 ft |
| Main Level | Kitchen | 8 ft ,9 in | 12 ft | 8 ft ,9 in x 12 ft |
| Main Level | Living Room | 13 ft ,7 in | 11 ft ,1 in | 13 ft ,7 in x 11 ft ,1 in |
| Main Level | Dining Room | 7 ft ,2 in | 11 ft | 7 ft ,2 in x 11 ft |
| Main Level | 4pc Bathroom | 8 ft ,5 in | 6 ft ,9 in | 8 ft ,5 in x 6 ft ,9 in |
| Main Level | Primary Bedroom | 10 ft ,3 in | 12 ft ,3 in | 10 ft ,3 in x 12 ft ,3 in |
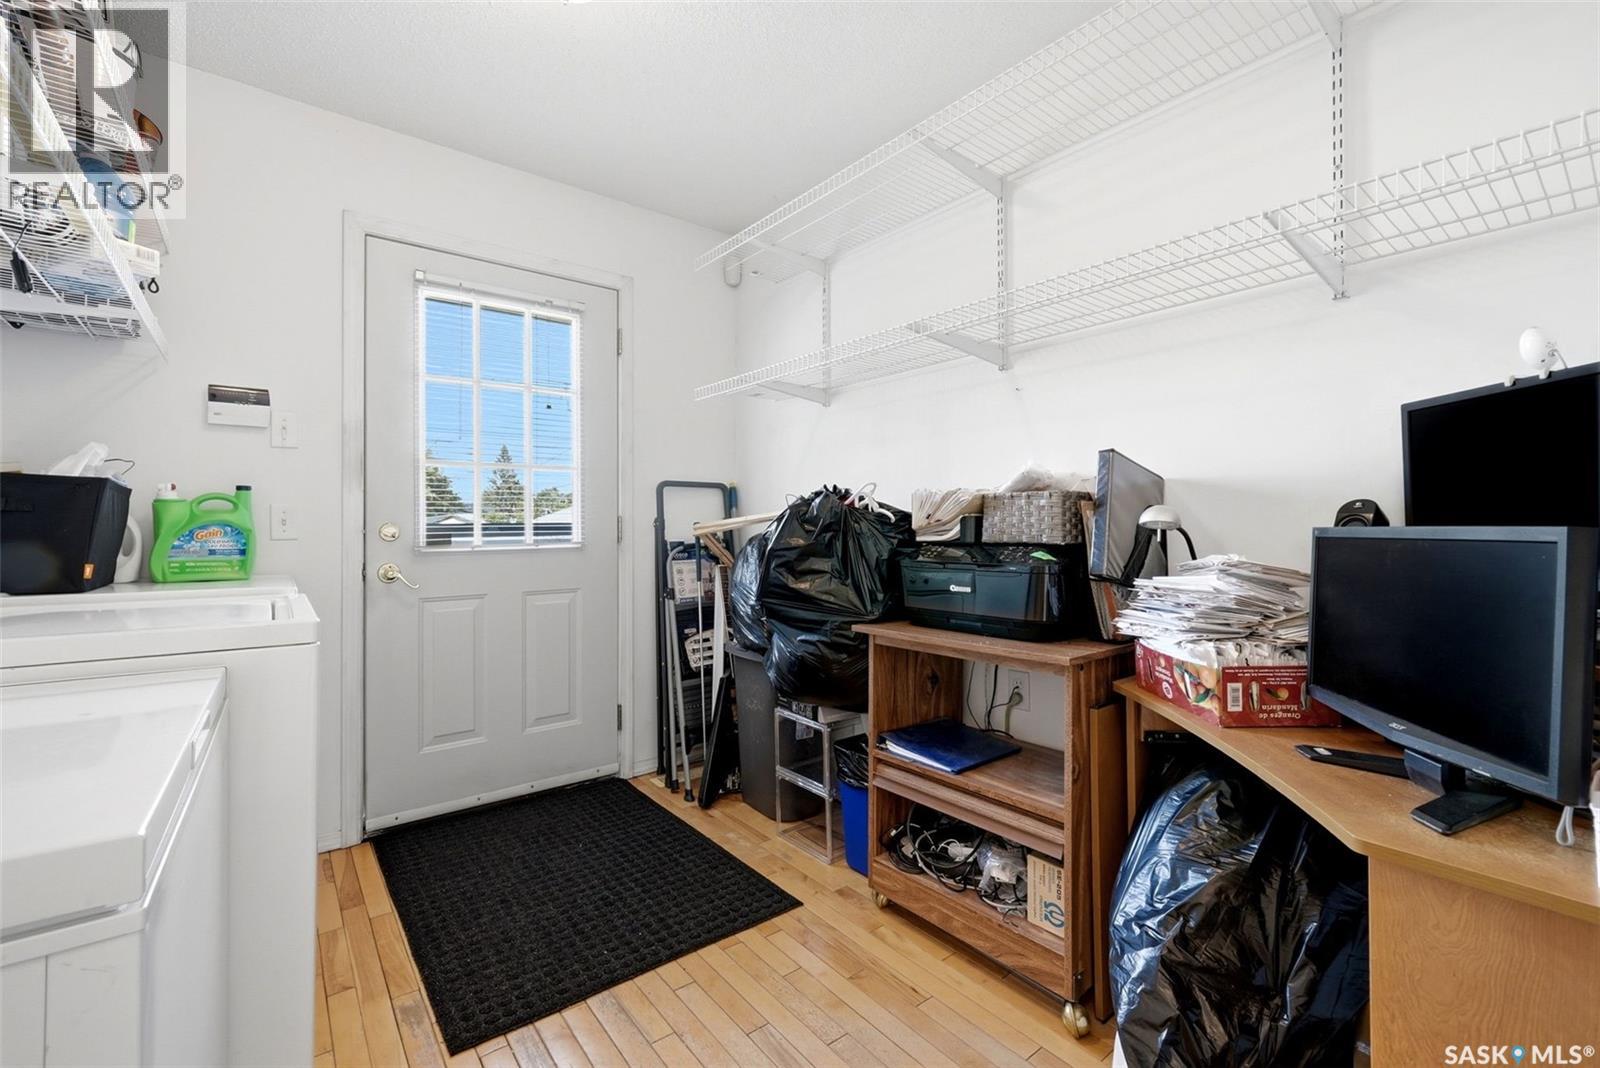
| Main Level | Other | 9 ft ,3 in | 7 ft ,11 in | 9 ft ,3 in x 7 ft ,11 in |
| Main Level | Bedroom | 11 ft ,4 in | 7 ft ,11 in | 11 ft ,4 in x 7 ft ,11 in |
https://www.realtor.ca/real-estate/30318309/124-college-avenue-regina-broders-annex
Interested?
Contact us for more information

The trademarks REALTOR®, REALTORS®, and the REALTOR® logo are controlled by The Canadian Real Estate Association (CREA) and identify real estate professionals who are members of CREA. The trademarks MLS®, Multiple Listing Service® and the associated logos are owned by The Canadian Real Estate Association (CREA) and identify the quality of services provided by real estate professionals who are members of CREA. The trademark DDF® is owned by The Canadian Real Estate Association (CREA) and identifies CREA's Data Distribution Facility (DDF®)
September 23 2026 06:36:19
Saskatoon Region Association of REALTORS® Inc.
Coldwell Banker Local Realty