

125 Mowbray Street Neville, Saskatchewan S0N 1T0

$59,000
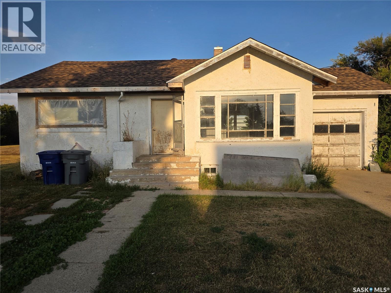
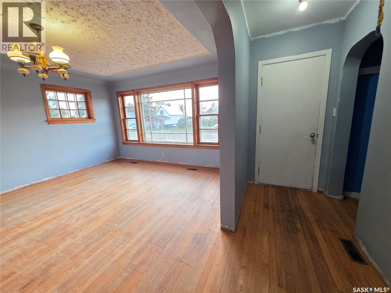
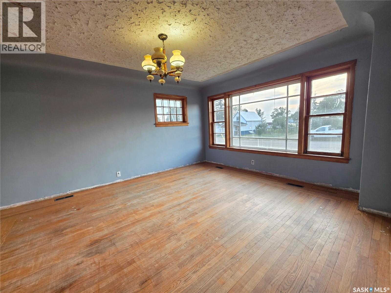
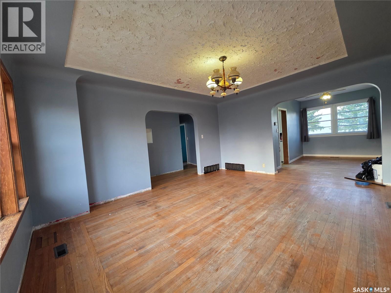
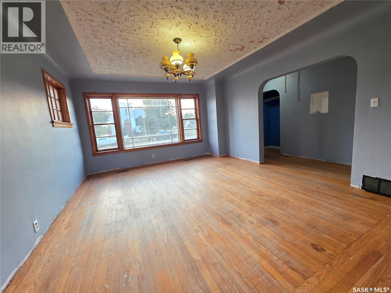
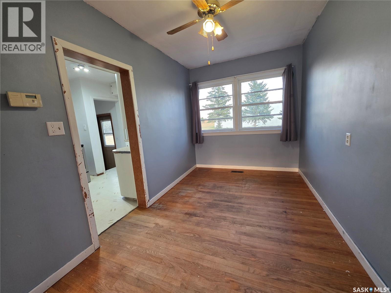
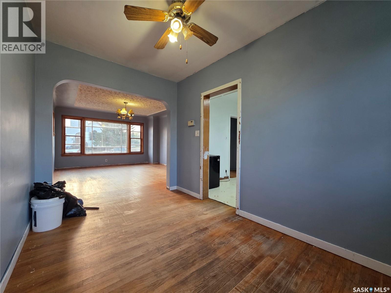
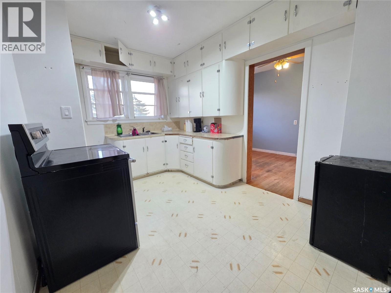
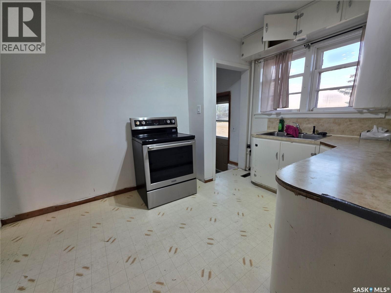
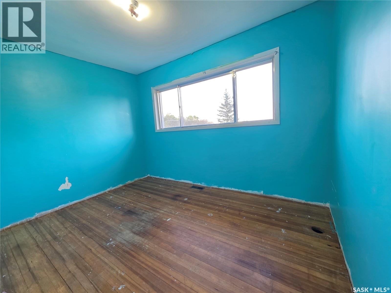
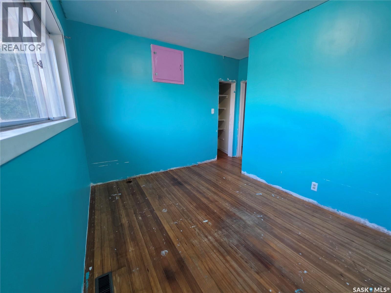
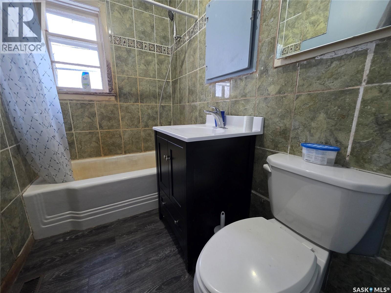
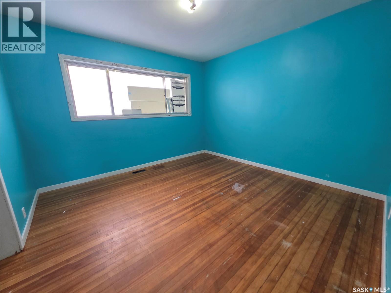
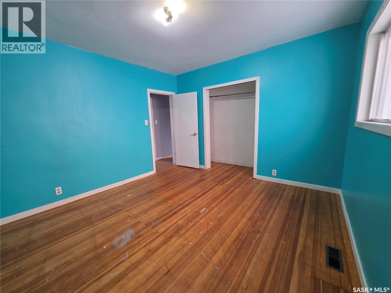
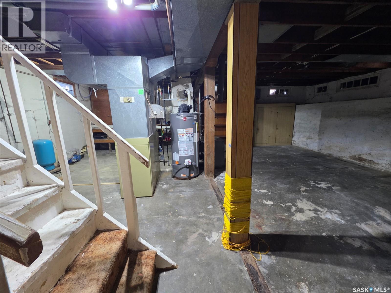
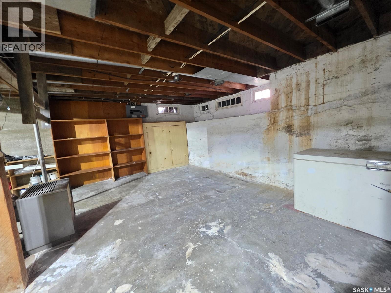
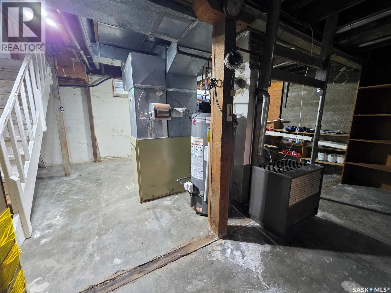
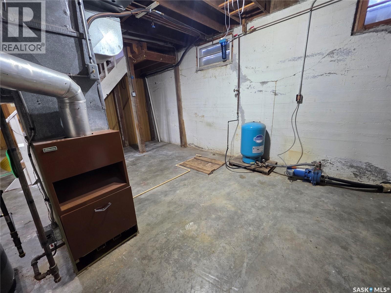
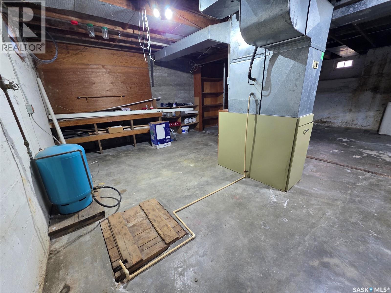
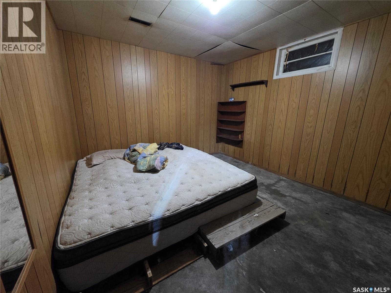
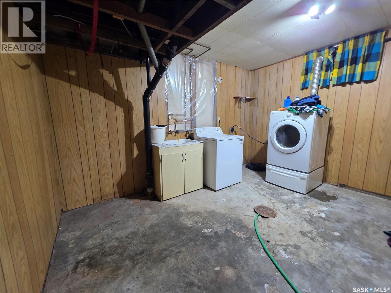
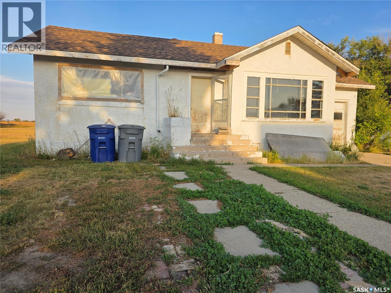
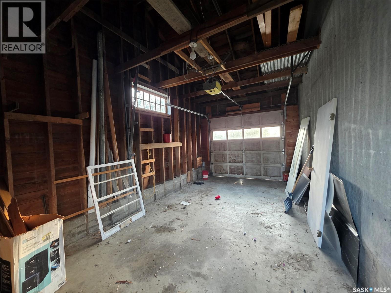
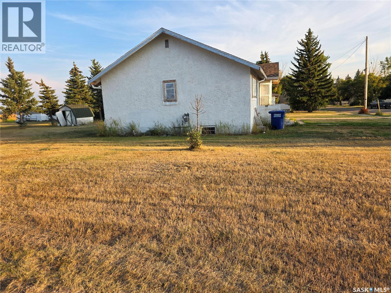
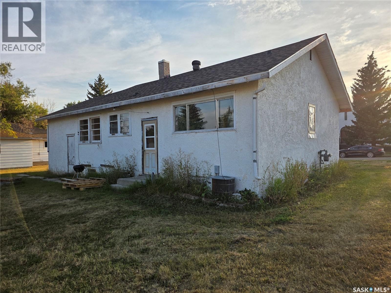
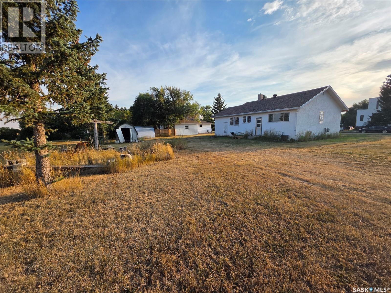
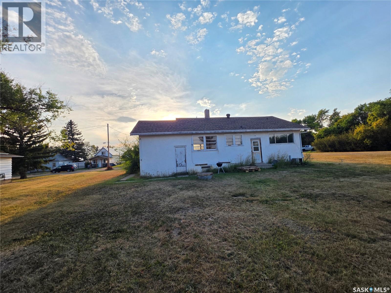
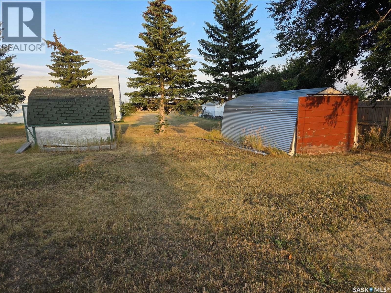
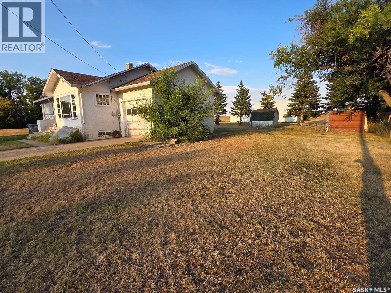
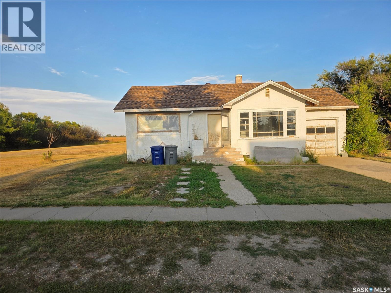
Affordable, uncomplicated, and in a location that might surprise you. If you’ve been priced out of Swift Current but still want a real house with a yard, garage space, and a manageable commute, Neville deserves a look. Just a half-hour drive from Swift Current and about 23 minutes from Lac Pelletier, this 980 sq. ft. home offers a lot of the things that are getting harder to find at an affordable price. Built in 1951, the main floor has a comfortable, traditional layout with the kitchen tucked alongside a dedicated dining room, which then opens into a bright, sunlit living room. Two bedrooms and a 4-piece bathroom complete the main level. Original hardwood floors run through the dining room, living room, and bedrooms. They could use some refinishing, but they’re in good condition and offer the kind of character you just can’t install after the fact. Downstairs, there’s a roughly finished bedroom, a huge laundry room, and plenty of unfinished space waiting for whatever makes sense for you. The basement appears to be in good condition, giving you a solid starting point if you want to add living space, a workshop, storage, or simply leave it as is. Central air conditioning keeps the house comfortable through the summer, while your own well and municipal sewer help keep things simple. Outside, the big 100' x 125' lot is one of the real standouts. The property backs toward open fields and the village disc golf course, giving you a more open feel than you might expect. There’s a single attached garage with high ceilings, plus a second detached garage that isn’t winning any beauty contests but provides even more useful space. Neville is a small village, and that’s precisely the appeal. It’s quiet, affordable and close enough to Swift Current for an easy commute, while Lac Pelletier is just down the road when it’s time to trade the workday for some water fun. If your priority is getting into a house without getting into a giant mortgage, this one is worth a look. (id:51699)
Property Details
| MLS® Number | SK046968 |
| Property Type | Single Family |
| Features | Corner Site, Rectangular |
Building
| Bathroom Total | 1 |
| Bedrooms Total | 3 |
| Appliances | Washer, Dryer, Storage Shed, Stove |
| Architectural Style | Bungalow |
| Basement Development | Unfinished |
| Basement Type | Full (unfinished) |
| Constructed Date | 1951 |
| Construction Style Attachment | Detached |
| Cooling Type | Central Air Conditioning |
| Heating Fuel | Natural Gas |
| Heating Type | Forced Air |
| Stories Total | 1 |
| Size Interior | 980 Sqft |
| Type | House |
Parking
| Attached Garage | |
| Detached Garage | |
| R V | |
| Parking Space(s) | 6 |
Land
| Acreage | No |
| Landscape Features | Lawn |
| Size Frontage | 100 Ft |
| Size Irregular | 12500.00 |
| Size Total | 12500 Sqft |
| Size Total Text | 12500 Sqft |
Rooms
| Level | Type | Length | Width | Dimensions |
|---|---|---|---|---|
| Basement | Bedroom | 12'8" x 11' | ||
| Basement | Laundry Room | 13'1' x 11' | ||
| Basement | Other | 13' x 21'1" | ||
| Basement | Other | 13' x 17'3" | ||
| Main Level | Kitchen | 12'2" x 8'10" | ||
| Main Level | Dining Room | 12'3" x 7'8" | ||
| Main Level | Living Room | 16'4" x 13'5" | ||
| Main Level | Foyer | 16'4" x 3'9" | ||
| Main Level | Bedroom | 8'9" x 11'8" | ||
| Main Level | 4pc Bathroom | 4'10" x 8' | ||
| Main Level | Bedroom | 11'6" x 11'11" |
https://www.realtor.ca/real-estate/30211201/125-mowbray-street-neville
Interested?
Contact us for more information

The trademarks REALTOR®, REALTORS®, and the REALTOR® logo are controlled by The Canadian Real Estate Association (CREA) and identify real estate professionals who are members of CREA. The trademarks MLS®, Multiple Listing Service® and the associated logos are owned by The Canadian Real Estate Association (CREA) and identify the quality of services provided by real estate professionals who are members of CREA. The trademark DDF® is owned by The Canadian Real Estate Association (CREA) and identifies CREA's Data Distribution Facility (DDF®)
September 02 2026 08:04:04
Saskatoon Region Association of REALTORS® Inc.
Century 21 Accord Realty