

1250 Lindsay Street Regina, Saskatchewan S4N 3B3

$349,000
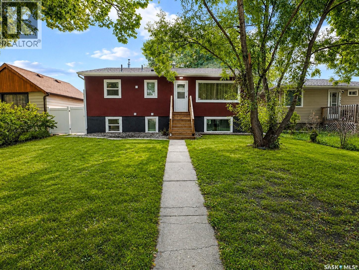
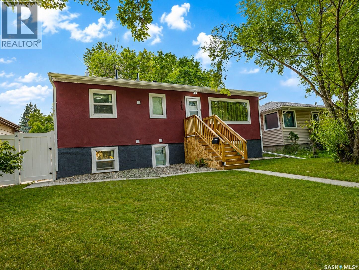
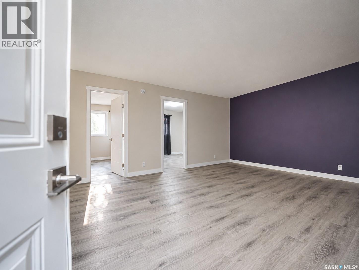
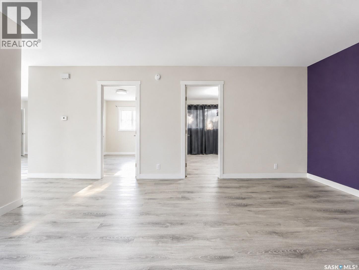
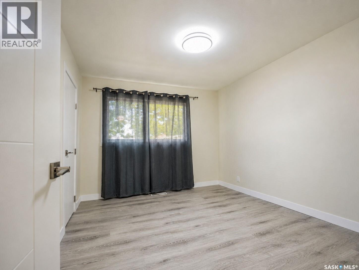
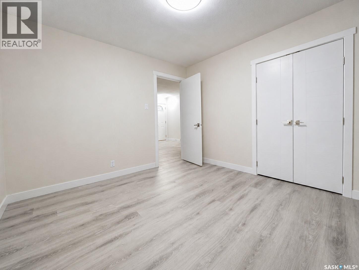
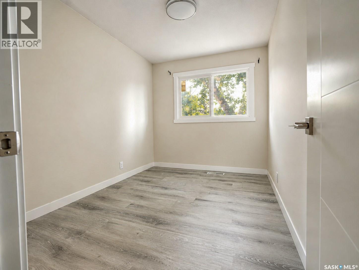
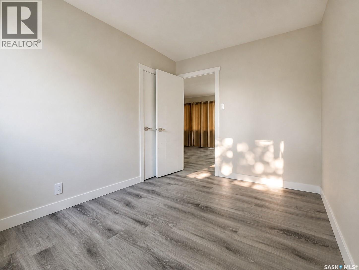
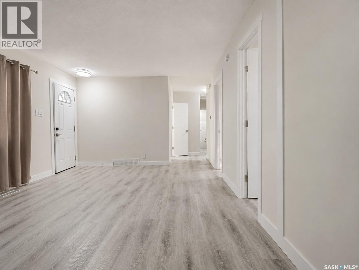
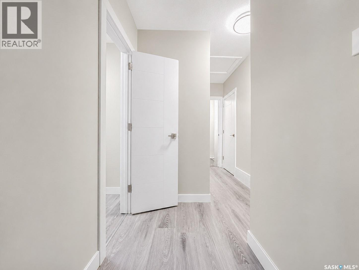
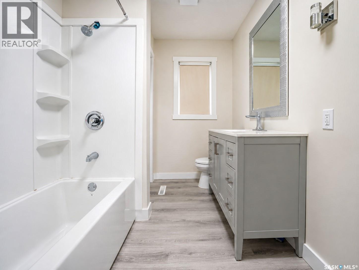
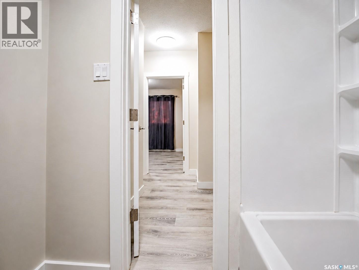
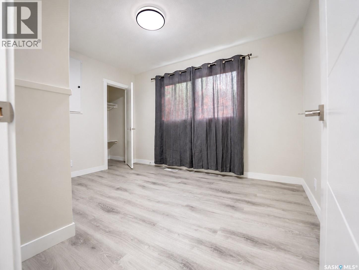
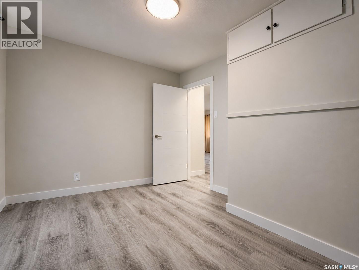
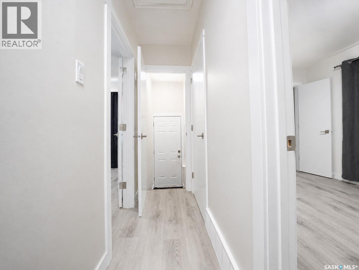
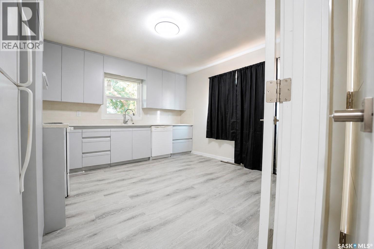
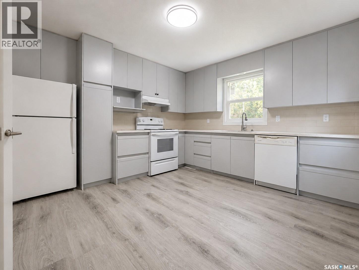
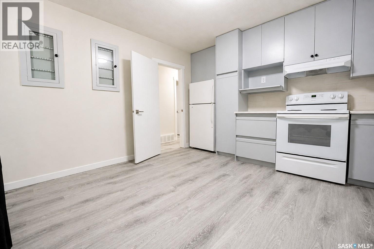
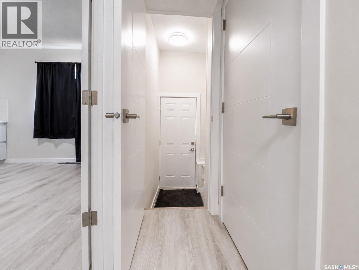
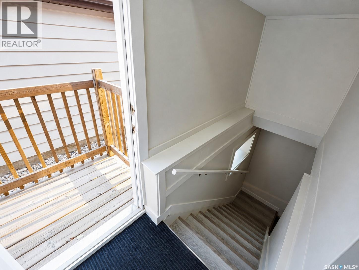
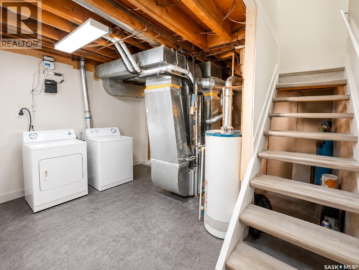
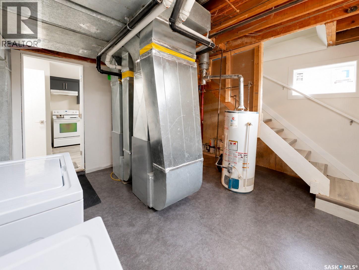
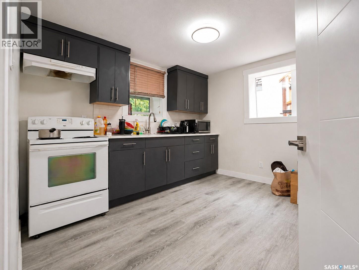
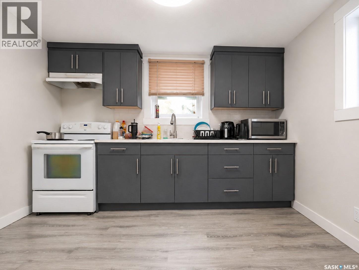
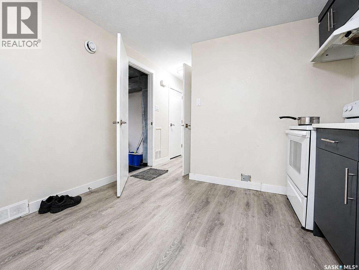
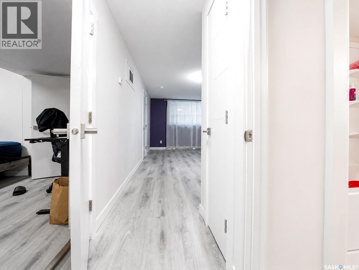
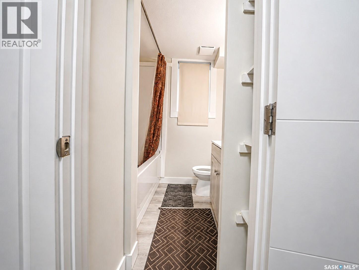
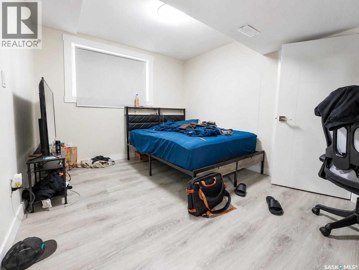
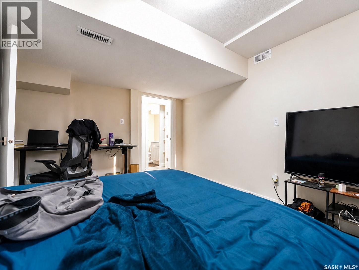
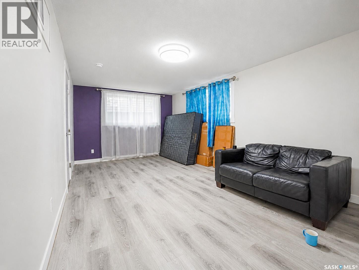
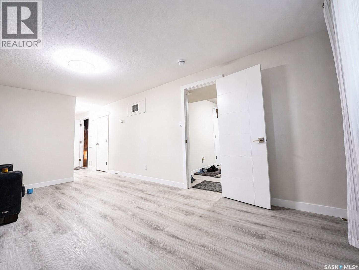
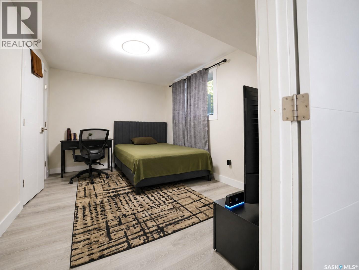
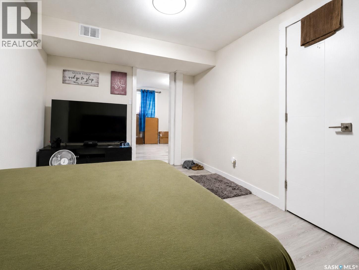
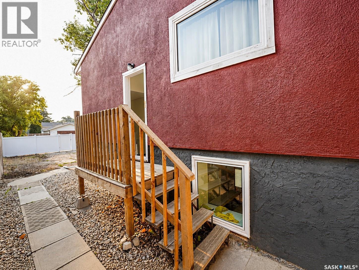
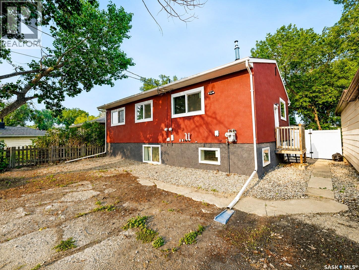
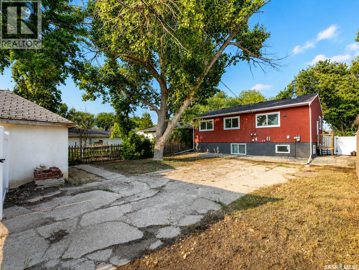
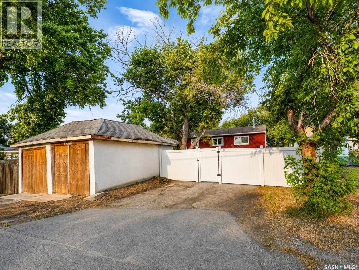
Welcome to 1250 Lindsay Street in the sought-after Eastview neighbourhood! This extensively renovated home offers the perfect combination of modern living and exceptional income potential. The bright and spacious main floor features three bedrooms, a welcoming living room, an updated kitchen with contemporary finishes, and a beautifully renovated 4-piece bathroom. The fully finished lower level has been thoughtfully renovated with two additional bedrooms, a second living room, a full kitchen, and another 4-piece bathroom. A shared laundry area is conveniently located in the common utility room. Designed with flexibility in mind, the home features two furnaces and two separate power meters, making it an excellent opportunity for multigenerational living, a mortgage helper, or an investment property. Recent upgrades completed within the past year include shingles, windows, soffit, fascia, eavestroughs, fencing, flooring, interior doors, lighting, electrical outlets, and extensive interior and exterior renovations, providing peace of mind for years to come. Situated on a quiet street close to schools, parks, shopping, public transit, and everyday amenities, this move-in-ready property offers outstanding value for homeowners and investors alike. Don't miss your opportunity to own this beautifully updated home in one of Eastview's most convenient locations! (id:51699)
Property Details
| MLS® Number | SK044401 |
| Property Type | Single Family |
| Neigbourhood | Eastview RG |
| Features | Rectangular |
Building
| Bathroom Total | 2 |
| Bedrooms Total | 5 |
| Appliances | Washer, Refrigerator, Dishwasher, Dryer, Stove |
| Architectural Style | Raised Bungalow |
| Basement Development | Finished |
| Basement Type | Full (finished) |
| Constructed Date | 1947 |
| Construction Style Attachment | Detached |
| Heating Fuel | Natural Gas |
| Heating Type | Forced Air |
| Stories Total | 1 |
| Size Interior | 1001 Sqft |
| Type | House |
Parking
| Detached Garage | |
| Gravel | |
| Parking Space(s) | 2 |
Land
| Acreage | No |
| Landscape Features | Lawn |
| Size Irregular | 6240.00 |
| Size Total | 6240 Sqft |
| Size Total Text | 6240 Sqft |
Rooms
| Level | Type | Length | Width | Dimensions |
|---|---|---|---|---|
| Basement | 4pc Bathroom | x x x | ||
| Basement | Living Room | 10 ft ,9 in | 17 ft ,7 in | 10 ft ,9 in x 17 ft ,7 in |
| Basement | Kitchen | 10 ft ,2 in | 11 ft ,7 in | 10 ft ,2 in x 11 ft ,7 in |
| Basement | Bedroom | 9 ft ,8 in | 13 ft ,3 in | 9 ft ,8 in x 13 ft ,3 in |
| Basement | Bedroom | 9 ft ,8 in | 13 ft ,3 in | 9 ft ,8 in x 13 ft ,3 in |
| Basement | Laundry Room | x x x | ||
| Main Level | Kitchen | 12 ft ,1 in | 12 ft ,10 in | 12 ft ,1 in x 12 ft ,10 in |
| Main Level | Living Room | 13 ft ,6 in | 18 ft ,2 in | 13 ft ,6 in x 18 ft ,2 in |
| Main Level | 4pc Bathroom | x x x | ||
| Main Level | Bedroom | 10 ft ,6 in | 11 ft | 10 ft ,6 in x 11 ft |
| Main Level | Bedroom | 8 ft ,1 in | 12 ft | 8 ft ,1 in x 12 ft |
| Main Level | Bedroom | 12 ft ,3 in | 9 ft ,1 in | 12 ft ,3 in x 9 ft ,1 in |
https://www.realtor.ca/real-estate/30116794/1250-lindsay-street-regina-eastview-rg
Interested?
Contact us for more information

The trademarks REALTOR®, REALTORS®, and the REALTOR® logo are controlled by The Canadian Real Estate Association (CREA) and identify real estate professionals who are members of CREA. The trademarks MLS®, Multiple Listing Service® and the associated logos are owned by The Canadian Real Estate Association (CREA) and identify the quality of services provided by real estate professionals who are members of CREA. The trademark DDF® is owned by The Canadian Real Estate Association (CREA) and identifies CREA's Data Distribution Facility (DDF®)
August 20 2026 11:12:06
Saskatoon Region Association of REALTORS® Inc.
W Real Estate Inc.