

1253 Degelman Drive Regina, Saskatchewan S4N 7N4

$479,800
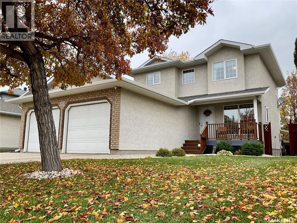
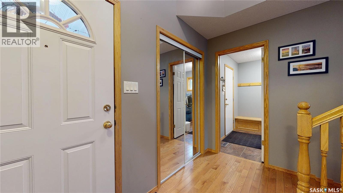
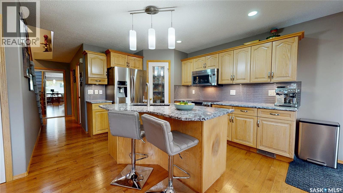
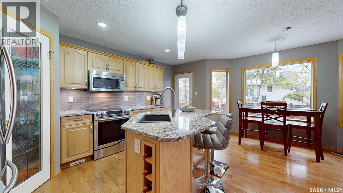
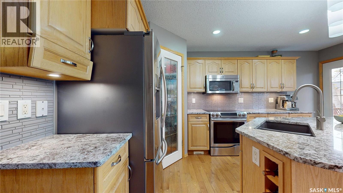
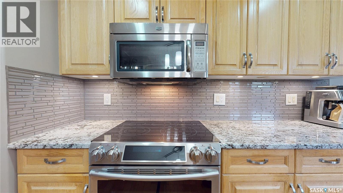
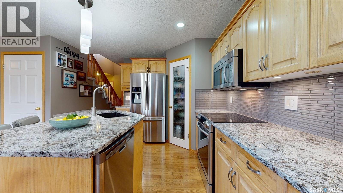
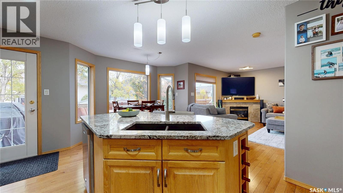
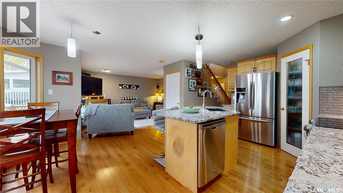
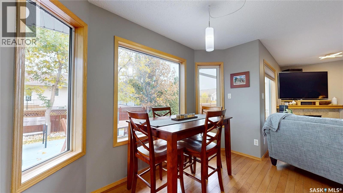
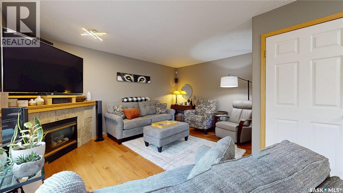
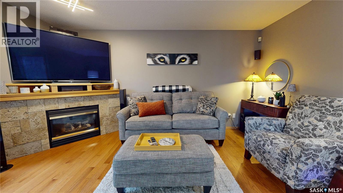
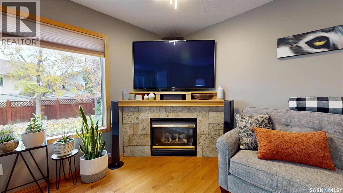
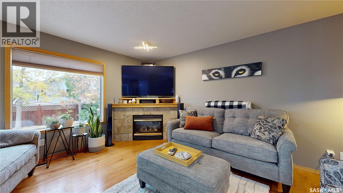
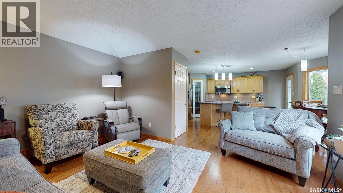
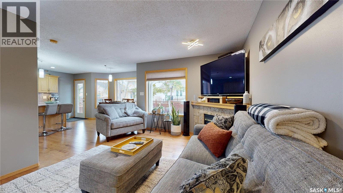
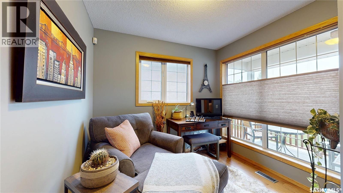
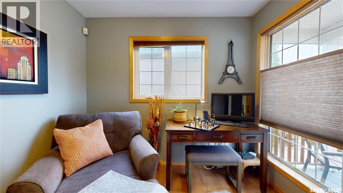
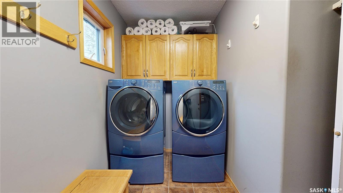
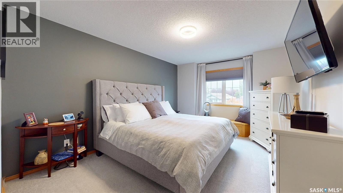
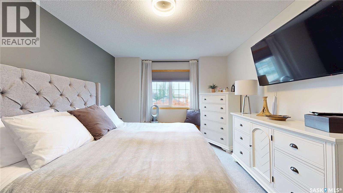
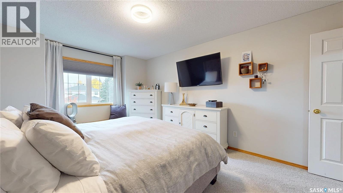
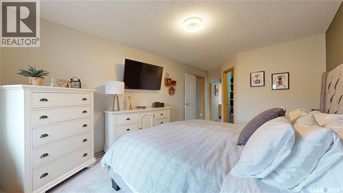
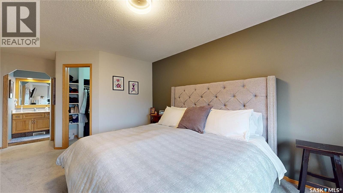
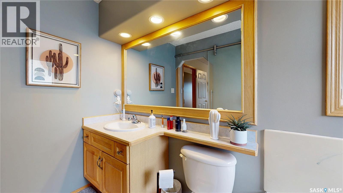
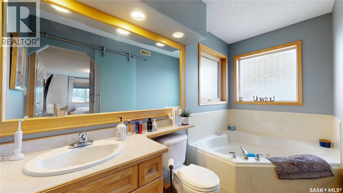
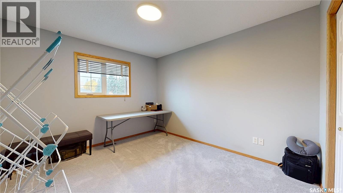
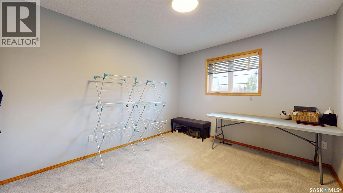
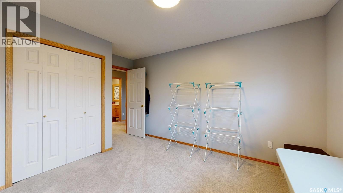
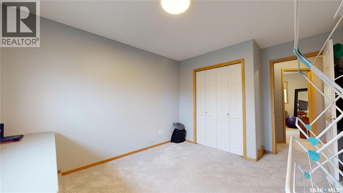
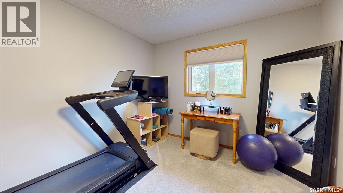
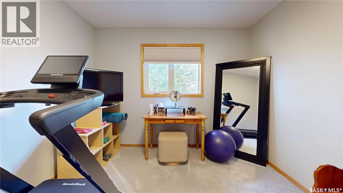
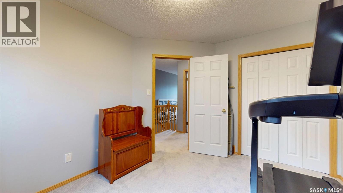
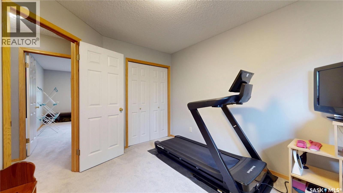
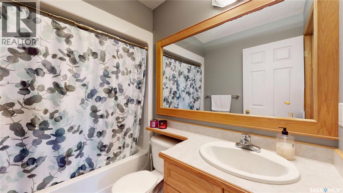
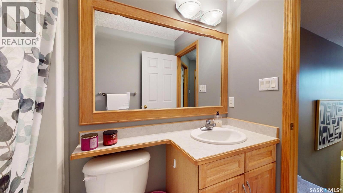
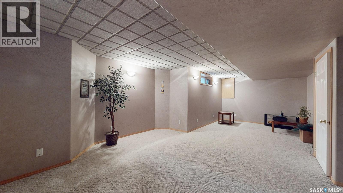
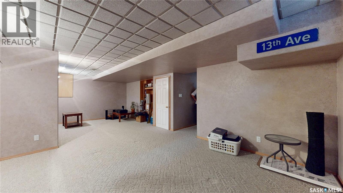
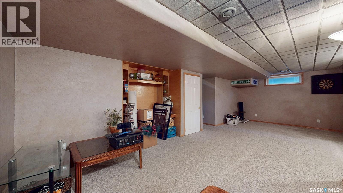
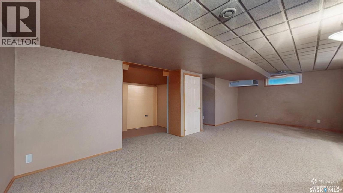
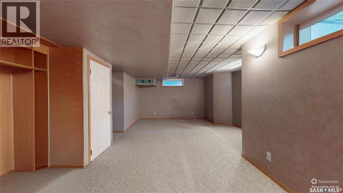
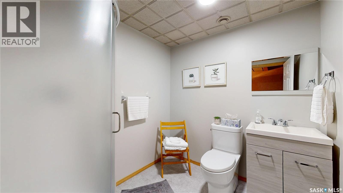
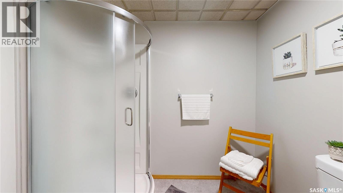
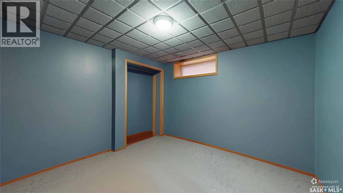
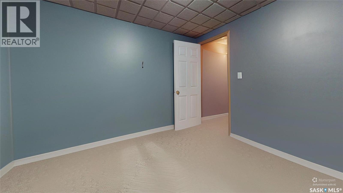
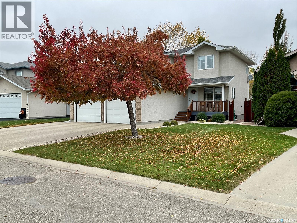
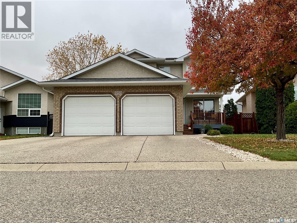
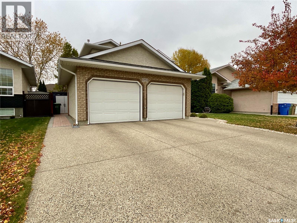
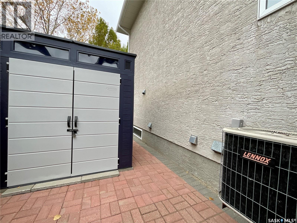
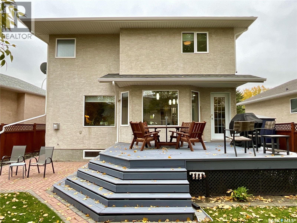
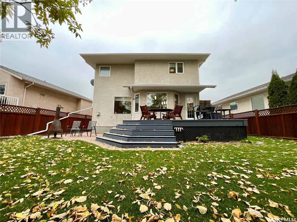
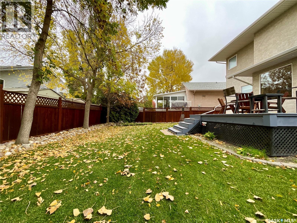
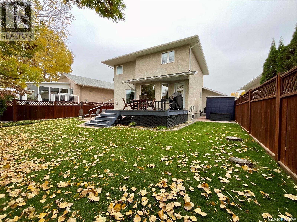
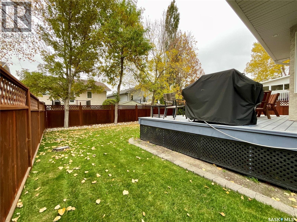
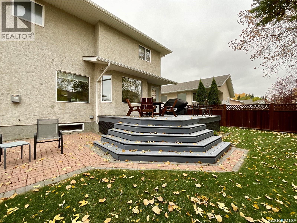
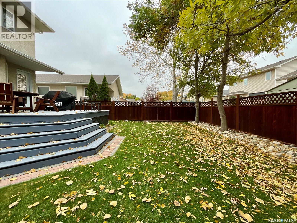
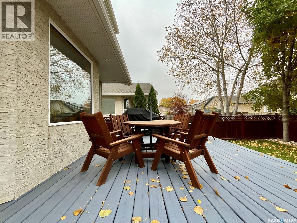
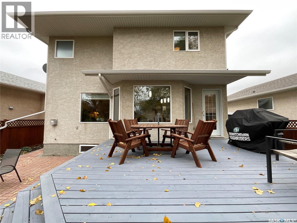
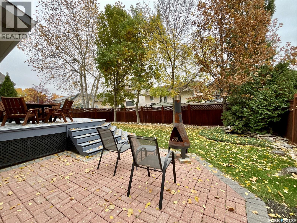
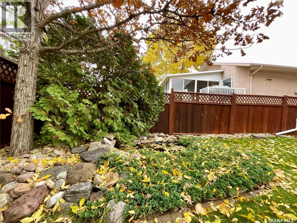
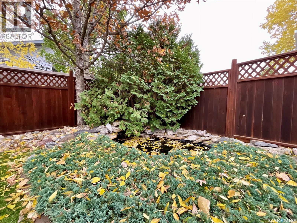
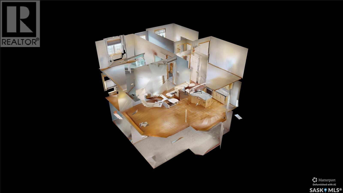
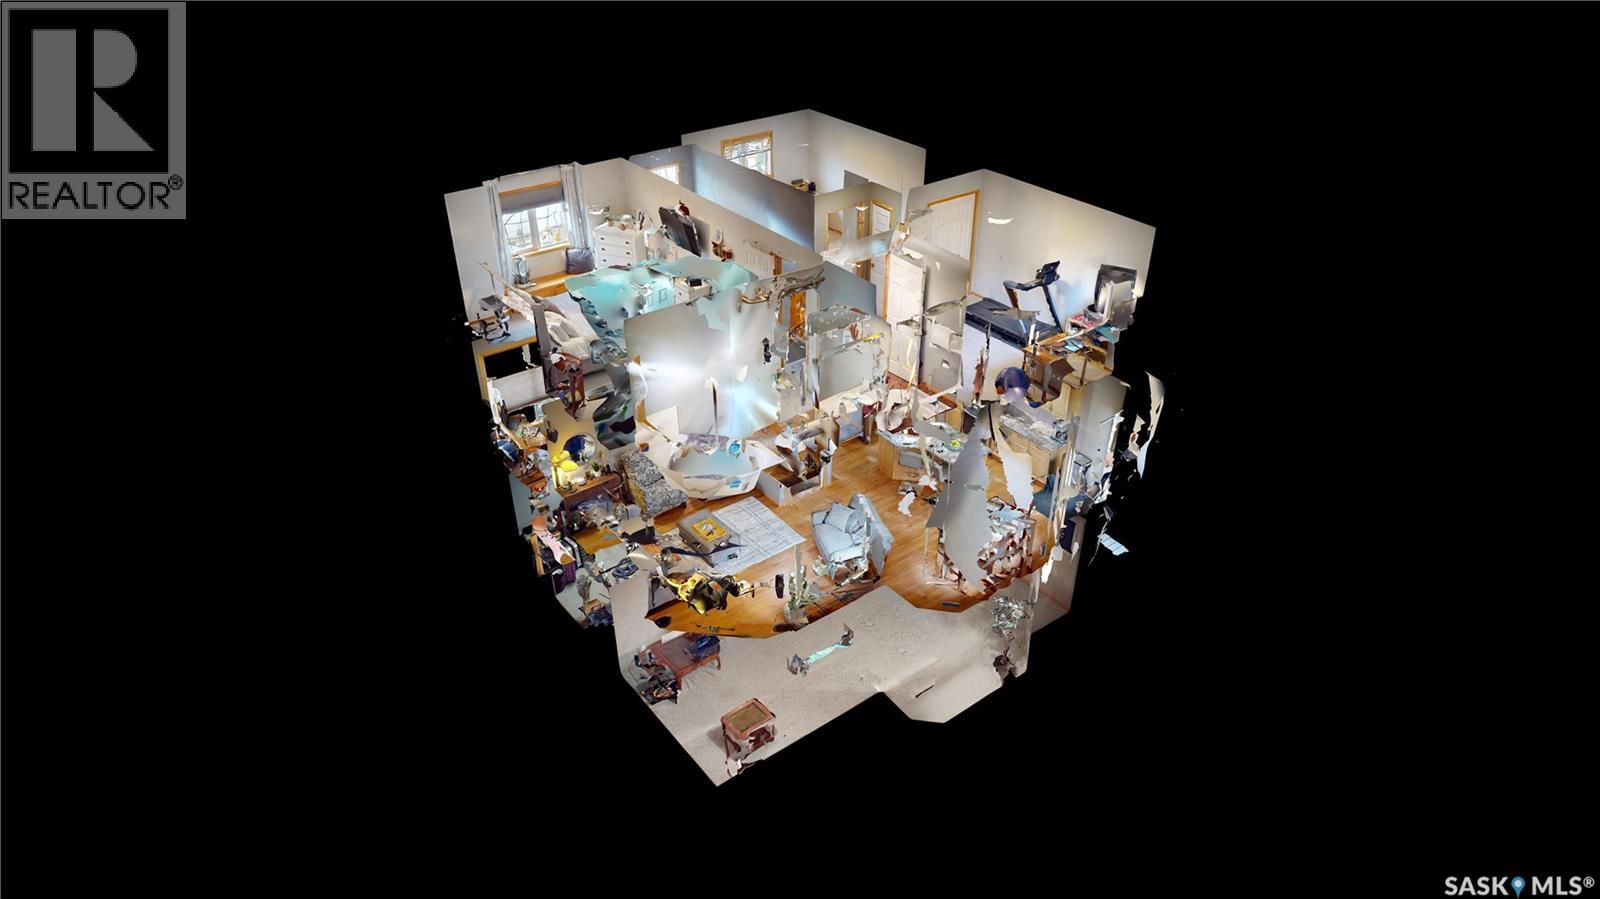
Beautiful Two-Storey Home in Creekside! Welcome to this beautiful four-bedroom, 3.5-bathroom home in the desirable community of Creekside! Offering a perfect blend of comfort, style, and functionality, this home is ideal for families and truly must be seen to be appreciated. The main floor features gleaming hardwood floors, a south-facing home office, and a bright, open-concept kitchen, dining, and living area complete with a cozy gas fireplace. The kitchen boasts beautiful granite countertops, newer appliances, and a convenient pantry. Just off the kitchen, enjoy a beautiful deck overlooking the yard, complete with underground sprinklers and a charming pond with flowing water. The brick patio provides an additional outdoor space to relax and entertain, perfect for a firepit to enjoy the evenings outside. Main-floor laundry adds everyday convenience. Upstairs, you'll find a spacious primary bedroom featuring a three-piece ensuite with a soaker tub, along with additional bedrooms and newer carpeting throughout. The basement offers even more living space with a generous family room and a newer three-piece bathroom and bedroom, making it ideal for family gatherings, guests, or a relaxing retreat. Additional updates include newer shingles and a newer shed. Located in a fantastic, family-friendly neighbourhood close to schools, parks, shopping, and everyday amenities, this home offers an exceptional opportunity to enjoy comfortable family living in a wonderful community. This beautiful home is a must-see! Don't miss your opportunity to make it yours! As per the Seller’s direction, all offers will be presented on 10/19/2026 7:00PM. (id:51699)
Property Details
| MLS® Number | SK051000 |
| Property Type | Single Family |
| Neigbourhood | Creekside |
| Features | Treed, Rectangular |
| Structure | Deck, Patio(s) |
Building
| Bathroom Total | 4 |
| Bedrooms Total | 4 |
| Appliances | Washer, Refrigerator, Dishwasher, Dryer, Microwave, Alarm System, Window Coverings, Garage Door Opener Remote(s), Storage Shed, Stove |
| Architectural Style | 2 Level |
| Basement Development | Finished |
| Basement Type | Full (finished) |
| Constructed Date | 1999 |
| Construction Style Attachment | Detached |
| Fire Protection | Alarm System |
| Fireplace Fuel | Gas |
| Fireplace Present | Yes |
| Fireplace Type | Conventional |
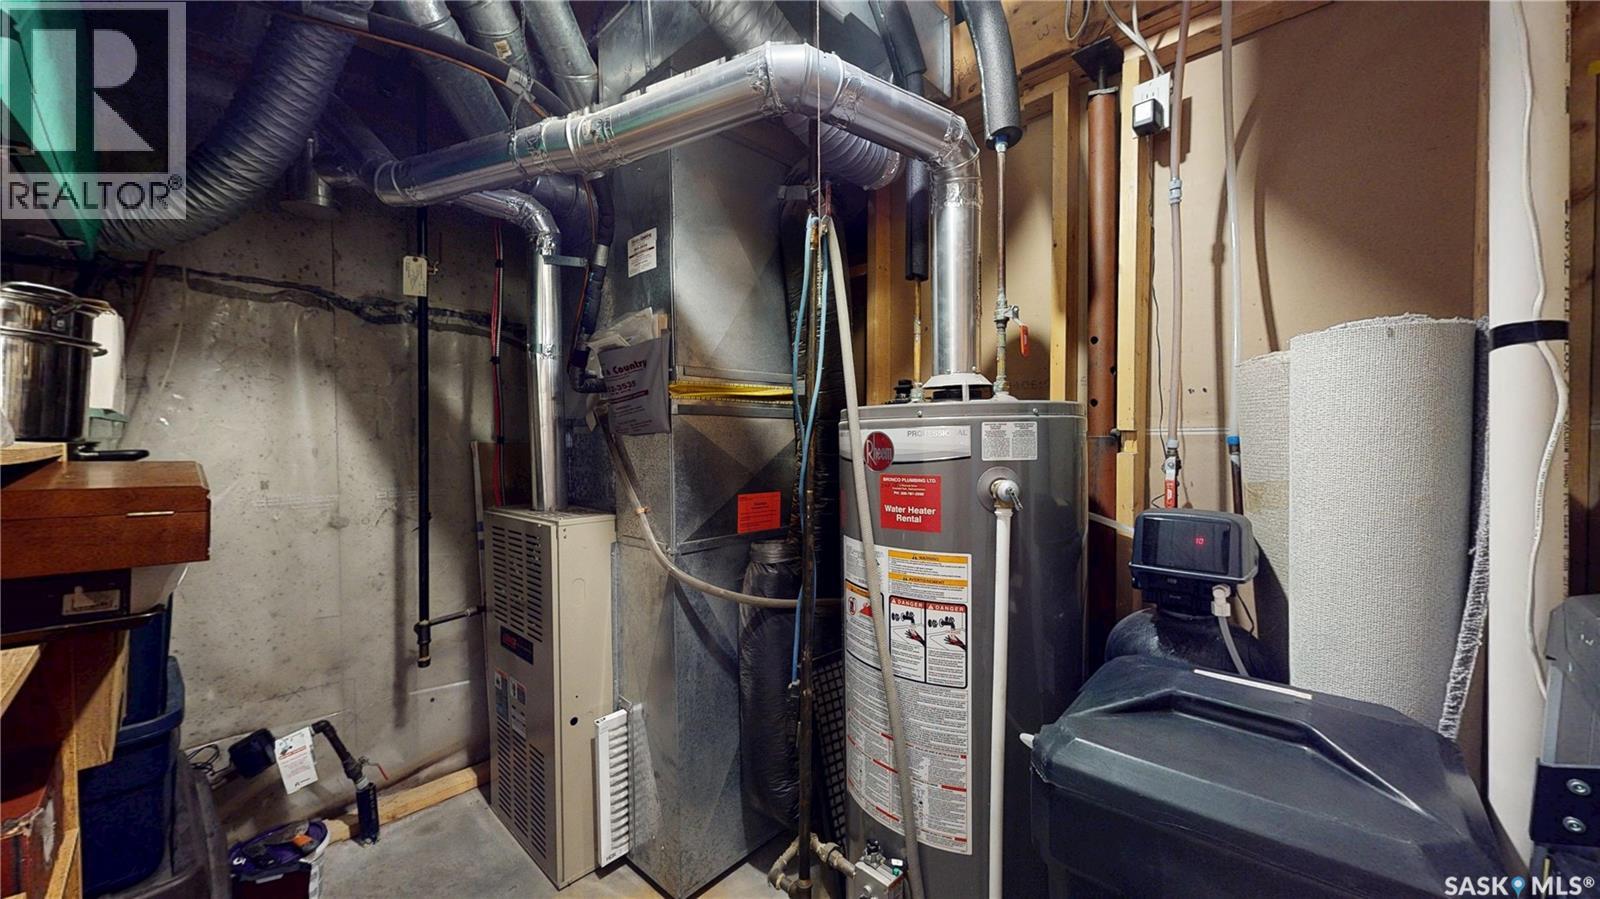
| Heating Fuel | Natural Gas |
| Heating Type | Forced Air |
| Stories Total | 2 |
| Size Interior | 1586 Sqft |
| Type | House |
Parking
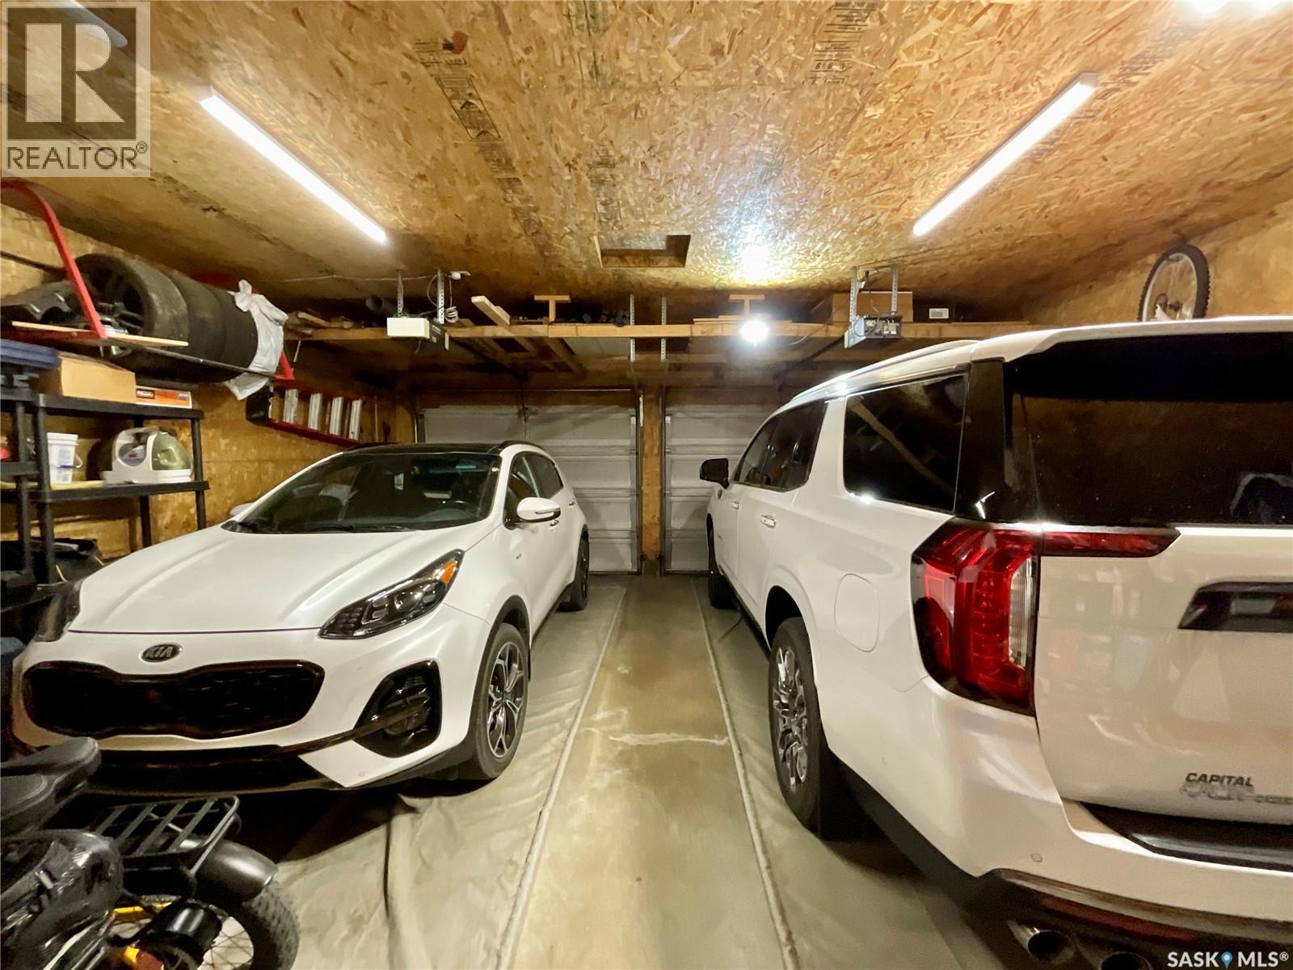
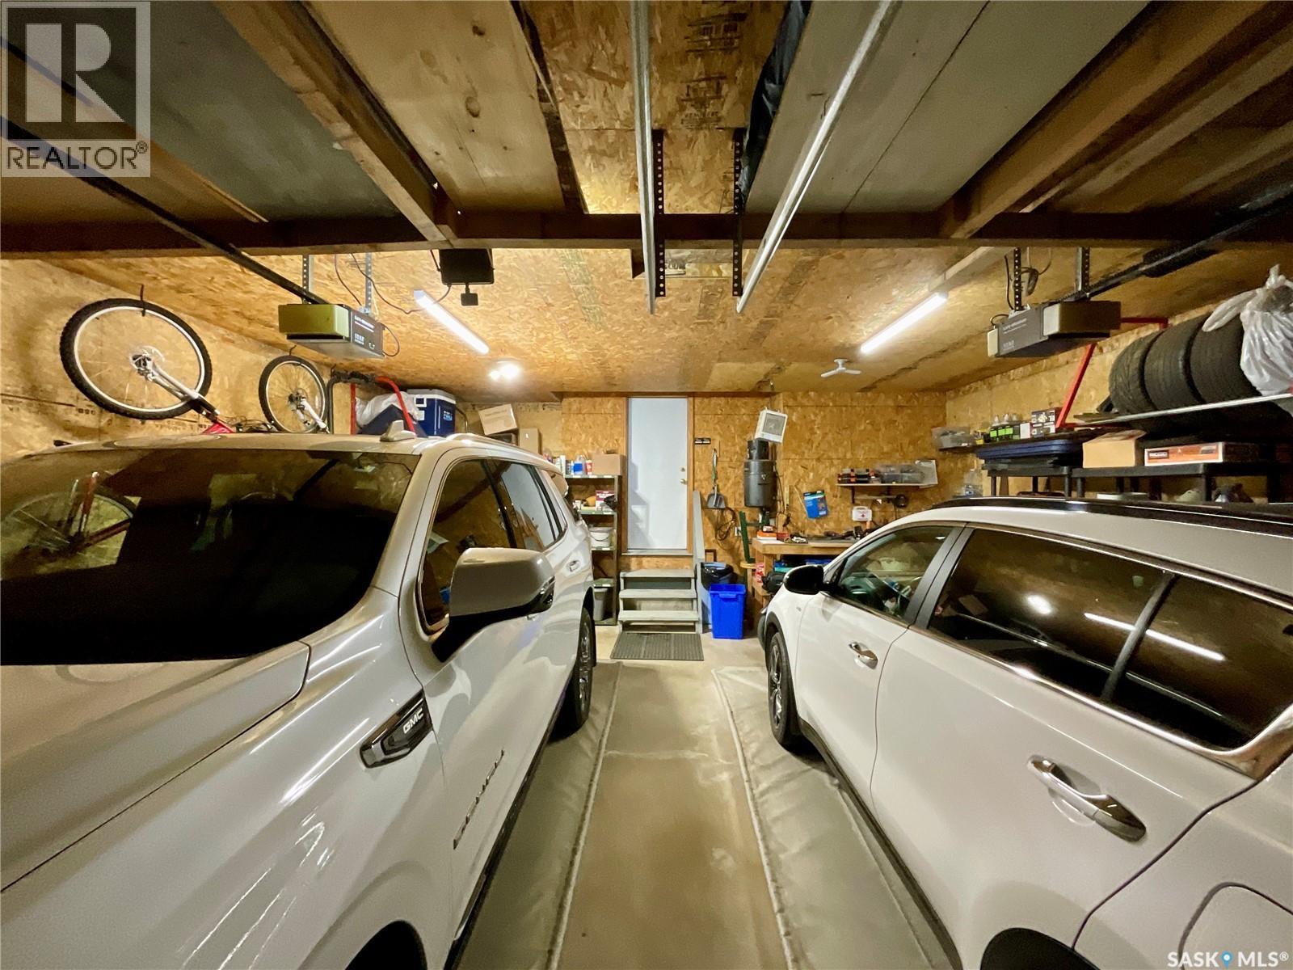
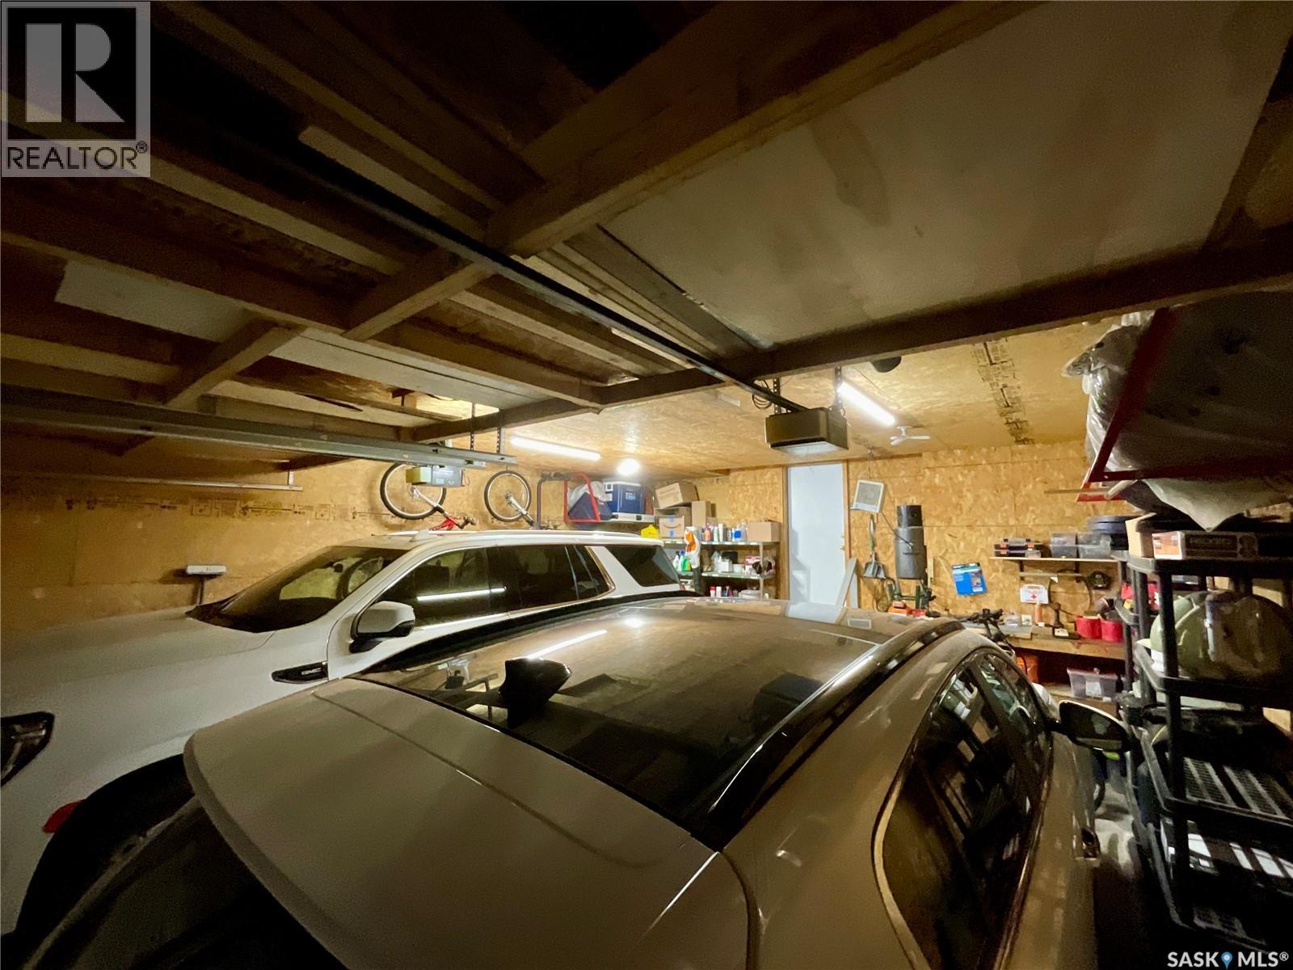
| Attached Garage | |
| Parking Space(s) | 6 |
Land
| Acreage | No |
| Fence Type | Partially Fenced |
| Landscape Features | Lawn |
| Size Irregular | 4922.00 |
| Size Total | 4922 Sqft |
| Size Total Text | 4922 Sqft |
Rooms
| Level | Type | Length | Width | Dimensions |
|---|---|---|---|---|
| Second Level | Primary Bedroom | 11'2" x 14' | ||
| Second Level | 3pc Bathroom | 4'11" x 10'11" | ||
| Second Level | Bedroom | 10'6" x 11'11" | ||
| Second Level | Bedroom | 12'2" x 10'3" | ||
| Second Level | 4pc Bathroom | 5'5" x 4'11" | ||
| Basement | Family Room | 11'6" x 25'8" | ||
| Basement | Bedroom | 10'6" x 10'11" | ||
| Basement | 3pc Bathroom | 7'10" x 6'11" | ||
| Basement | Other | 6'6" x 8'4" | ||
| Main Level | Living Room | 15'5" x 11'2" | ||
| Main Level | Kitchen/dining Room | 12' x 16' | ||
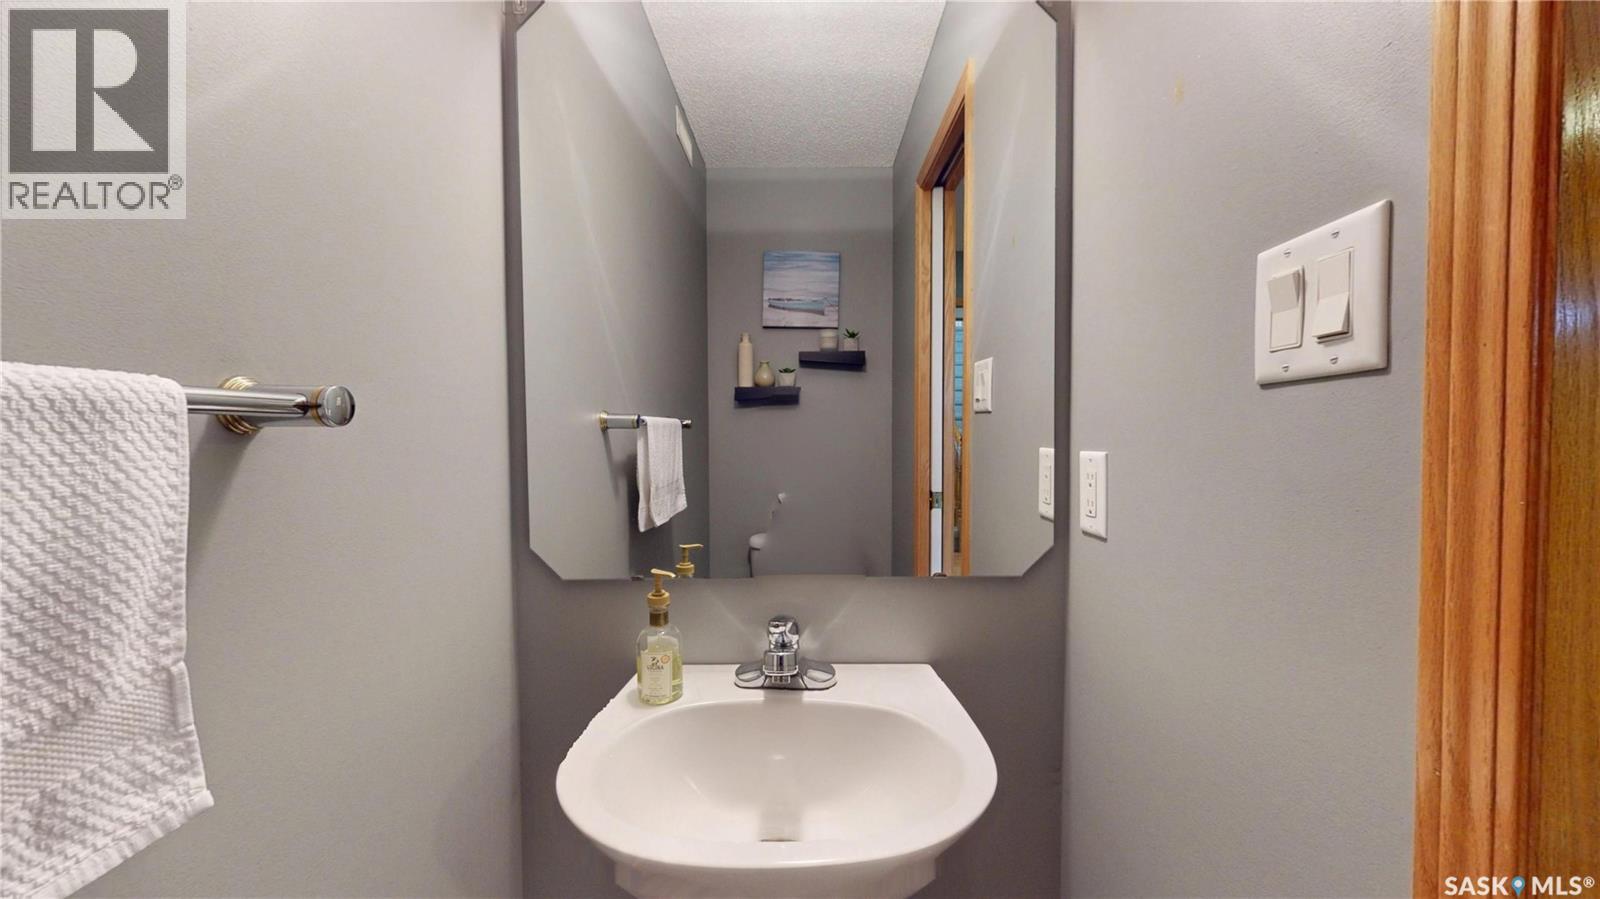
| Main Level | 2pc Bathroom | 6'3" x 3' | ||
| Main Level | Office | 8'11" x 7'3" | ||
| Main Level | Other | 9'1" x 5'3" |
https://www.realtor.ca/real-estate/30405630/1253-degelman-drive-regina-creekside
Interested?
Contact us for more information

The trademarks REALTOR®, REALTORS®, and the REALTOR® logo are controlled by The Canadian Real Estate Association (CREA) and identify real estate professionals who are members of CREA. The trademarks MLS®, Multiple Listing Service® and the associated logos are owned by The Canadian Real Estate Association (CREA) and identify the quality of services provided by real estate professionals who are members of CREA. The trademark DDF® is owned by The Canadian Real Estate Association (CREA) and identifies CREA's Data Distribution Facility (DDF®)
October 15 2026 04:36:26
Saskatoon Region Association of REALTORS® Inc.
Exp Realty