

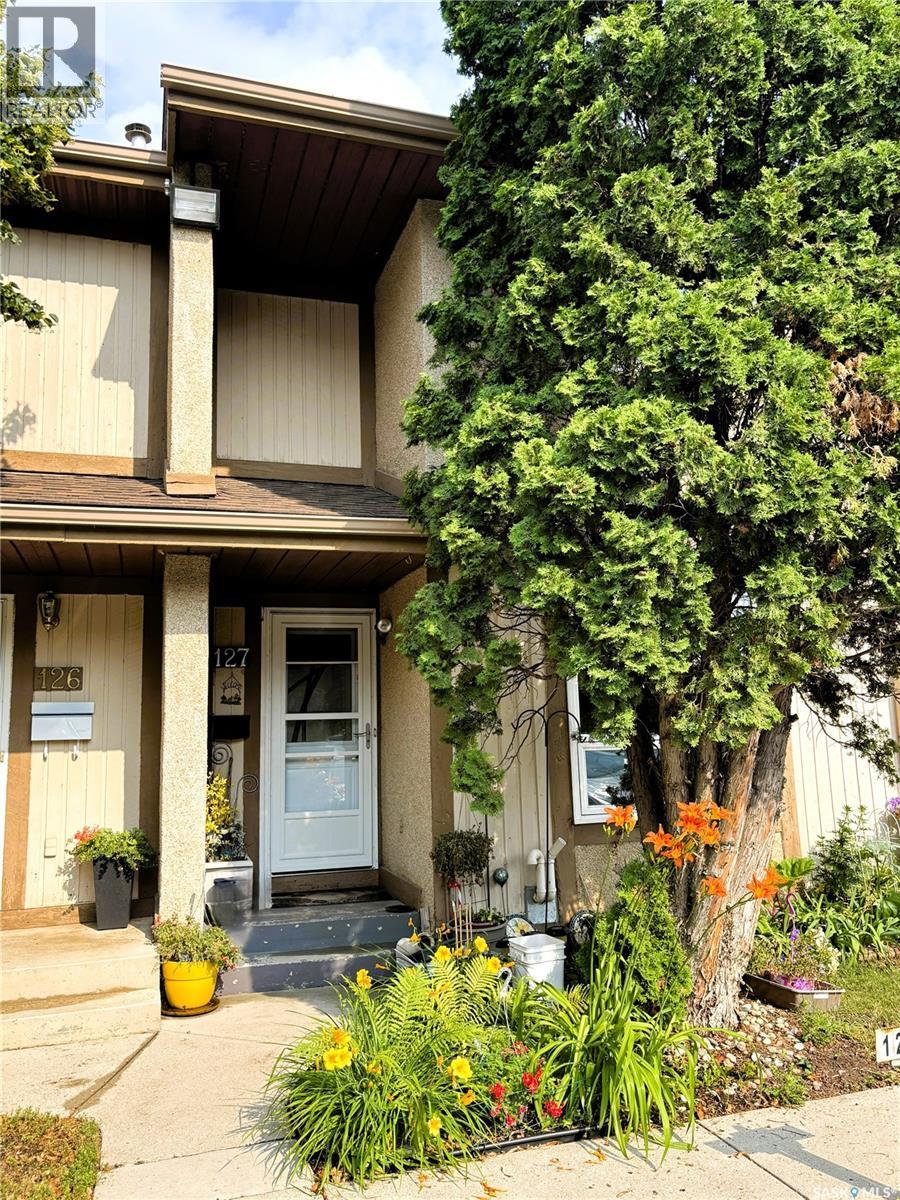
127 1128 Mckercher Drive Saskatoon, Saskatchewan S7H 4Y7

$254,900Maintenance,
$458.43 Monthly
Maintenance,
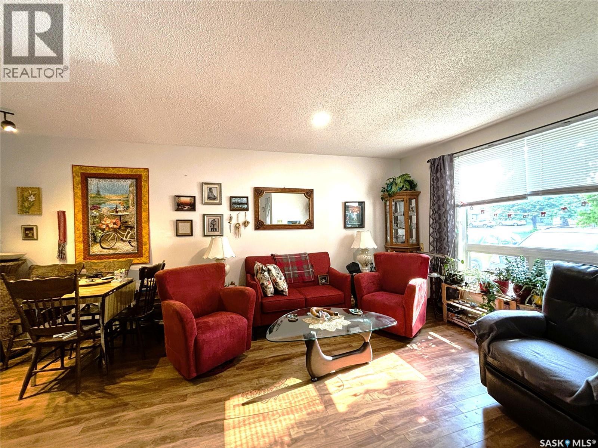
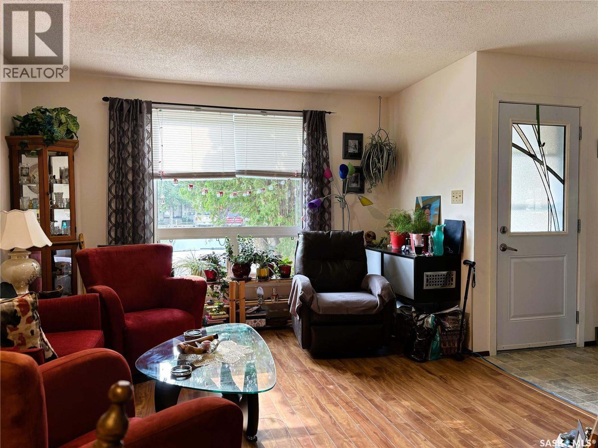
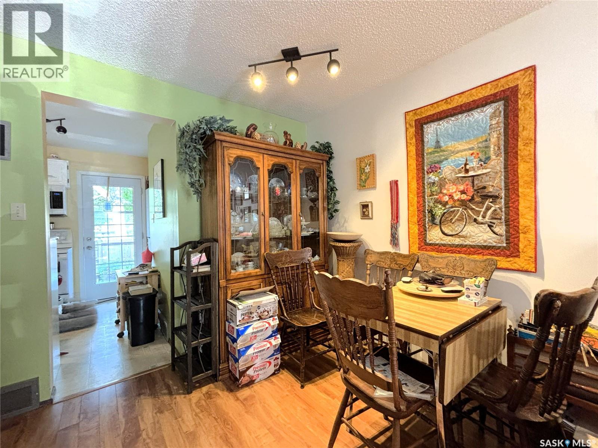
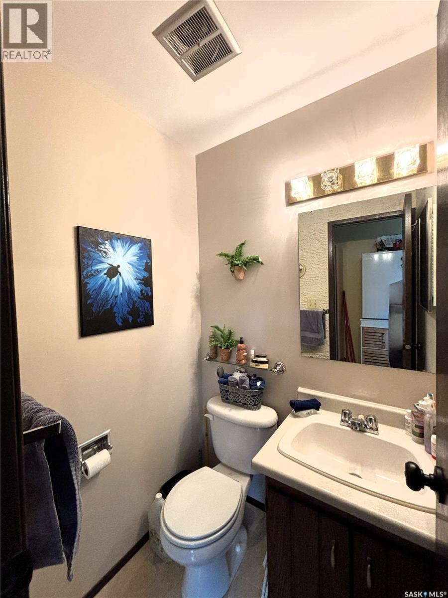
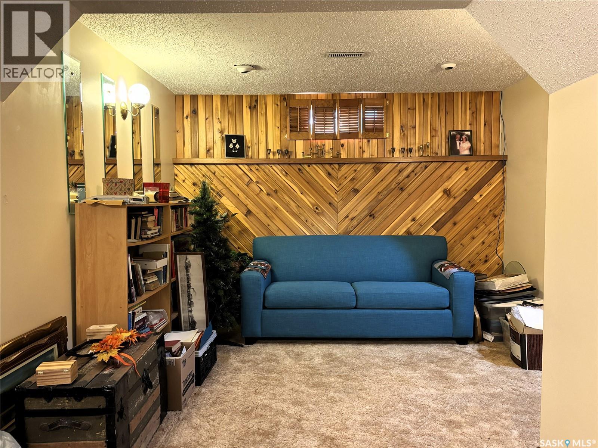
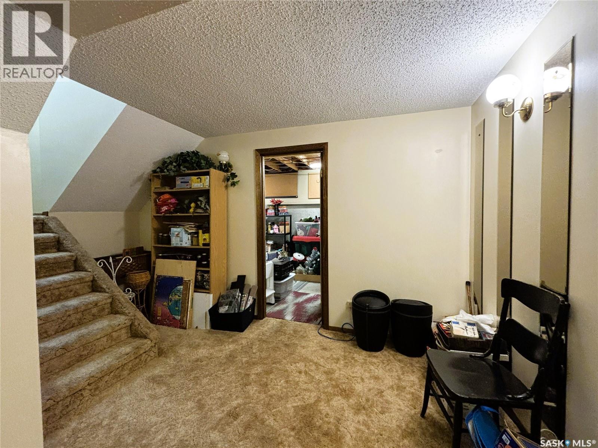
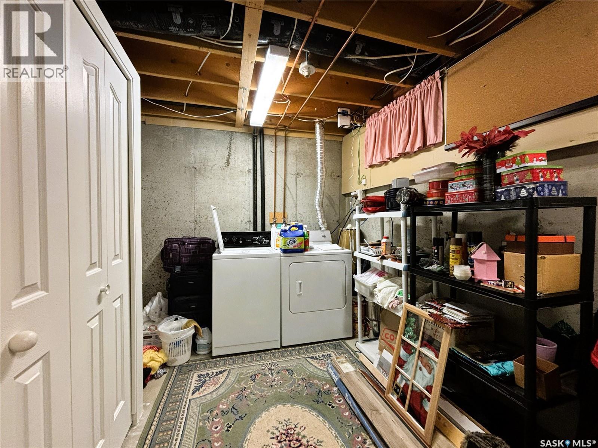
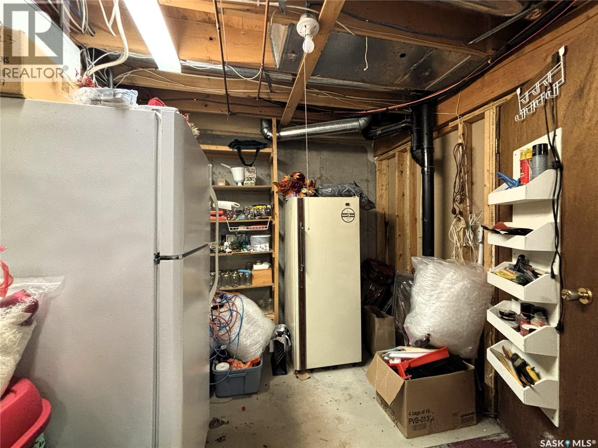
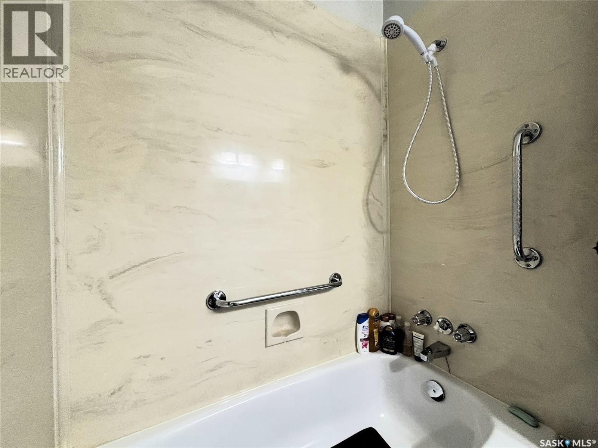
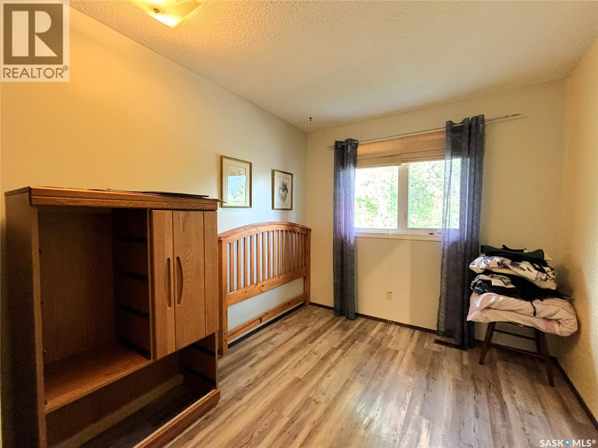
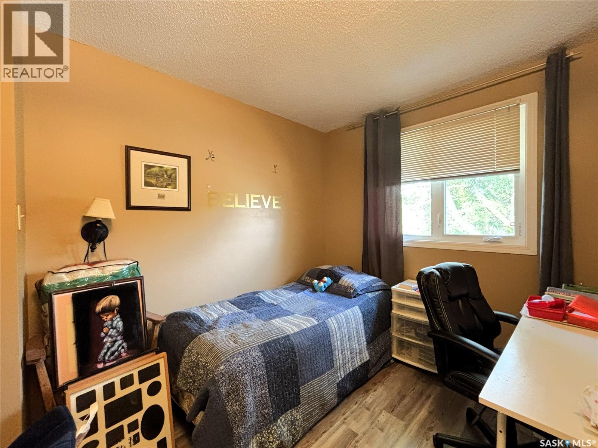
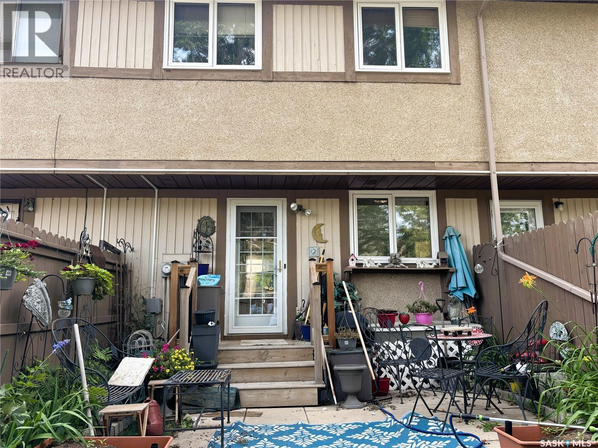
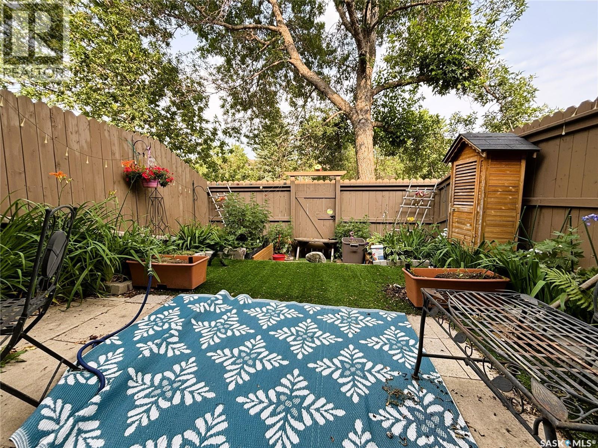
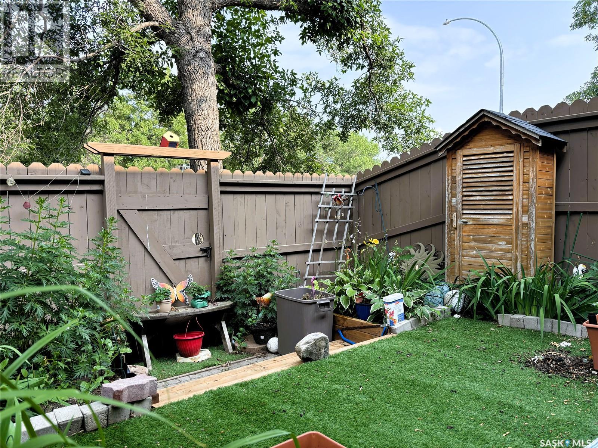
$458.43 MonthlyWelcome to 127 - 1128 McKercher Drive, a well-maintained 3 bedroom, 2 bathroom townhouse in the sought-after Wildwood Village complex. Offering 1,045 sq ft of comfortable living space plus a fully developed basement, this home is a great fit for first-time buyers, young families, or anyone looking to downsize without sacrificing space. The main floor offers a functional layout with plenty of natural light, while the primary bedroom features a large walk-in closet, giving you all the storage you need for your wardrobe. Two additional bedrooms provide flexibility for family, guests, or a home office. The fully developed basement adds valuable extra living space and comes with plenty of storage, keeping the home organized and clutter-free. Outside, enjoy your own private, fully fenced backyard, a great spot for morning coffee, entertaining, or letting kids and pets play safely. Location is everything, and this property delivers. Situated in the established and family-friendly Wildwood neighbourhood, this home offers unbeatable access to everyday amenities and Saskatoon's major traffic routes. Circle Drive is just minutes away, making commutes across the city quick and easy. Shopping, dining, and services are close at hand, along with grocery stores, pharmacies, and restaurants nearby. Families will appreciate the proximity to schools, parks, and green spaces, while commuters and students will love the easy access to the University of Saskatchewan and downtown core. Public transit routes run close by, adding even more convenience for those without a vehicle. This is a fantastic opportunity to own an affordable, low-maintenance home in one of Saskatoon's most convenient and connected neighbourhoods. Book your private showing today — homes like this in Wildwood Village don't last long. (id:51699)
Property Details
| MLS® Number | SK043401 |
| Property Type | Single Family |
| Neigbourhood | Wildwood |
| Community Features | Pets Allowed With Restrictions |
| Structure | Patio(s), Playground, Tennis Court |
Building
| Bathroom Total | 2 |
| Bedrooms Total | 3 |
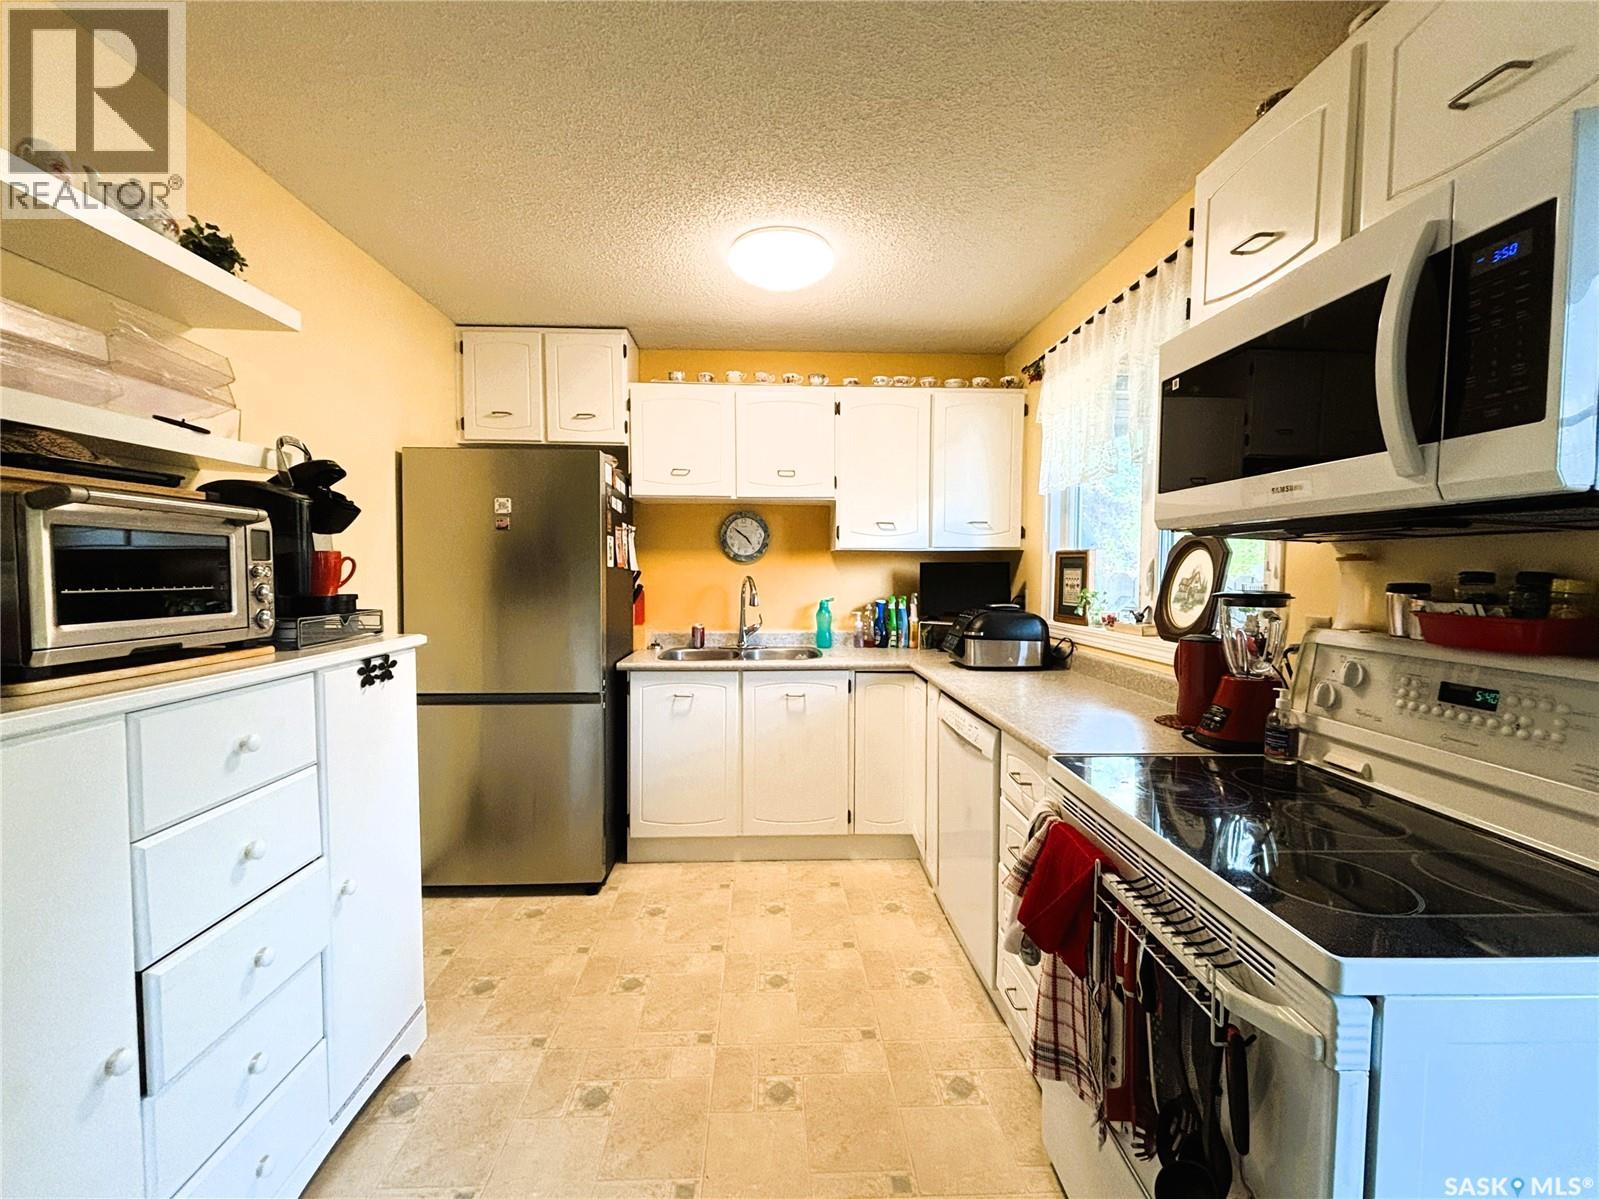
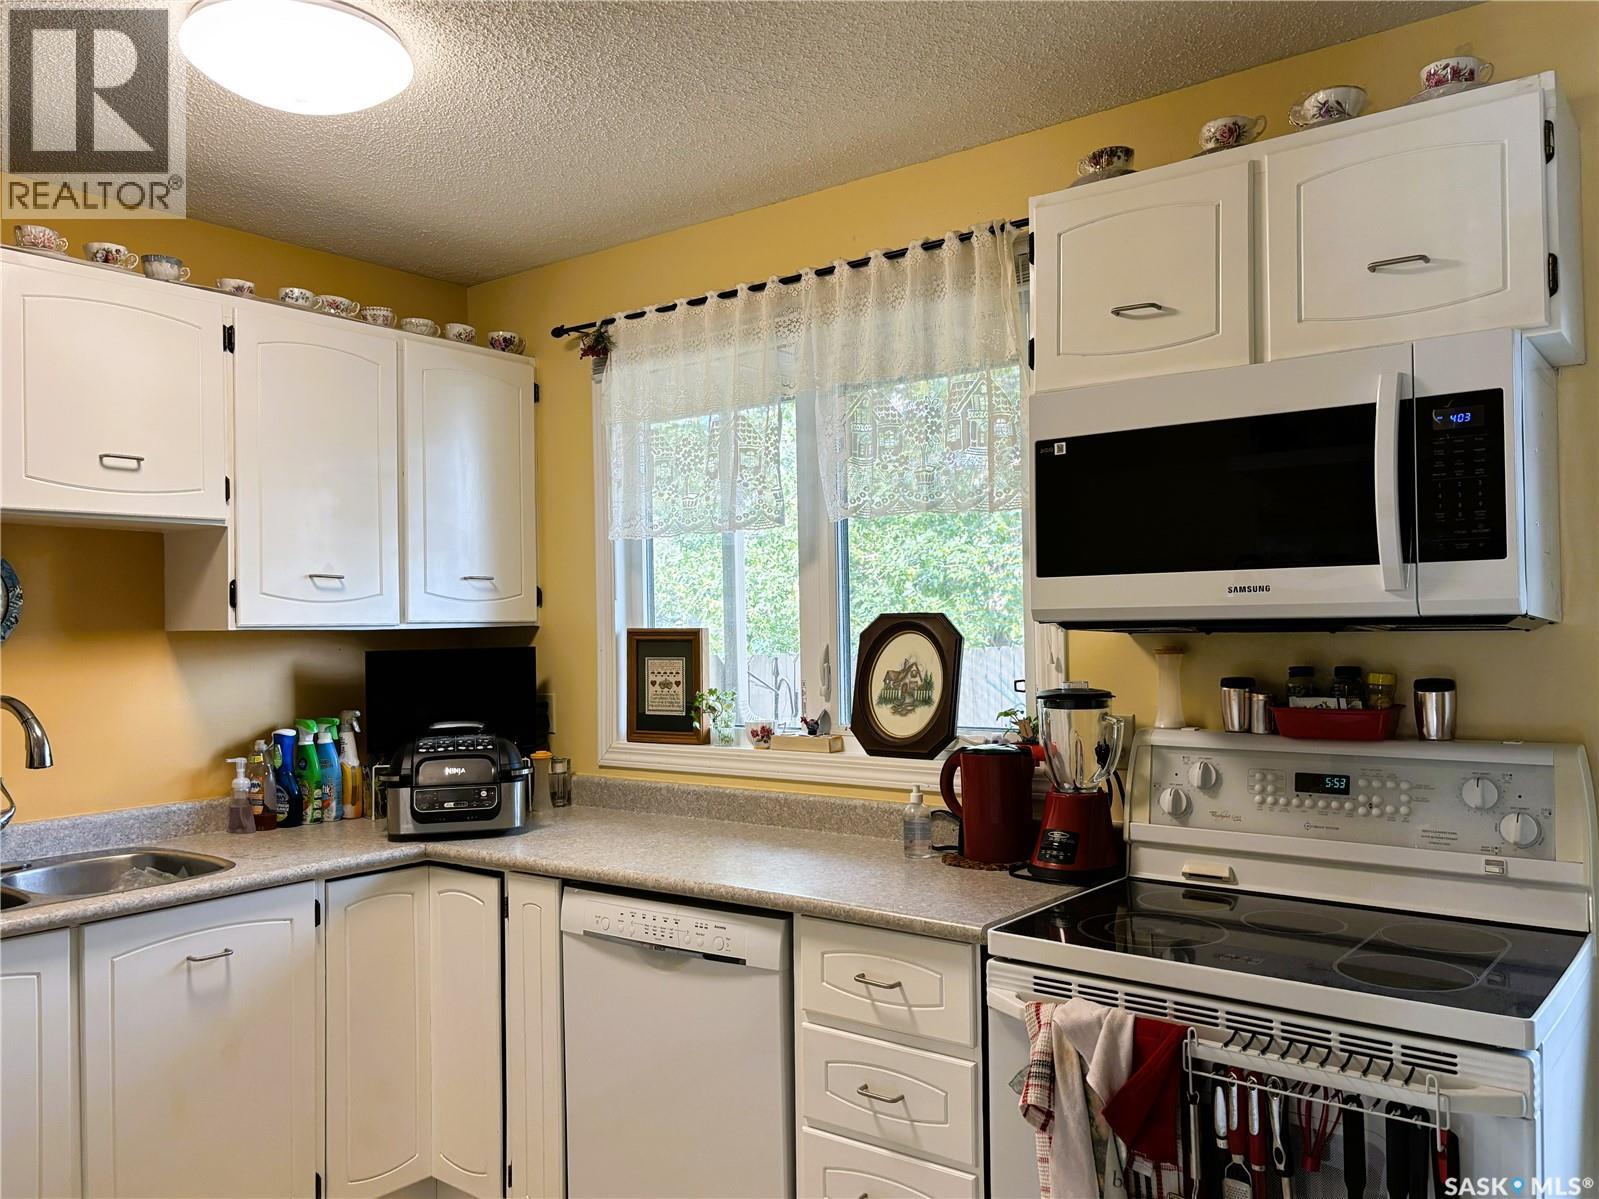
| Appliances | Washer, Refrigerator, Dishwasher, Dryer, Microwave, Freezer, Stove |
| Architectural Style | 2 Level |
| Basement Development | Partially Finished |
| Basement Type | Full (partially Finished) |
| Constructed Date | 1977 |
| Construction Style Attachment | Attached |
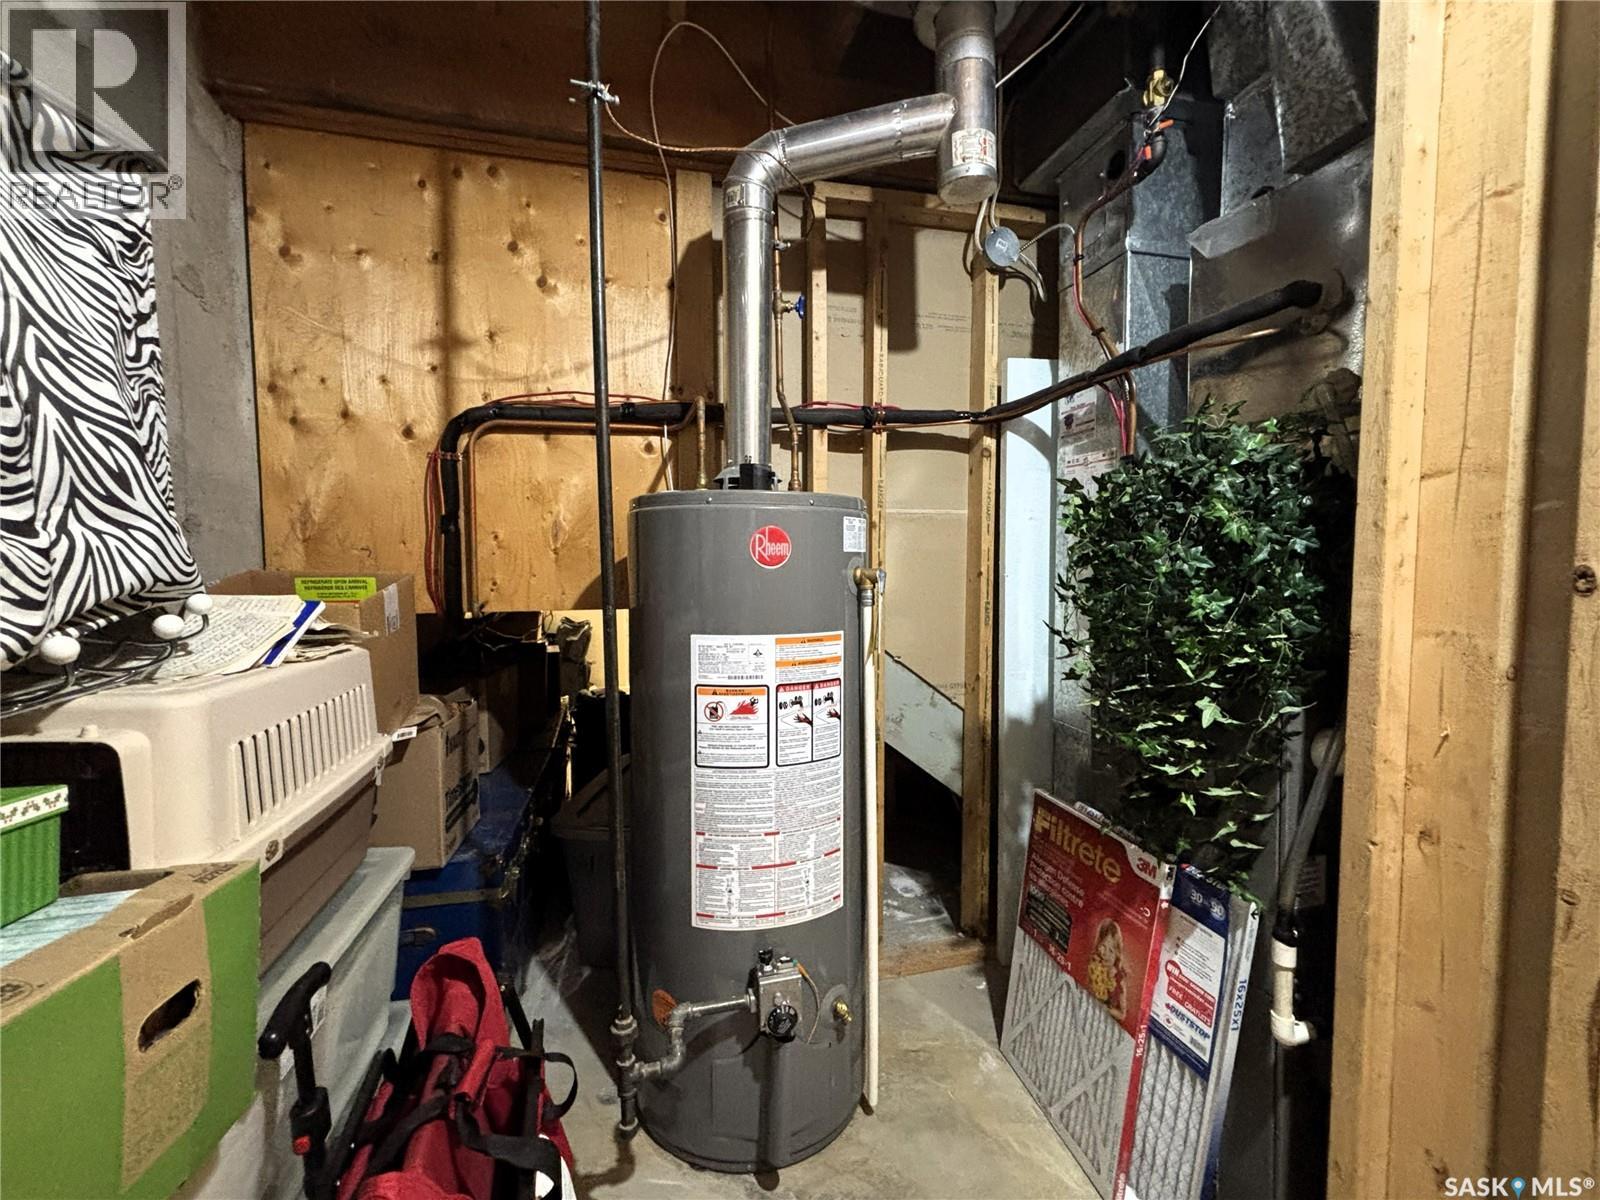
| Cooling Type | Central Air Conditioning |
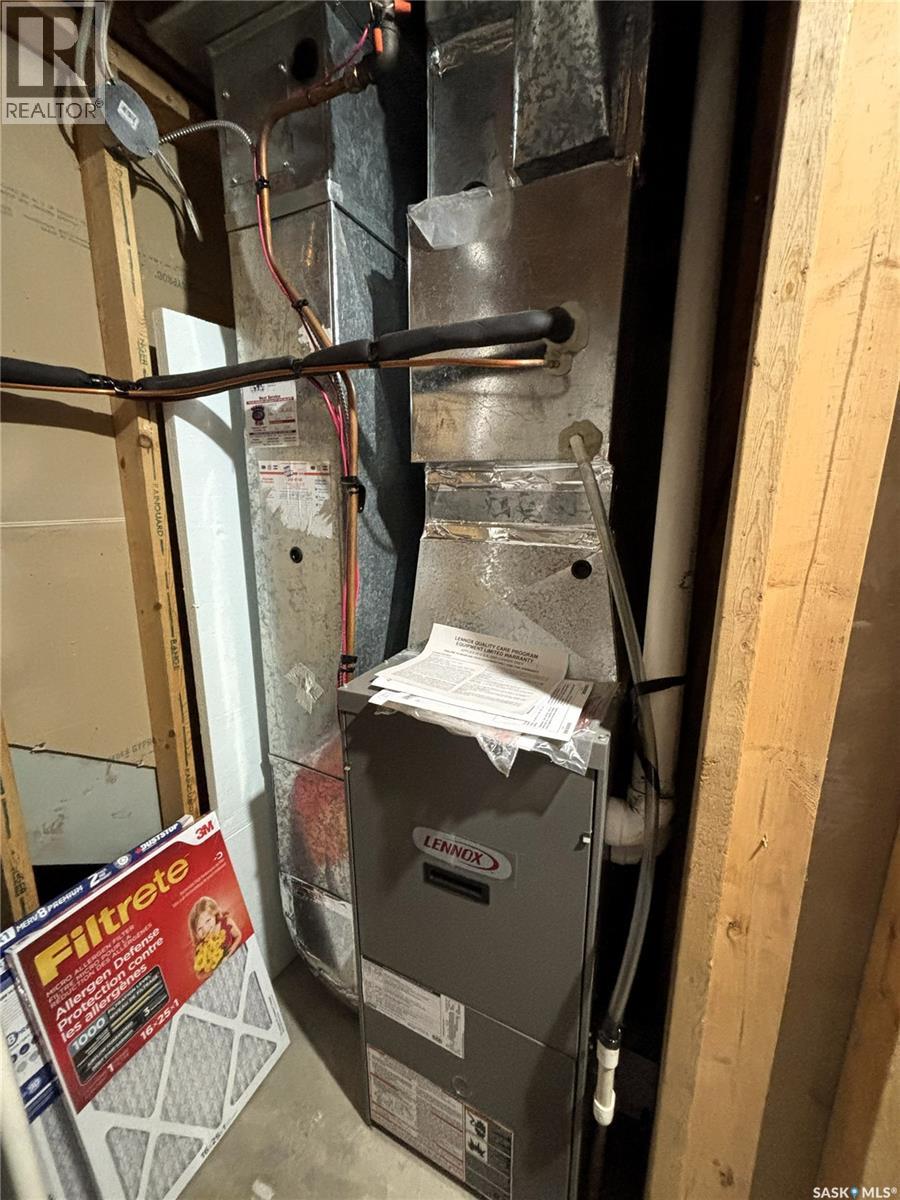
| Heating Fuel | Natural Gas |
| Heating Type | Forced Air |
| Stories Total | 2 |
| Size Interior | 1045 Sqft |
| Type | Row / Townhouse |
Parking
| Surfaced | 1 |
| Other | |
| Parking Space(s) | 1 |
Land
| Acreage | No |
| Fence Type | Fence |
| Landscape Features | Garden Area |
Rooms
| Level | Type | Length | Width | Dimensions |
|---|---|---|---|---|
| Second Level | Bedroom | 8 ft ,9 in | 8 ft ,5 in | 8 ft ,9 in x 8 ft ,5 in |
| Second Level | Bedroom | 9 ft ,8 in | 8 ft ,5 in | 9 ft ,8 in x 8 ft ,5 in |
| Second Level | Bedroom | 12 ft | 12 ft | 12 ft x 12 ft |
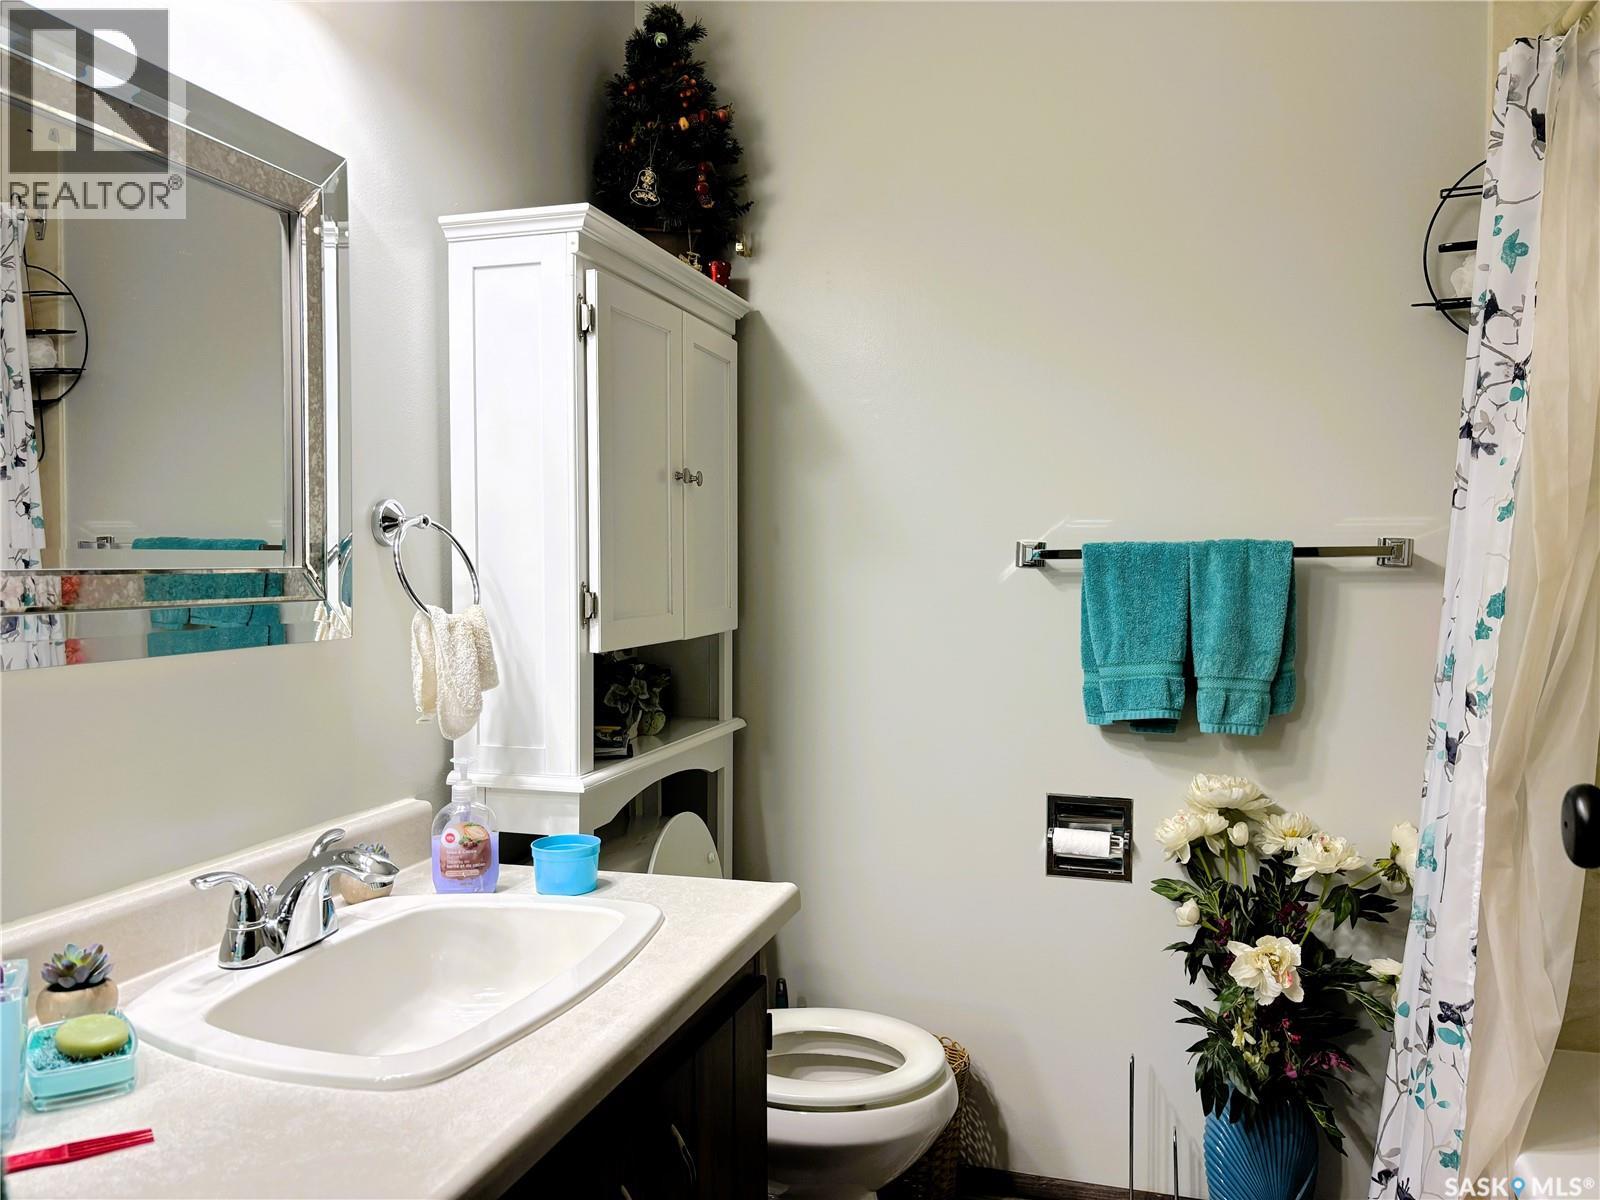
| Second Level | 4pc Bathroom | x x x | ||
| Basement | Family Room | 19 ft | 10 ft ,11 in | 19 ft x 10 ft ,11 in |
| Basement | Laundry Room | 17 ft ,4 in | 8 ft ,8 in | 17 ft ,4 in x 8 ft ,8 in |
| Basement | Other | x x x | ||
| Main Level | Living Room | 12 ft ,7 in | 11 ft ,10 in | 12 ft ,7 in x 11 ft ,10 in |
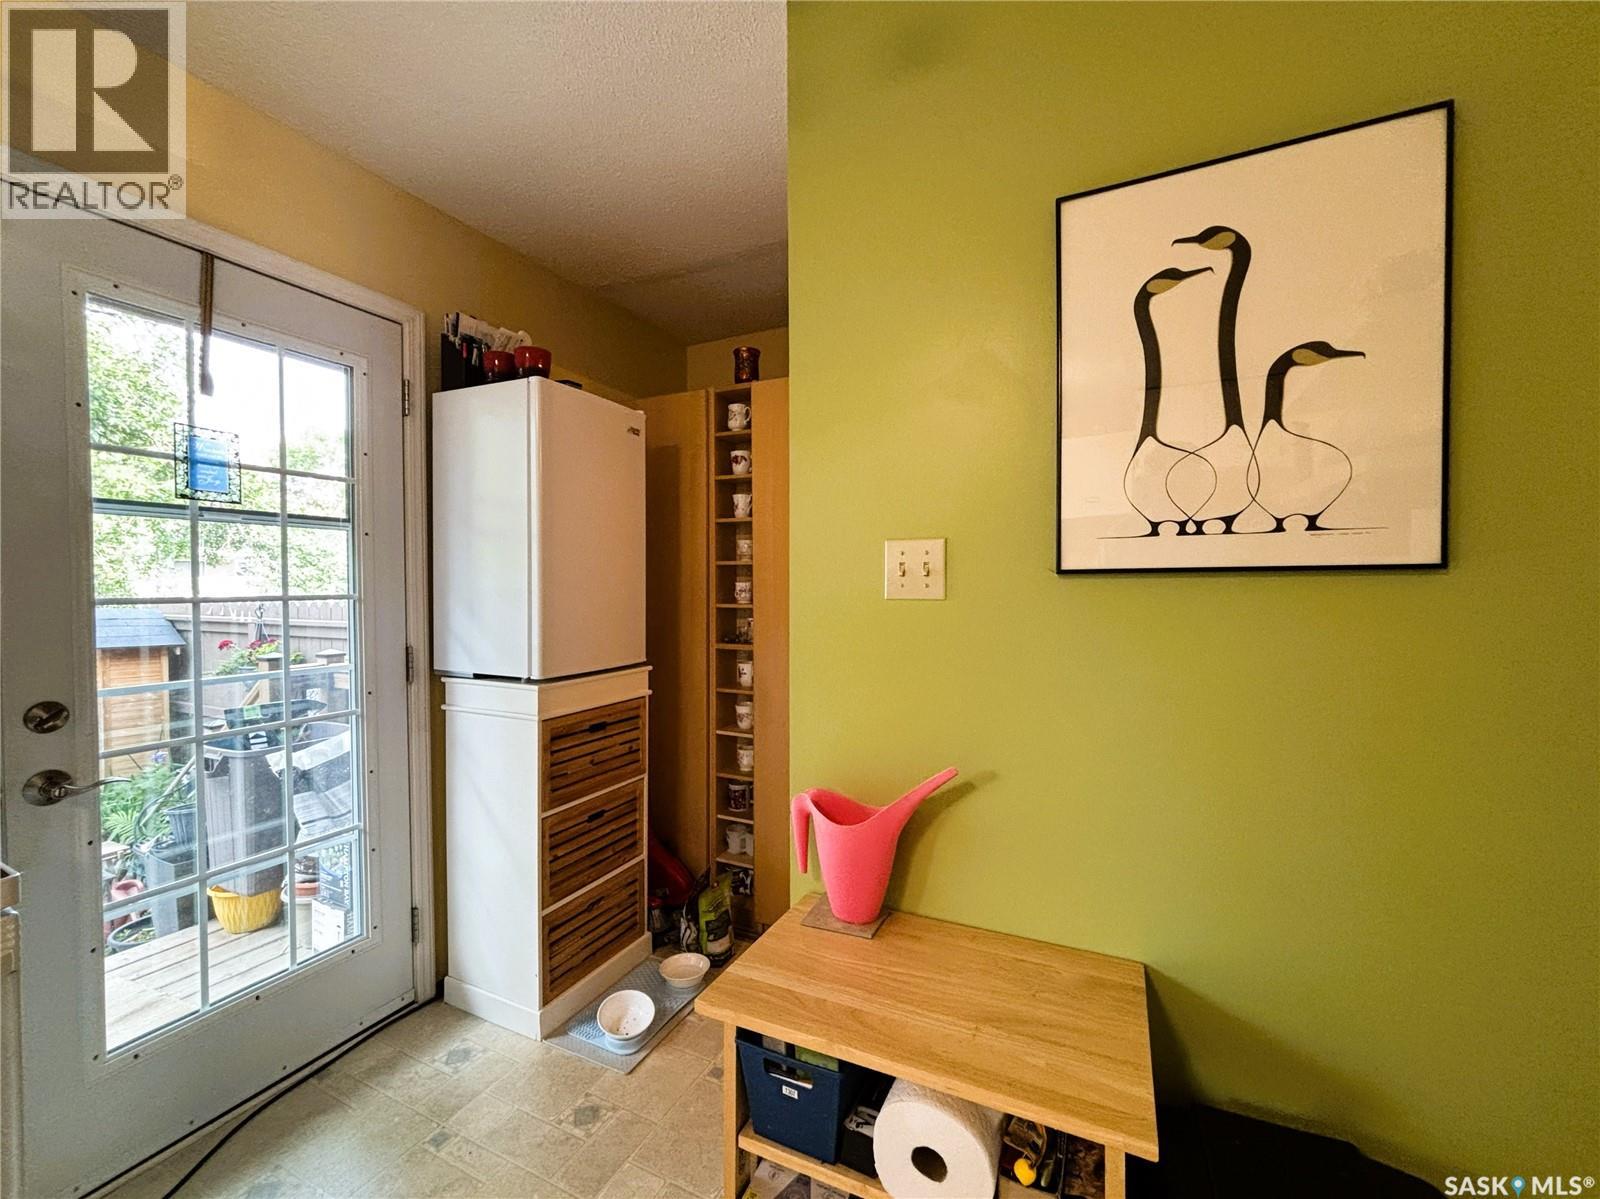
| Main Level | Dining Room | 9 ft ,6 in | 7 ft ,5 in | 9 ft ,6 in x 7 ft ,5 in |
| Main Level | Kitchen | 12 ft ,3 in | 8 ft ,9 in | 12 ft ,3 in x 8 ft ,9 in |
| Main Level | 2pc Bathroom | x x x | ||
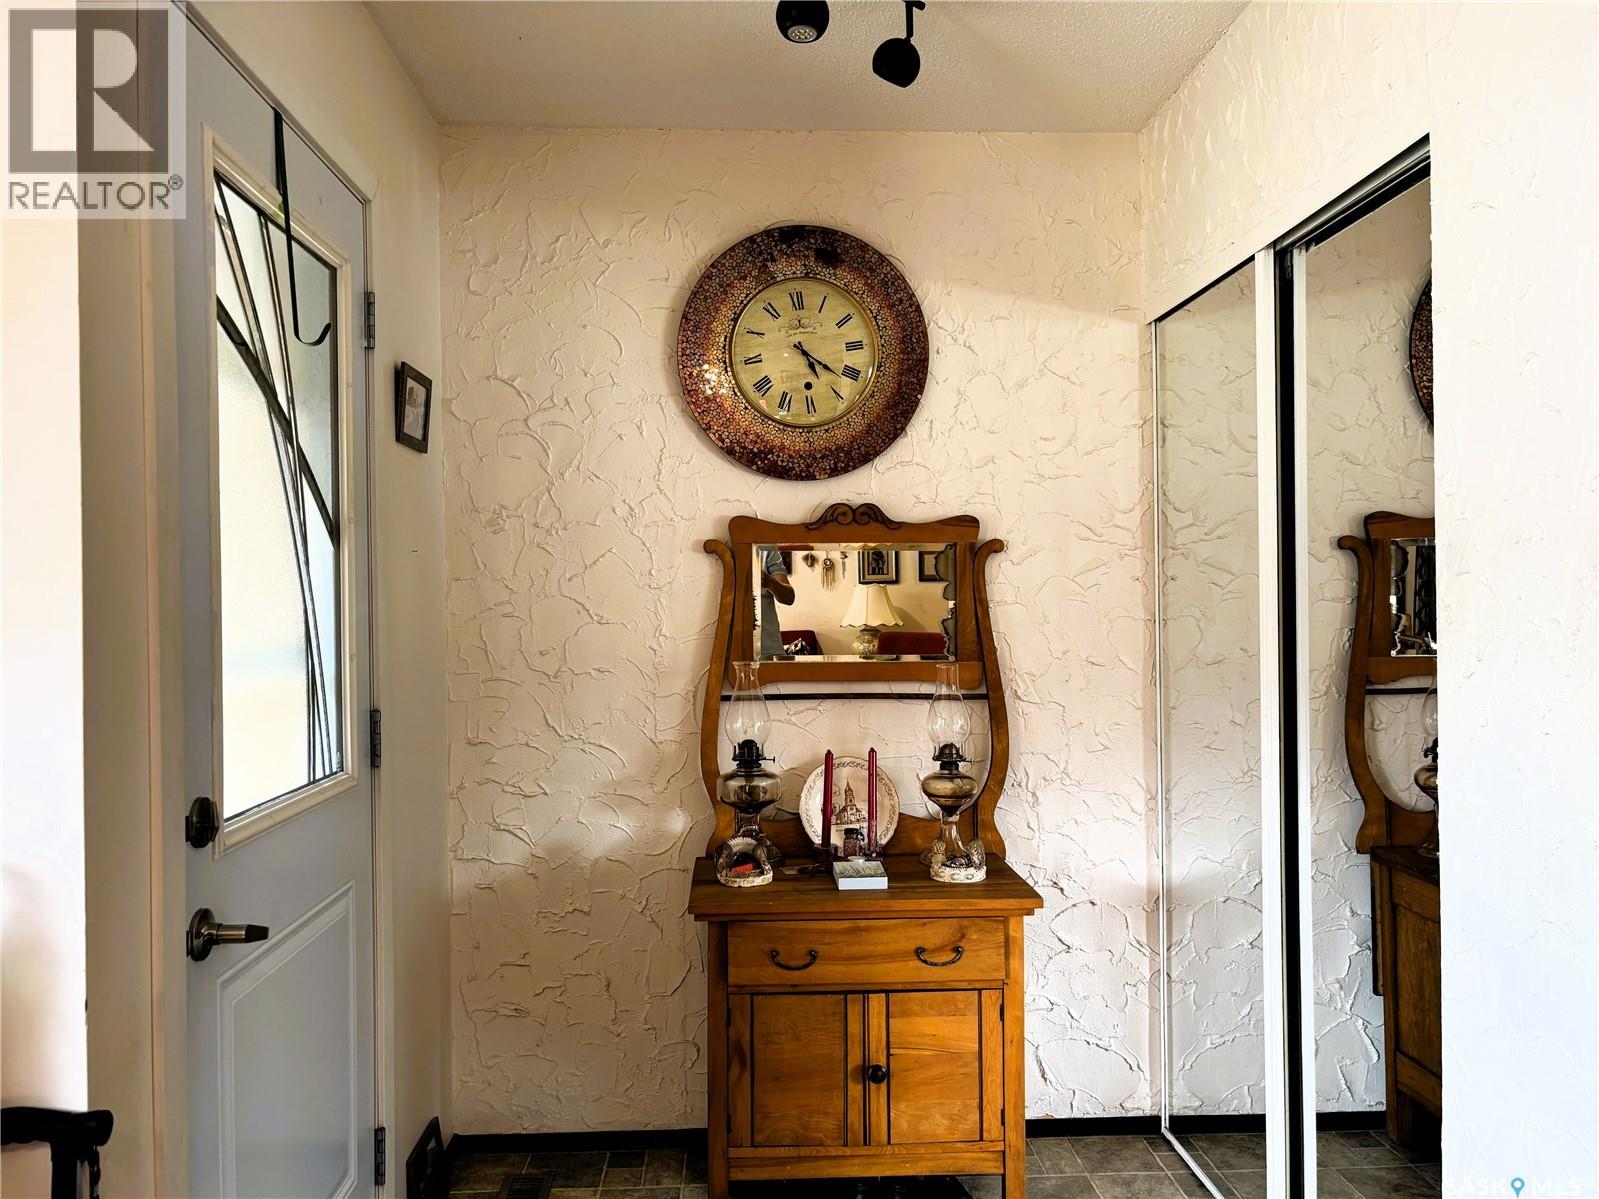
| Main Level | Foyer | 5 ft ,6 in | 5 ft ,3 in | 5 ft ,6 in x 5 ft ,3 in |
https://www.realtor.ca/real-estate/30071120/127-1128-mckercher-drive-saskatoon-wildwood
Interested?
Contact us for more information

The trademarks REALTOR®, REALTORS®, and the REALTOR® logo are controlled by The Canadian Real Estate Association (CREA) and identify real estate professionals who are members of CREA. The trademarks MLS®, Multiple Listing Service® and the associated logos are owned by The Canadian Real Estate Association (CREA) and identify the quality of services provided by real estate professionals who are members of CREA. The trademark DDF® is owned by The Canadian Real Estate Association (CREA) and identifies CREA's Data Distribution Facility (DDF®)
August 16 2026 05:20:02
Saskatoon Region Association of REALTORS® Inc.
Royal LePage Saskatoon Real Estate