

127 Dagnone Lane Saskatoon, Saskatchewan S7V 0P6

$612,500
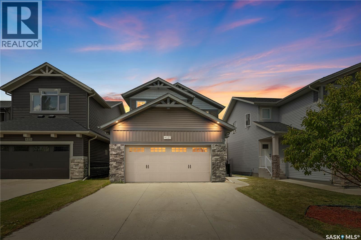
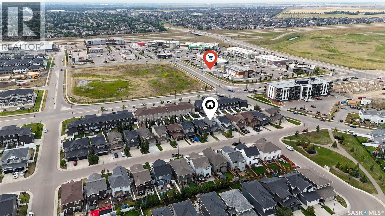
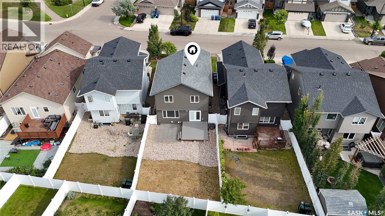
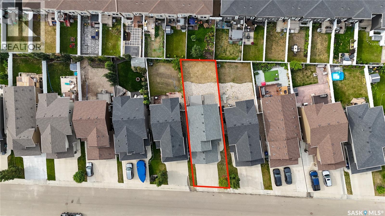
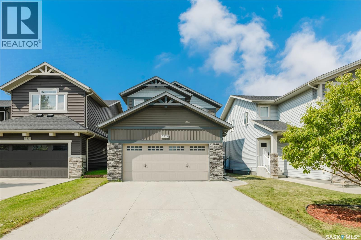
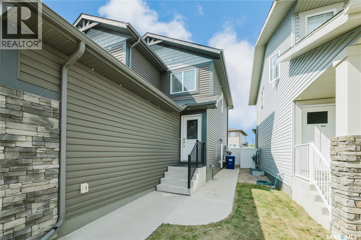
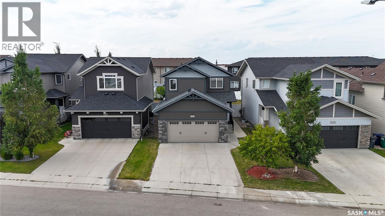
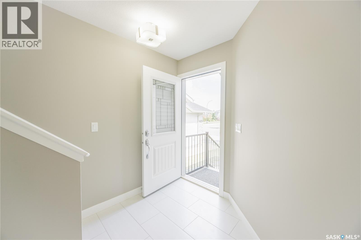
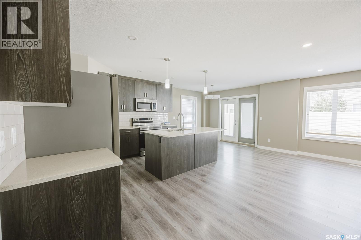
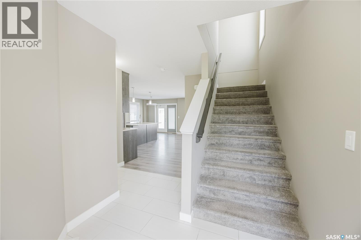
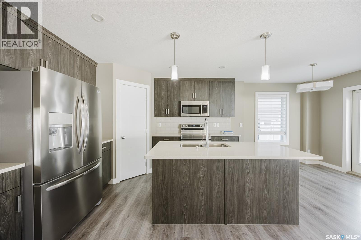
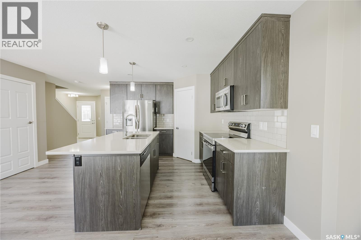
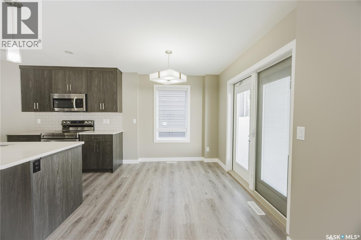
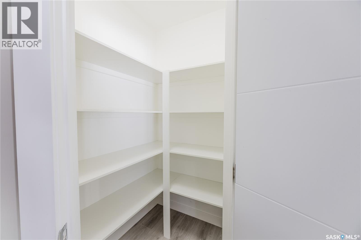
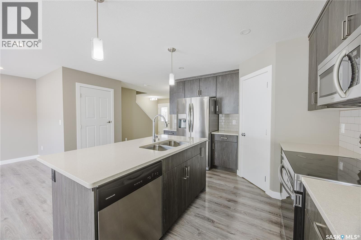
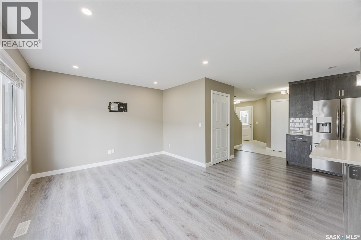
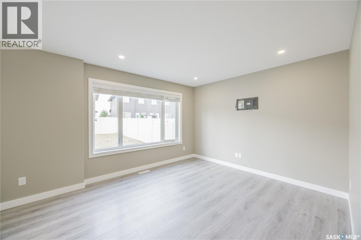
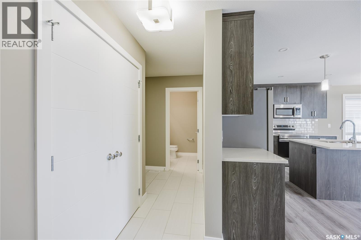
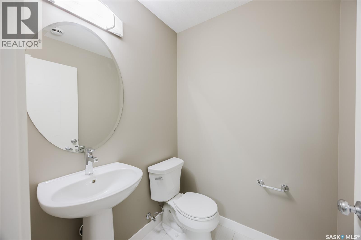
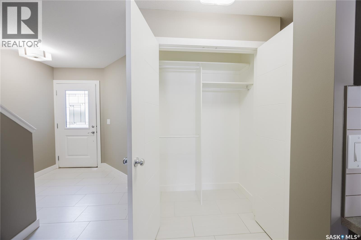
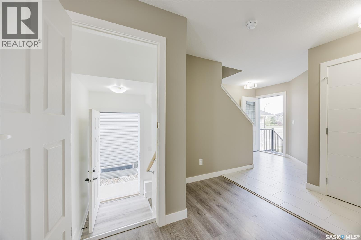
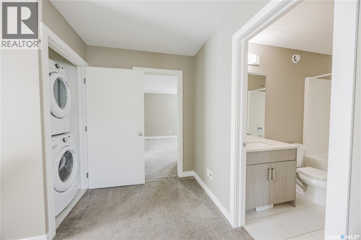
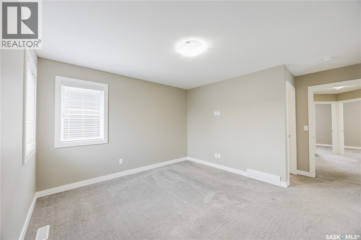
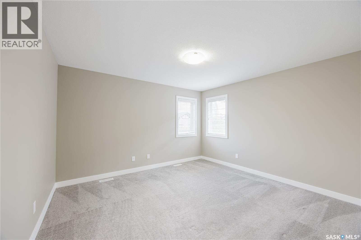
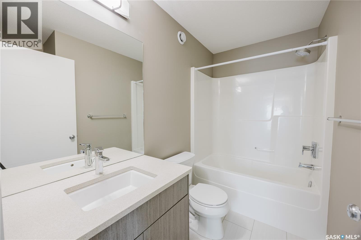
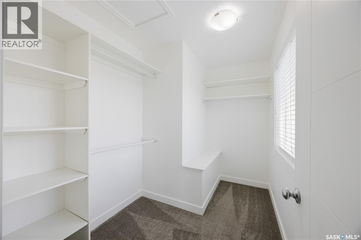
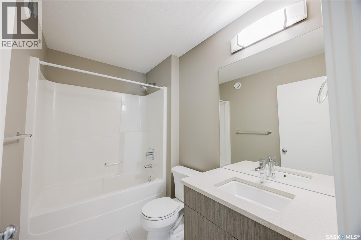
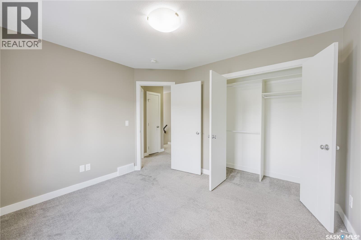
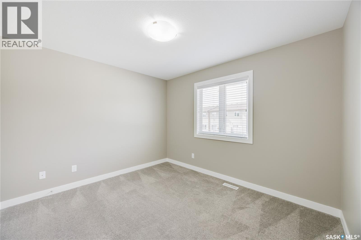
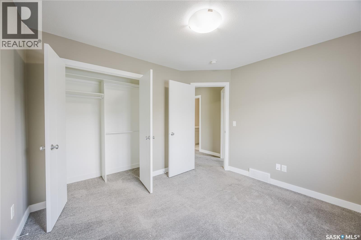
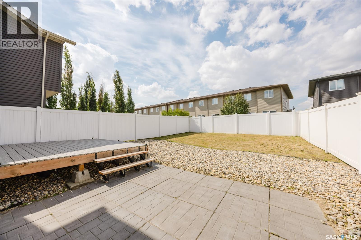
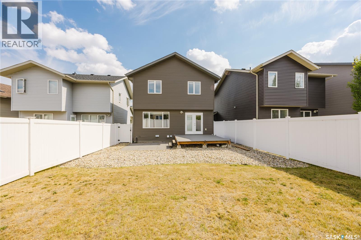
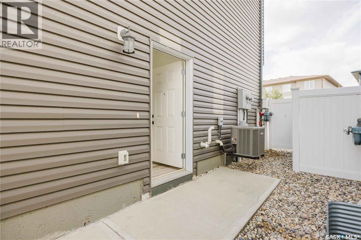
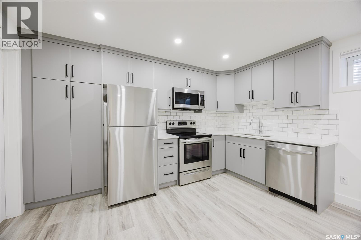
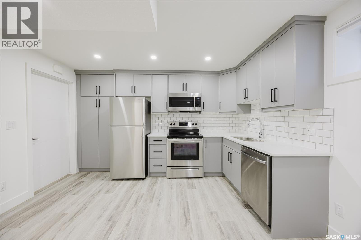
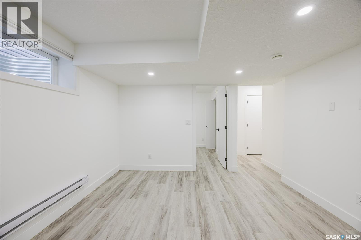

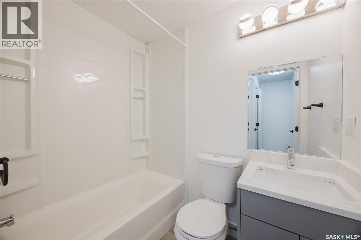
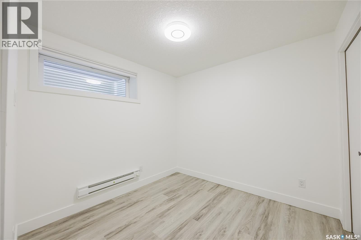
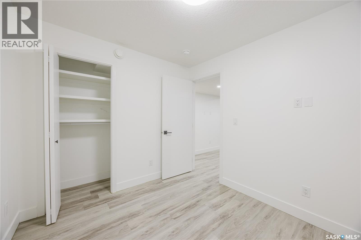
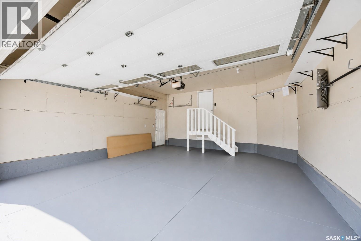
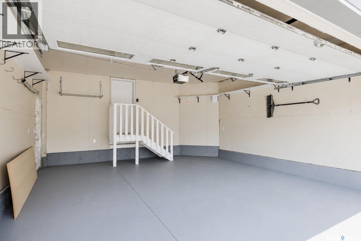
Excellent Location in Brighton! Welcome to this beautifully designed and well maintained 1,472-square-foot home, offering 4 bedrooms 4 bathrooms with legal basement suite and a double attached garage—with a thoughtfully designed layout and features throughout. As you step inside, you're welcomed by a tiled foyer leading into the heart of the home. The main floor features a spacious kitchen with ample cabinetry, stainless steel appliances, and a convenient corner pantry, flowing seamlessly into the generous dining area with Patio doors leading to backyard. The spacious living room features large windows overlooking the backyard, bringing in plenty of natural light. A convenient 2-piece bathroom completes the main floor. Upstairs, you'll find a comfortable primary bedroom with a large walk-in closet and a 4-piece ensuite. Two additional generously sized bedrooms, another 4-piece bathroom, and a convenient second-floor laundry room complete this level. And here's where this home really stands out! The basement features a 1-bedroom, 1-bathroom legal basement suite, completed with additional soundproofing in the ceiling, its own water heater, and separate laundry and kitchen appliances —providing excellent rental income potential or additional space for your family. Outside, you'll appreciate the fully finished and fenced backyard, offering a private and low-maintenance outdoor space. For your vehicles, you have the convenience of a double attached garage, providing plenty of room for parking and storage. Call or text today to book a private viewing of the Turnkey property! As per the Seller’s direction, all offers will be presented on 08/27/2026 6:00PM. (id:51699)
Property Details
| MLS® Number | SK046348 |
| Property Type | Single Family |
| Neigbourhood | Brighton |
| Features | Treed, Rectangular, Sump Pump |
Building
| Bathroom Total | 4 |
| Bedrooms Total | 4 |
| Appliances | Washer, Refrigerator, Dishwasher, Dryer, Microwave, Window Coverings, Garage Door Opener Remote(s), Central Vacuum - Roughed In, Stove |
| Architectural Style | 2 Level |
| Basement Development | Finished |
| Basement Type | Full (finished) |
| Constructed Date | 2018 |
| Construction Style Attachment | Detached |
| Cooling Type | Central Air Conditioning |
| Heating Fuel | Natural Gas |
| Heating Type | Forced Air |
| Stories Total | 2 |
| Size Interior | 1472 Sqft |
| Type | House |
Parking
| Attached Garage | |
| Parking Space(s) | 4 |
Land
| Acreage | No |
| Fence Type | Fence |
| Landscape Features | Lawn, Underground Sprinkler |
| Size Frontage | 34 Ft |
| Size Irregular | 3944.00 |
| Size Total | 3944 Sqft |
| Size Total Text | 3944 Sqft |
Rooms
| Level | Type | Length | Width | Dimensions |
|---|---|---|---|---|
| Second Level | Primary Bedroom | 12 ft | 13 ft | 12 ft x 13 ft |
| Second Level | 4pc Ensuite Bath | x x x | ||
| Second Level | Bedroom | 10 ft ,2 in | 11 ft ,4 in | 10 ft ,2 in x 11 ft ,4 in |
| Second Level | Bedroom | 10 ft ,2 in | 11 ft ,4 in | 10 ft ,2 in x 11 ft ,4 in |
| Second Level | 4pc Bathroom | x x x | ||
| Second Level | Laundry Room | x x x | ||
| Basement | Kitchen/dining Room | 6 ft ,5 in | 13 ft | 6 ft ,5 in x 13 ft |
| Basement | Living Room | 9 ft | 13 ft | 9 ft x 13 ft |
| Basement | Bedroom | 9 ft ,5 in | 9 ft ,5 in | 9 ft ,5 in x 9 ft ,5 in |
| Basement | 4pc Bathroom | X x X | ||
| Basement | Other | X x X | ||
| Main Level | Kitchen | 11 ft ,6 in | 11 ft ,4 in | 11 ft ,6 in x 11 ft ,4 in |
| Main Level | Dining Room | 8 ft ,6 in | 11 ft | 8 ft ,6 in x 11 ft |
| Main Level | Living Room | 12 ft | 12 ft | 12 ft x 12 ft |
| Main Level | 2pc Bathroom | x x x |
https://www.realtor.ca/real-estate/30188426/127-dagnone-lane-saskatoon-brighton
Interested?
Contact us for more information

The trademarks REALTOR®, REALTORS®, and the REALTOR® logo are controlled by The Canadian Real Estate Association (CREA) and identify real estate professionals who are members of CREA. The trademarks MLS®, Multiple Listing Service® and the associated logos are owned by The Canadian Real Estate Association (CREA) and identify the quality of services provided by real estate professionals who are members of CREA. The trademark DDF® is owned by The Canadian Real Estate Association (CREA) and identifies CREA's Data Distribution Facility (DDF®)
August 23 2026 07:11:40
Saskatoon Region Association of REALTORS® Inc.
RE/MAX Saskatoon