

127 Vestor Drive Pilot Butte, Saskatchewan S0G 3Z0

$599,900
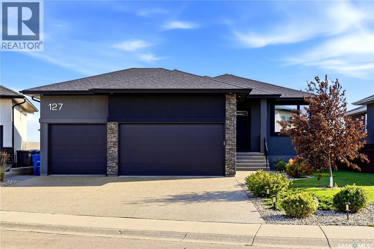
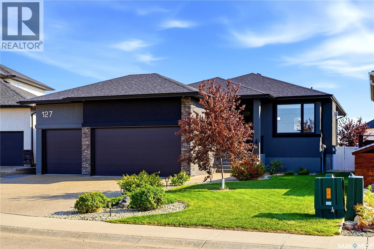
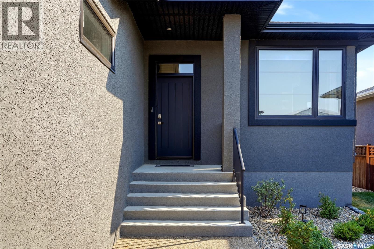
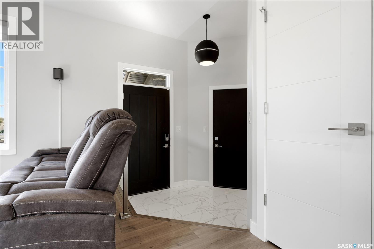
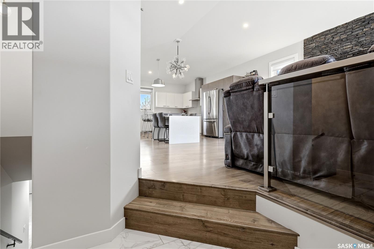
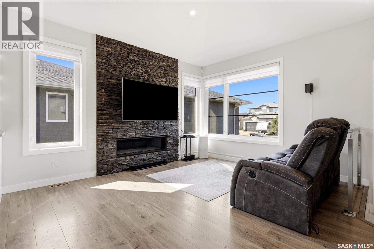
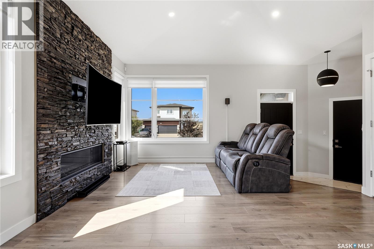
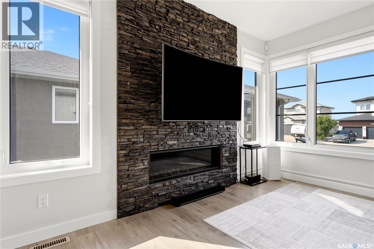
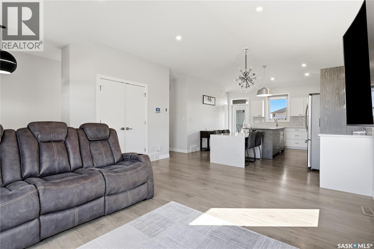
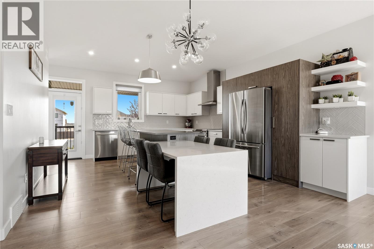
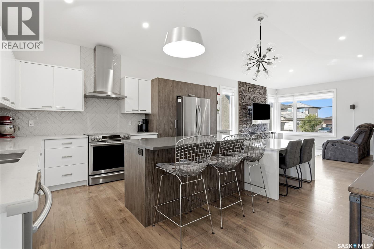
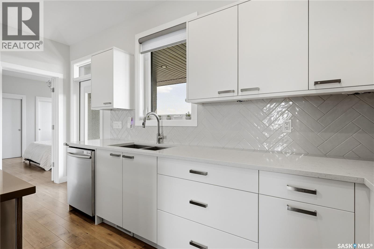
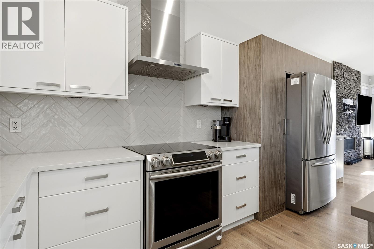
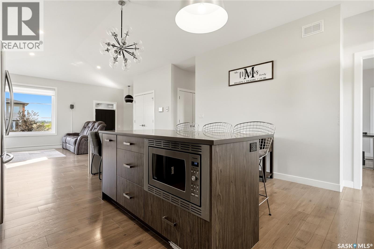
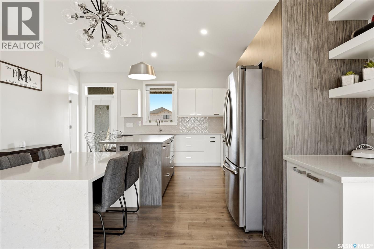
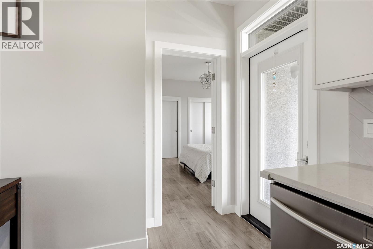
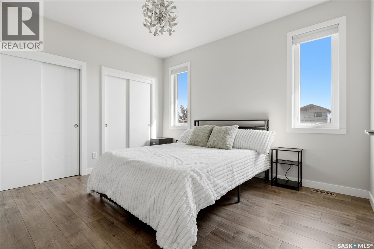
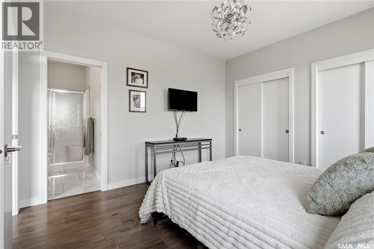
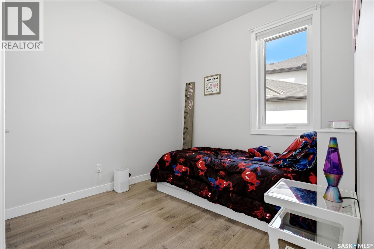
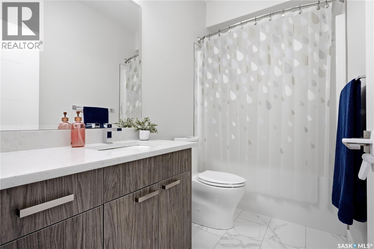
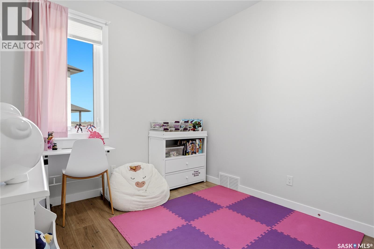
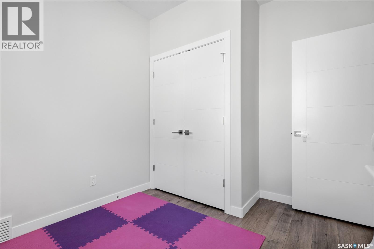
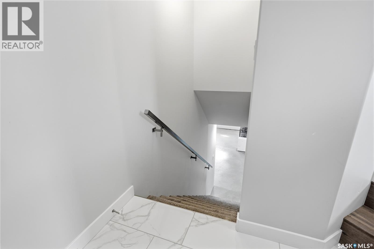
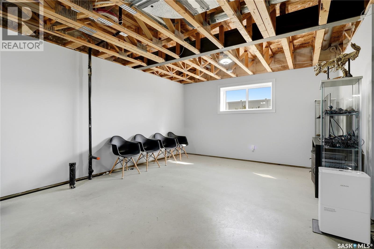
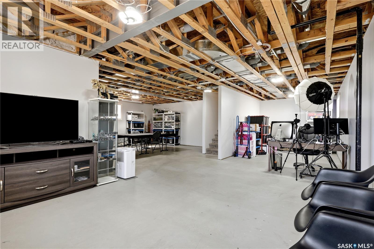
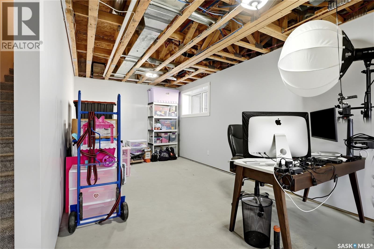
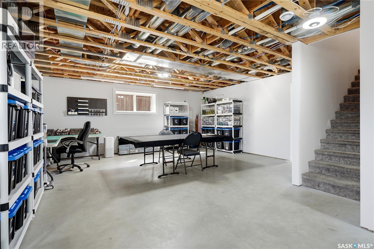
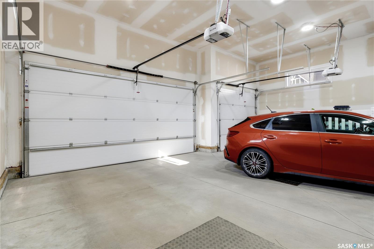
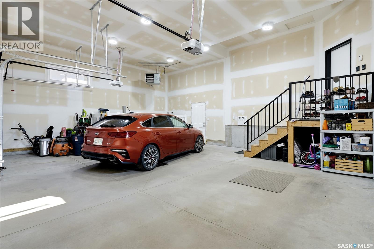
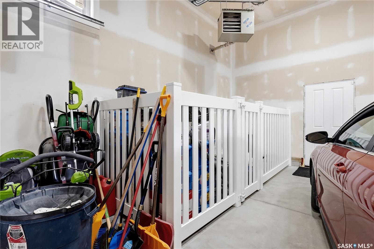
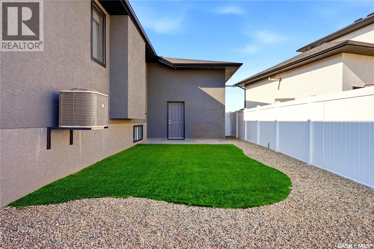
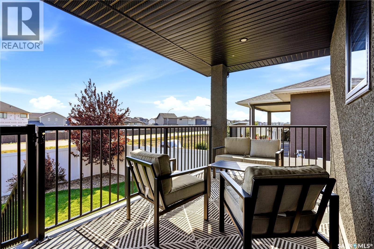
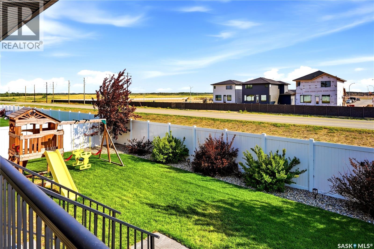
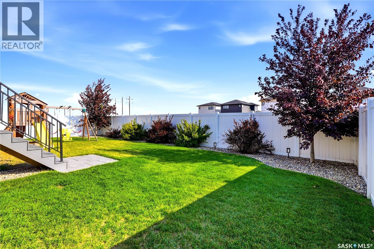
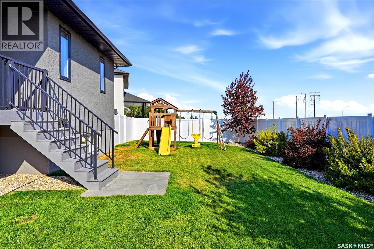
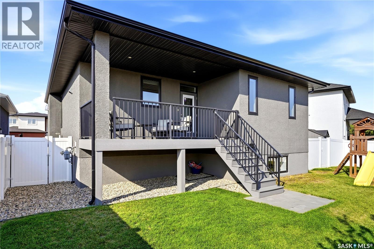
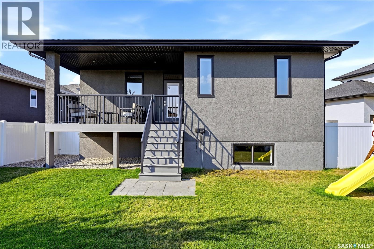
Welcome to this immaculate newer home in Pilot Butte, proudly built by Authentic Developments. Offering the feel and finishes of a new home, but with the major work already done — including a fully developed and fenced yard — this home is truly move-in ready. The main floor offers a bright, welcoming layout with vaulted ceilings and a beautiful gas fireplace creating a warm focal point for the living space. Upstairs you’ll find three spacious bedrooms and two bathrooms, including a comfortable primary retreat. The triple heated garage provides incredible space for vehicles, toys, storage or hobbies, and includes a built-in dog kennel for added convenience. Downstairs, the unfinished basement is a blank canvas ready for your vision, whether you’re dreaming of a family room, home gym, office, additional bedrooms or simply want to finish it over time. Outside, the yard is already landscaped, developed and fenced, allowing you to enjoy your outdoor space from day one without the expense and effort of starting from scratch. Dog owners will especially appreciate the separately fenced, conveniently xeriscaped dog run, providing a dedicated space for your four-legged family members without sacrificing the rest of the yard. Located in Pilot Butte, you’ll enjoy the best of both worlds — a quieter community atmosphere while remaining just a short drive from Regina and all the amenities of the city. If you’re looking for a newer home that is exceptionally well cared for, beautifully finished, and ready to simply move in and enjoy, this one checks all the boxes. (id:51699)
Property Details
| MLS® Number | SK046687 |
| Property Type | Single Family |
| Features | Treed, Rectangular, Sump Pump |
| Structure | Deck, Patio(s) |
Building
| Bathroom Total | 2 |
| Bedrooms Total | 3 |
| Appliances | Washer, Refrigerator, Dishwasher, Dryer, Microwave, Window Coverings, Garage Door Opener Remote(s), Hood Fan, Play Structure, Stove |
| Architectural Style | Bungalow |
| Basement Development | Partially Finished |
| Basement Type | Full (partially Finished) |
| Constructed Date | 2018 |
| Construction Style Attachment | Detached |
| Cooling Type | Central Air Conditioning, Air Exchanger |
| Fireplace Fuel | Gas |
| Fireplace Present | Yes |
| Fireplace Type | Conventional |
| Heating Fuel | Natural Gas |
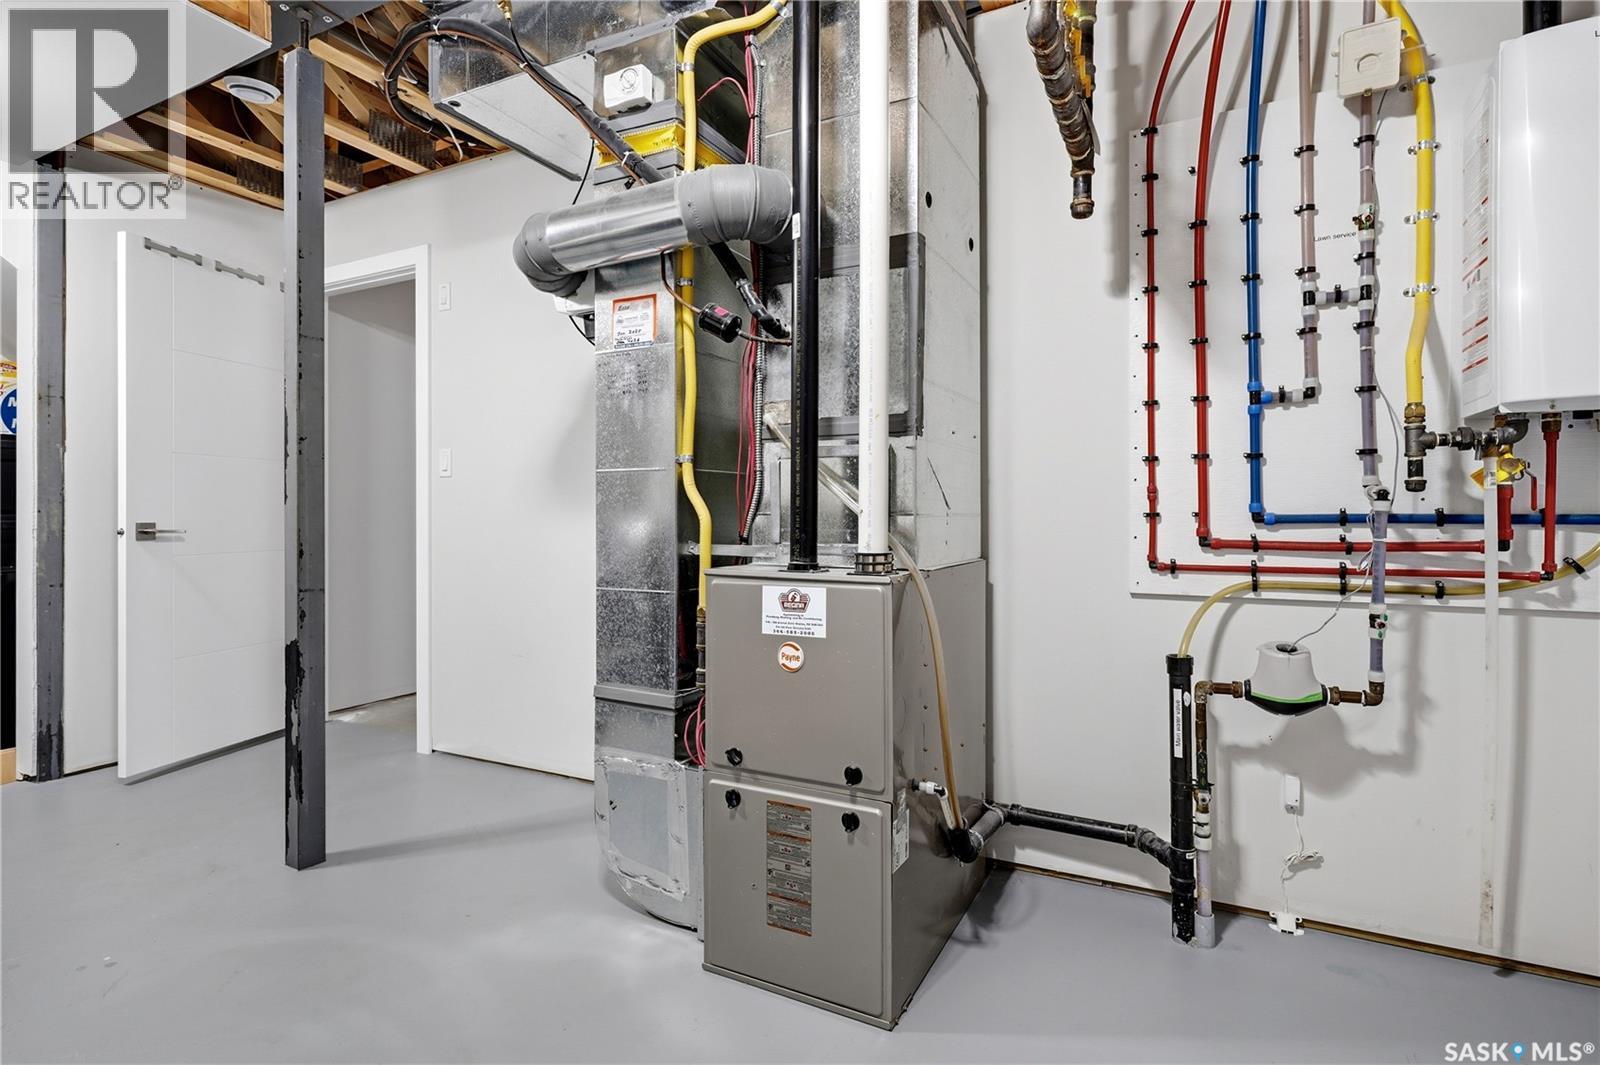
| Heating Type | Forced Air |
| Stories Total | 1 |
| Size Interior | 1180 Sqft |
| Type | House |
Parking
| Attached Garage | |
| Heated Garage | |
| Parking Space(s) | 6 |
Land
| Acreage | No |
| Fence Type | Fence |
| Landscape Features | Lawn, Underground Sprinkler |
| Size Frontage | 58 Ft |
| Size Irregular | 0.15 |
| Size Total | 0.15 Ac |
| Size Total Text | 0.15 Ac |
Rooms
| Level | Type | Length | Width | Dimensions |
|---|---|---|---|---|
| Basement | Other | 20 ft ,1 in | 30 ft ,5 in | 20 ft ,1 in x 30 ft ,5 in |
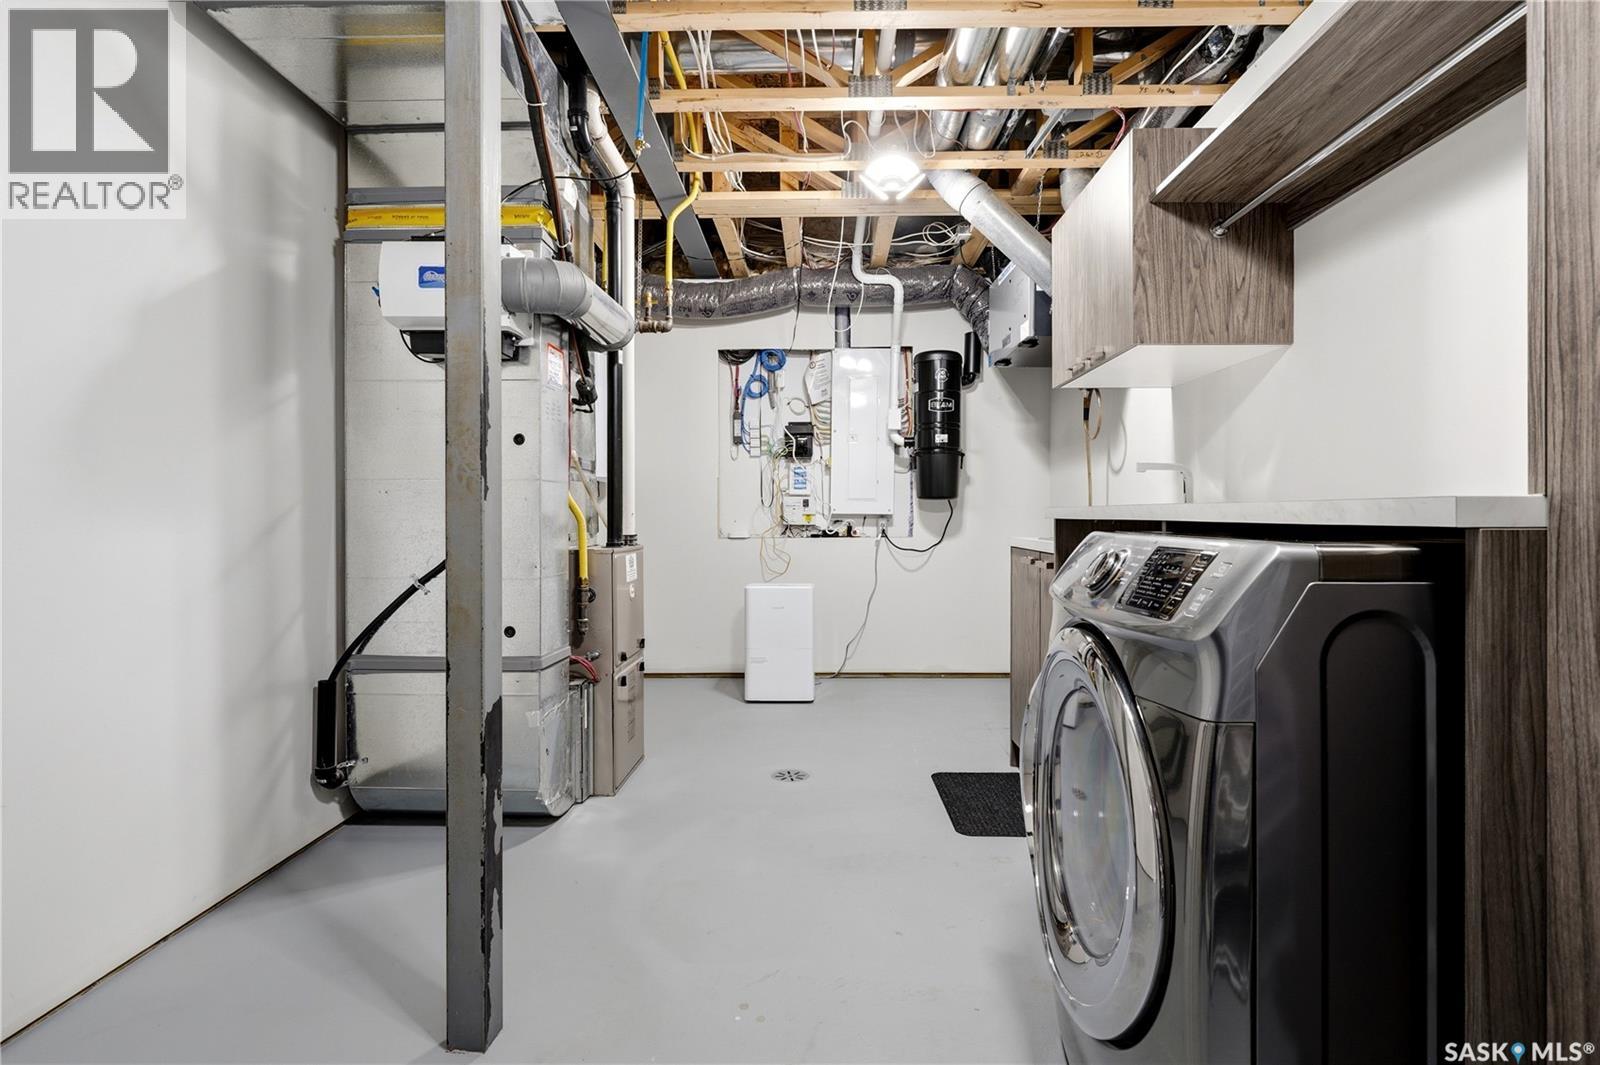
| Basement | Laundry Room | 16 ft ,7 in | 9 ft ,8 in | 16 ft ,7 in x 9 ft ,8 in |
| Main Level | Kitchen/dining Room | 16 ft ,8 in | 14 ft ,9 in | 16 ft ,8 in x 14 ft ,9 in |
| Main Level | Bedroom | 13 ft | 11 ft ,10 in | 13 ft x 11 ft ,10 in |
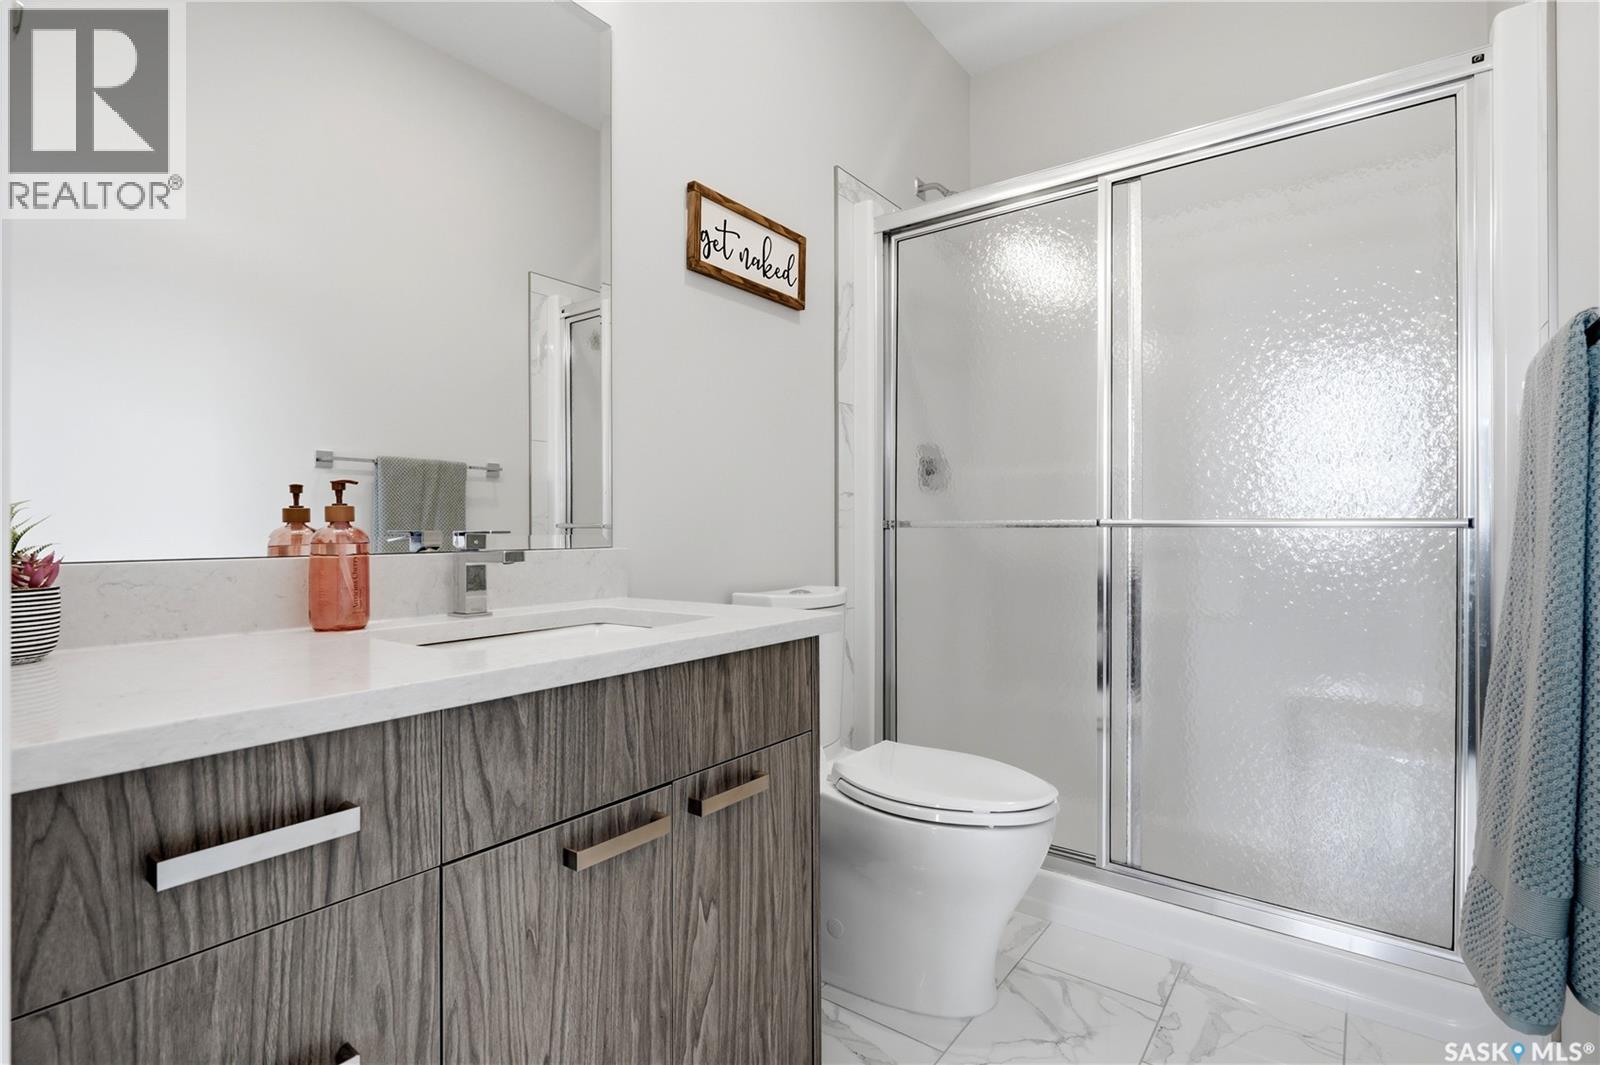
| Main Level | 3pc Ensuite Bath | 4 ft ,11 in | 8 ft ,11 in | 4 ft ,11 in x 8 ft ,11 in |
| Main Level | Living Room | 14 ft ,7 in | 15 ft ,4 in | 14 ft ,7 in x 15 ft ,4 in |
| Main Level | Bedroom | 11 ft ,4 in | 8 ft ,11 in | 11 ft ,4 in x 8 ft ,11 in |
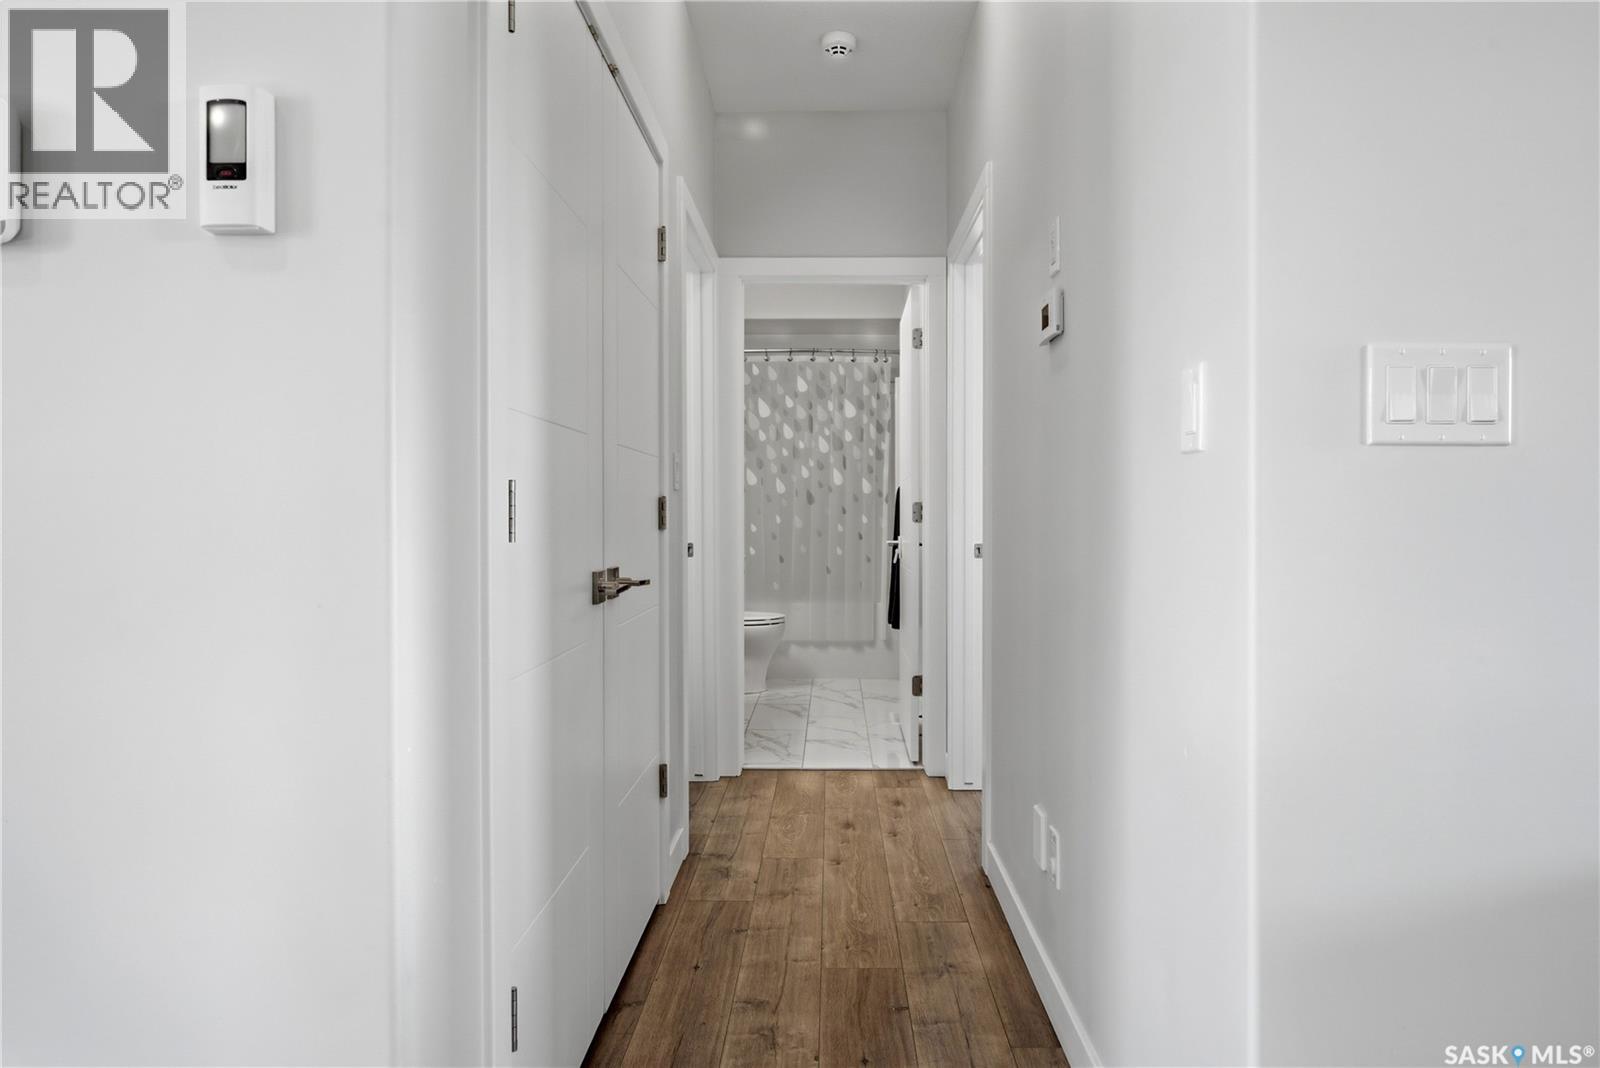
| Main Level | 4pc Bathroom | 9 ft ,2 in | 4 ft ,11 in | 9 ft ,2 in x 4 ft ,11 in |
| Main Level | Bedroom | 8 ft ,9 in | 11 ft ,1 in | 8 ft ,9 in x 11 ft ,1 in |
https://www.realtor.ca/real-estate/30199551/127-vestor-drive-pilot-butte
Interested?
Contact us for more information

The trademarks REALTOR®, REALTORS®, and the REALTOR® logo are controlled by The Canadian Real Estate Association (CREA) and identify real estate professionals who are members of CREA. The trademarks MLS®, Multiple Listing Service® and the associated logos are owned by The Canadian Real Estate Association (CREA) and identify the quality of services provided by real estate professionals who are members of CREA. The trademark DDF® is owned by The Canadian Real Estate Association (CREA) and identifies CREA's Data Distribution Facility (DDF®)
August 26 2026 04:50:08
Saskatoon Region Association of REALTORS® Inc.
Authentic Realty Inc.