

1287 Simcoe Street Moose Jaw, Saskatchewan S6H 3J5

$649,900
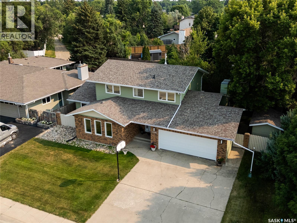
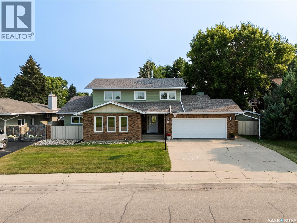
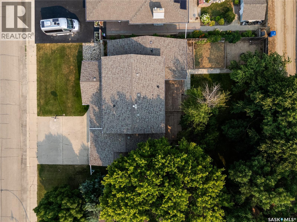
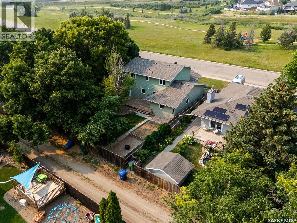
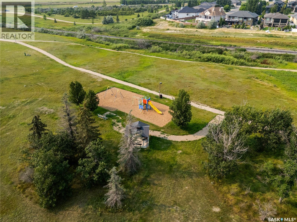
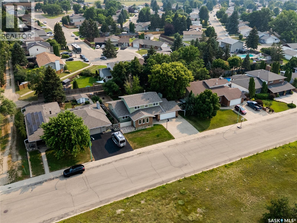
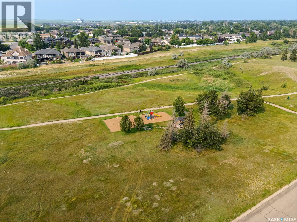
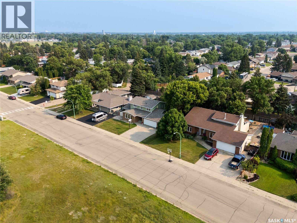
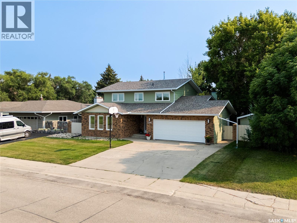
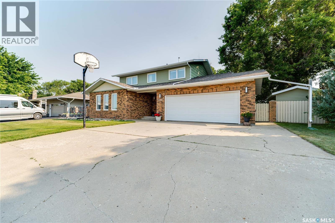
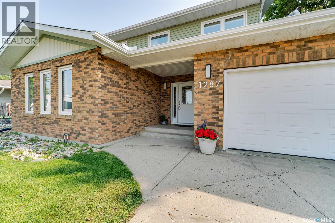
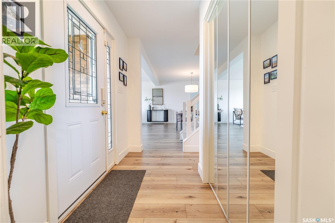
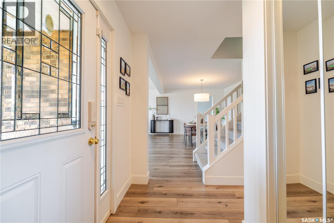
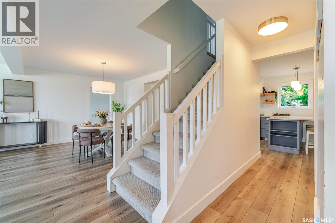
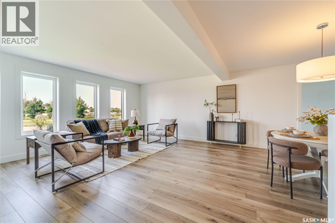
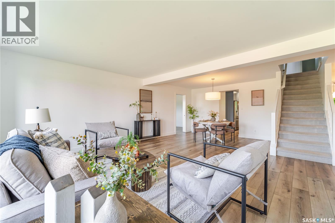
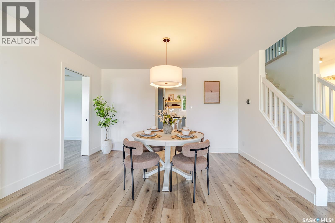
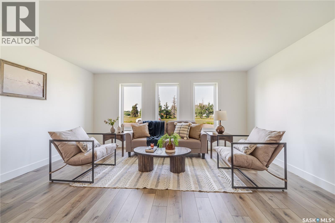
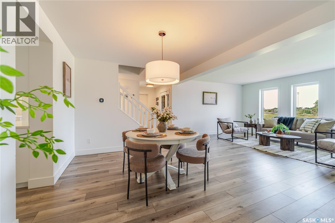
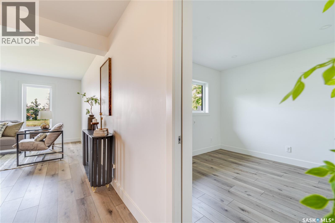
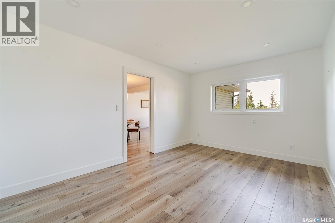
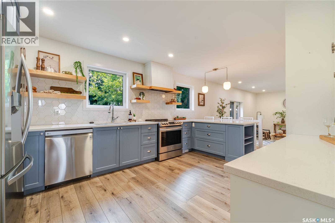
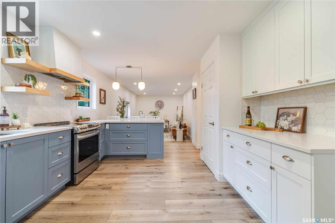
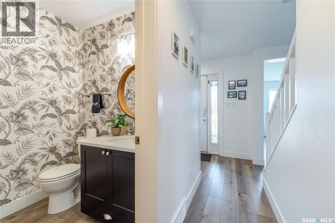
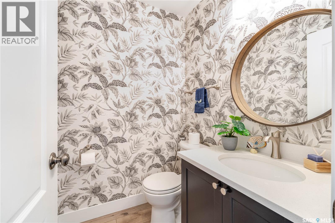
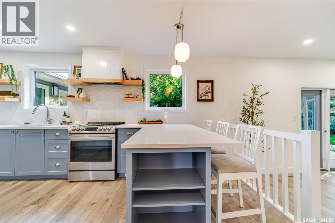
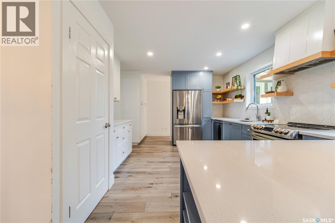
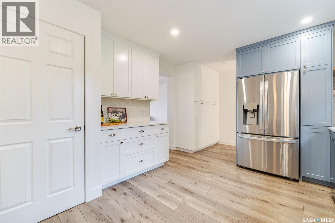
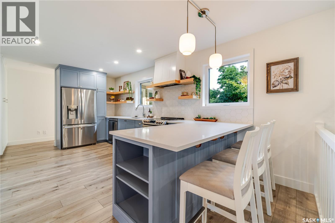
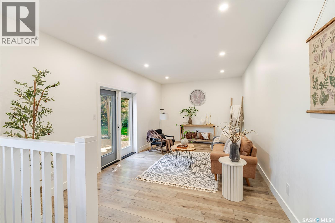
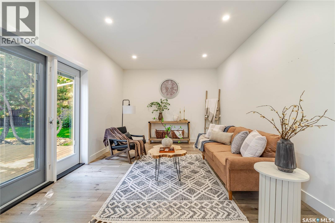
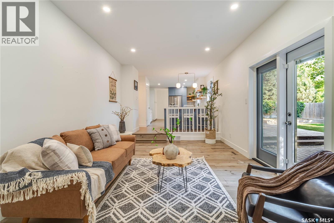
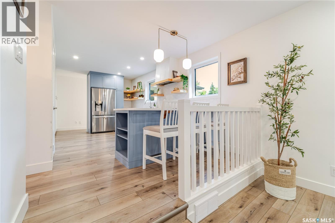
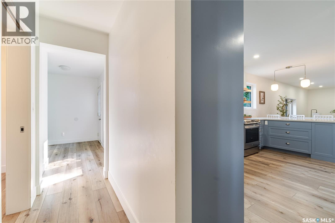
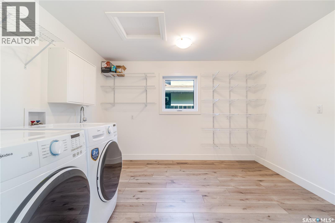
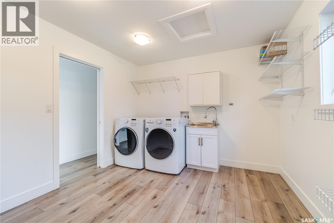
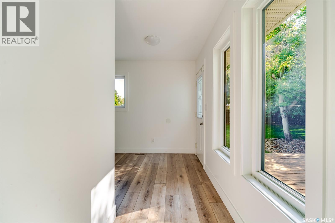
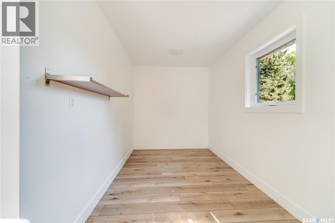
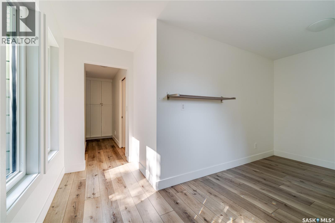
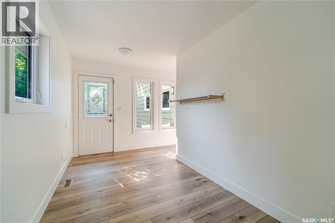
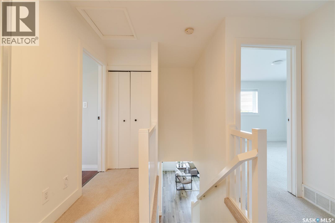
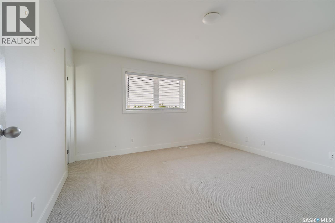
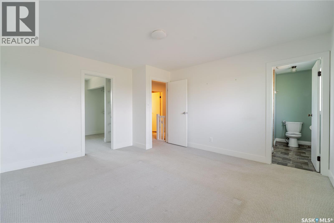
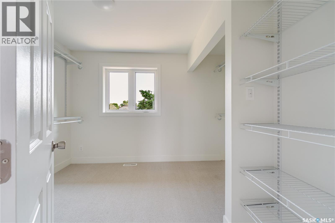
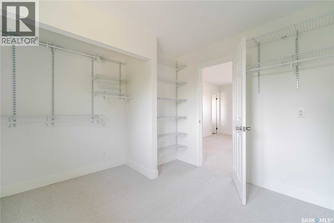
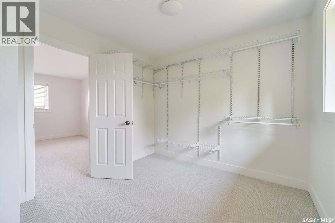
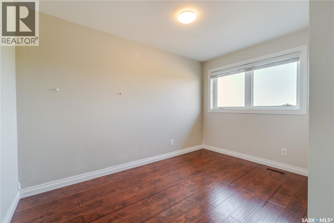
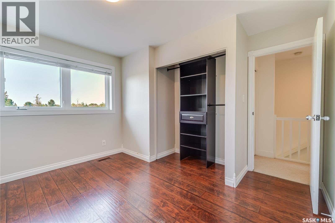

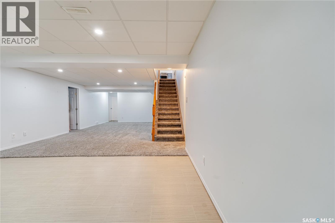
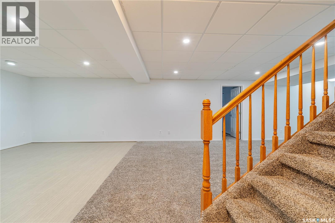
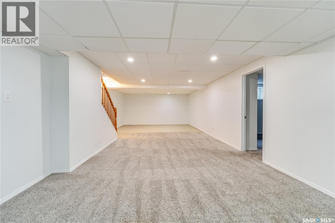
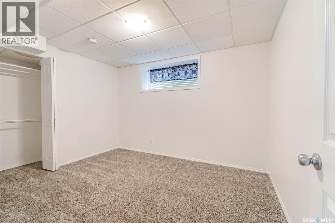
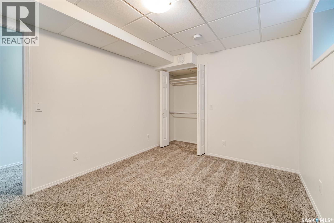
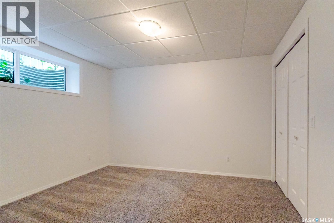
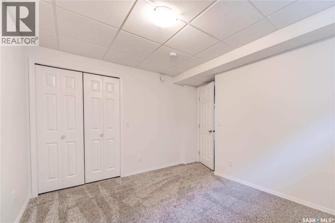
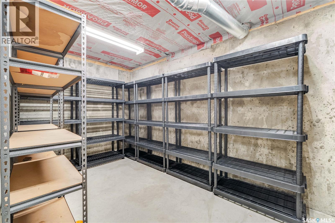
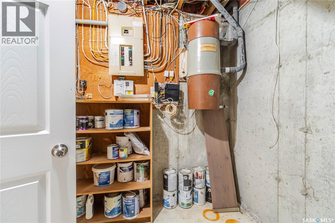
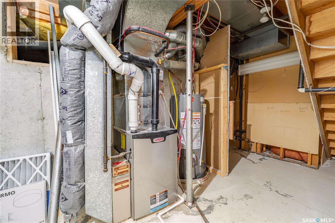
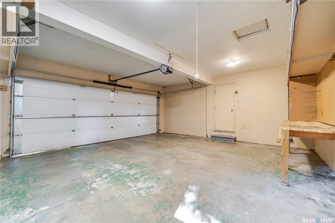
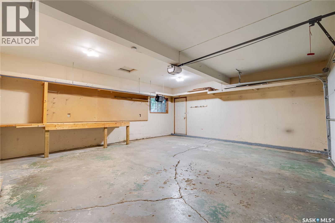
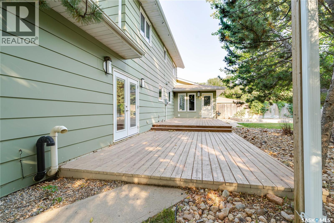
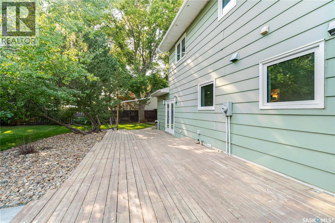
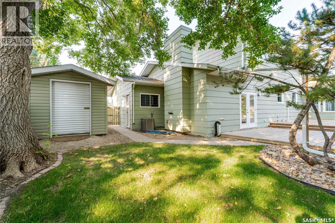
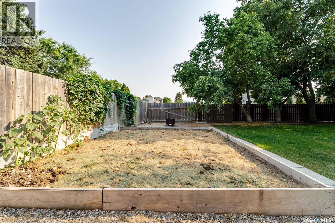
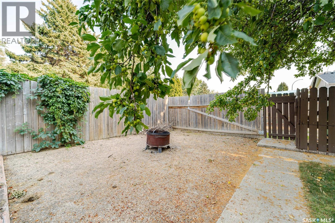
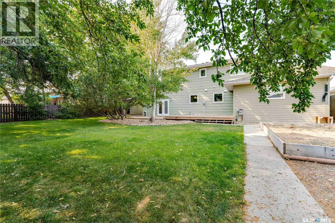
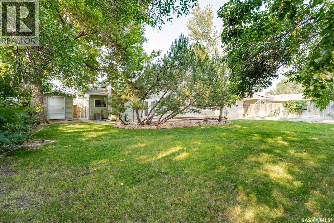
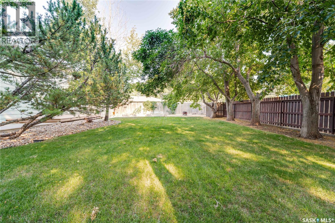
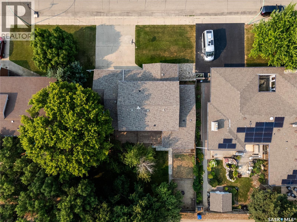
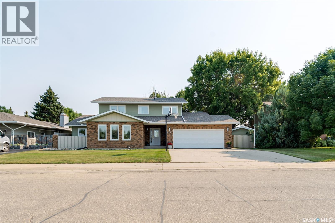
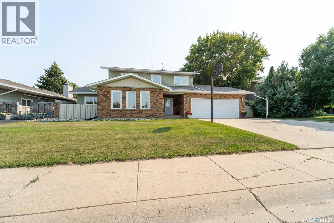
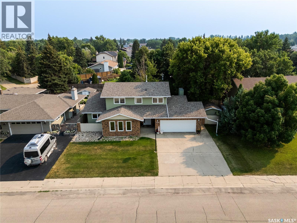
LOCATION!! Enjoy one of the best views in Moose Jaw just steps from the park on desirable Simcoe Street across from Spring Creek. This beautifully renovated family home offers five spacious bedrooms, a massive walk-in closet in the primary suite, bonus rooms on the main and basement floors, a butler’s pantry, main floor laundry, smart appliances, on-demand water heater, and extensive storage including a cold room and potential gym area. The backyard is a summer oasis with a large deck featuring a gas BBQ hookup, firepit, garden area, mature trees, underground sprinklers, green space, and a sizeable shed. The double attached garage includes a workbench and wraparound mezzanine. Backing onto an alleyway for added privacy, this large, landscaped lot combines modern functionality with a prime, family-friendly location offering nearby walking and running paths and a playground right outside the door an exceptional opportunity to own a rare find in Moose Jaw. (id:51699)
Property Details
| MLS® Number | SK044517 |
| Property Type | Single Family |
| Neigbourhood | Palliser |
| Features | Rectangular, Double Width Or More Driveway, Sump Pump |
| Structure | Deck, Patio(s) |
Building
| Bathroom Total | 4 |
| Bedrooms Total | 5 |
| Appliances | Washer, Refrigerator, Dishwasher, Dryer, Garburator, Window Coverings, Garage Door Opener Remote(s), Hood Fan, Storage Shed, Stove |
| Architectural Style | 2 Level |
| Basement Development | Finished |
| Basement Type | Full (finished) |
| Constructed Date | 1971 |
| Construction Style Attachment | Detached |
| Cooling Type | Central Air Conditioning |
| Heating Fuel | Natural Gas |
| Heating Type | Forced Air |
| Stories Total | 2 |
| Size Interior | 2305 Sqft |
| Type | House |
Parking
| Attached Garage | |
| Parking Space(s) | 4 |
Land
| Acreage | No |
| Fence Type | Fence |
| Landscape Features | Lawn, Underground Sprinkler, Garden Area |
| Size Frontage | 80 Ft |
| Size Irregular | 9600.00 |
| Size Total | 9600 Sqft |
| Size Total Text | 9600 Sqft |
Rooms
| Level | Type | Length | Width | Dimensions |
|---|---|---|---|---|
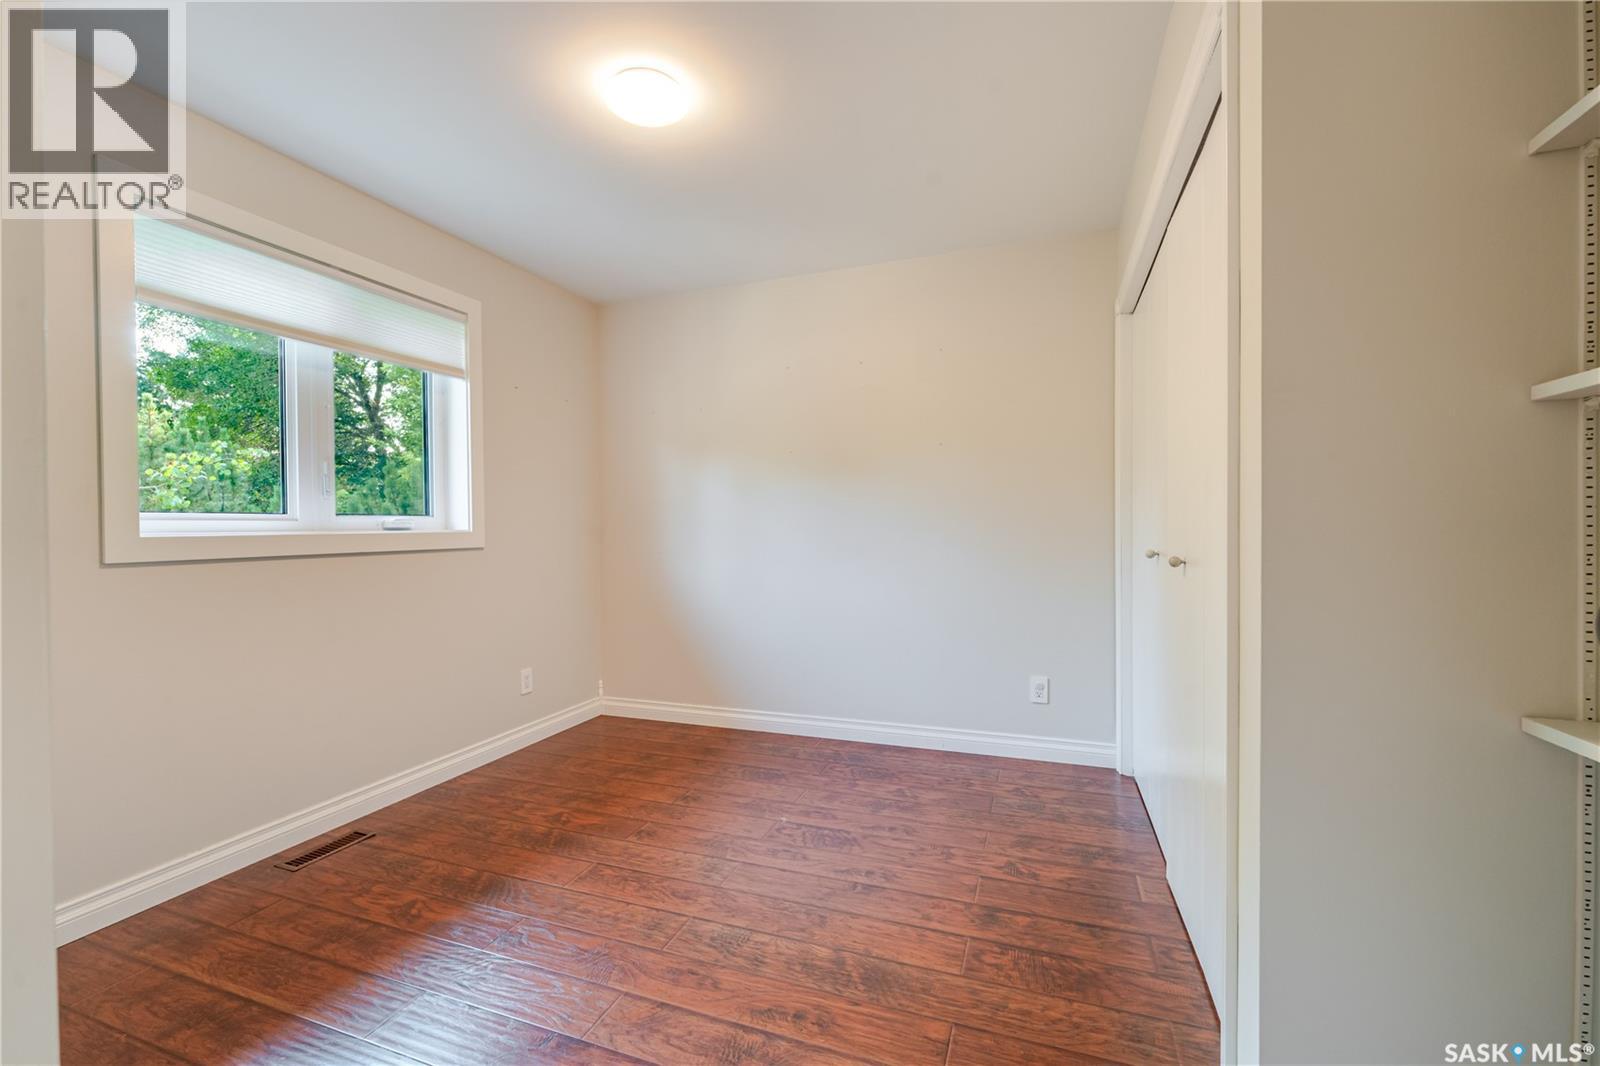
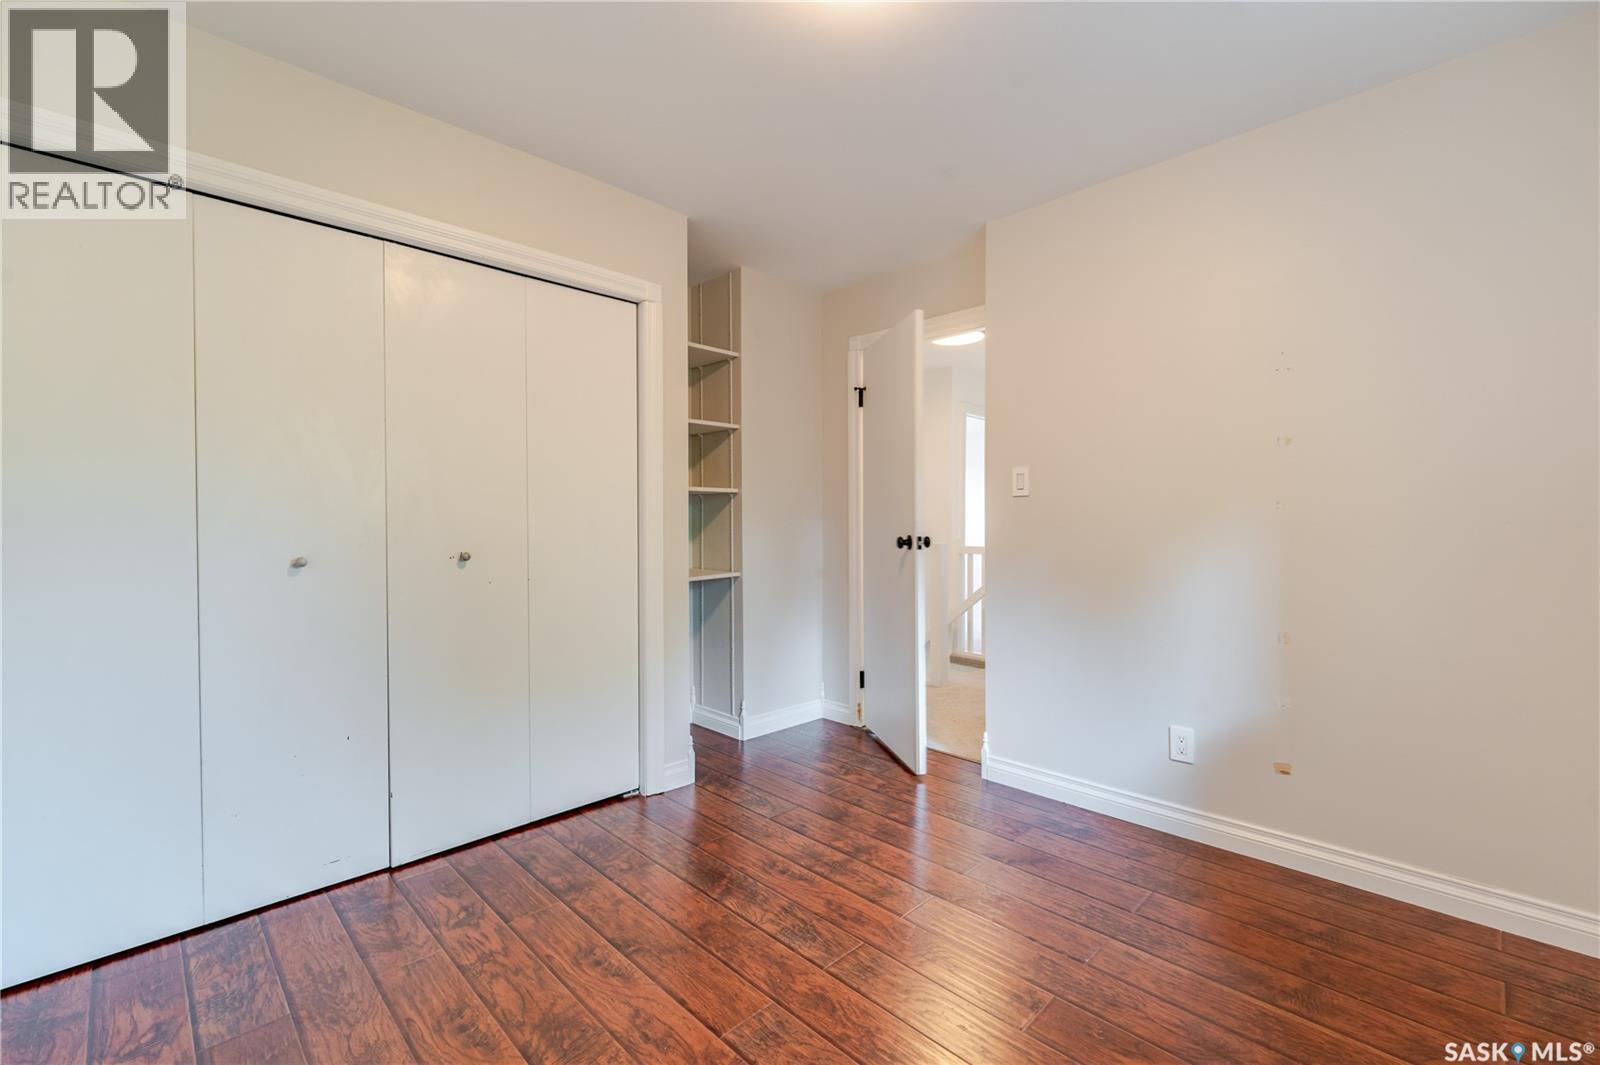
| Second Level | Bedroom | 11 ft ,4 in | 10 ft ,6 in | 11 ft ,4 in x 10 ft ,6 in |
| Second Level | Bedroom | 10 ft ,5 in | 12 ft | 10 ft ,5 in x 12 ft |
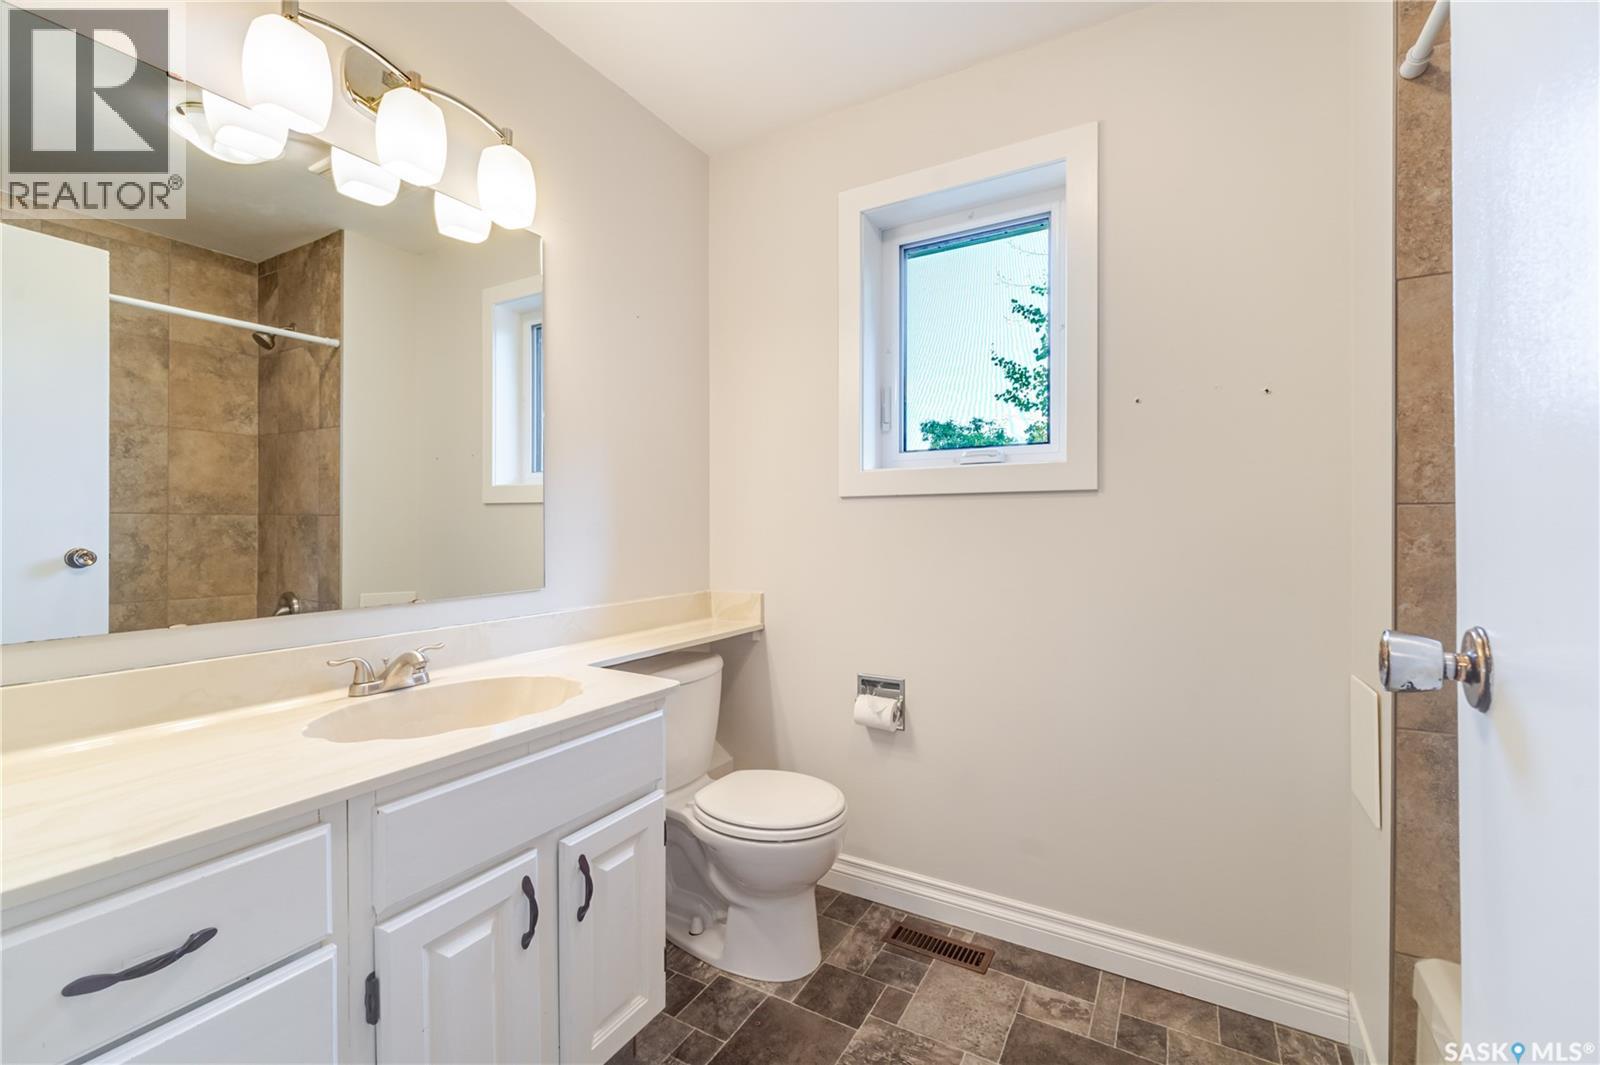
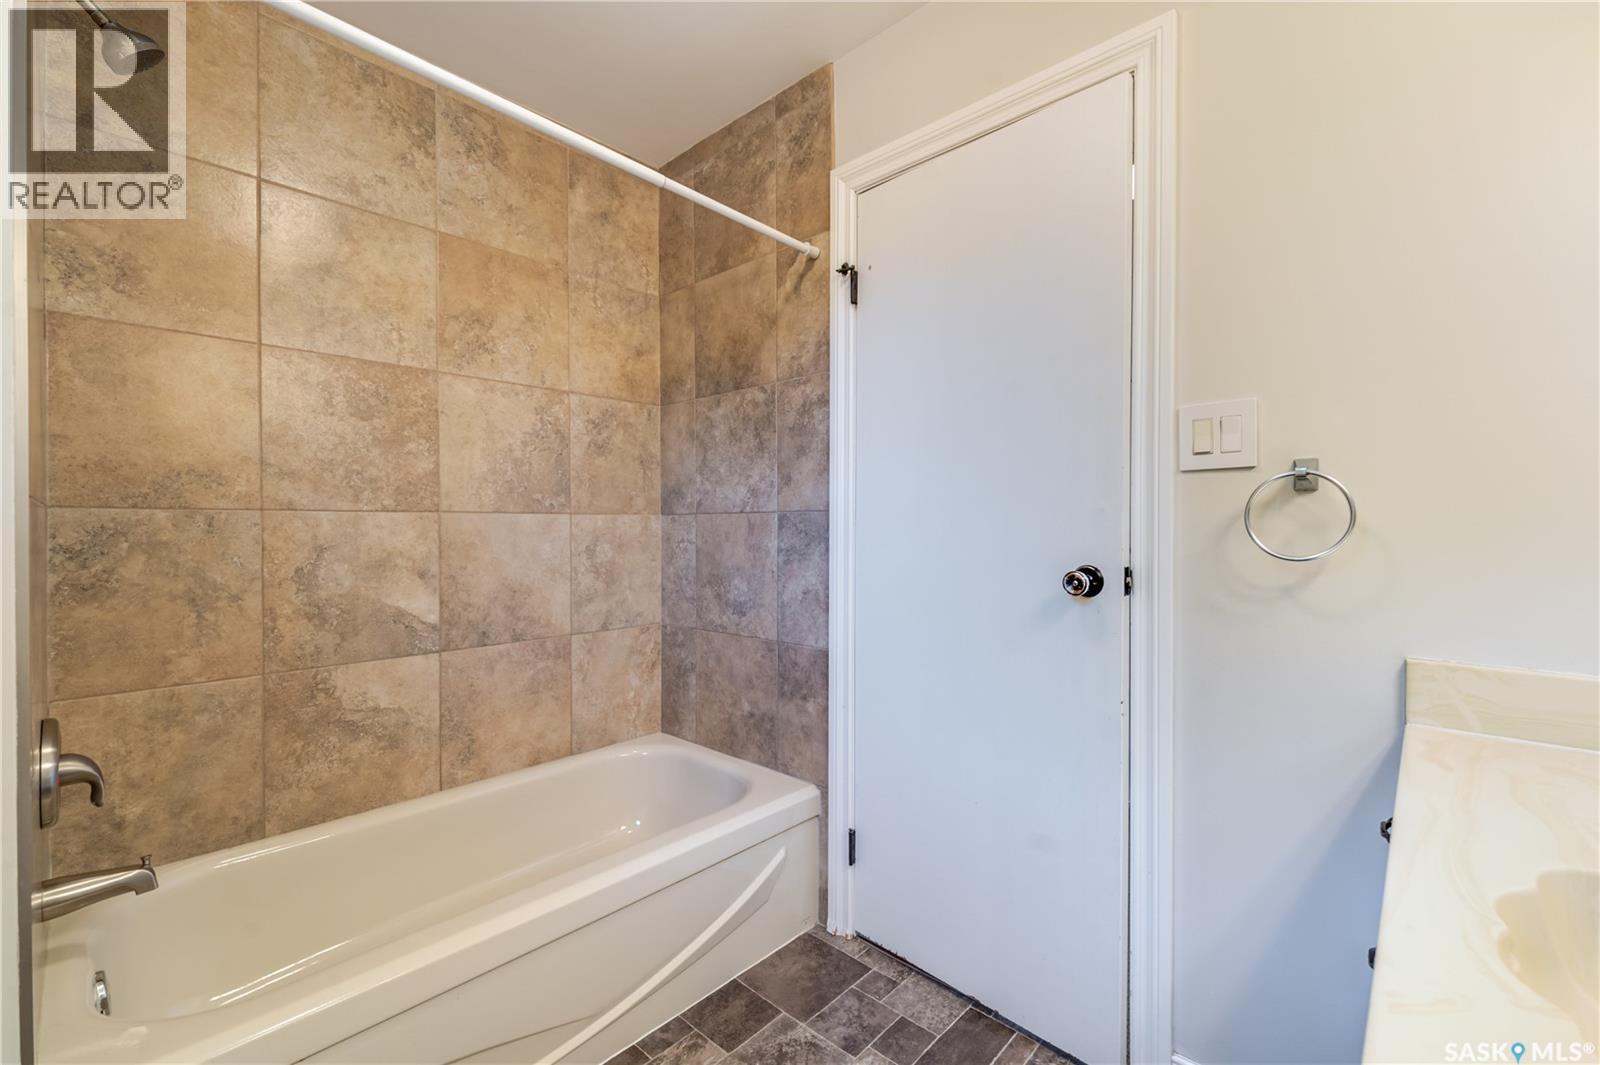
| Second Level | 4pc Bathroom | 8 ft | 6 ft | 8 ft x 6 ft |
| Second Level | Primary Bedroom | 13 ft | 12 ft | 13 ft x 12 ft |
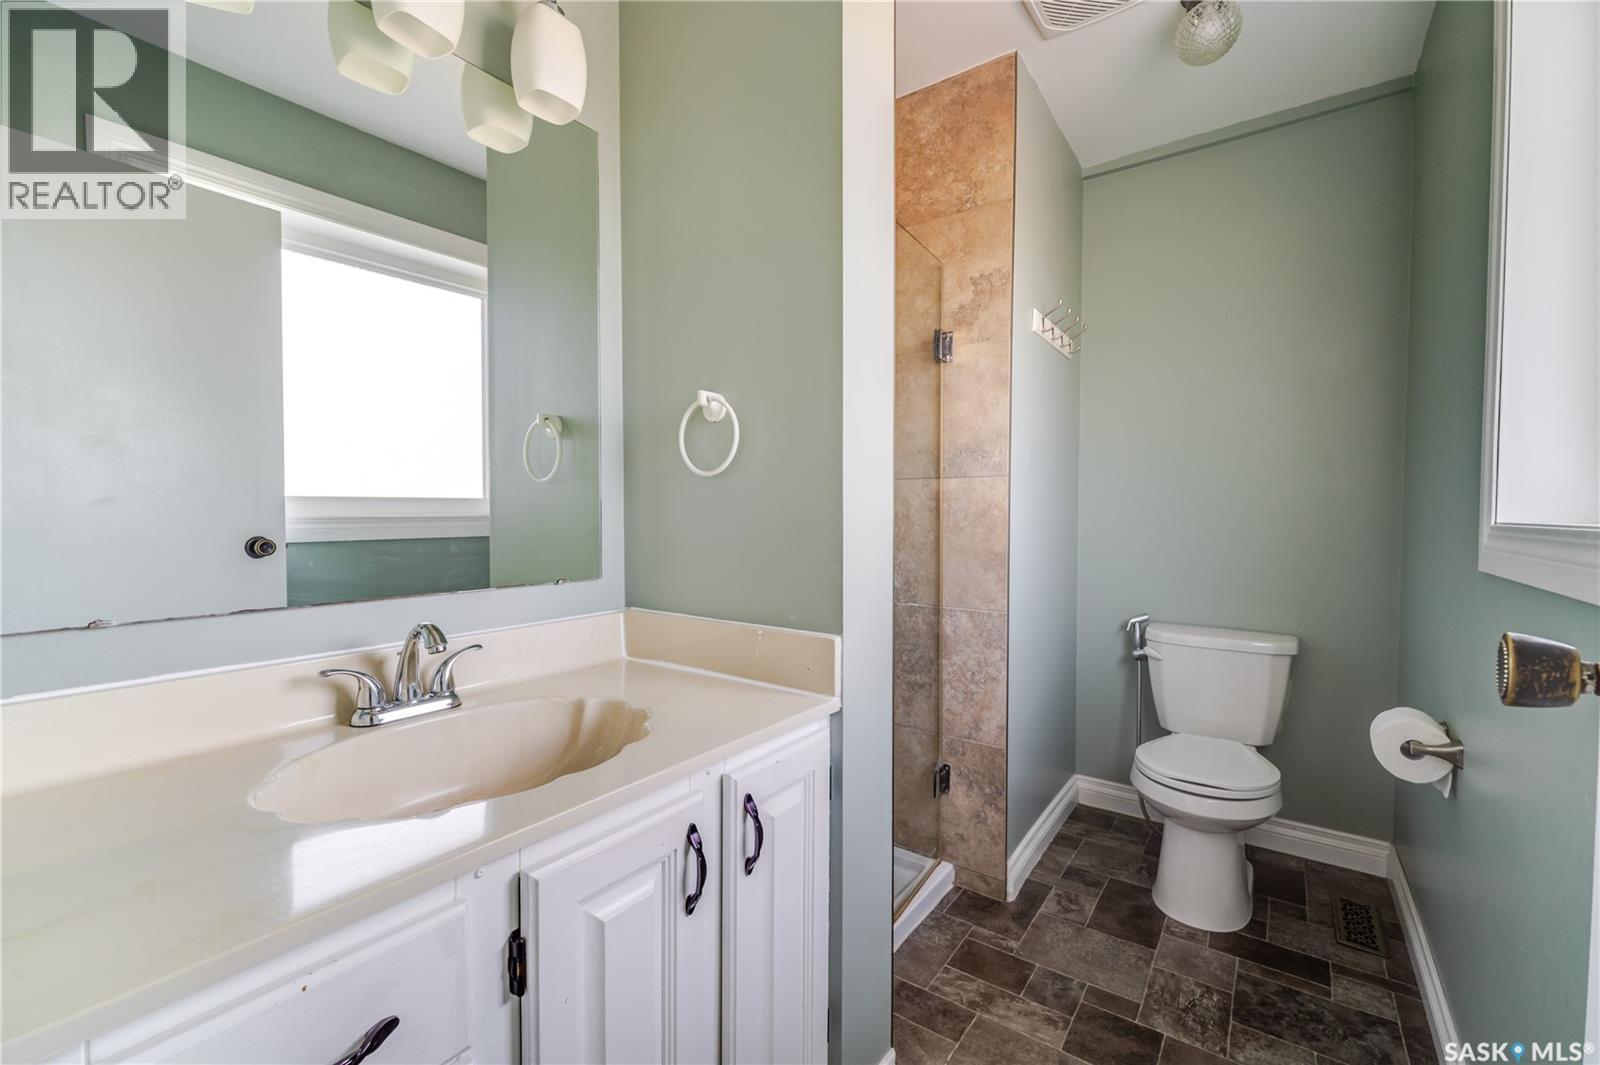
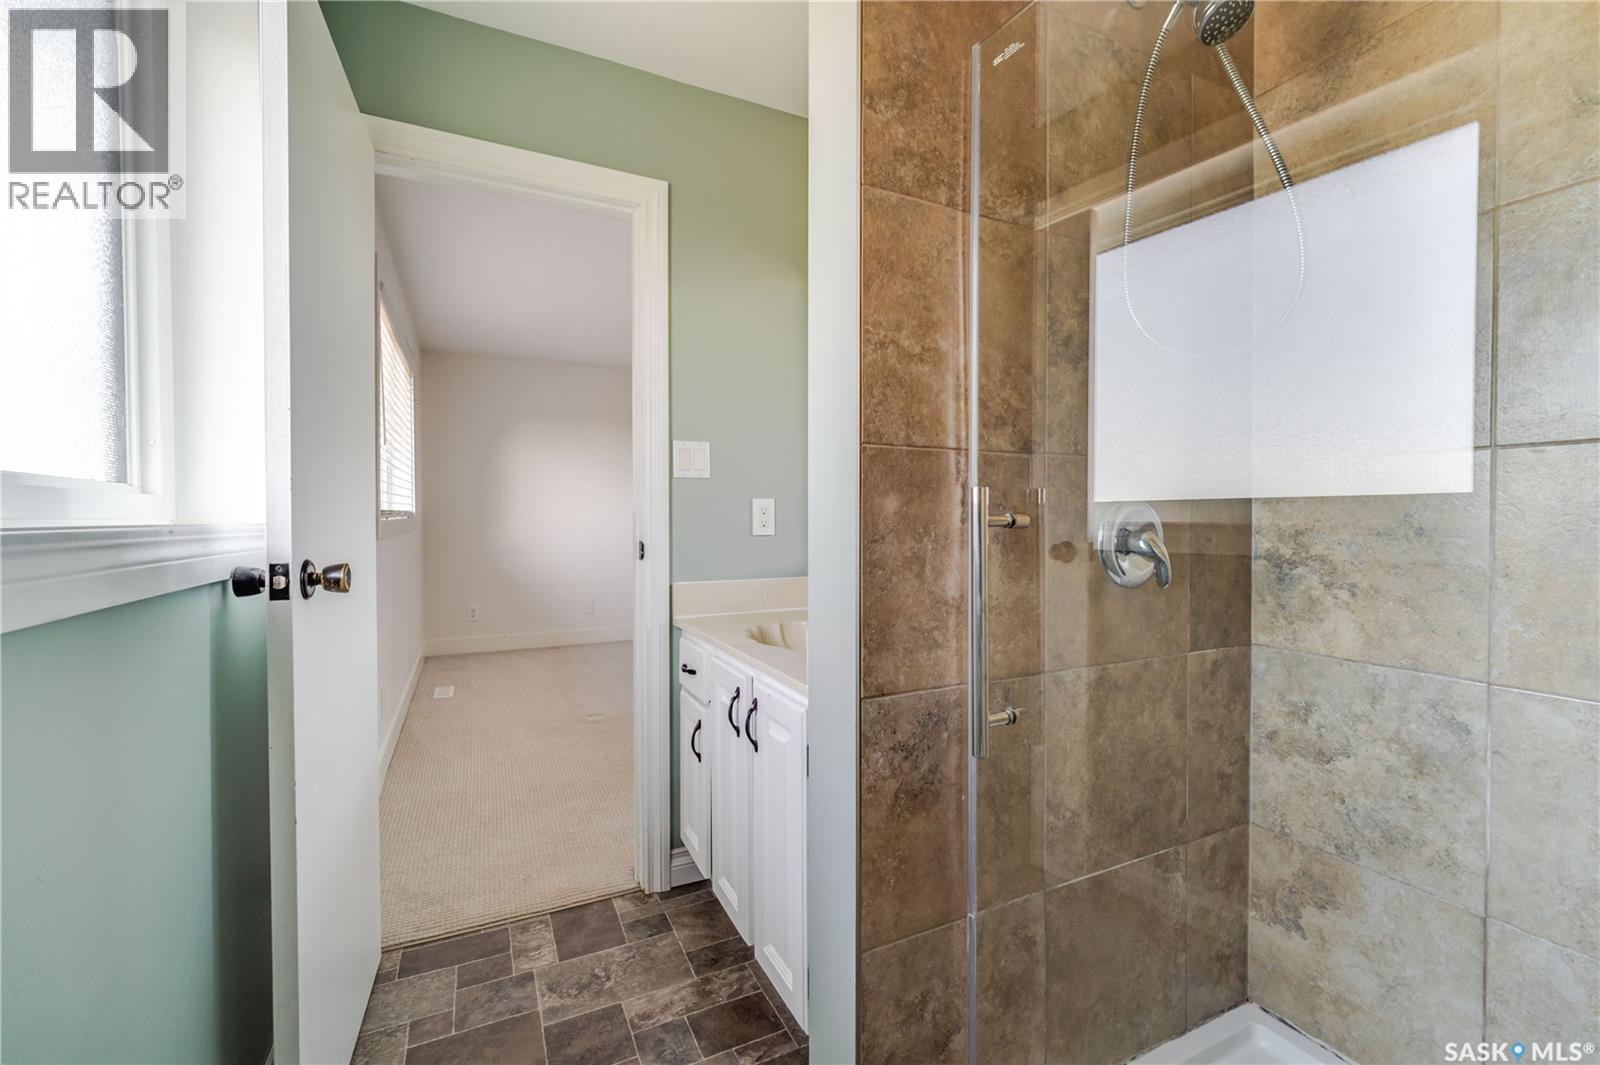
| Second Level | 3pc Ensuite Bath | 8 ft | 5 ft ,4 in | 8 ft x 5 ft ,4 in |
| Second Level | Storage | 11 ft | 9 ft ,5 in | 11 ft x 9 ft ,5 in |
| Basement | Family Room | 23 ft ,3 in | 12 ft ,8 in | 23 ft ,3 in x 12 ft ,8 in |
| Basement | Games Room | 11 ft ,6 in | 15 ft ,5 in | 11 ft ,6 in x 15 ft ,5 in |
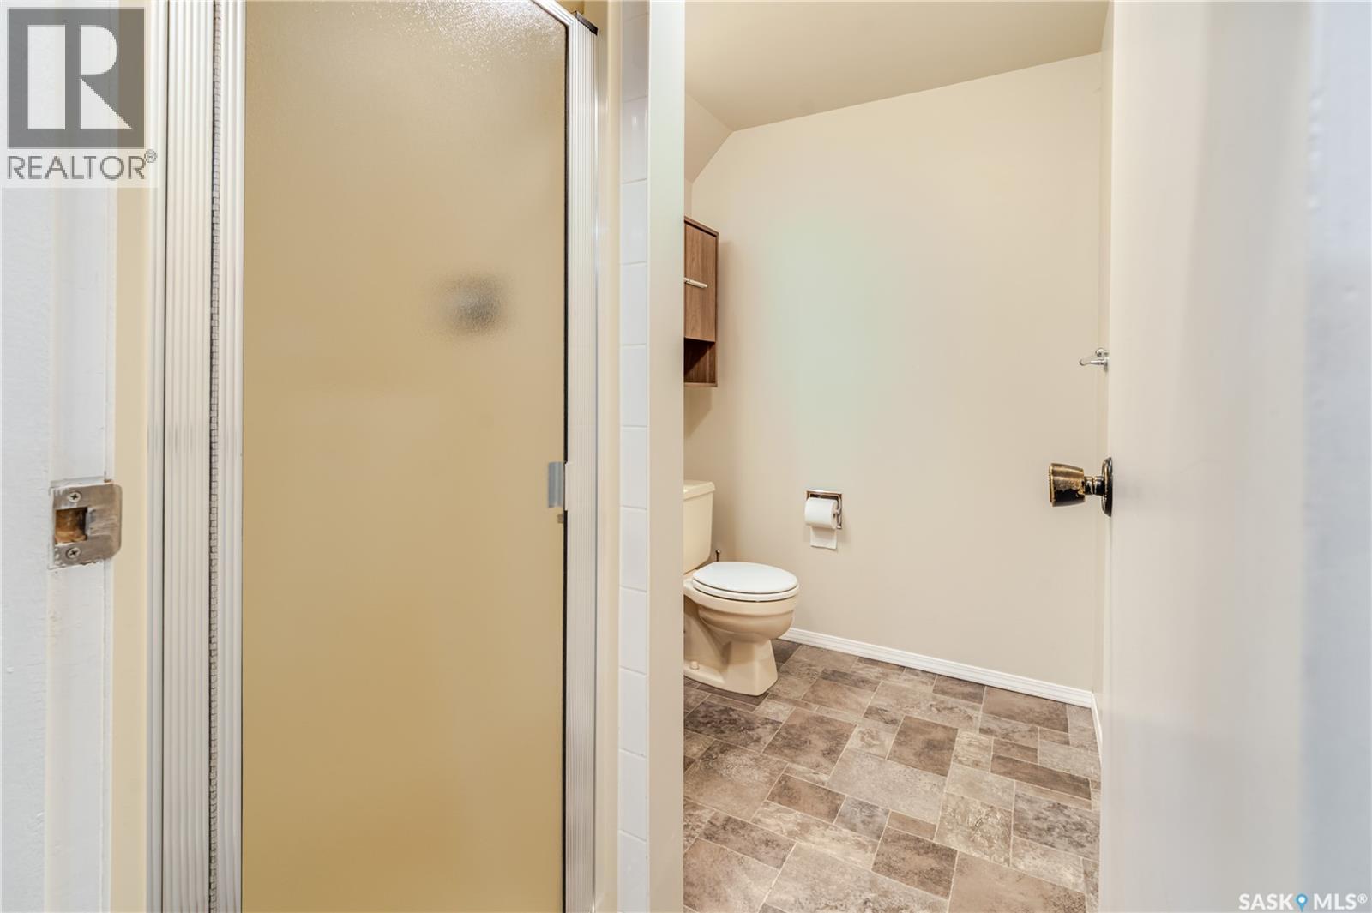
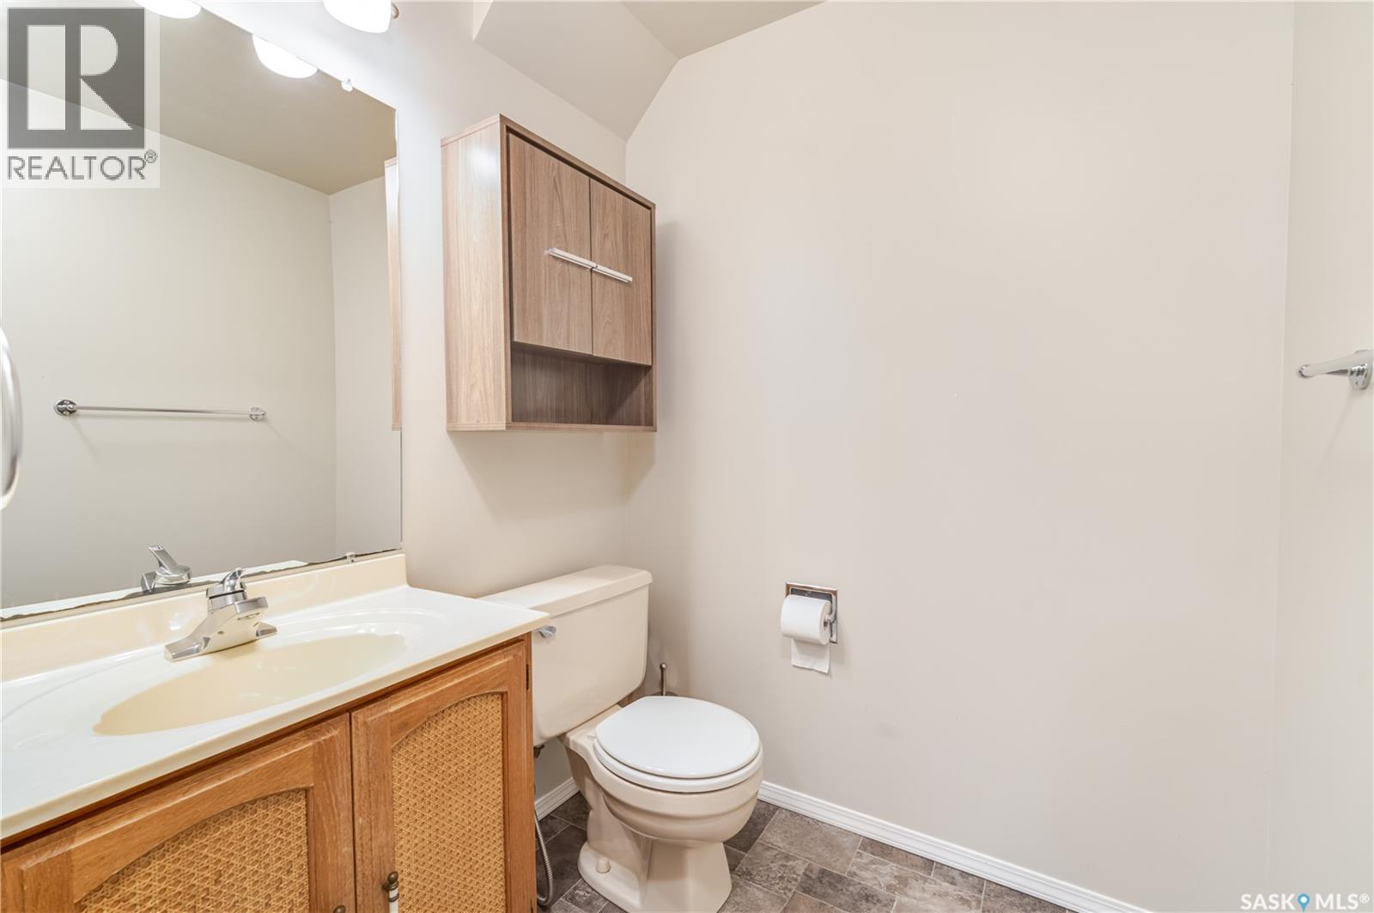
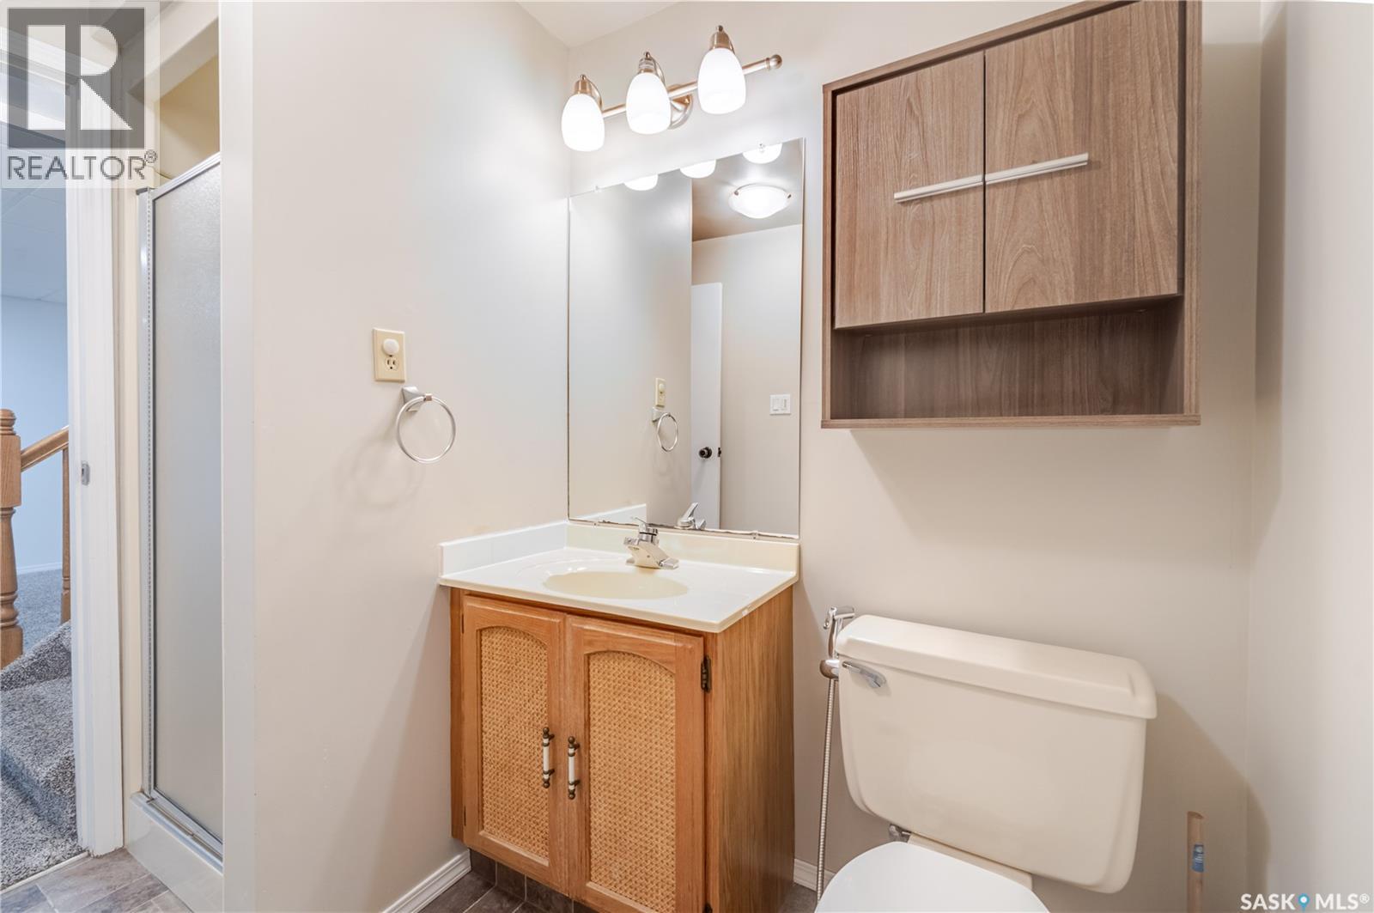
| Basement | 3pc Bathroom | 8 ft | 5 ft ,4 in | 8 ft x 5 ft ,4 in |
| Basement | Bedroom | 9 ft ,3 in | 11 ft ,7 in | 9 ft ,3 in x 11 ft ,7 in |
| Basement | Bedroom | 9 ft ,4 in | 11 ft ,7 in | 9 ft ,4 in x 11 ft ,7 in |
| Basement | Other | 14 ft ,6 in | 8 ft | 14 ft ,6 in x 8 ft |
| Main Level | Foyer | 8 ft ,4 in | 4 ft ,5 in | 8 ft ,4 in x 4 ft ,5 in |
| Main Level | Living Room | 14 ft ,2 in | 16 ft ,3 in | 14 ft ,2 in x 16 ft ,3 in |
| Main Level | Dining Room | 8 ft ,7 in | 13 ft ,1 in | 8 ft ,7 in x 13 ft ,1 in |
| Main Level | Den | 10 ft ,6 in | 15 ft | 10 ft ,6 in x 15 ft |
| Main Level | Kitchen | 10 ft | 17 ft ,8 in | 10 ft x 17 ft ,8 in |
| Main Level | Laundry Room | 10 ft ,4 in | 12 ft | 10 ft ,4 in x 12 ft |
| Main Level | 2pc Bathroom | 5 ft | 5 ft | 5 ft x 5 ft |
| Main Level | Mud Room | 7 ft ,4 in | 15 ft | 7 ft ,4 in x 15 ft |
https://www.realtor.ca/real-estate/30114224/1287-simcoe-street-moose-jaw-palliser
Interested?
Contact us for more information

The trademarks REALTOR®, REALTORS®, and the REALTOR® logo are controlled by The Canadian Real Estate Association (CREA) and identify real estate professionals who are members of CREA. The trademarks MLS®, Multiple Listing Service® and the associated logos are owned by The Canadian Real Estate Association (CREA) and identify the quality of services provided by real estate professionals who are members of CREA. The trademark DDF® is owned by The Canadian Real Estate Association (CREA) and identifies CREA's Data Distribution Facility (DDF®)
September 21 2026 04:20:38
Saskatoon Region Association of REALTORS® Inc.
Global Direct Realty Inc.