

13 401 Railway Avenue Vanscoy, Saskatchewan S0L 3J0

$145,000
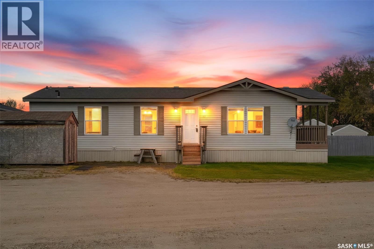
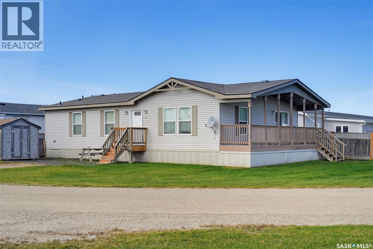
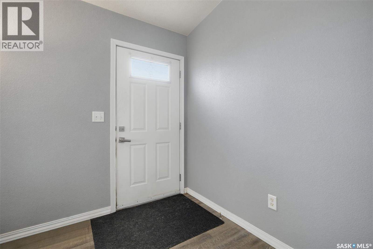
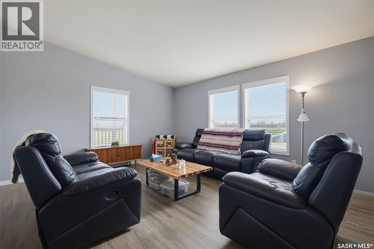
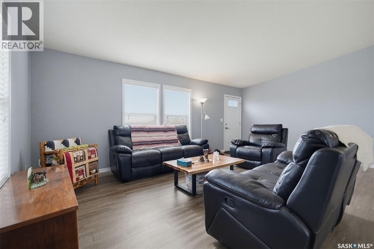
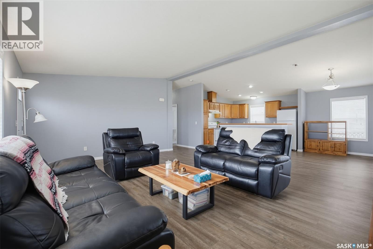
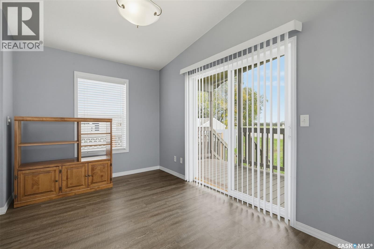
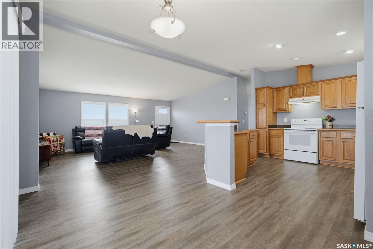
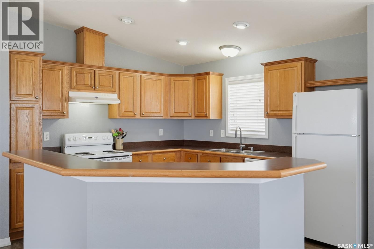
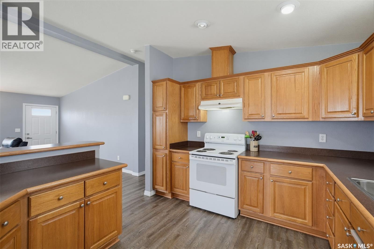
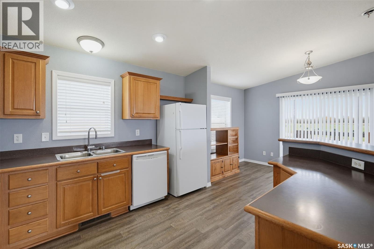
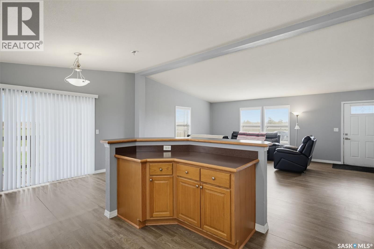
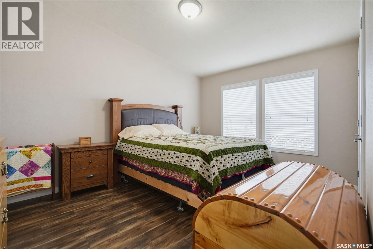
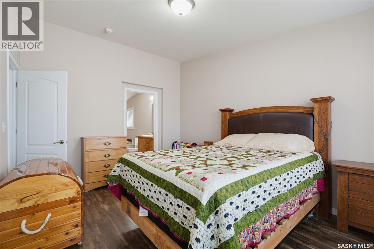
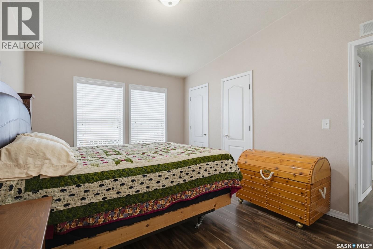
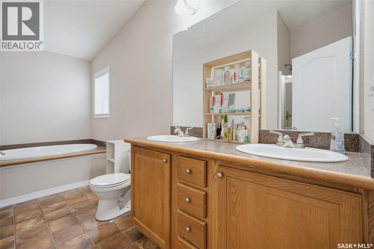
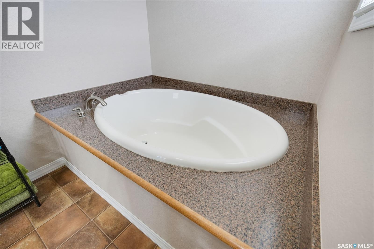
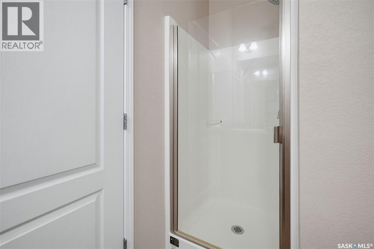
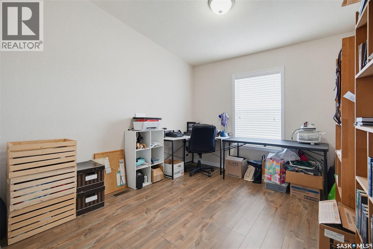
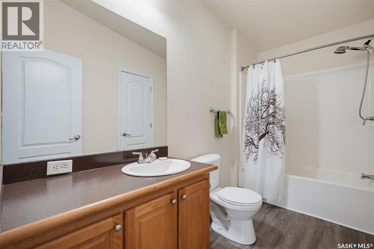
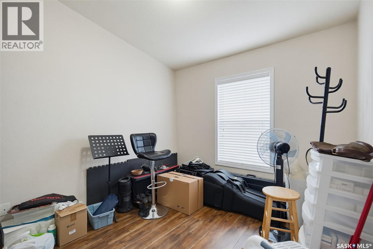
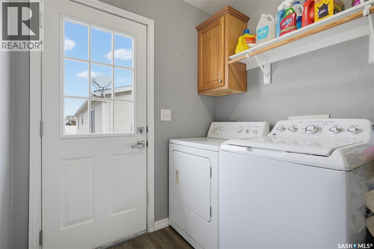
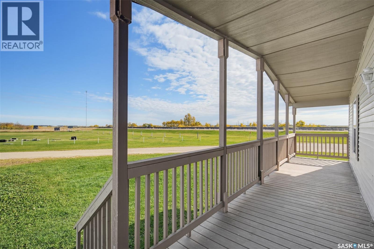
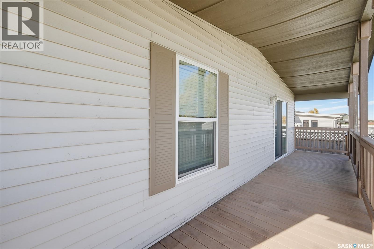
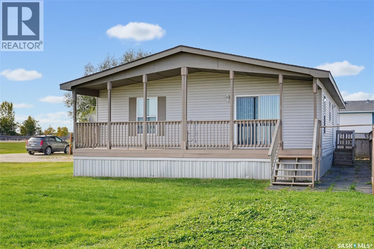
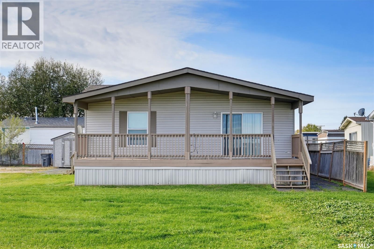
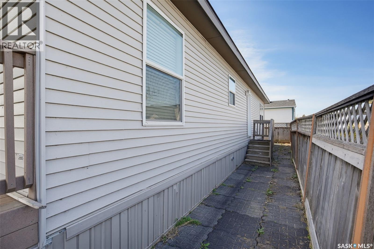
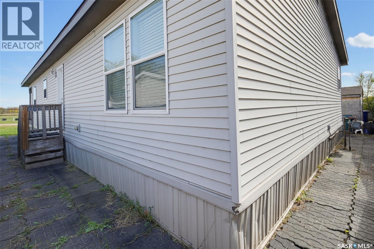
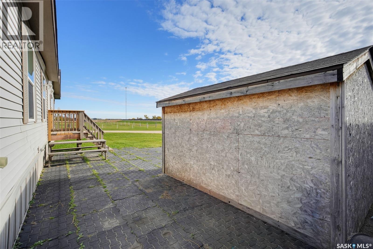
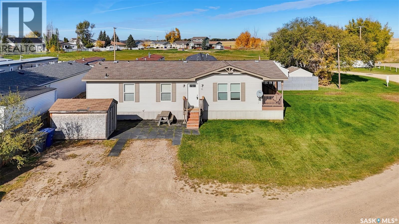
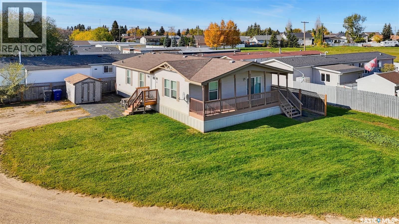
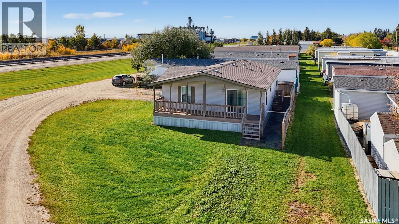
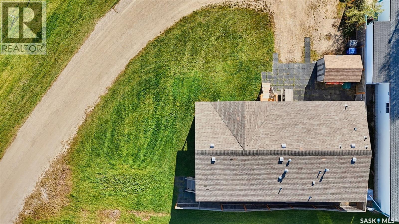
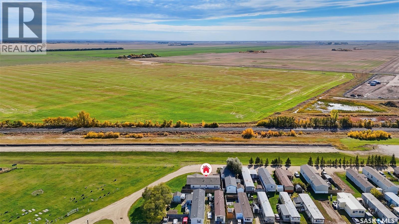
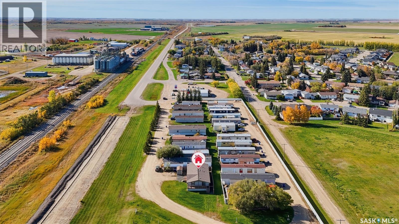
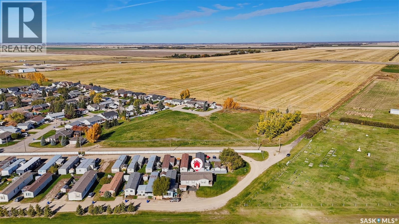
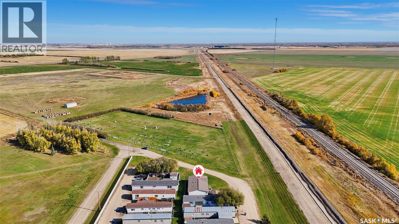
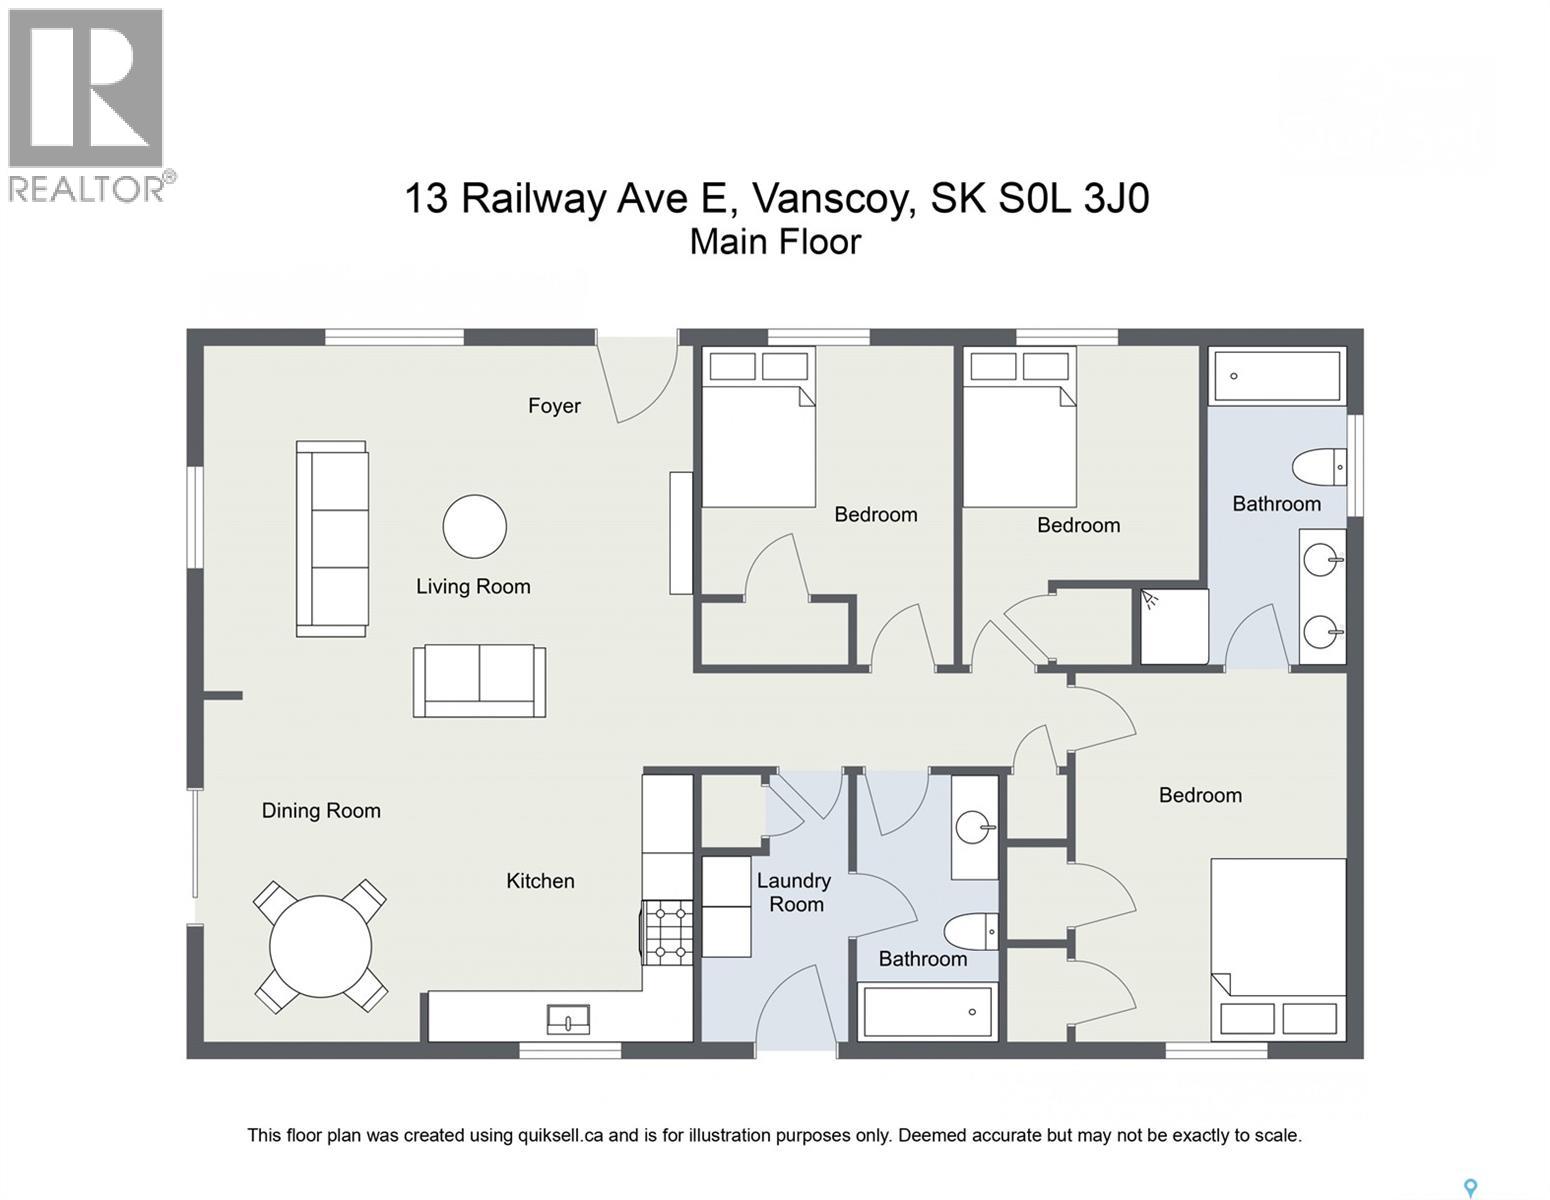
Welcome to this spacious 1,460 sq. ft. manufactured home, built in 2008 and ideally situated on a desirable corner lot in Vanscoy, offering added privacy with no neighbours directly in front or beside you! Enjoy beautiful sunrise views and an abundance of East and South-facing sunshine, all while benefiting from easy access to the city via divided highway. Step inside and appreciate the bright, open-concept living, dining and kitchen area, featuring impressive vaulted ceilings, plenty of windows and a patio door that flood the space with natural light. The functional kitchen offers an abundance of cabinetry and counter space, along with a convenient eat-up island with seating for four. All kitchen appliances are included, featuring a direct-vent hood fan, double sink, dishwasher, stove and fridge. Vinyl plank flooring runs throughout much of the home, complemented by laminate and linoleum in select areas. Down the hallway, you'll find three generously sized bedrooms, including a spacious primary retreat complete with a large closet and a five-piece ensuite featuring double sinks, a stand-up shower and an oversized corner soaker tub. The main bathroom offers convenient access to the laundry room through a cheater door, with the side-by-side washer and dryer included. Enjoy the benefits of affordable living with convenient access to Saskatoon, making this home an excellent opportunity for those seeking space, comfort and value. The current monthly lot fee of $726.45 includes property taxes, water and sewer, snow removal from the main road, and Loraas garbage and recycling services. Owners are responsible for lawn maintenance and snow removal from their driveway and steps. Move-in ready and waiting for its next owner! Don't miss this opportunity to enjoy comfortable living in a convenient location. Book your private showing today! (id:51699)
Property Details
| MLS® Number | SK050870 |
| Property Type | Single Family |
| Features | Corner Site, Double Width Or More Driveway |
| Structure | Deck |
Building
| Bathroom Total | 2 |
| Bedrooms Total | 3 |
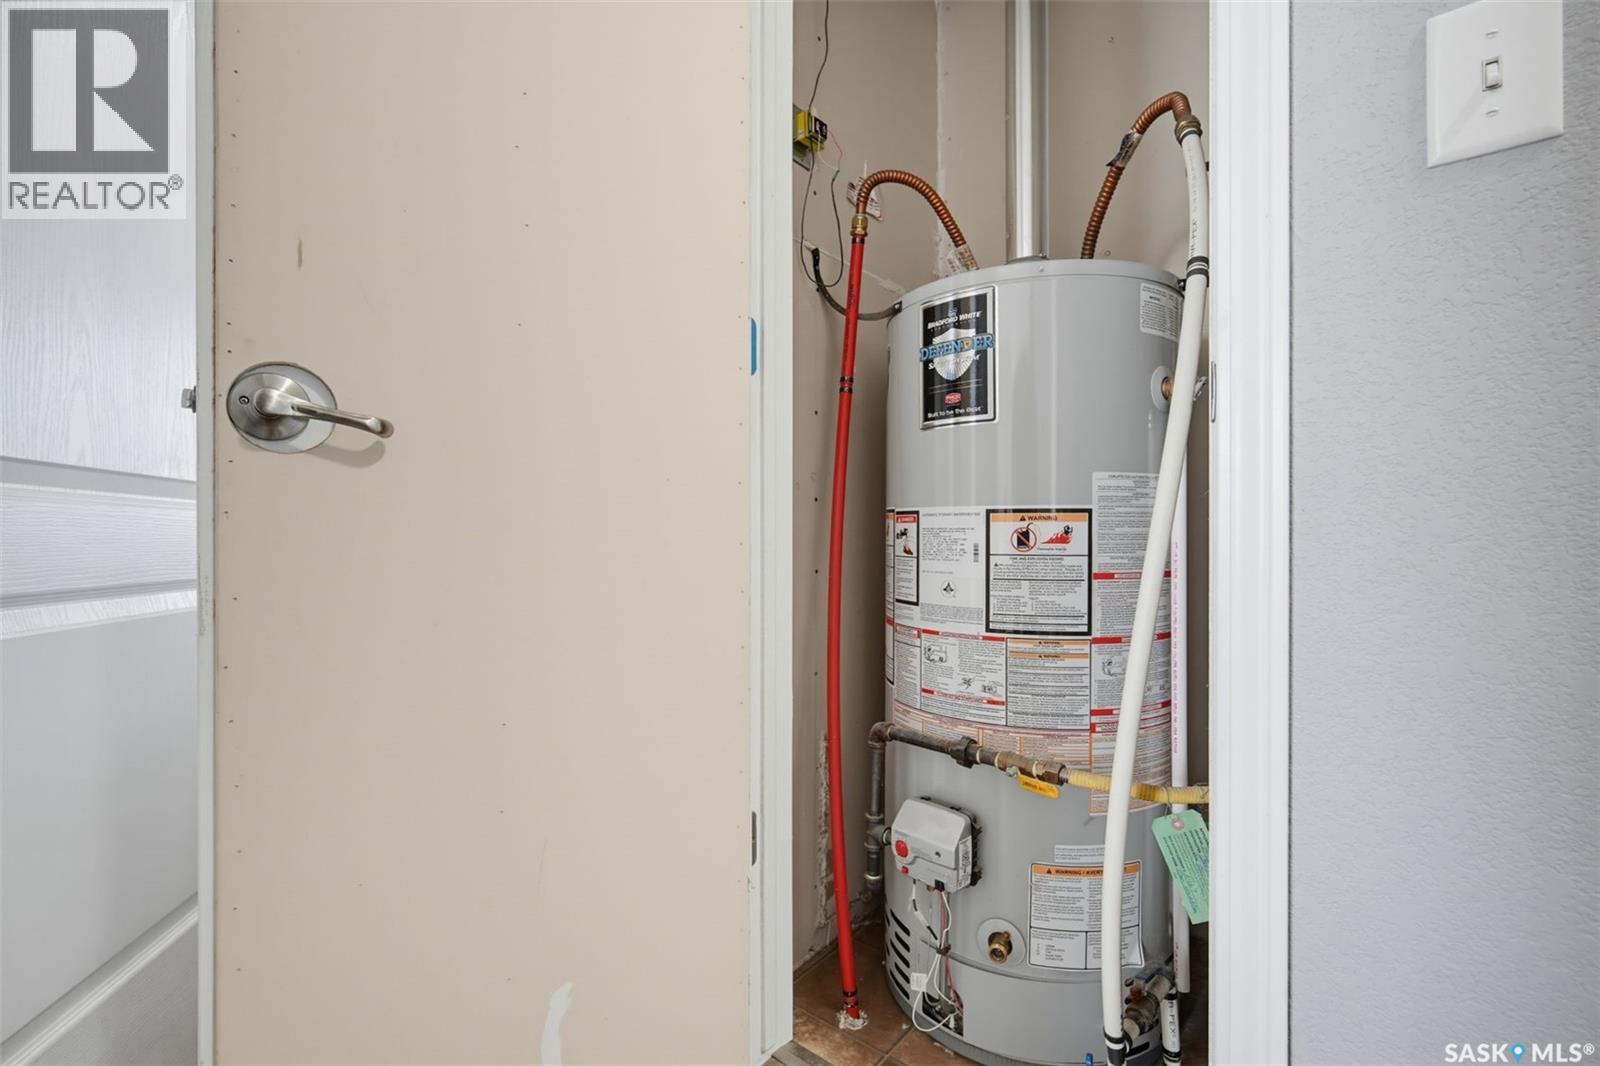
| Appliances | Washer, Refrigerator, Dishwasher, Dryer, Window Coverings, Hood Fan, Storage Shed, Stove |
| Architectural Style | Mobile Home |
| Constructed Date | 2008 |
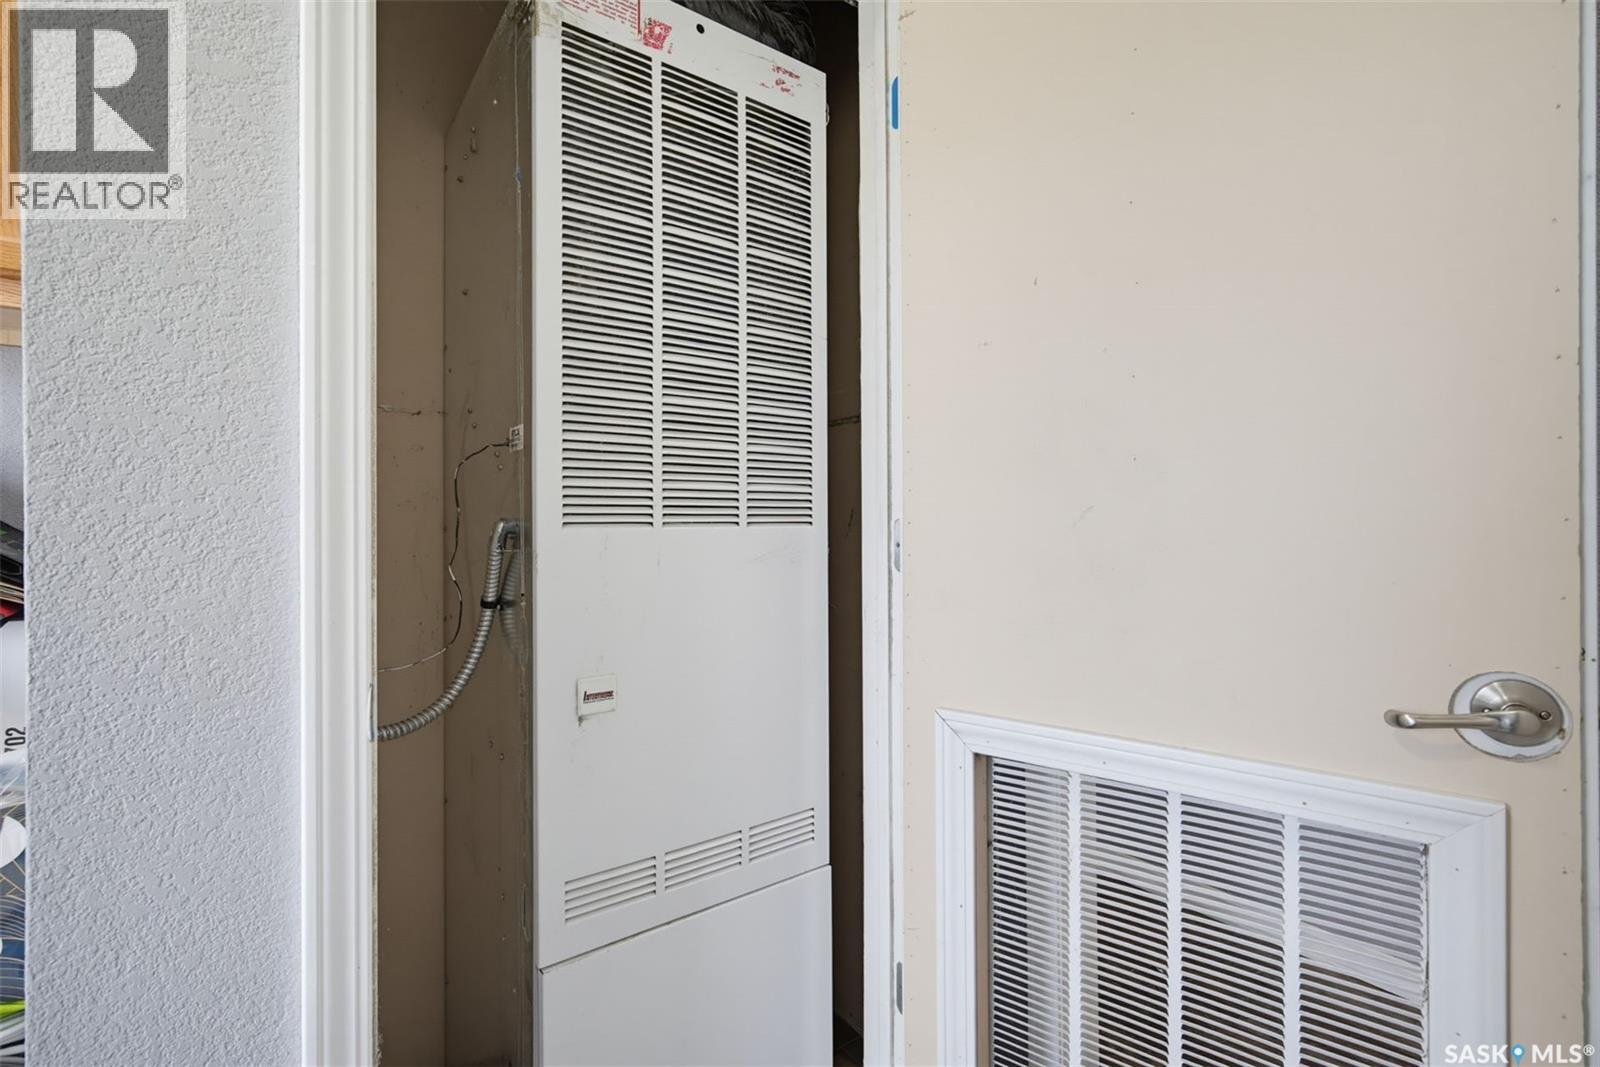
| Heating Type | Forced Air |
| Size Interior | 1460 Sqft |
| Type | Mobile Home |
Parking
| None | |
| Gravel | |
| Parking Space(s) | 2 |
Land
| Acreage | No |
| Fence Type | Partially Fenced |
| Landscape Features | Lawn |
Rooms
| Level | Type | Length | Width | Dimensions |
|---|---|---|---|---|
| Main Level | Kitchen | 10 ft ,8 in | 12 ft ,1 in | 10 ft ,8 in x 12 ft ,1 in |
| Main Level | Living Room | 20 ft ,7 in | 15 ft ,2 in | 20 ft ,7 in x 15 ft ,2 in |
| Main Level | Dining Room | 7 ft ,2 in | 14 ft | 7 ft ,2 in x 14 ft |
| Main Level | Bedroom | 10 ft ,1 in | 11 ft ,11 in | 10 ft ,1 in x 11 ft ,11 in |
| Main Level | Bedroom | 9 ft ,3 in | 11 ft | 9 ft ,3 in x 11 ft |
| Main Level | 4pc Bathroom | - x - | ||
| Main Level | Primary Bedroom | 10 ft ,10 in | 14 ft ,3 in | 10 ft ,10 in x 14 ft ,3 in |
| Main Level | 5pc Bathroom | - x - | ||
| Main Level | Laundry Room | - x - |
https://www.realtor.ca/real-estate/30390016/13-401-railway-avenue-vanscoy
Interested?
Contact us for more information

The trademarks REALTOR®, REALTORS®, and the REALTOR® logo are controlled by The Canadian Real Estate Association (CREA) and identify real estate professionals who are members of CREA. The trademarks MLS®, Multiple Listing Service® and the associated logos are owned by The Canadian Real Estate Association (CREA) and identify the quality of services provided by real estate professionals who are members of CREA. The trademark DDF® is owned by The Canadian Real Estate Association (CREA) and identifies CREA's Data Distribution Facility (DDF®)
October 10 2026 03:49:45
Saskatoon Region Association of REALTORS® Inc.
Boyes Group Realty Inc.